
132 Parkland Cres Sault Ste. Marie, Ontario P6A 6M3

$379,900
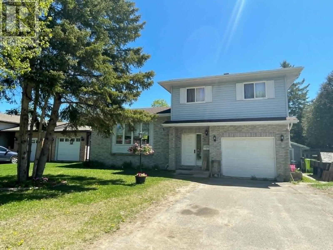
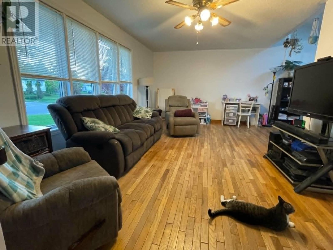
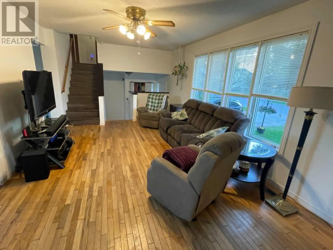
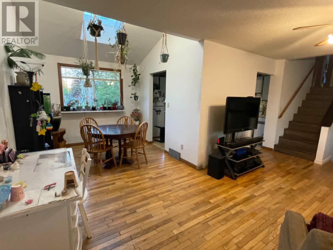
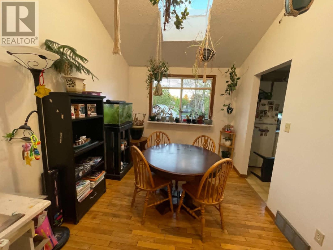
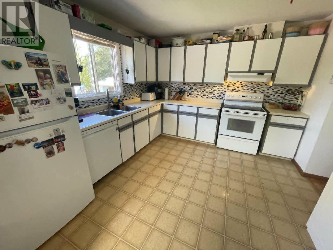
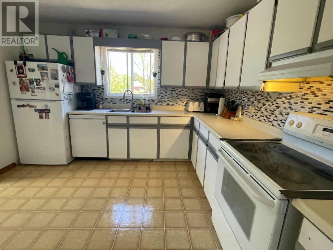
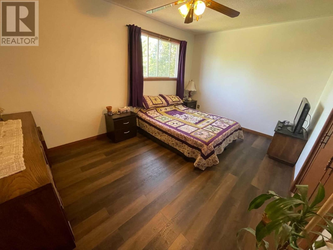
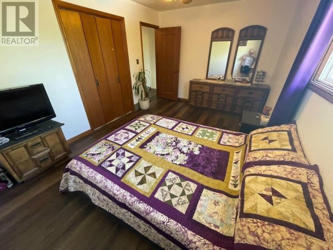
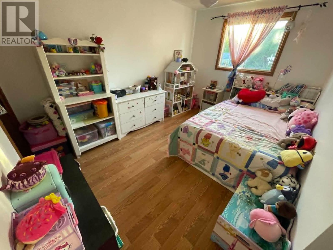
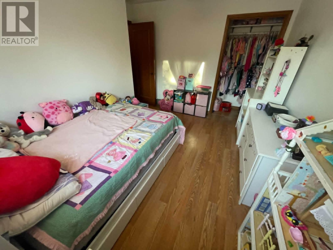
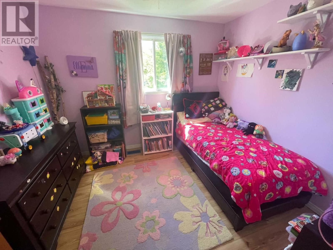
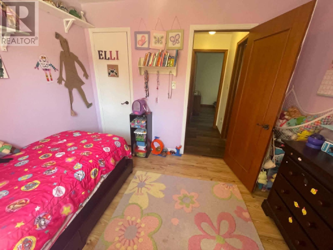
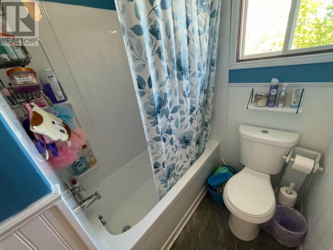
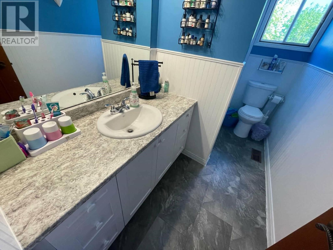
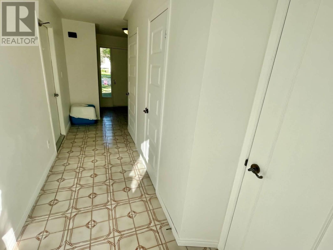
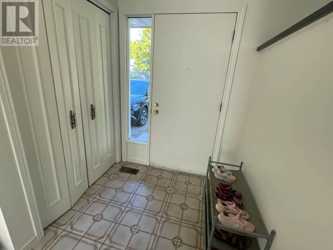
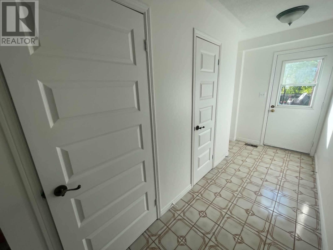
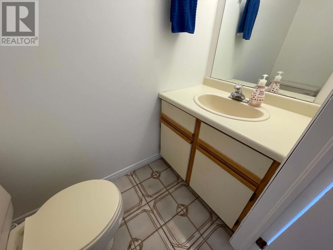
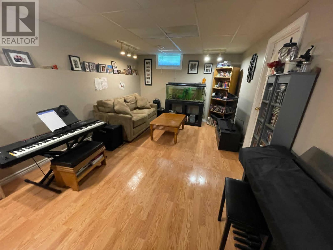
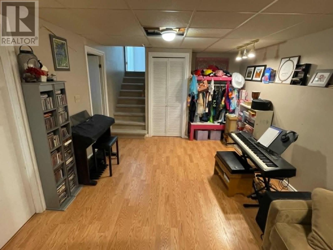
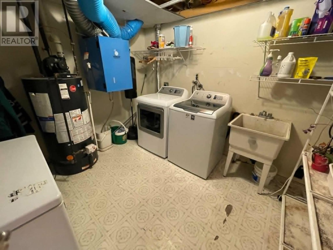
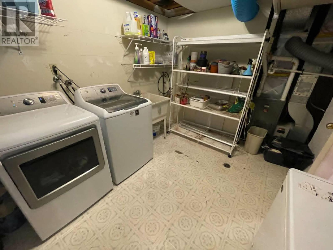
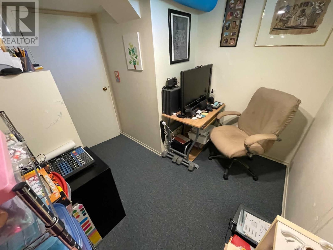
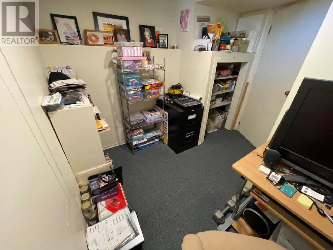
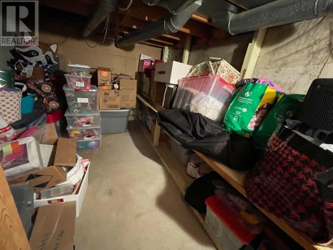
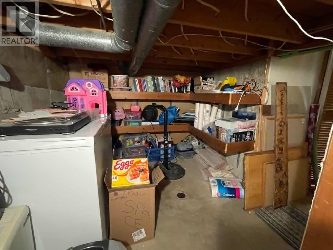
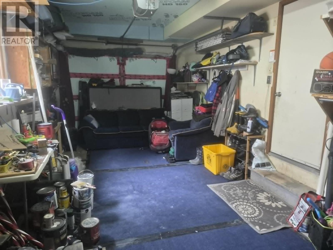
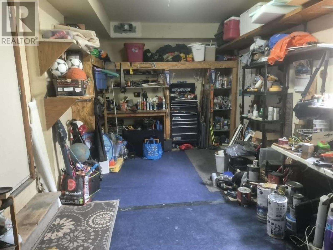
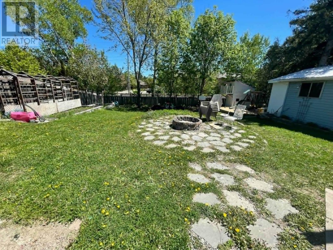
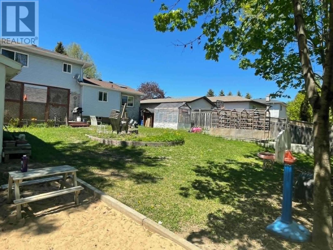
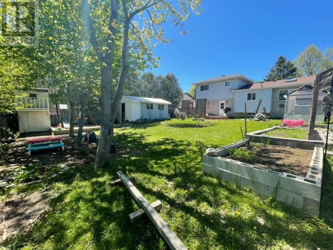
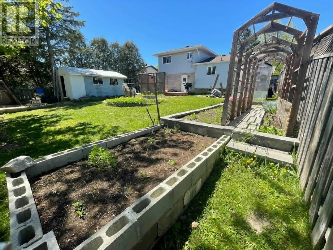
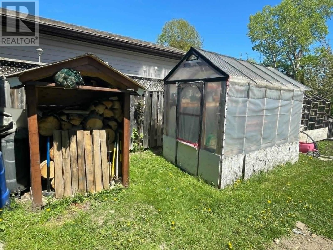
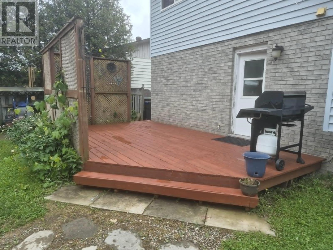
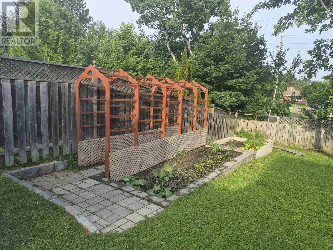
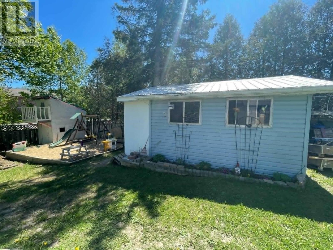
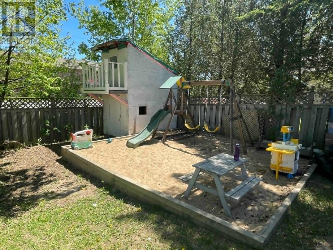
A move-in-ready spacious 3 bedroom home in a peaceful neighbourhood, close to parks and schools. Upper floor features a very large master bedroom and renovated 3 piece bathroom. Downstairs, enjoy a large rec-room, an office room, a spacious laundry room, plus an extra storage room. The backyard offers a custom built greenhouse, very large raised garden bed with walk-through trellis. Perfect for gardeners. A beautiful stone firepit, large swing set and sandbox, two level playhouse with balcony, and many flower gardens are amongst the backyard oasis. The home includes an attached garage plus a very large insulated storage shed for all your gear. Major updates include: shingles 2019, skylight 2019, main living areas freshly painted 2026, new upper stairway and flooring 2026, new master bedroom flooring 2023, main bathroom vanity + countertop 2026, main bathroom tub, shower surround and flooring 2020, washer/dryer 2020, dishwasher 2020, front entrance/hallway fully remodeled 2026, new back deck 2023, deck freshly painted 2026, insulation and drywall for storage shed 2025, and metal roof for shed 2026. Book your showing today! (id:61445)
Property Details
| MLS® Number | SM261286 |
| Property Type | Single Family |
| Community Name | Sault Ste. Marie |
| Features | Paved Driveway |
| Storage Type | Storage Shed |
| Structure | Deck, Greenhouse, Shed |
Building
| Bathroom Total | 2 |
| Bedrooms Above Ground | 3 |
| Bedrooms Total | 3 |
| Age | Over 26 Years |
| Appliances | Dishwasher, Stove, Dryer, Refrigerator, Washer |
| Basement Development | Finished |
| Basement Type | Full (finished) |
| Construction Style Attachment | Detached |
| Construction Style Split Level | Sidesplit |
| Cooling Type | Air Conditioned |
| Exterior Finish | Brick |
| Flooring Type | Hardwood |
| Foundation Type | Poured Concrete |
| Half Bath Total | 1 |
| Heating Fuel | Natural Gas |
| Heating Type | Forced Air |
| Size Interior | 1,210 Sqft |
| Utility Water | Municipal Water |
Parking
| Garage | |
| Attached Garage |
Land
| Access Type | Road Access |
| Acreage | No |
| Fence Type | Fenced Yard |
| Sewer | Sanitary Sewer |
| Size Frontage | 62.3300 |
| Size Total Text | Under 1/2 Acre |
Rooms
| Level | Type | Length | Width | Dimensions |
|---|---|---|---|---|
| Second Level | Kitchen | 9.1 x 11.9 | ||
| Second Level | Dining Room | 9.1 x 10 | ||
| Second Level | Living Room | 12.7 x 19.7 | ||
| Third Level | Primary Bedroom | 14.08 x 10.2 | ||
| Third Level | Bedroom | 12.7 x 9.4 | ||
| Third Level | Bedroom | 10.8 x 9 | ||
| Third Level | Bathroom | 10.4 x 5.3 | ||
| Basement | Recreation Room | 11.1 x 18.7 | ||
| Basement | Laundry Room | 11.0 x 8.6 | ||
| Basement | Office | 8.7 x 5.4 | ||
| Main Level | Bathroom | 3 x 5.11 | ||
| Main Level | Foyer | 16.6 x 4.6 |
https://www.realtor.ca/real-estate/29842847/132-parkland-cres-sault-ste-marie-sault-ste-marie
Contact Us
Contact us for more information

Lance Brizard
Salesperson
121 Brock St.
Sault Ste. Marie, Ontario P6A 3B6
(705) 942-2100
(705) 942-9892
choicerealty.c21.ca/

The trademarks REALTOR®, REALTORS®, and the REALTOR® logo are controlled by The Canadian Real Estate Association (CREA) and identify real estate professionals who are members of CREA. The trademarks MLS®, Multiple Listing Service® and the associated logos are owned by The Canadian Real Estate Association (CREA) and identify the quality of services provided by real estate professionals who are members of CREA. The trademark DDF® is owned by The Canadian Real Estate Association (CREA) and identifies CREA's Data Distribution Facility (DDF®)
July 29 2026 03:15:12
Sault Ste. Marie Real Estate Board
Century 21 Choice Realty Inc.