
1337 Franklin Drive W Peterborough, Ontario K9H 6Z5

$629,900
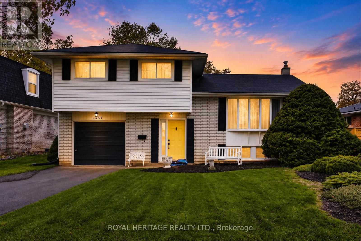
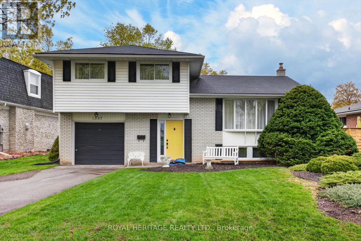
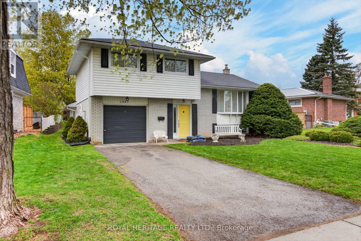
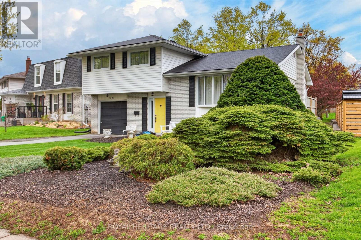
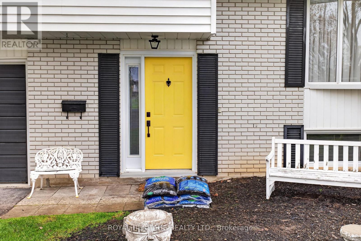
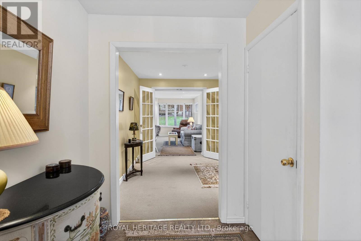
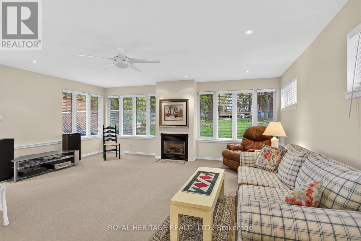
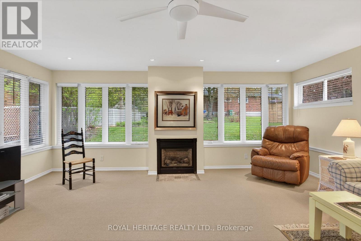
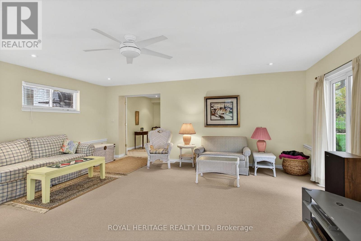
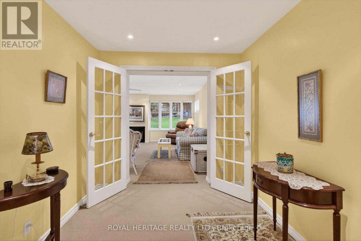
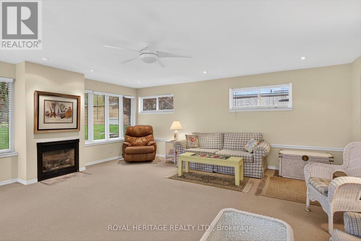
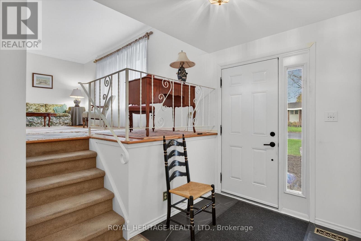
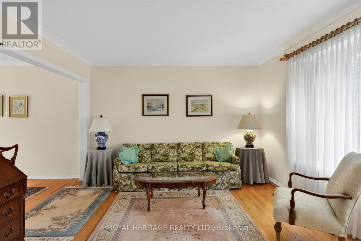
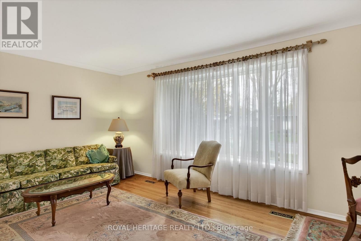
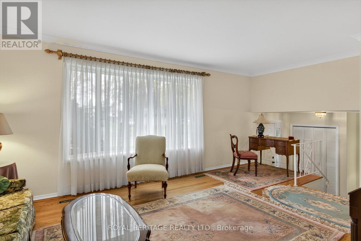
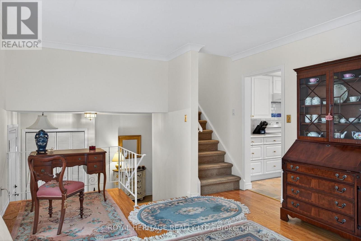
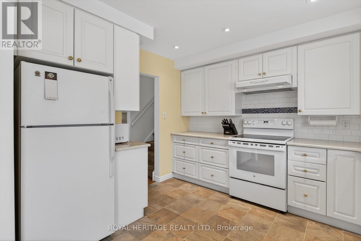
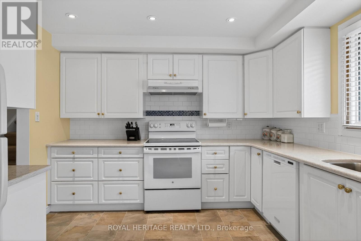
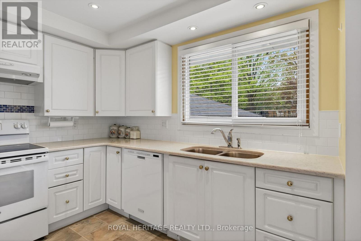
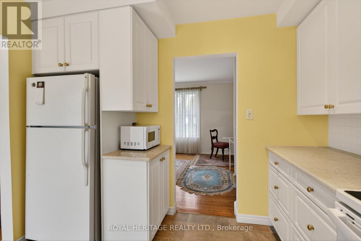
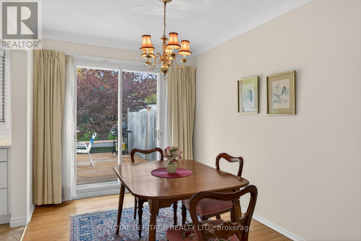
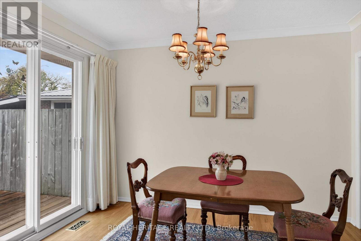
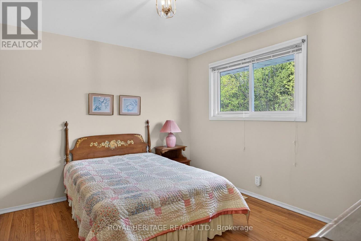
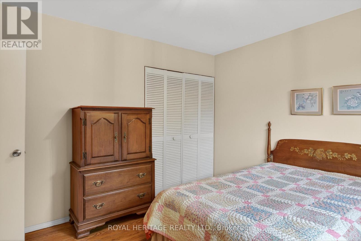
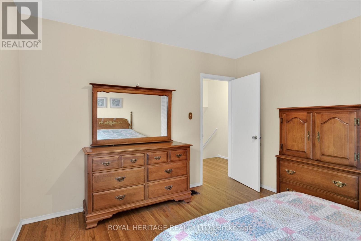
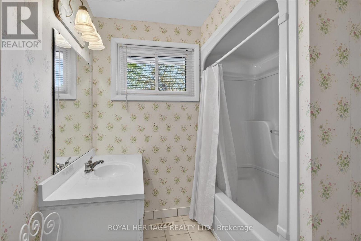
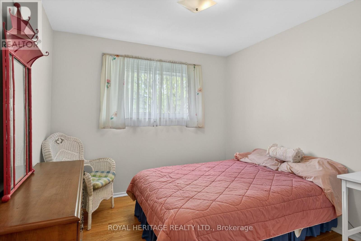
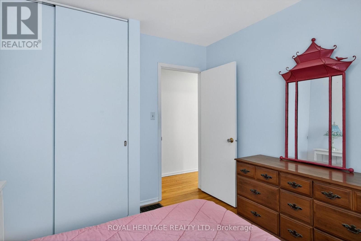
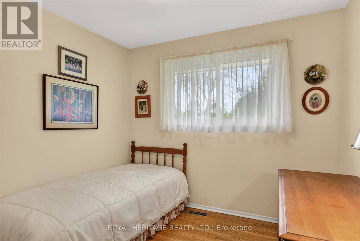
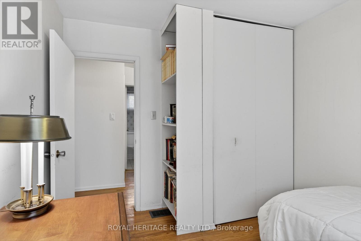
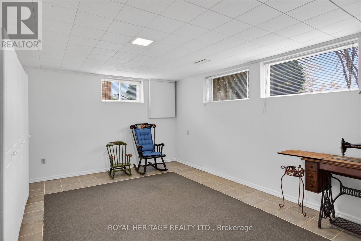
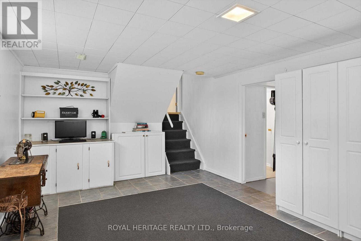
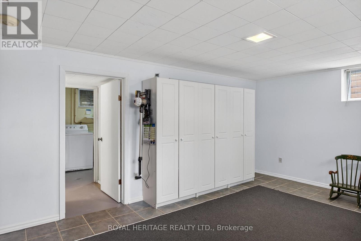
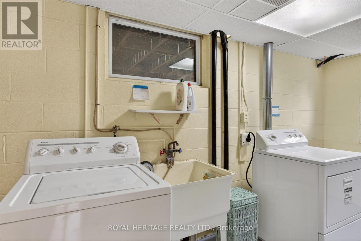
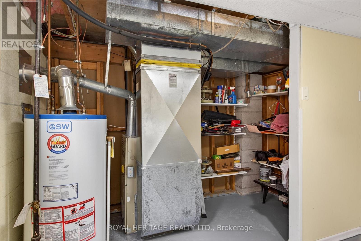
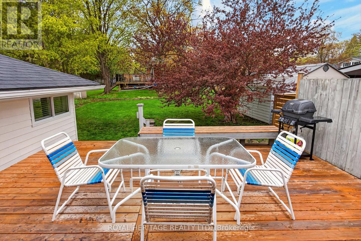
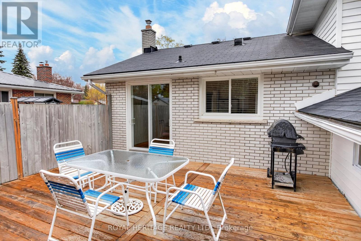
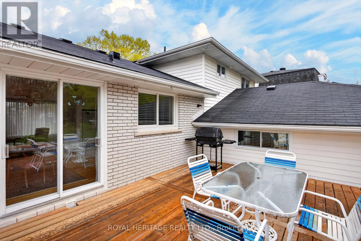
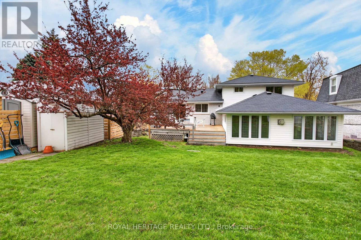
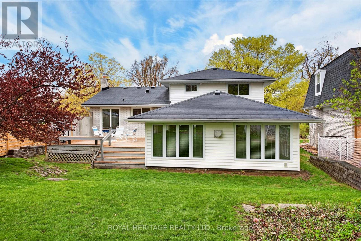
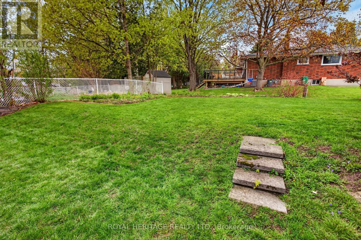
Offered for sale first time since 1969. Spacious 4 level side split with large main level family room addition with walkout and gas fireplace filled with natural light. The addition has added crawlspace in the basement that is accessible. This home shows very clean and tidy with many updates. Hardwood floors in living room and dining room with walkout to spacious private deck. 3 bedrooms up with 4 pc bath. Basement is finished with a rec room, laundry and ample storage area. Single garage. This is a quiet north end home close to schools, parks and shopping. This large family home is ready for your family to move in. (id:61445)
Property Details
| MLS® Number | X13141708 |
| Property Type | Single Family |
| Community Name | Northcrest Ward 5 |
| Amenities Near By | Park, Place Of Worship, Public Transit, Schools |
| Equipment Type | Water Heater - Gas, Water Heater |
| Features | Flat Site |
| Parking Space Total | 3 |
| Rental Equipment Type | Water Heater - Gas, Water Heater |
| Structure | Patio(s), Deck |
| View Type | City View |
Building
| Bathroom Total | 2 |
| Bedrooms Above Ground | 3 |
| Bedrooms Total | 3 |
| Age | 51 To 99 Years |
| Amenities | Fireplace(s) |
| Appliances | Water Heater, Water Meter, Dishwasher, Dryer, Microwave, Stove, Washer, Refrigerator |
| Basement Development | Finished |
| Basement Type | Crawl Space (finished) |
| Construction Style Attachment | Detached |
| Construction Style Split Level | Sidesplit |
| Cooling Type | Central Air Conditioning |
| Exterior Finish | Brick, Aluminum Siding |
| Fire Protection | Smoke Detectors |
| Fireplace Present | Yes |
| Foundation Type | Block |
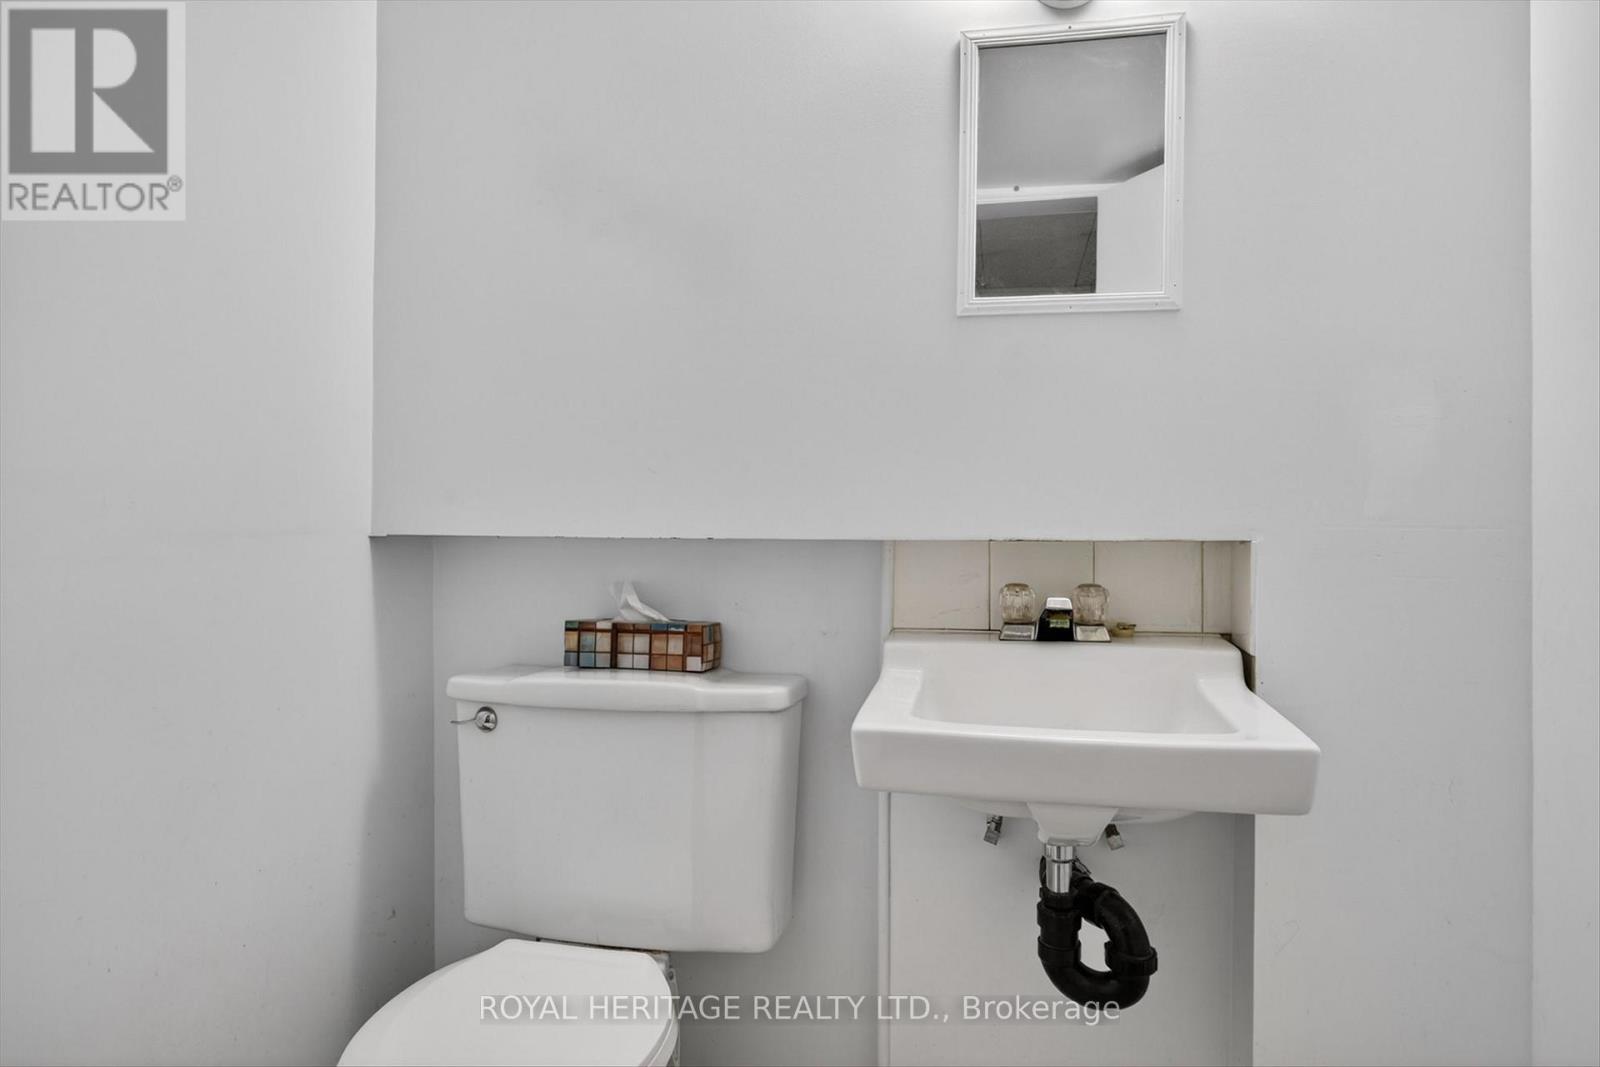
| Half Bath Total | 2 |
| Heating Fuel | Natural Gas |
| Heating Type | Forced Air |
| Size Interior | 1,500 - 2,000 Sqft |
| Type | House |
| Utility Water | Municipal Water |
Parking
| Attached Garage | |
| Garage |
Land
| Acreage | No |
| Land Amenities | Park, Place Of Worship, Public Transit, Schools |
| Sewer | Sanitary Sewer |
| Size Depth | 125 Ft ,2 In |
| Size Frontage | 70 Ft |
| Size Irregular | 70 X 125.2 Ft |
| Size Total Text | 70 X 125.2 Ft |
| Zoning Description | Residential |
Rooms
| Level | Type | Length | Width | Dimensions |
|---|---|---|---|---|
| Second Level | Bedroom | 3.3 m | 2.98 m | 3.3 m x 2.98 m |
| Second Level | Bedroom 2 | 3.3 m | 2.87 m | 3.3 m x 2.87 m |
| Second Level | Bedroom 3 | 3.46 m | 3.73 m | 3.46 m x 3.73 m |
| Basement | Laundry Room | 1.94 m | 5.71 m | 1.94 m x 5.71 m |
| Lower Level | Recreational, Games Room | 3.56 m | 5.56 m | 3.56 m x 5.56 m |
| Main Level | Kitchen | 3.37 m | 3.04 m | 3.37 m x 3.04 m |
| Main Level | Dining Room | 3.37 m | 8.5 m | 3.37 m x 8.5 m |
| Main Level | Living Room | 3.66 m | 5.66 m | 3.66 m x 5.66 m |
| Main Level | Foyer | 3.66 m | 2.51 m | 3.66 m x 2.51 m |
| Ground Level | Family Room | 6.01 m | 5.93 m | 6.01 m x 5.93 m |
Utilities
| Cable | Installed |
| Electricity | Installed |
| Sewer | Installed |
Contact Us
Contact us for more information
Lisa Brown
Salesperson
(705) 742-4777
(905) 239-4807
www.royalheritagerealty.com/

The trademarks REALTOR®, REALTORS®, and the REALTOR® logo are controlled by The Canadian Real Estate Association (CREA) and identify real estate professionals who are members of CREA. The trademarks MLS®, Multiple Listing Service® and the associated logos are owned by The Canadian Real Estate Association (CREA) and identify the quality of services provided by real estate professionals who are members of CREA. The trademark DDF® is owned by The Canadian Real Estate Association (CREA) and identifies CREA's Data Distribution Facility (DDF®)
July 06 2026 03:30:07
Central Lakes Association of REALTORS®
Royal Heritage Realty Ltd.