
1355 Furniss Drive Ramara, Ontario L0K 1B0

$899,900
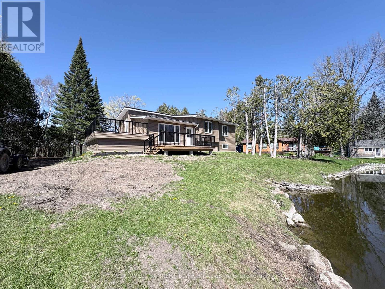
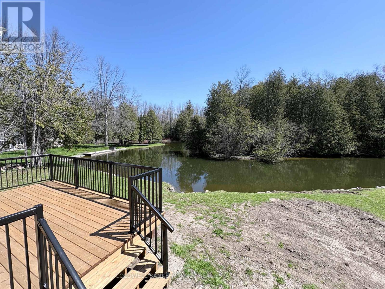
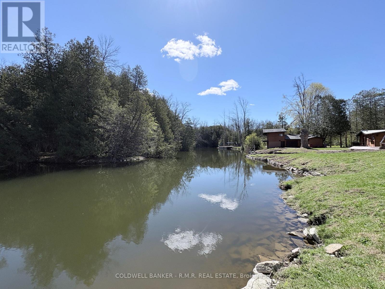
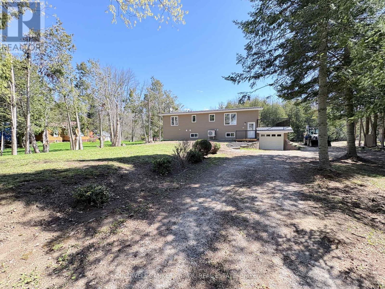
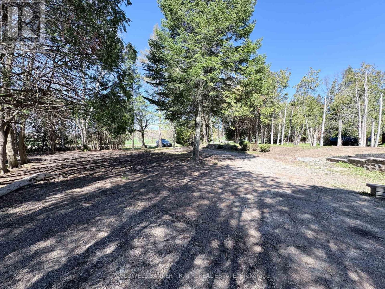
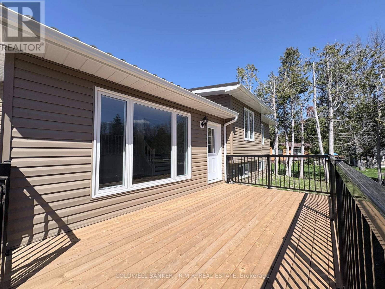
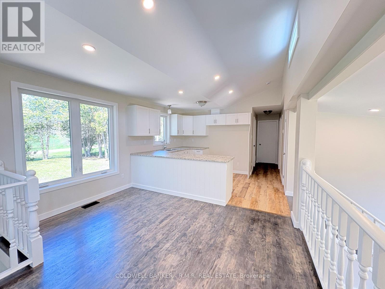
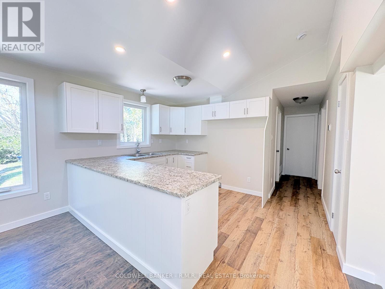
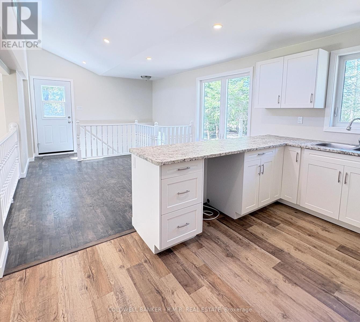
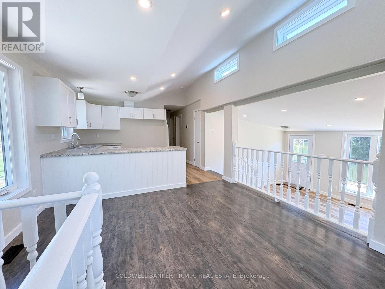
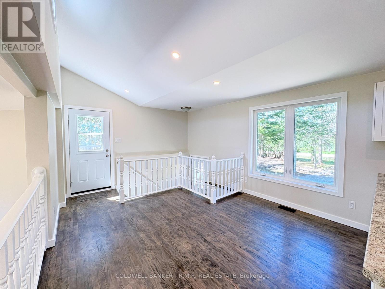
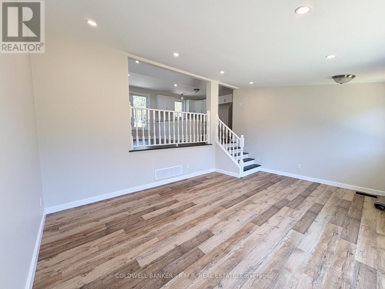
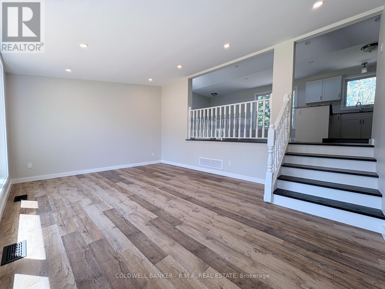
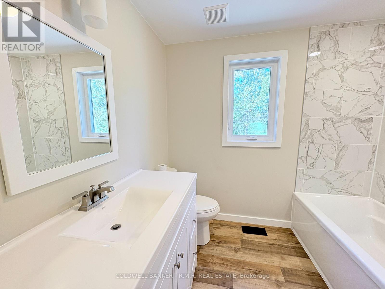
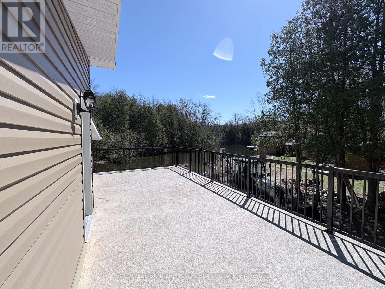
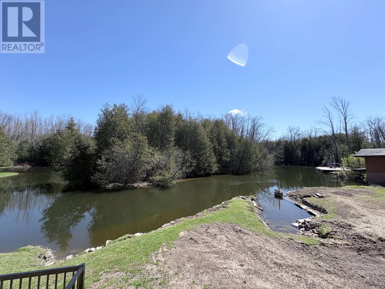
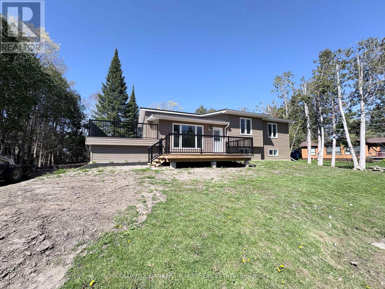
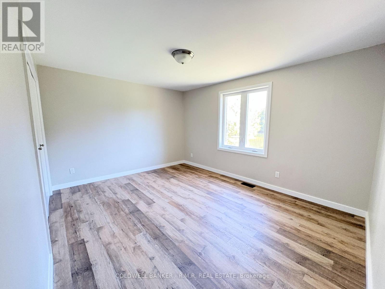
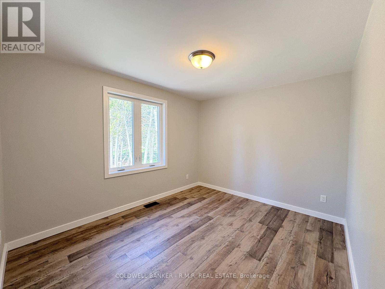
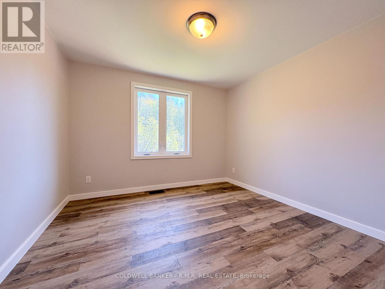
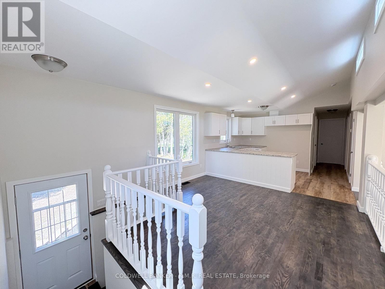
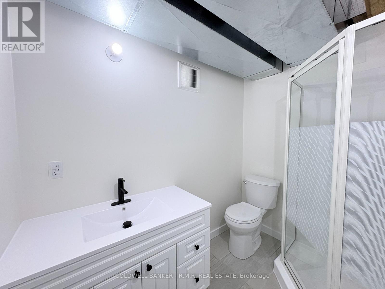
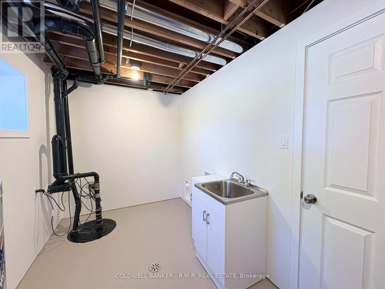
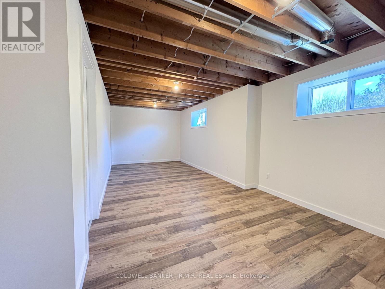
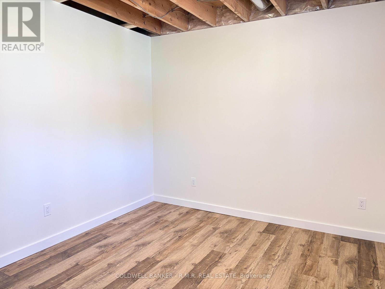
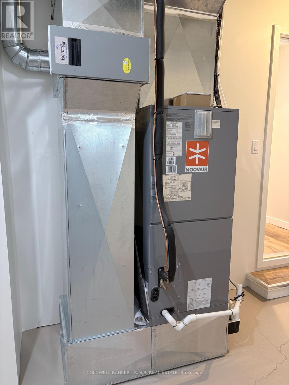
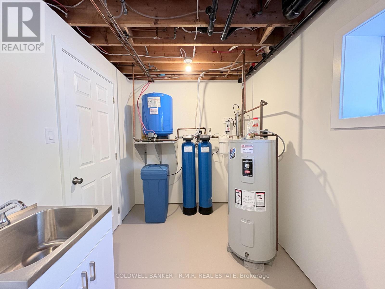
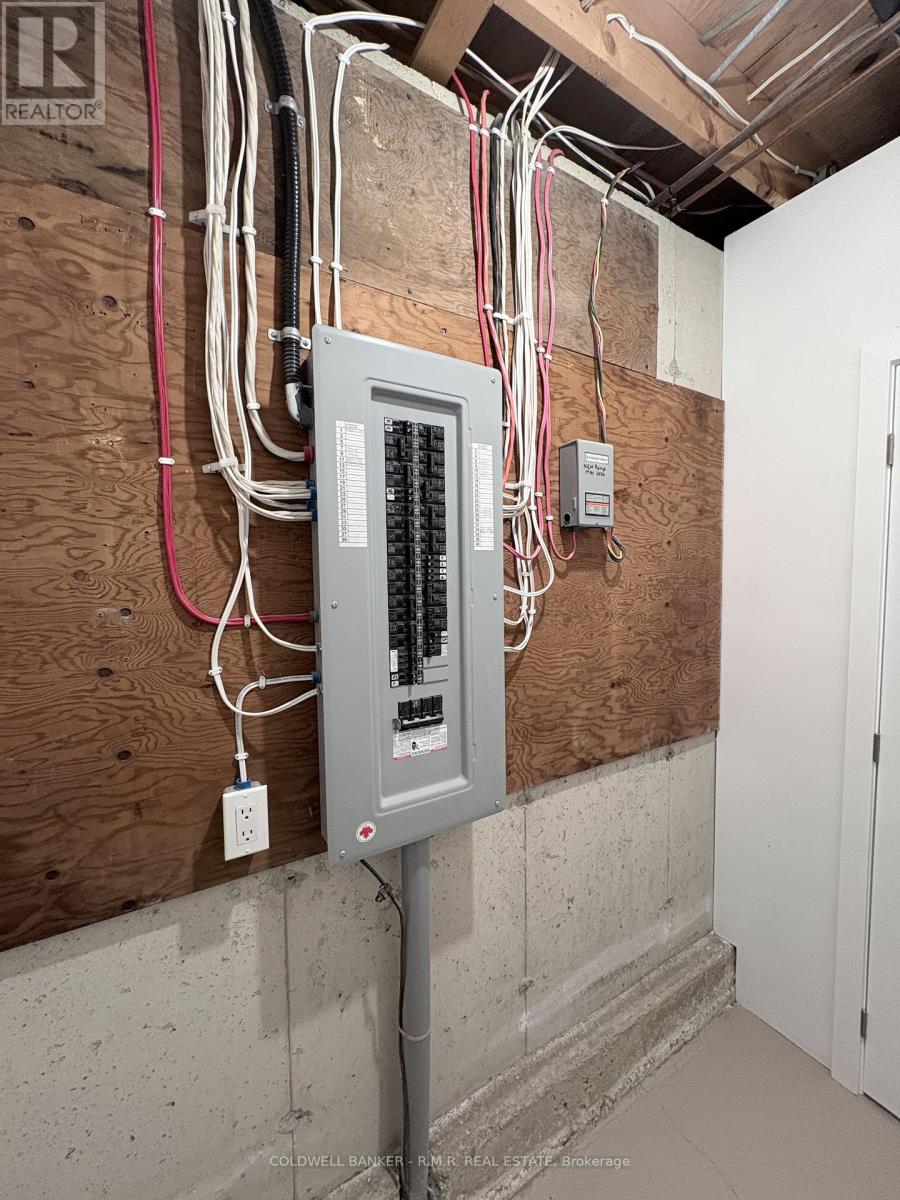
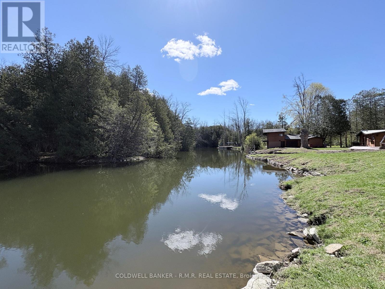
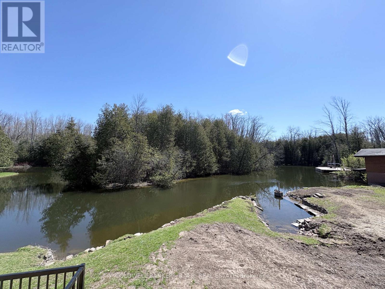
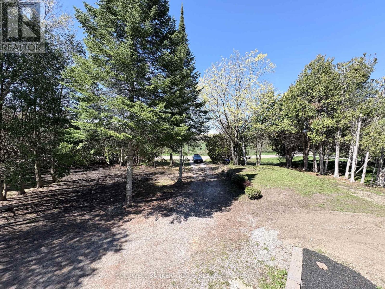
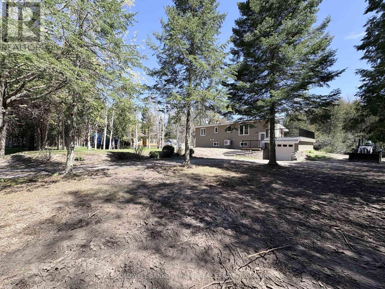
Experience the quiet beauty of the Talbot River, where calm, protected waters meet direct access to Lake Simcoe & Trent Severn Waterway a rare combination that offers both serenity and big-lake opportunity. Set within a small cul-de-sac of approximately 17 homes and cottages, this property delivers privacy, natural surroundings, and a truly turnkey living experience. Extensively renovated inside and out, the home offers an inviting open-concept main floor with views of the river or mature front yard from every principal space. The kitchen opens to a large rooftop patio, ideal for relaxing or entertaining, while the sunken living room steps out to a riverside deck just a few strides from the water's edge. Three bedrooms and a modern 4-pc bath complete the main level. The lower level features bright above-grade windows in both the 4th bedroom and the rec room, along with a 3-pc bath, laundry, storage, and direct access to the built-in garage. Whether you're exploring the winding river, enjoying the peaceful setting, or appreciating the convenience of nearby amenities, this location offers a balanced lifestyle that's hard to find. Just 10 minutes to Beaverton or Lagoon City, 25 minutes to Orillia, and an easy GTA commute. Major updates include: all windows, exterior doors, siding, decks/railings, heat pump + furnace, new electrical with new panel, well equipment, iron + UV filtration, plumbing, drywall, pot lights, flooring, kitchen, and bathrooms. Simply move in. (id:61445)
Property Details
| MLS® Number | S13127670 |
| Property Type | Single Family |
| Community Name | Brechin |
| Amenities Near By | Marina |
| Community Features | Fishing |
| Easement | Unknown |
| Features | Cul-de-sac, Level Lot, Irregular Lot Size, Level, Carpet Free, Sump Pump |
| Parking Space Total | 9 |
| Structure | Deck, Patio(s) |
| View Type | View, River View, Direct Water View |
| Water Front Type | Waterfront On River |
Building
| Bathroom Total | 2 |
| Bedrooms Above Ground | 3 |
| Bedrooms Below Ground | 1 |
| Bedrooms Total | 4 |
| Age | 31 To 50 Years |
| Appliances | Water Heater, Water Softener, Water Treatment |
| Architectural Style | Raised Bungalow |
| Basement Development | Partially Finished |
| Basement Type | Full (partially Finished) |
| Construction Style Attachment | Detached |
| Exterior Finish | Vinyl Siding |
| Foundation Type | Poured Concrete |
| Heating Fuel | Electric, Other |
| Heating Type | Heat Pump |
| Stories Total | 1 |
| Size Interior | 1,100 - 1,500 Sqft |
| Type | House |
| Utility Water | Drilled Well |
Parking
| Garage |
Land
| Access Type | Public Road, Private Docking |
| Acreage | No |
| Land Amenities | Marina |
| Sewer | Septic System |
| Size Depth | 161 Ft ,9 In |
| Size Frontage | 100 Ft |
| Size Irregular | 100 X 161.8 Ft ; 150.42ft X 100.00ft X 161.82ft X 8.60 |
| Size Total Text | 100 X 161.8 Ft ; 150.42ft X 100.00ft X 161.82ft X 8.60|under 1/2 Acre |
| Surface Water | Lake/pond |
| Zoning Description | Sr - As Per Geo |
Rooms
| Level | Type | Length | Width | Dimensions |
|---|---|---|---|---|
| Basement | Utility Room | 5.58 m | 2.39 m | 5.58 m x 2.39 m |
| Basement | Other | 3.54 m | 4.87 m | 3.54 m x 4.87 m |
| Basement | Recreational, Games Room | 3.6 m | 7.299 m | 3.6 m x 7.299 m |
| Basement | Bedroom 4 | 3.68 m | 3.06 m | 3.68 m x 3.06 m |
| Basement | Laundry Room | 4.09 m | 2.11 m | 4.09 m x 2.11 m |
| Main Level | Foyer | 1.89 m | 0.91 m | 1.89 m x 0.91 m |
| Main Level | Living Room | 5.211 m | 3.689 m | 5.211 m x 3.689 m |
| Main Level | Kitchen | 3.1 m | 3.686 m | 3.1 m x 3.686 m |
| Main Level | Dining Room | 3.695 m | 3.519 m | 3.695 m x 3.519 m |
| Main Level | Primary Bedroom | 4.2 m | 3.389 m | 4.2 m x 3.389 m |
| Main Level | Bedroom 2 | 3.54 m | 3.24 m | 3.54 m x 3.24 m |
| Main Level | Bedroom 3 | 3.487 m | 3.29 m | 3.487 m x 3.29 m |
Utilities
| Electricity | Installed |
| Wireless | Available |
| Electricity Connected | Connected |
https://www.realtor.ca/real-estate/29751741/1355-furniss-drive-ramara-brechin-brechin
Contact Us
Contact us for more information

Joel Anthony Pringle
Broker
www.thepringleteam.ca/
m.facebook.com/ThePringleSalesTeam
www.linkedin.com/in/joelpringlerealestatebroker/
85 Kent Street West
Lindsay, Ontario K9V 2Y5
(705) 324-3411
(705) 324-3136
Dara Pringle
Salesperson
85 Kent Street West
Lindsay, Ontario K9V 2Y5
(705) 324-3411
(705) 324-3136

The trademarks REALTOR®, REALTORS®, and the REALTOR® logo are controlled by The Canadian Real Estate Association (CREA) and identify real estate professionals who are members of CREA. The trademarks MLS®, Multiple Listing Service® and the associated logos are owned by The Canadian Real Estate Association (CREA) and identify the quality of services provided by real estate professionals who are members of CREA. The trademark DDF® is owned by The Canadian Real Estate Association (CREA) and identifies CREA's Data Distribution Facility (DDF®)
May 24 2026 11:10:14
Central Lakes Association of REALTORS®
Coldwell Banker - R.m.r. Real Estate