
1412 Highway 7a Kawartha Lakes, Ontario L0A 1A0

$724,900
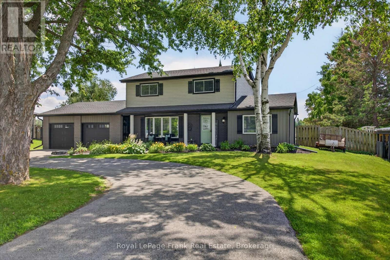
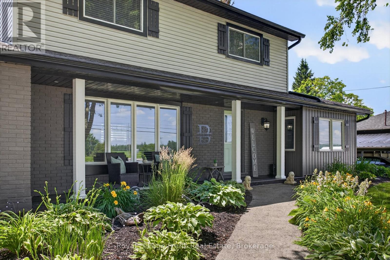
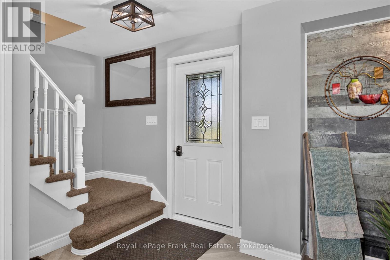
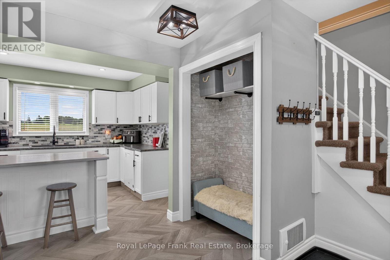
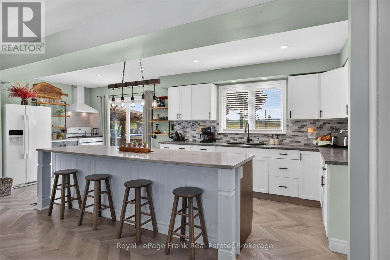
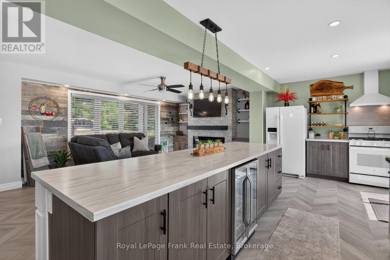
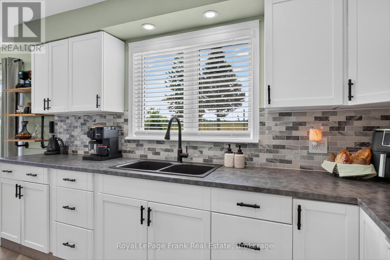
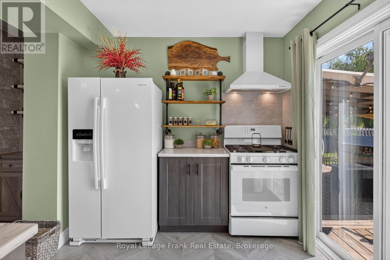
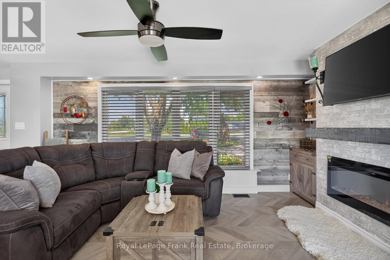
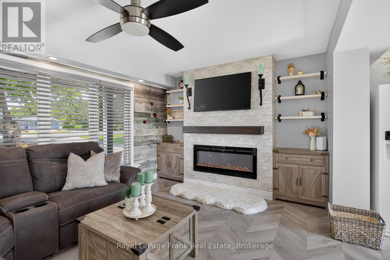
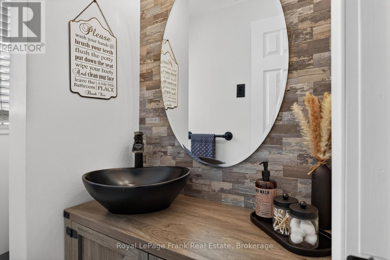
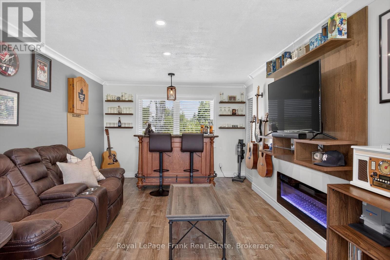
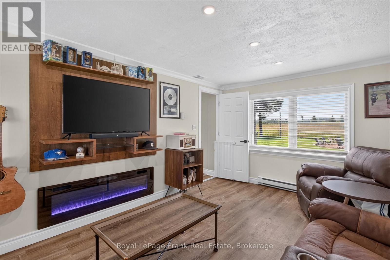
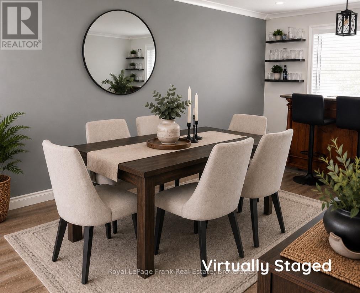
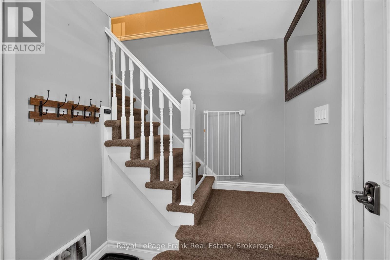
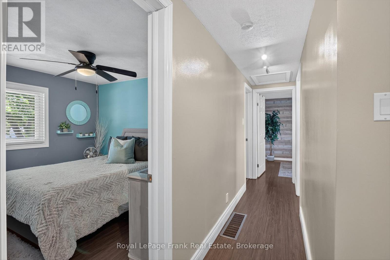
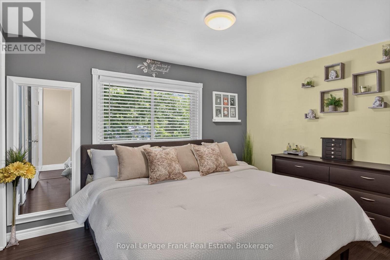
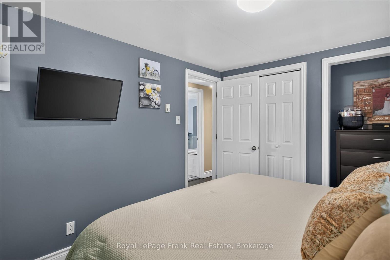
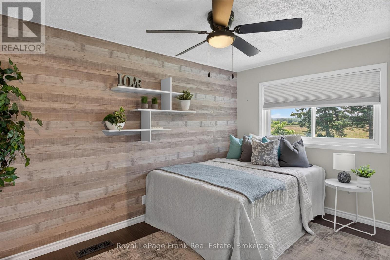
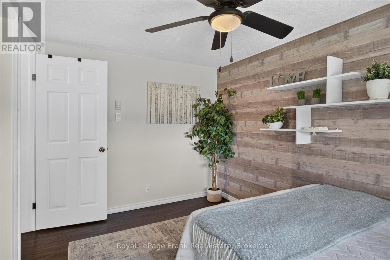
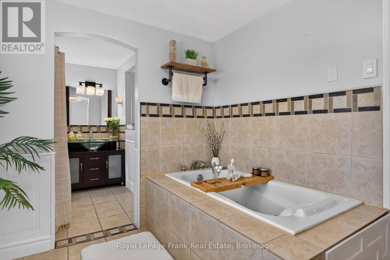
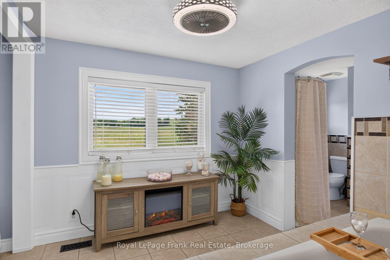
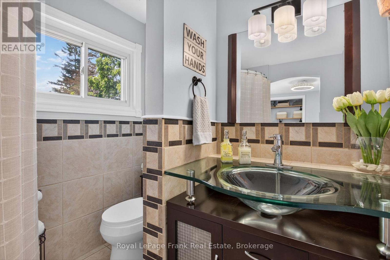
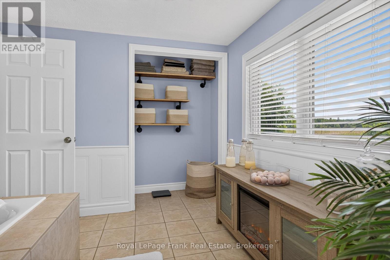
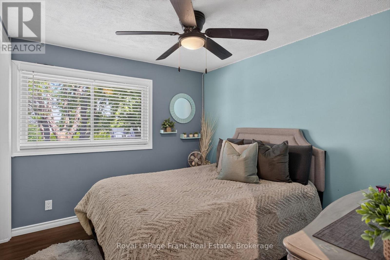
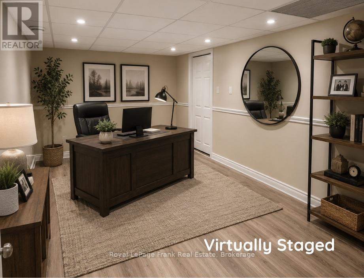
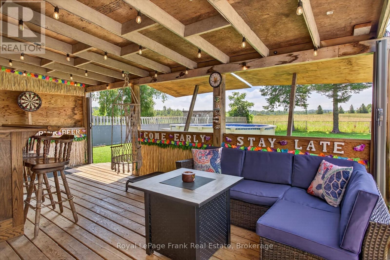
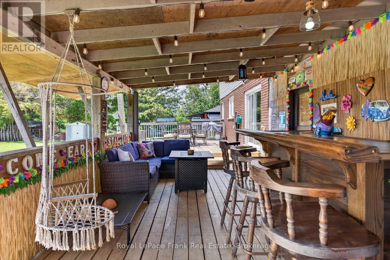
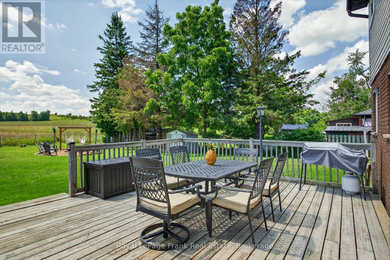
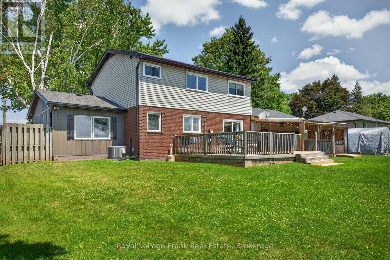
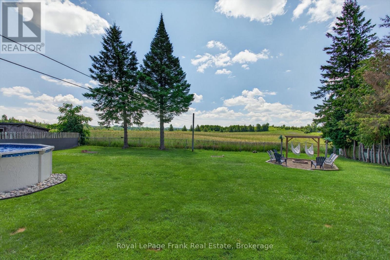
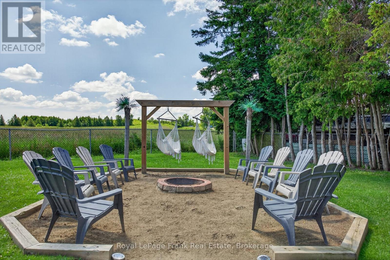
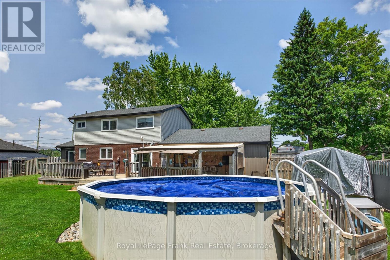
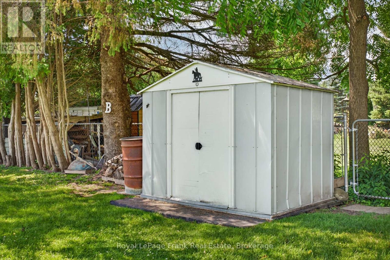
Welcome to this beautifully updated 2-storey home offering 3 spacious bedrooms and 2 bathrooms, thoughtfully designed for comfortable family living. The open-concept main floor creates an inviting space that's perfect for both everyday living and entertaining, and the main floor family room could also be used as a dining room if desired.Step outside to your own private backyard oasis featuring a covered gazebo and above-ground pool. Backing onto a farmer's field, this exceptional property offers peaceful views and added privacy. Pride of ownership is evident throughout, with numerous updates completed over the past 5 years, including the roof, windows, siding, garage doors, soffit, fascia, eavestroughs, paved driveway, pool liner, appliances, furnace, and central air conditioning, allowing you to move in with confidence. (id:61445)
Property Details
| MLS® Number | X13556022 |
| Property Type | Single Family |
| Community Name | Manvers |
| Features | Carpet Free |
| Parking Space Total | 10 |
| Pool Type | Above Ground Pool |
Building
| Bathroom Total | 2 |
| Bedrooms Above Ground | 3 |
| Bedrooms Total | 3 |
| Age | 51 To 99 Years |
| Appliances | Dishwasher, Dryer, Stove, Washer, Refrigerator |
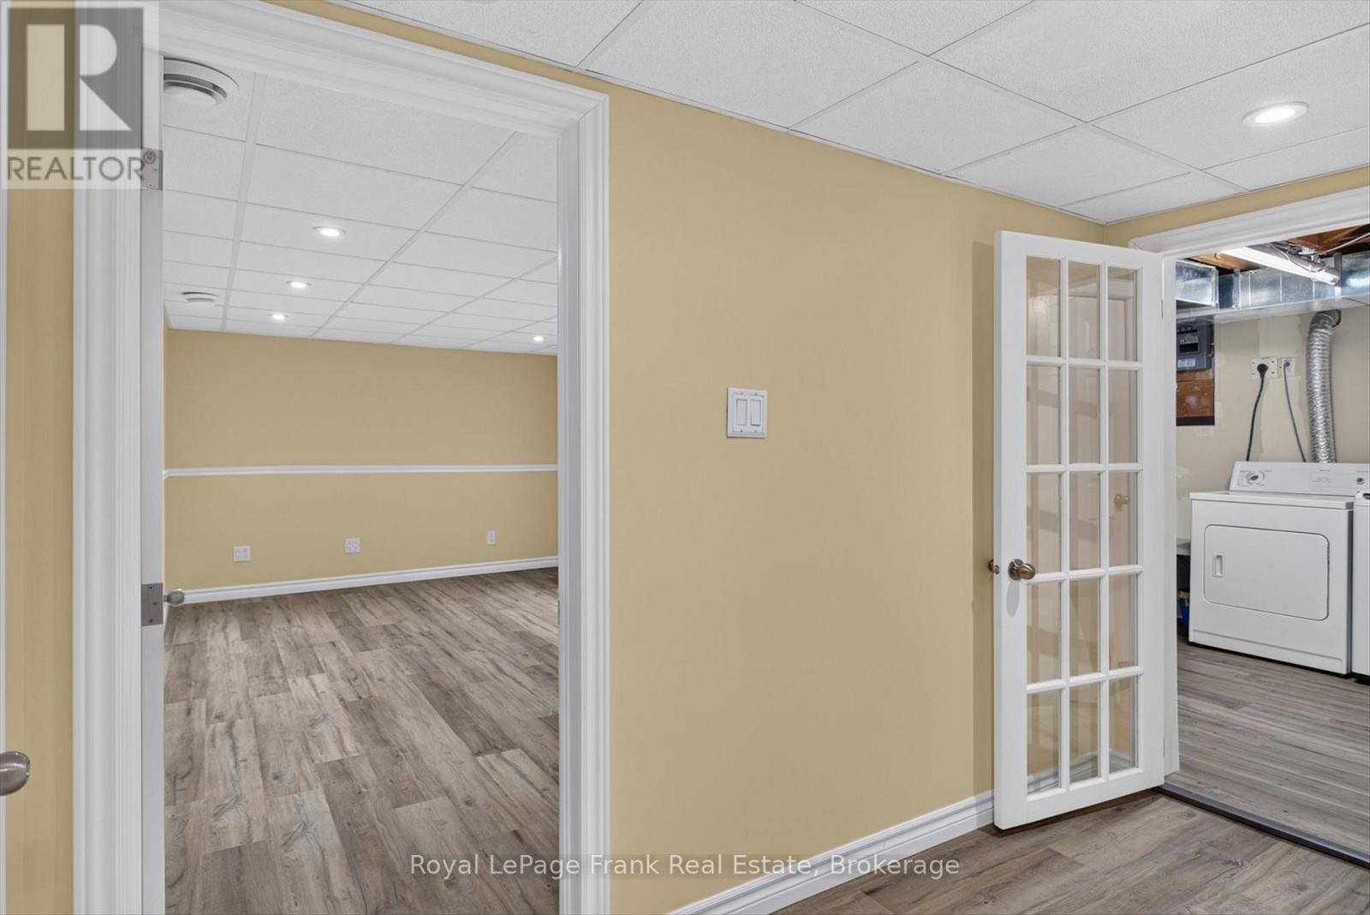
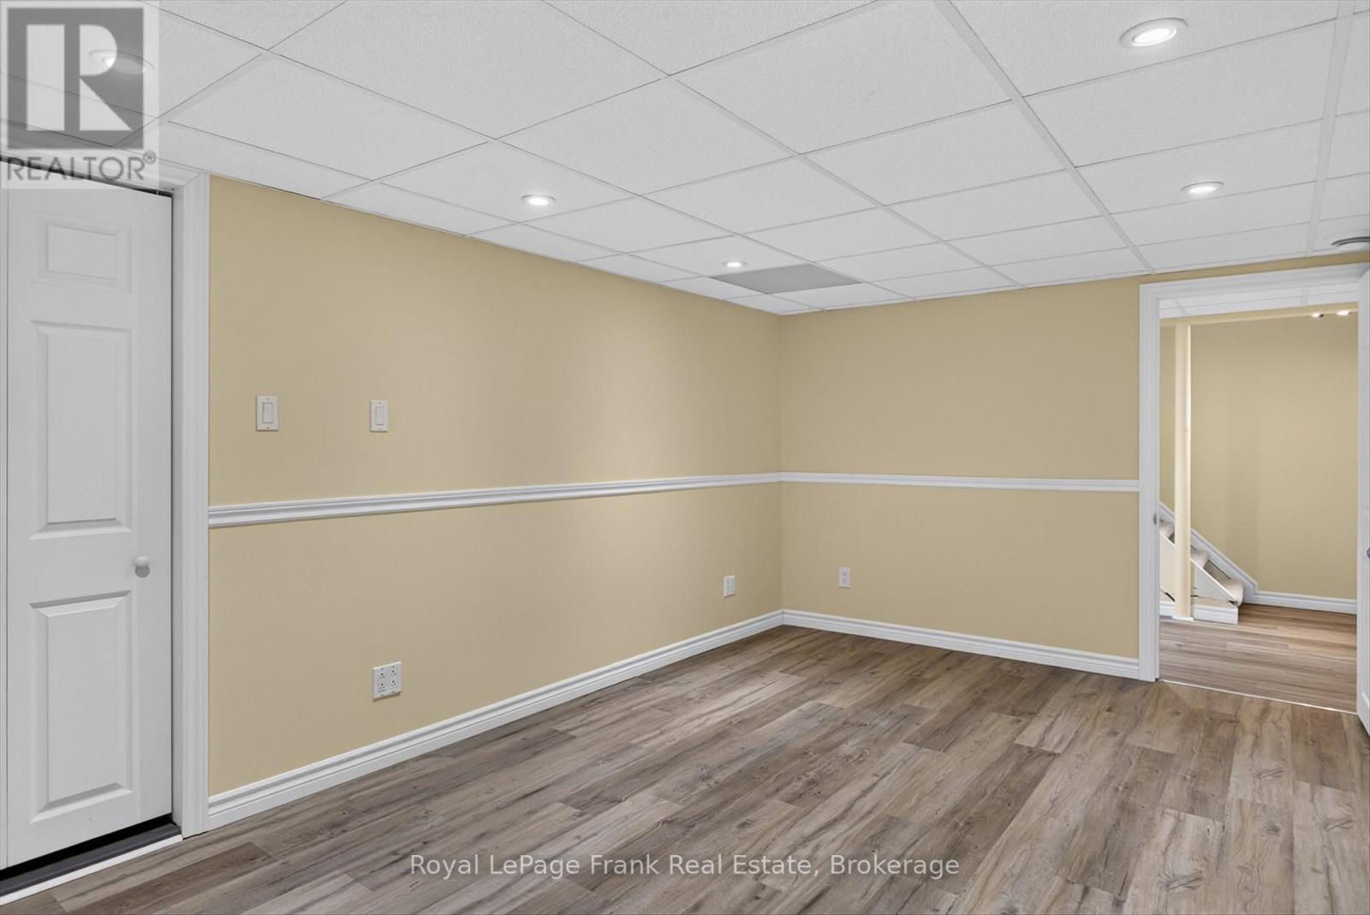
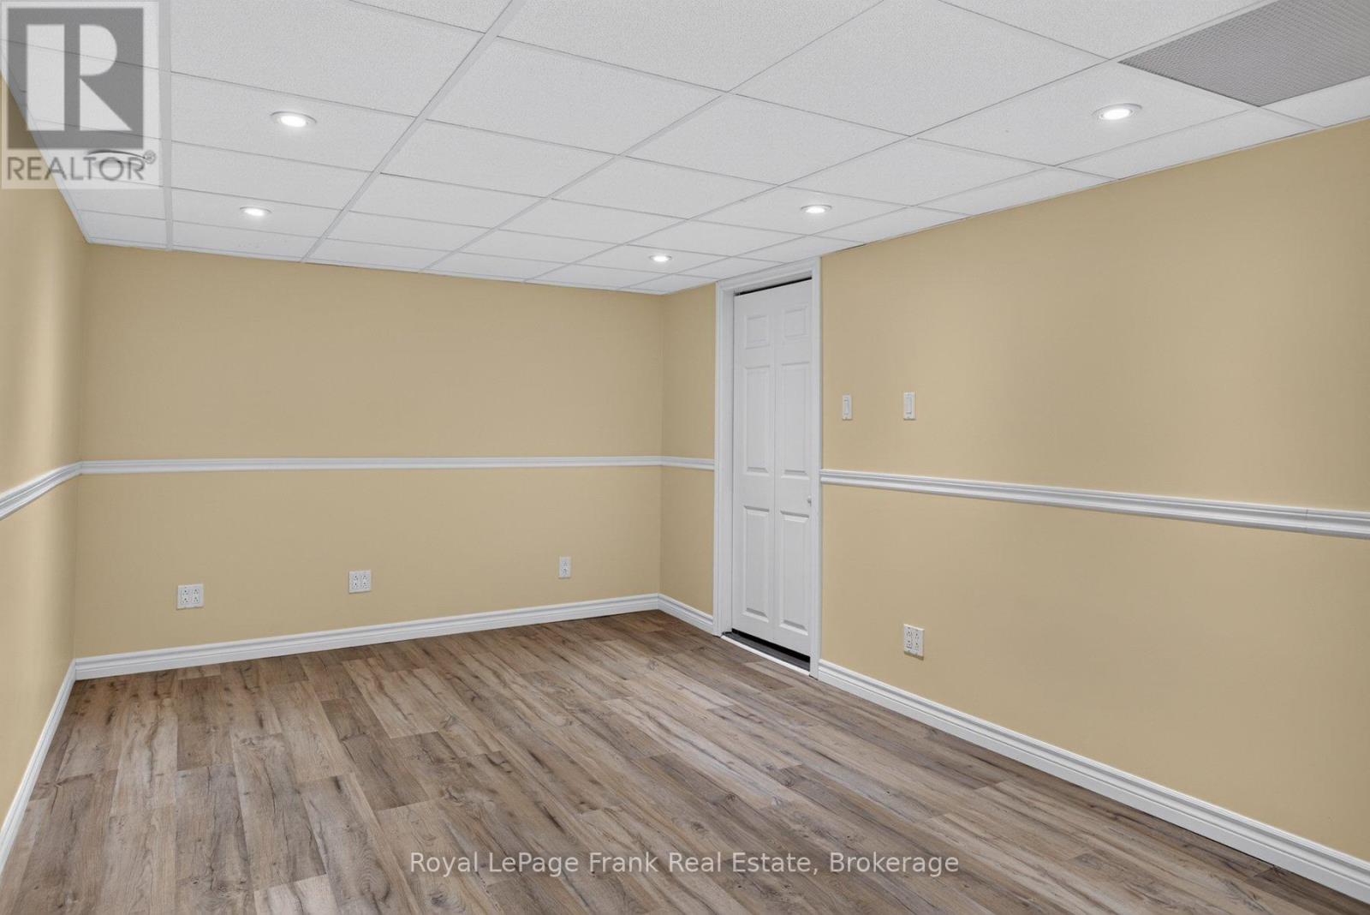
| Basement Development | Partially Finished |
| Basement Type | Full (partially Finished) |
| Construction Style Attachment | Detached |
| Cooling Type | Central Air Conditioning |
| Exterior Finish | Aluminum Siding, Brick |
| Fireplace Present | Yes |
| Foundation Type | Concrete |
| Half Bath Total | 1 |
| Heating Fuel | Natural Gas |
| Heating Type | Forced Air |
| Stories Total | 2 |
| Size Interior | 1,500 - 2,000 Sqft |
| Type | House |
Parking
| Attached Garage | |
| Garage |
Land
| Acreage | No |
| Sewer | Septic System |
| Size Depth | 155 Ft |
| Size Frontage | 100 Ft |
| Size Irregular | 100 X 155 Ft |
| Size Total Text | 100 X 155 Ft |
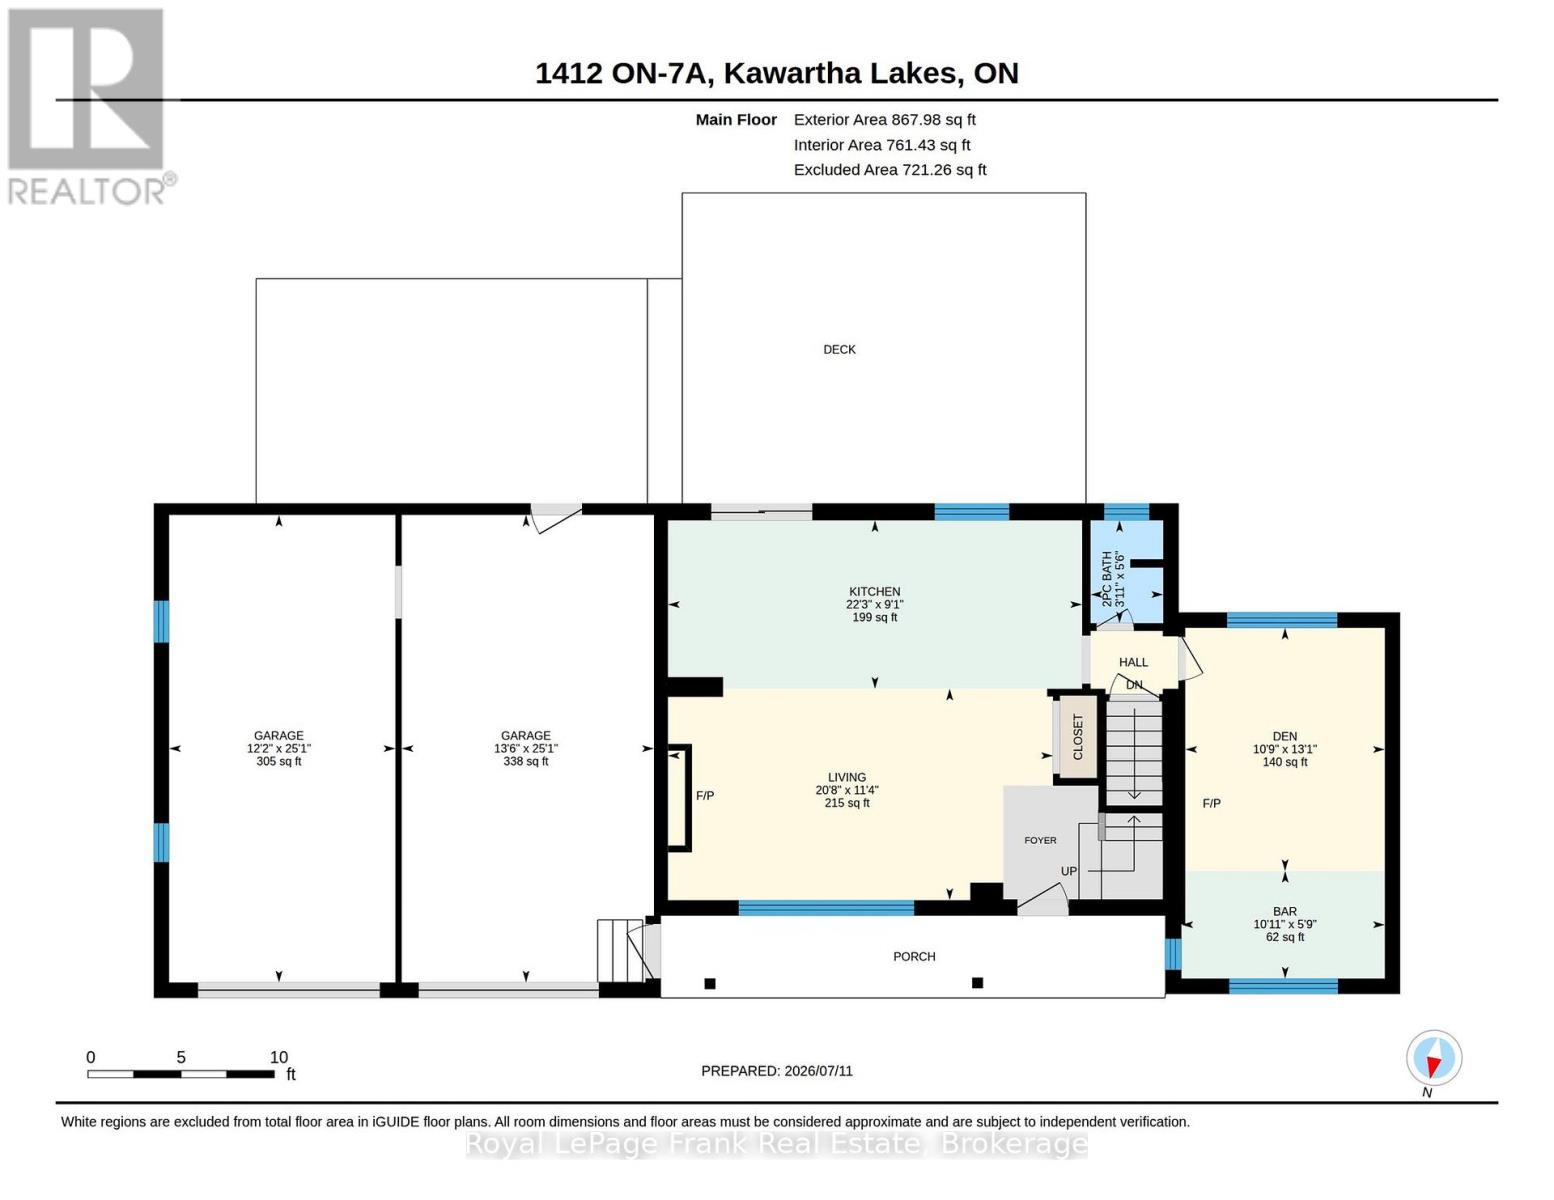
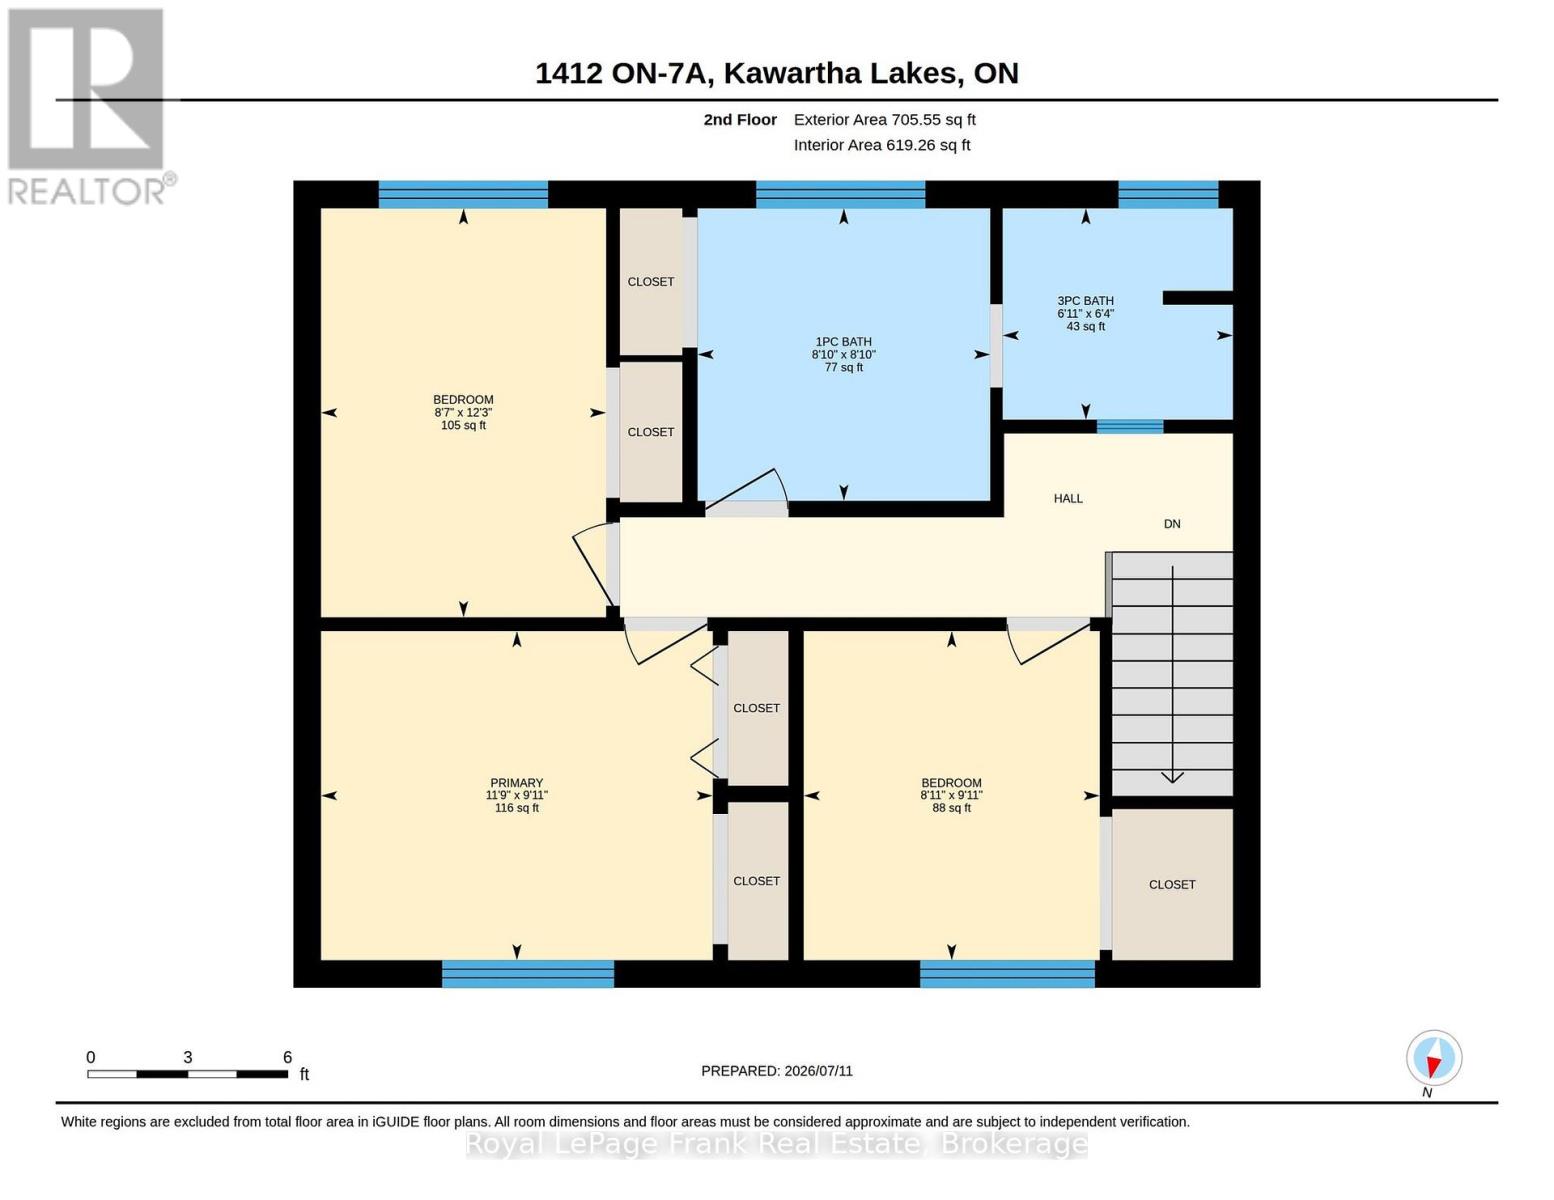
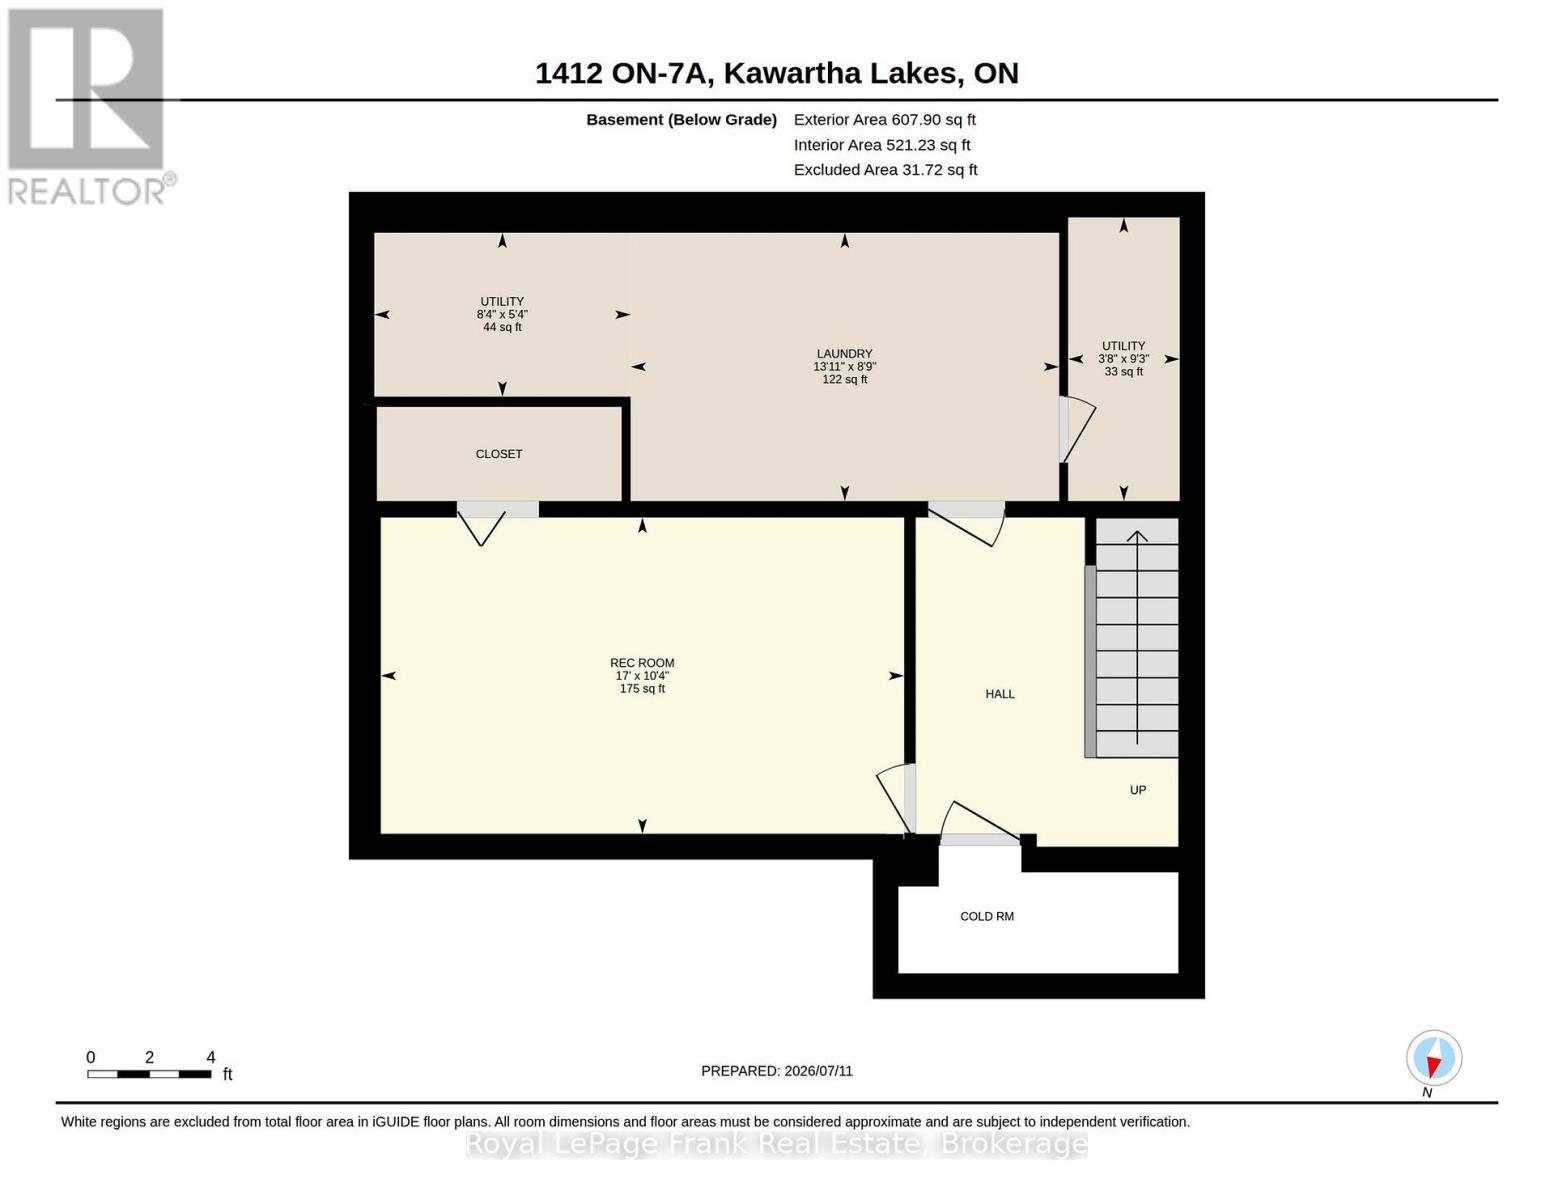
Rooms
| Level | Type | Length | Width | Dimensions |
|---|---|---|---|---|
| Second Level | Primary Bedroom | 3.02 m | 3.59 m | 3.02 m x 3.59 m |
| Second Level | Bedroom | 3.02 m | 2.71 m | 3.02 m x 2.71 m |
| Second Level | Bedroom | 3.75 m | 2.61 m | 3.75 m x 2.61 m |
| Second Level | Bathroom | 4.62 m | 4.79 m | 4.62 m x 4.79 m |
| Basement | Recreational, Games Room | 3.14 m | 5.19 m | 3.14 m x 5.19 m |
| Basement | Utility Room | 1.63 m | 2.54 m | 1.63 m x 2.54 m |
| Basement | Utility Room | 2.81 m | 1.11 m | 2.81 m x 1.11 m |
| Basement | Laundry Room | 2.66 m | 4.25 m | 2.66 m x 4.25 m |
| Main Level | Living Room | 3.46 m | 6.3 m | 3.46 m x 6.3 m |
| Main Level | Kitchen | 2.76 m | 6.78 m | 2.76 m x 6.78 m |
| Main Level | Den | 3.98 m | 3.26 m | 3.98 m x 3.26 m |
| Main Level | Other | 1.76 m | 3.33 m | 1.76 m x 3.33 m |
| Main Level | Bathroom | 1.68 m | 1.19 m | 1.68 m x 1.19 m |
https://www.realtor.ca/real-estate/30024960/1412-highway-7a-kawartha-lakes-manvers-manvers
Contact Us
Contact us for more information

Cathy Burningham
Salesperson
www.burninghamteam.ca/
www.facebook.com/BurninghamGauthierRealEstateTeam
www.instagram.com/burningham.gauthier.team
244 Aylmer Street North
Peterborough, Ontario K9J 3K6
(705) 748-4056
www.royallepagefrank.com/

The trademarks REALTOR®, REALTORS®, and the REALTOR® logo are controlled by The Canadian Real Estate Association (CREA) and identify real estate professionals who are members of CREA. The trademarks MLS®, Multiple Listing Service® and the associated logos are owned by The Canadian Real Estate Association (CREA) and identify the quality of services provided by real estate professionals who are members of CREA. The trademark DDF® is owned by The Canadian Real Estate Association (CREA) and identifies CREA's Data Distribution Facility (DDF®)
July 26 2026 11:40:07
Central Lakes Association of REALTORS®
Royal LePage Frank Real Estate