
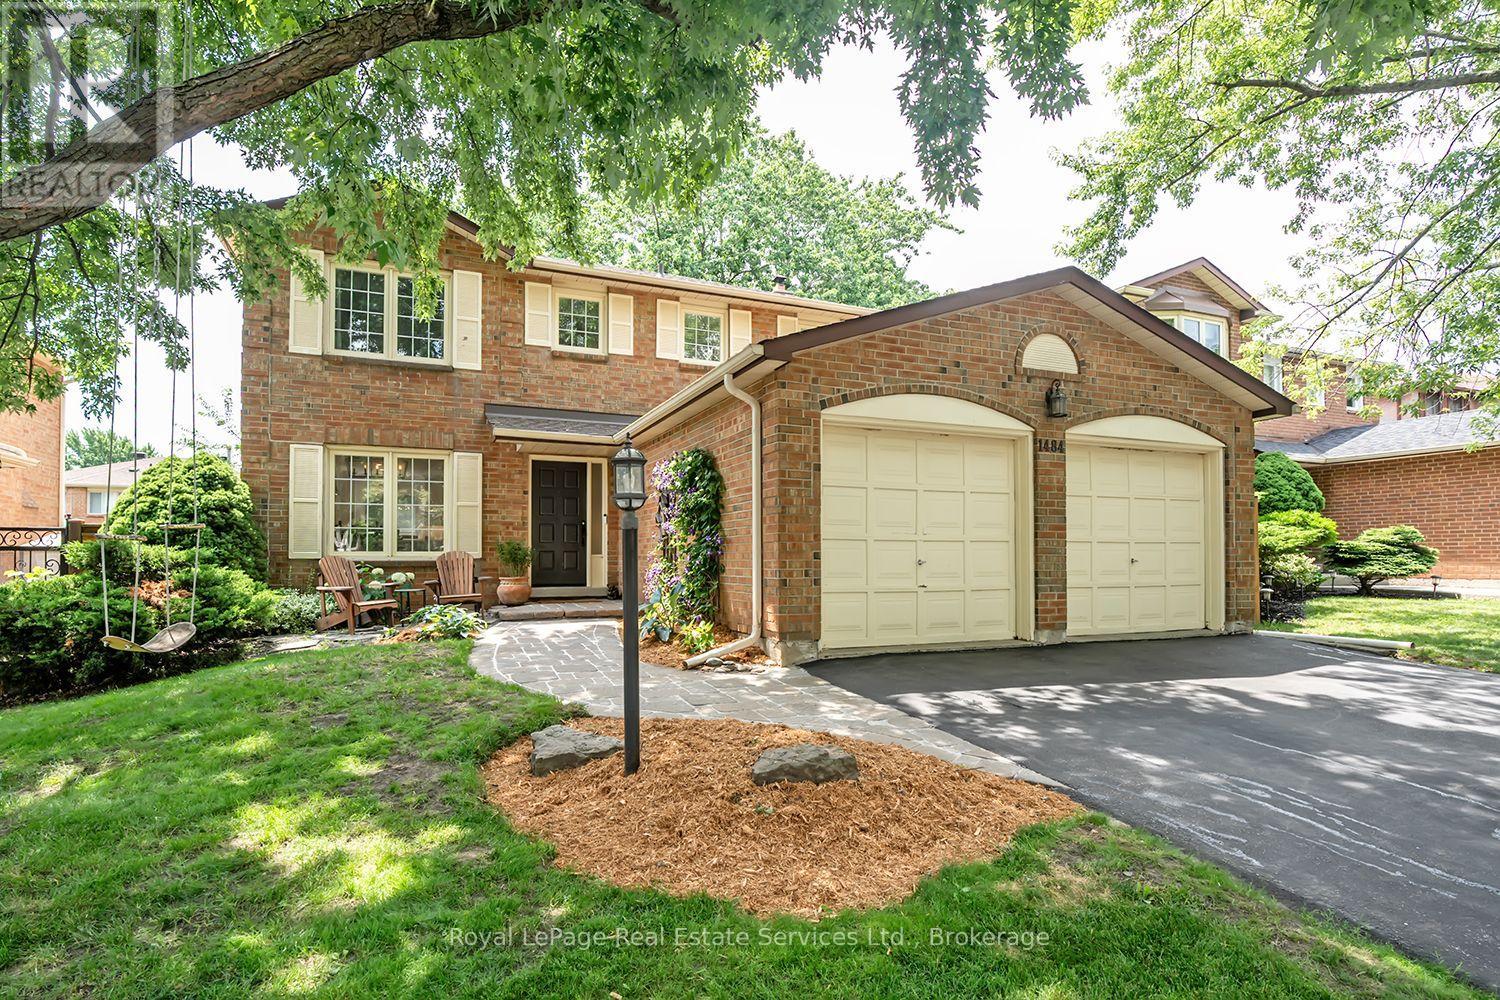
1484 Princeton Crescent Oakville, Ontario L6H 4H3

$4,250 Monthly
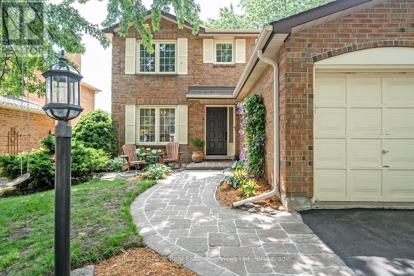
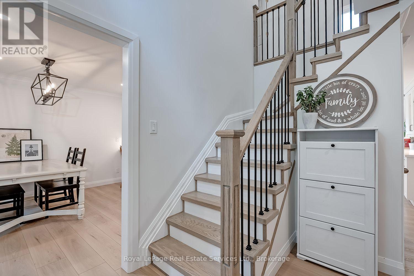
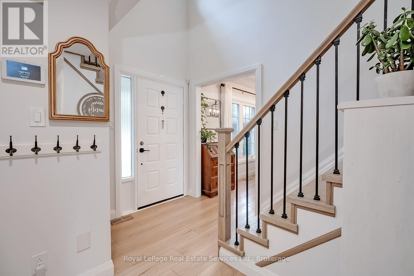
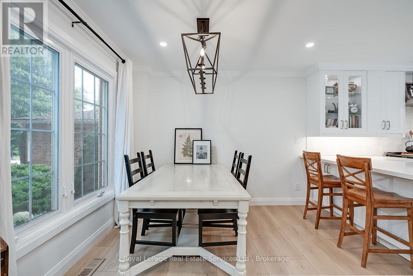
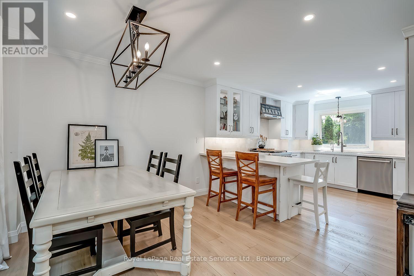
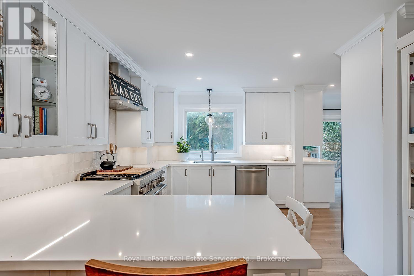
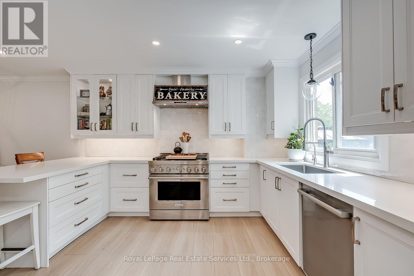
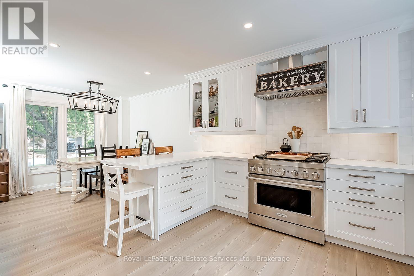
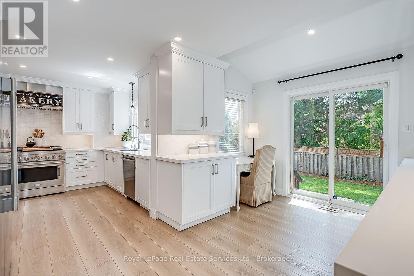
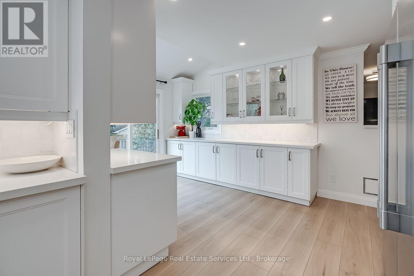
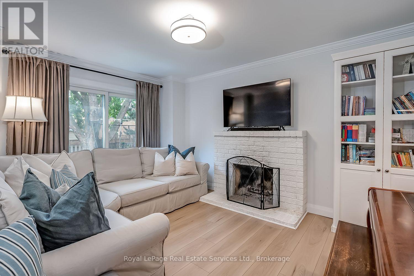
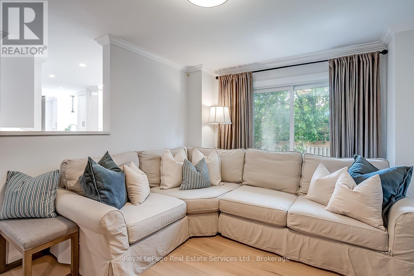
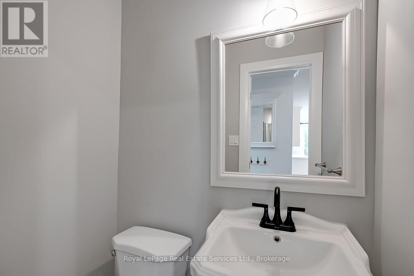
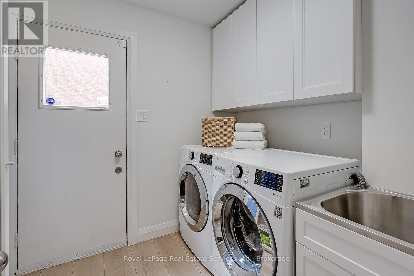
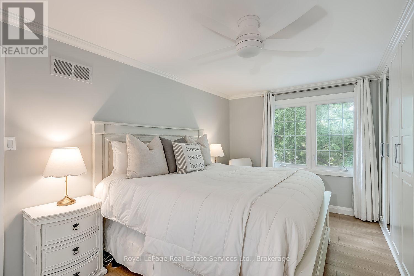
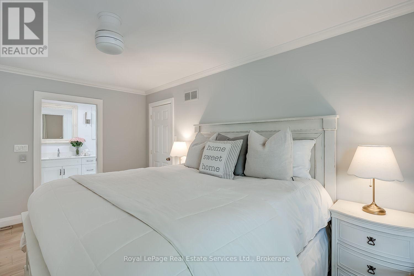
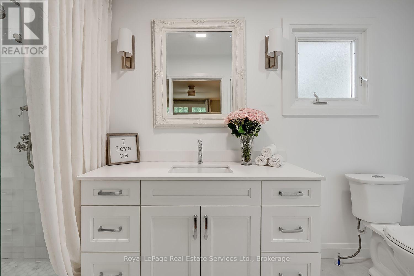
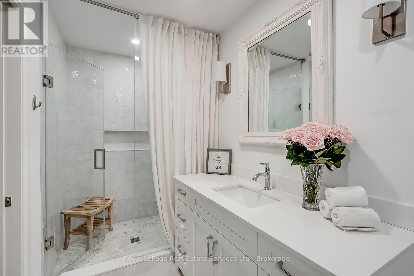
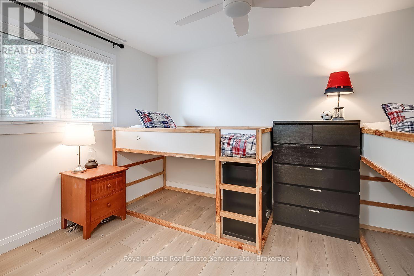
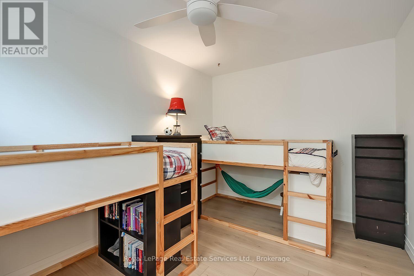
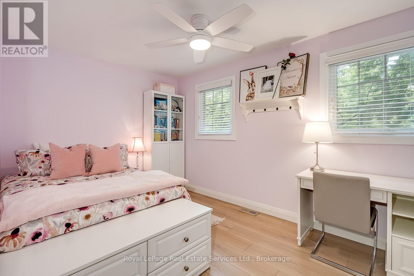
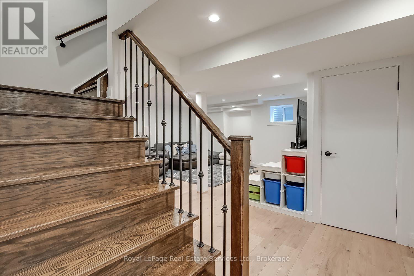
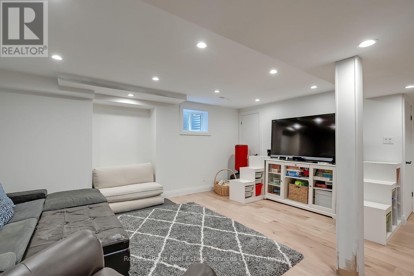
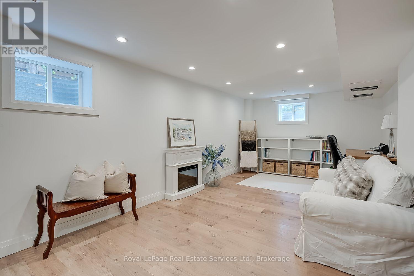
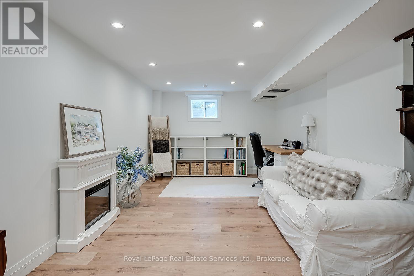
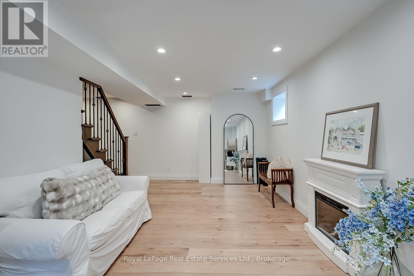
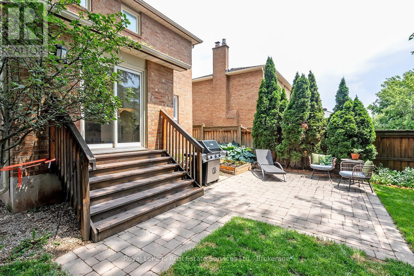
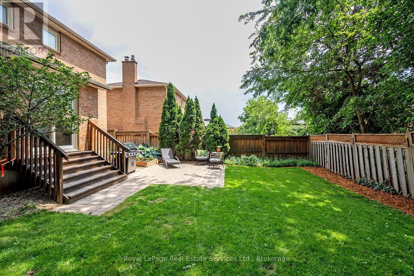
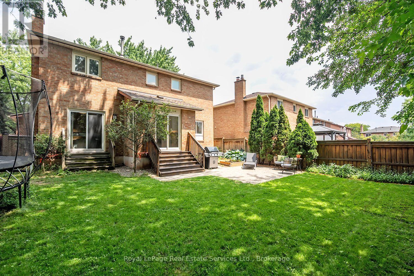
Beautifully maintained and tastefully updated, this spacious two-storey family home offers apprx 2,600 square feet of finished living space on a quiet, tree-lined street in one of Oakville's most desirable neighbourhoods. Ideally located just steps from Sheridan College, parks, walking trails, and public transit, with convenient access to major highways, shopping, and amenities.The traditional floor plan features a bright living and dining room, a sun-filled eat-in kitchen with vaulted ceilings, stainless steel appliances, ample counter space, and walkout access to the backyard. The cozy family room includes a wood-burning fireplace, while the main floor laundry room provides additional convenience and side-yard access.Upstairs, you will find three generously sized bedrooms, a four-piece main bathroom, and a spacious primary suite complete with a walk-in closet and private four-piece ensuite. The professionally finished basement offers a large open-concept recreation area that is ideal for a home office, gym, playroom, or additional living space.Set on a large, mature lot, the home also features a double-car garage, an interlocking front walkway, a beautifully landscaped backyard with an interlocking patio and perennial gardens, and numerous updates throughout, including newer windows, roof, bathrooms, lighting, and interior finishes.Located within the sought-after Sunningdale and White Oaks school district, this exceptional rental combines space, comfort, and a prime Oakville location. (id:61445)
Property Details
| MLS® Number | W13551772 |
| Property Type | Single Family |
| Community Name | 1009 - JC Joshua Creek |
| EquipmentType | Water Heater |
| ParkingSpaceTotal | 4 |
| RentalEquipmentType | Water Heater |
Building
| BathroomTotal | 3 |
| BedroomsAboveGround | 3 |
| BedroomsTotal | 3 |
| Appliances | Water Heater |
| BasementDevelopment | Finished |
| BasementType | Full (finished) |
| ConstructionStyleAttachment | Detached |
| CoolingType | Central Air Conditioning |
| ExteriorFinish | Brick |
| FireplacePresent | Yes |
| FoundationType | Concrete |
| HalfBathTotal | 1 |
| HeatingFuel | Natural Gas |
| HeatingType | Forced Air |
| StoriesTotal | 2 |
| SizeInterior | 1500 - 2000 Sqft |
| Type | House |
| UtilityWater | Municipal Water |
Parking
| Garage |
Land
| Acreage | No |
| Sewer | Sanitary Sewer |
| SizeDepth | 105 Ft |
| SizeFrontage | 49 Ft ,2 In |
| SizeIrregular | 49.2 X 10⁵ Ft |
| SizeTotalText | 49.2 X 10⁵ Ft |
Rooms
| Level | Type | Length | Width | Dimensions |
|---|---|---|---|---|
| Second Level | Primary Bedroom | 5.13 m | 3.42 m | 5.13 m x 3.42 m |
| Second Level | Bedroom 2 | 3.96 m | 2.74 m | 3.96 m x 2.74 m |
| Second Level | Bedroom 3 | 3.98 m | 2.71 m | 3.98 m x 2.71 m |
| Basement | Recreational, Games Room | 5.25 m | 5.23 m | 5.25 m x 5.23 m |
| Basement | Games Room | 6.57 m | 3.2 m | 6.57 m x 3.2 m |
| Main Level | Living Room | 3.91 m | 3.42 m | 3.91 m x 3.42 m |
| Main Level | Dining Room | 3.12 m | 2.94 m | 3.12 m x 2.94 m |
| Main Level | Kitchen | 4.64 m | 3.12 m | 4.64 m x 3.12 m |
| Main Level | Family Room | 4.44 m | 3.42 m | 4.44 m x 3.42 m |
| Main Level | Laundry Room | 2.28 m | 2.15 m | 2.28 m x 2.15 m |
Interested?
Contact us for more information
Lesley Kennedy
Salesperson
326 Lakeshore Rd E
Oakville, Ontario L6J 1J6
Stephanie Kennedy
Salesperson
326 Lakeshore Rd E
Oakville, Ontario L6J 1J6

The trademarks REALTOR®, REALTORS®, and the REALTOR® logo are controlled by The Canadian Real Estate Association (CREA) and identify real estate professionals who are members of CREA. The trademarks MLS®, Multiple Listing Service® and the associated logos are owned by The Canadian Real Estate Association (CREA) and identify the quality of services provided by real estate professionals who are members of CREA. The trademark DDF® is owned by The Canadian Real Estate Association (CREA) and identifies CREA's Data Distribution Facility (DDF®)
July 10 2026 11:24:27
Royal LePage Real Estate Services Ltd., Brokerage