
150 Charlton Avenue E Unit# 402 Hamilton, Ontario L8N 3X3

$289,000Maintenance, Insurance, Heat, Electricity, Water
$941.82 Monthly
Maintenance, Insurance, Heat, Electricity, Water
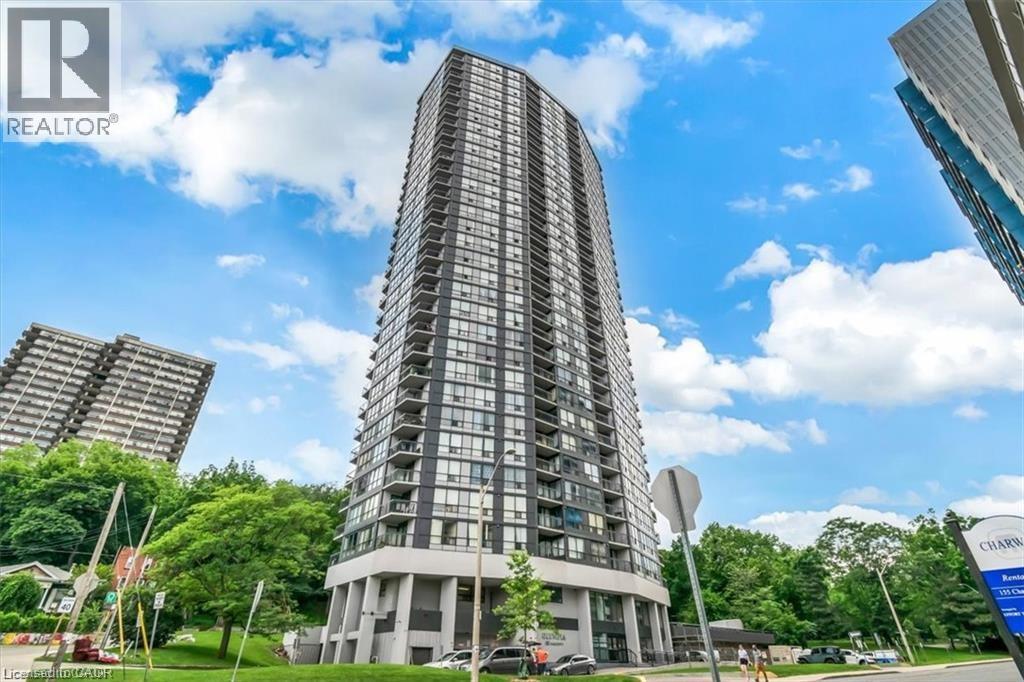
$941.82 MonthlyExperience Hamilton living at The Olympia in Corktown! 4 short blocks to the GO Station. This 2-bedroom condo, almost 1,000 sq. ft., offers a spacious balcony with city and escarpment views, near parks, schools, restaurants, shopping, and more. The unit may need a cosmetic refresh, and the price reflects its condition. Premier type building with recent upgrades feels like new. Enjoy top amenities: indoor pool, gym, sauna, squash court, billiards, and party room. Condo fee INCLUDES heat, hydro, water, and building insurance. Taxes low. Walk to Augusta, James St S, Jackson Square, St. Joseph's Hospital, 9-minute drive to Limeridge Mall, GO Station 4 short blocks, and 1 block to St. Joseph's Hospital, parks 1 block, Affordable, central, and full of potential—don’t miss it! 2 Bedroom units with this square footage and layout and balcony and amenities unbeatable. Sunshine in the morning on your balcony. (id:61445)
Property Details
| MLS® Number | 40791685 |
| Property Type | Single Family |
| AmenitiesNearBy | Hospital, Place Of Worship, Public Transit, Schools, Shopping |
| Features | Southern Exposure, Balcony |
| ParkingSpaceTotal | 1 |
| StorageType | Locker |
Building
| BathroomTotal | 2 |
| BedroomsAboveGround | 2 |
| BedroomsTotal | 2 |
| Amenities | Exercise Centre, Party Room |
| BasementType | None |
| ConstructionStyleAttachment | Attached |
| CoolingType | Window Air Conditioner |
| ExteriorFinish | Brick Veneer |
| HalfBathTotal | 1 |
| HeatingType | Forced Air |
| StoriesTotal | 1 |
| SizeInterior | 996 Sqft |
| Type | Apartment |
| UtilityWater | Municipal Water |
Parking
| Underground | |
| None |
Land
| Acreage | No |
| LandAmenities | Hospital, Place Of Worship, Public Transit, Schools, Shopping |
| Sewer | Municipal Sewage System |
| SizeTotalText | Unknown |
| ZoningDescription | E3 |
Rooms
| Level | Type | Length | Width | Dimensions |
|---|---|---|---|---|
| Main Level | 2pc Bathroom | 5'0'' x 5'0'' | ||
| Main Level | 4pc Bathroom | 7'6'' x 5'0'' | ||
| Main Level | Bedroom | 10'10'' x 10'2'' | ||
| Main Level | Primary Bedroom | 14'0'' x 10'7'' | ||
| Main Level | Dining Room | 15'0'' x 10'3'' | ||
| Main Level | Living Room | 16'4'' x 10'5'' | ||
| Main Level | Kitchen | 10'4'' x 6'5'' |
https://www.realtor.ca/real-estate/29156362/150-charlton-avenue-e-unit-402-hamilton
Interested?
Contact us for more information
Gary Nusca
Broker
398 Mohawk Road E.
Hamilton, Ontario L8V 2H7

The trademarks REALTOR®, REALTORS®, and the REALTOR® logo are controlled by The Canadian Real Estate Association (CREA) and identify real estate professionals who are members of CREA. The trademarks MLS®, Multiple Listing Service® and the associated logos are owned by The Canadian Real Estate Association (CREA) and identify the quality of services provided by real estate professionals who are members of CREA. The trademark DDF® is owned by The Canadian Real Estate Association (CREA) and identifies CREA's Data Distribution Facility (DDF®)
January 25 2026 12:09:39
Bridgecan Realty Corp.