
1504 Ireland Drive Peterborough, Ontario K9K 2T2

$929,000
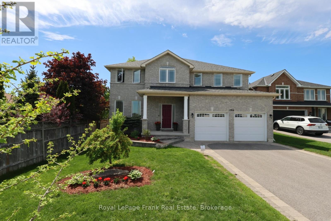
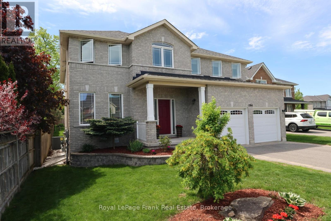
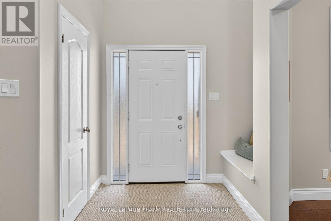
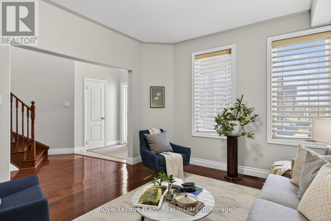
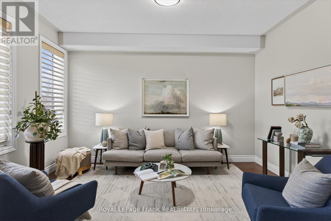
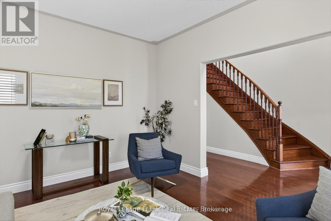
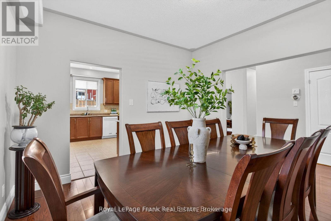
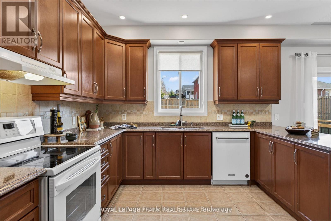
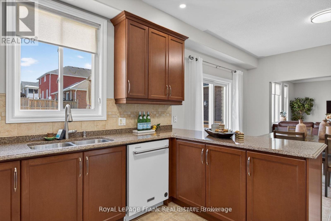
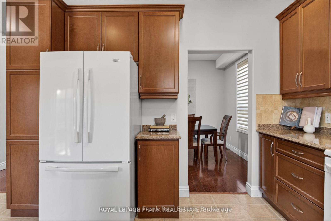
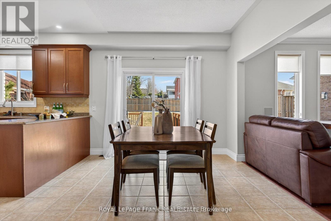
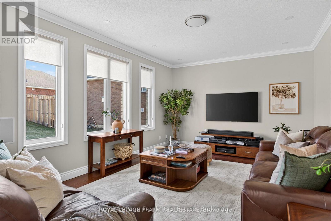
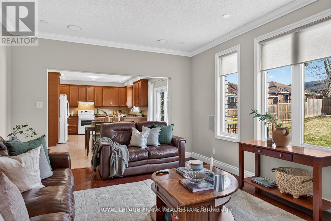
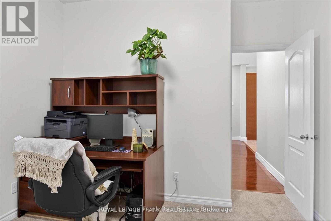
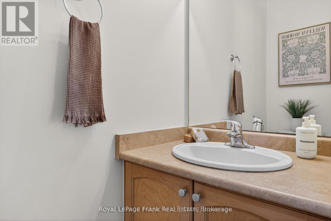
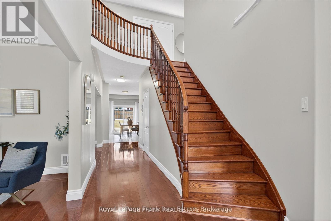
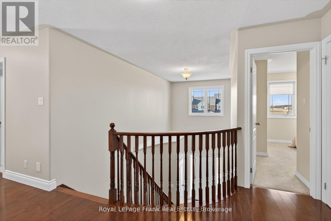
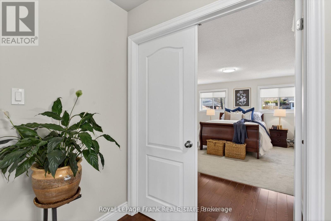
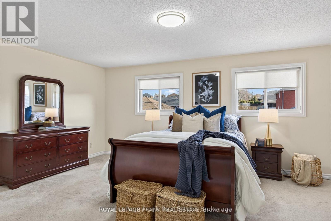
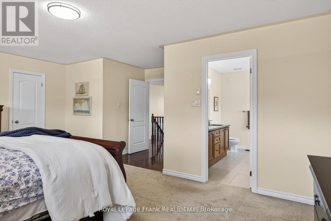
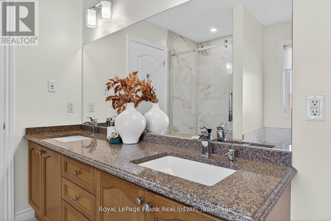
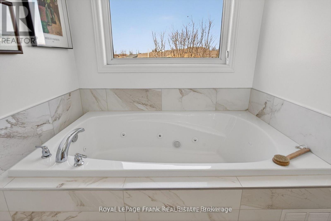
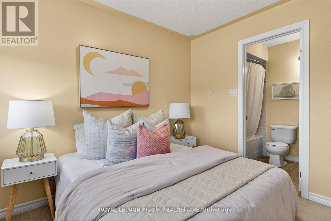
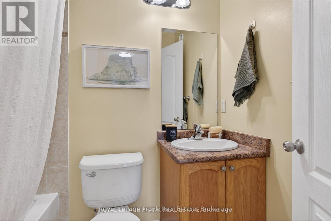
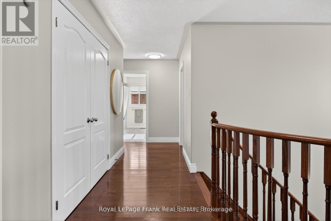
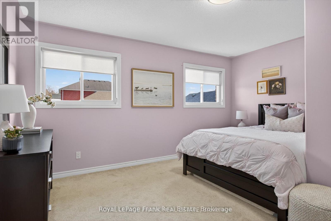
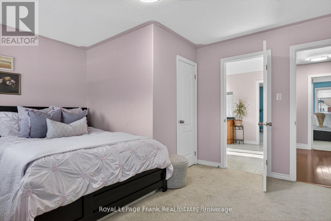
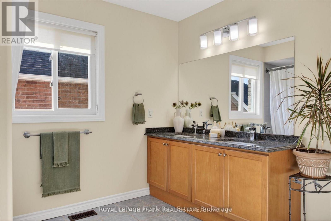
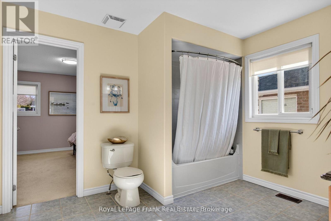
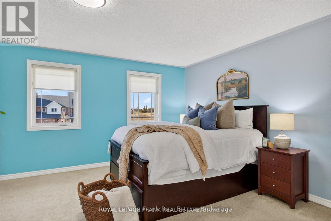
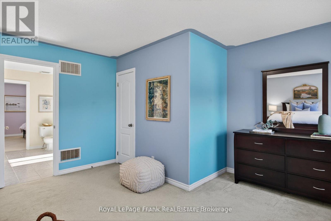
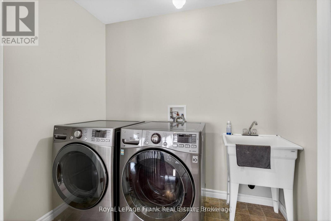
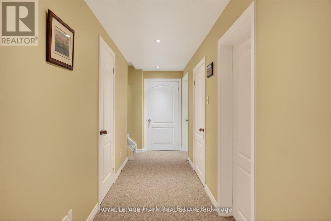
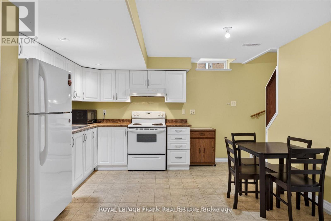
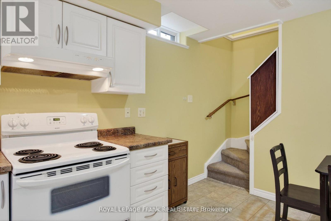
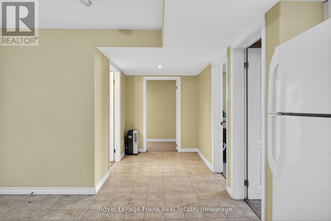
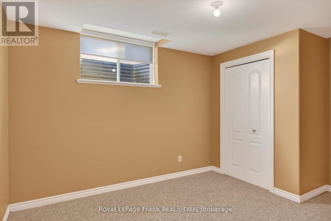
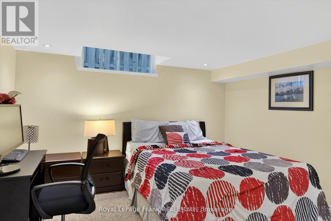
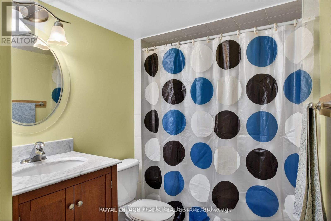
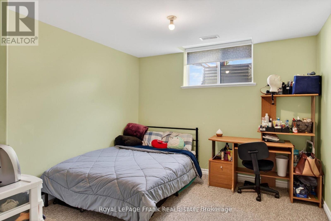
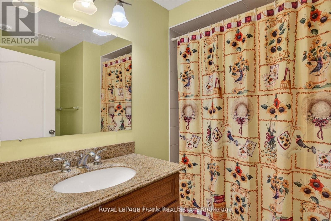
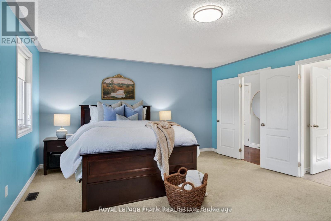
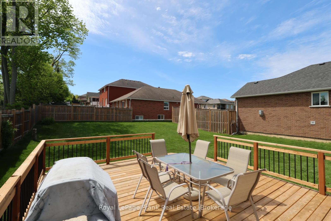
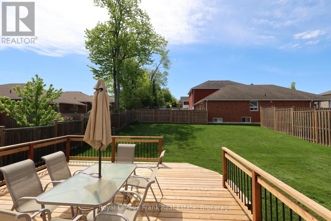
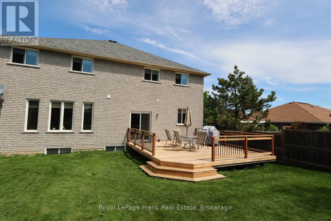
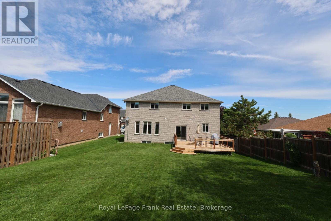
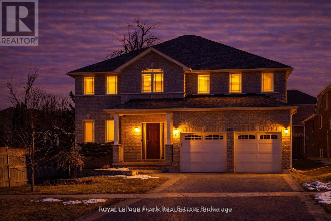
Discover an exceptional multi-generational residence in Peterborough's highly coveted west end-where refined living meets timeless sophistication. Offering over 3,950 square feet of impeccably finished living space across three fully developed levels, this distinguished home features eight generously sized bedrooms and five well-appointed bathrooms. A spacious foyer welcomes you with rich hardwood flooring and an elegant hardwood staircase, setting the tone for the residence beyond. Formal living and dining rooms provide the perfect backdrop for elevated entertaining, while the rear of the home unfolds into a sun-filled, open-concept layout featuring a chef-inspired kitchen, breakfast area, and inviting family room with walkout access to an expansive rear deck. The main level is thoughtfully completed with a private office, stylish powder room, and convenient mudroom. Upstairs, the primary retreat boasts two walk-in closets and a spa-like 5-piece ensuite, complemented by a second bedroom with its own private ensuite and two additional bedrooms connected to a beautifully appointed 5-piece Jack and Jill bathroom. The fully finished lower level offers a potential in-law suite complete with a second kitchen, four bedrooms, two 4-piece bathrooms, and ample storage and utility space-ideal for extended family. Ideally located close to top-rated schools, shopping, dining, and with seamless access to Highway 115, this remarkable home delivers both elegance and convenience in one of Peterborough's most desirable neighbourhoods. (id:61445)
Open House
This property has open houses!
1:00 pm
Ends at:3:00 pm
Property Details
| MLS® Number | X13538058 |
| Property Type | Single Family |
| Community Name | Monaghan Ward 2 |
| AmenitiesNearBy | Hospital, Park, Place Of Worship, Schools |
| EquipmentType | Water Heater |
| Features | Flat Site, Sump Pump |
| ParkingSpaceTotal | 6 |
| RentalEquipmentType | Water Heater |
| Structure | Deck |
Building
| BathroomTotal | 6 |
| BedroomsAboveGround | 4 |
| BedroomsBelowGround | 4 |
| BedroomsTotal | 8 |
| Age | 16 To 30 Years |
| Appliances | Garage Door Opener Remote(s), Central Vacuum, Water Heater, Blinds, Dishwasher, Dryer, Microwave, Two Stoves, Two Washers, Two Refrigerators |
| BasementDevelopment | Finished |
| BasementFeatures | Separate Entrance |
| BasementType | N/a, Full, N/a (finished) |
| ConstructionStyleAttachment | Detached |
| CoolingType | Central Air Conditioning, Ventilation System |
| ExteriorFinish | Brick |
| FireProtection | Smoke Detectors |
| FoundationType | Poured Concrete |
| HalfBathTotal | 1 |
| HeatingFuel | Natural Gas |
| HeatingType | Forced Air |
| StoriesTotal | 2 |
| SizeInterior | 3000 - 3500 Sqft |
| Type | House |
| UtilityWater | Municipal Water |
Parking
| Attached Garage | |
| Garage |
Land
| Acreage | No |
| FenceType | Fully Fenced, Fenced Yard |
| LandAmenities | Hospital, Park, Place Of Worship, Schools |
| Sewer | Sanitary Sewer |
| SizeDepth | 139 Ft ,4 In |
| SizeFrontage | 53 Ft ,3 In |
| SizeIrregular | 53.3 X 139.4 Ft |
| SizeTotalText | 53.3 X 139.4 Ft|under 1/2 Acre |
| ZoningDescription | R1 |
Utilities
| Cable | Available |
| Electricity | Installed |
| Sewer | Installed |
Interested?
Contact us for more information
Barbara Battaglia
Salesperson

The trademarks REALTOR®, REALTORS®, and the REALTOR® logo are controlled by The Canadian Real Estate Association (CREA) and identify real estate professionals who are members of CREA. The trademarks MLS®, Multiple Listing Service® and the associated logos are owned by The Canadian Real Estate Association (CREA) and identify the quality of services provided by real estate professionals who are members of CREA. The trademark DDF® is owned by The Canadian Real Estate Association (CREA) and identifies CREA's Data Distribution Facility (DDF®)
July 08 2026 04:31:05
Royal LePage Frank Real Estate