
1506 Frank Court Cornwall, Ontario K6H 7N7

$448,000
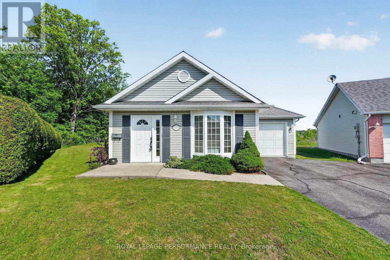
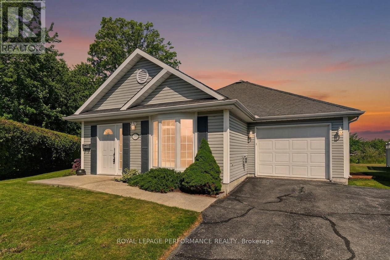
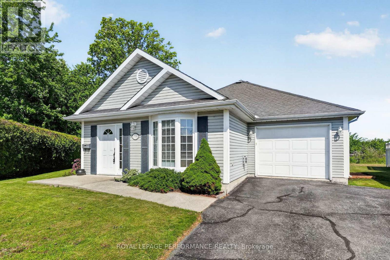
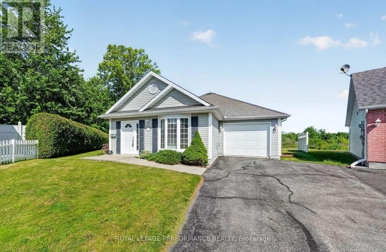
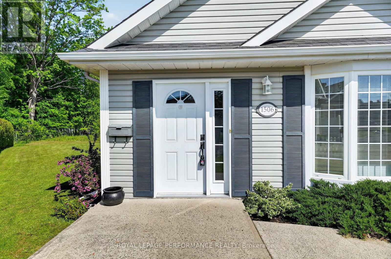
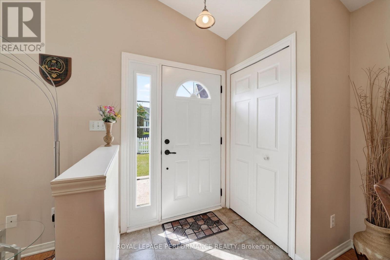
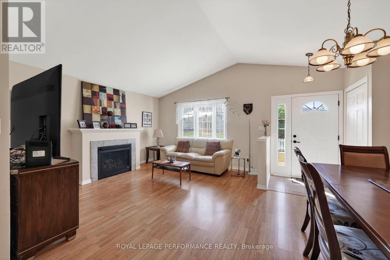
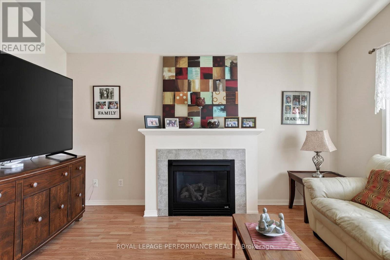
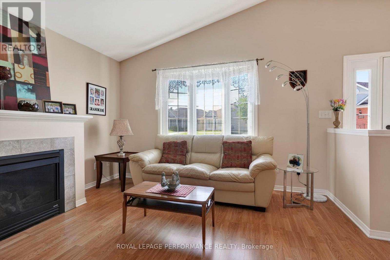
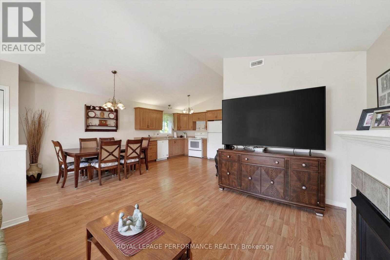
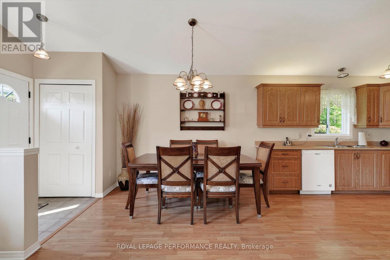
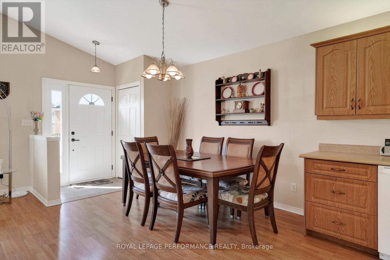
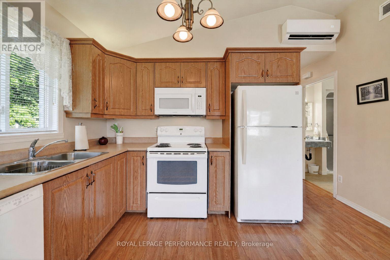
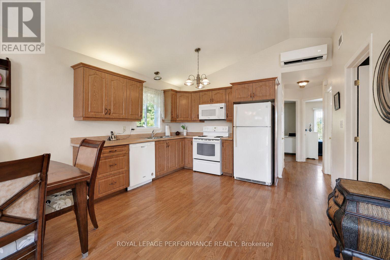
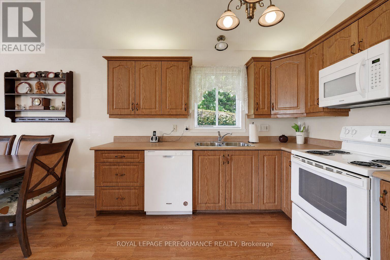
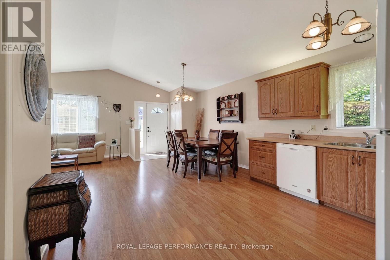
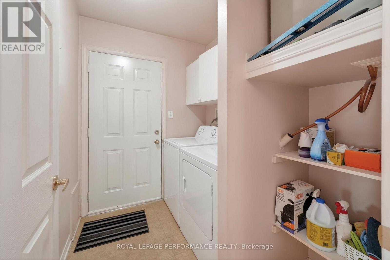
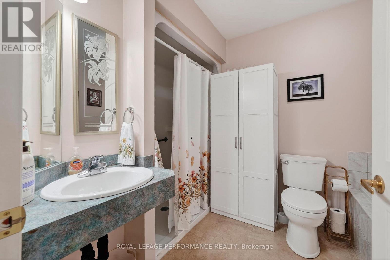
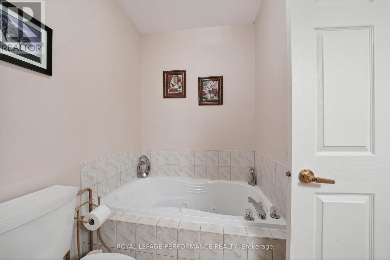
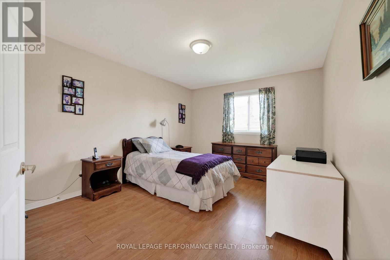
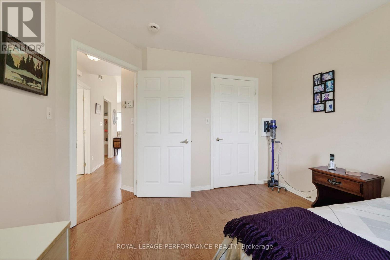
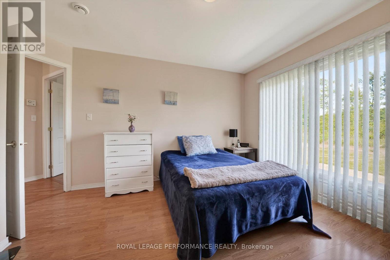
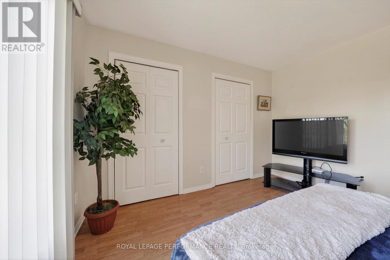
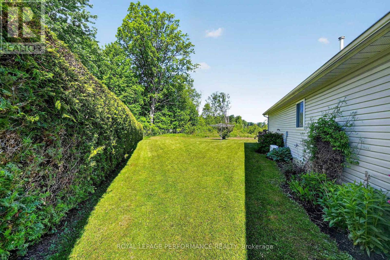
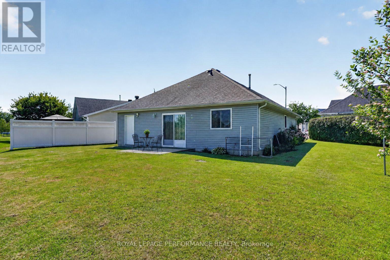
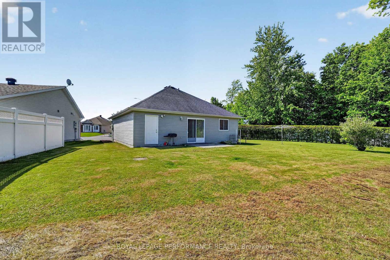
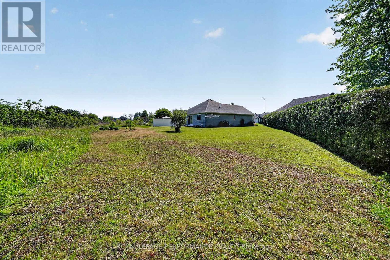
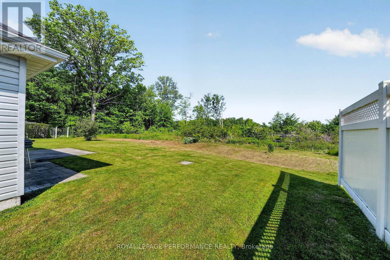
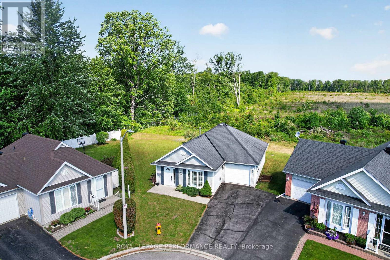
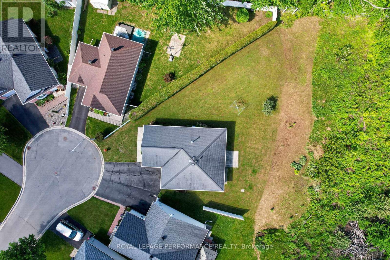
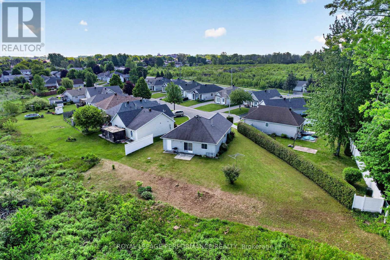
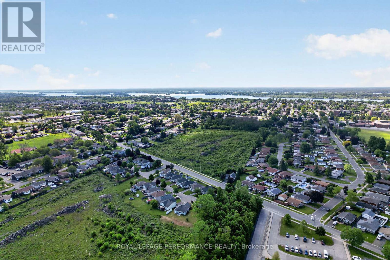
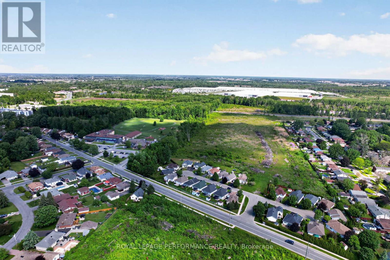
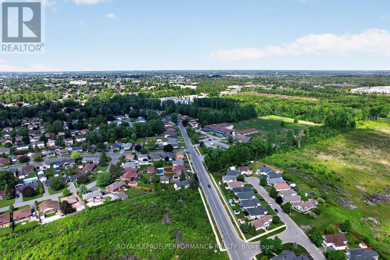
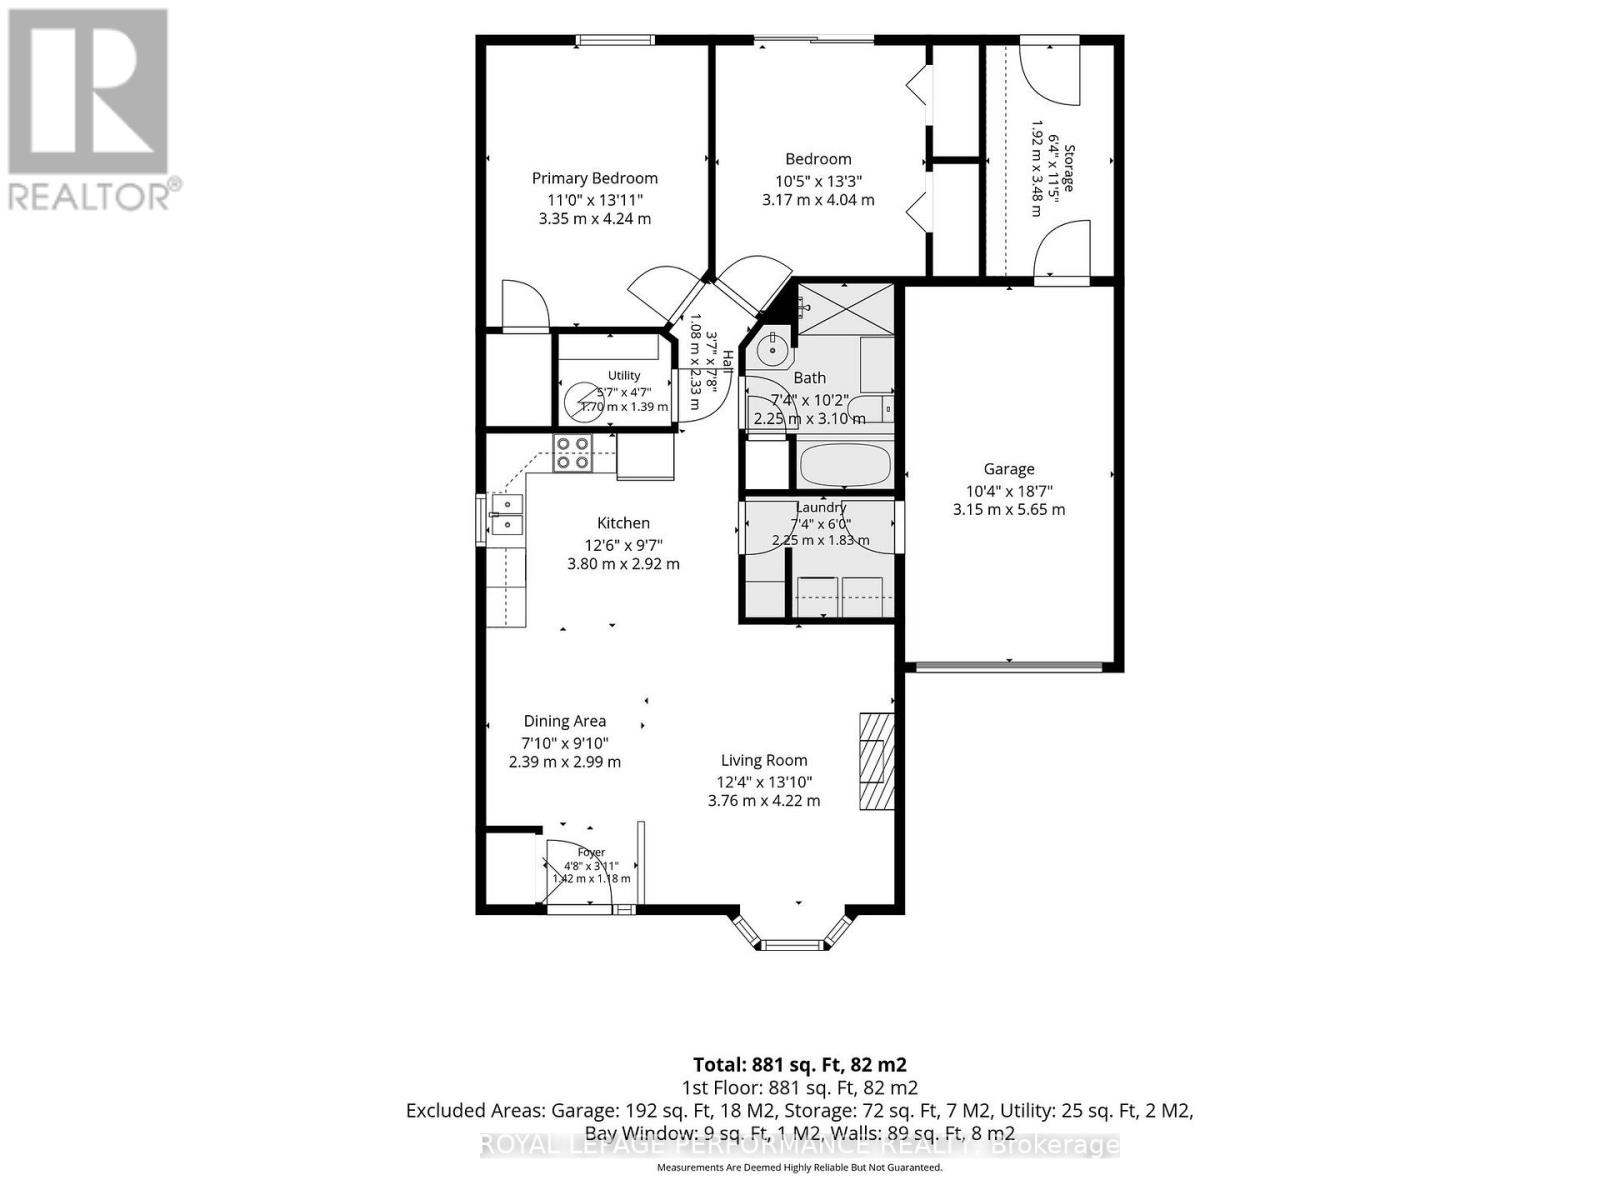
Welcome to easy, low-maintenance living in this well-designed 2-bedroom bungalow with attached garage, ideally suited for down-sizers, retirees, or anyone seeking mobility-friendly comfort. This Freshly painted slab-on-grade home offers ease of entry and radiant heated flooring throughout for year-round comfort. The bright open-concept layout features vaulted ceilings and a seamless flow between the living, dining, and kitchen areas, creating an inviting space for everyday living and entertaining. The spacious bathroom includes both a walk-in shower and separate soaker tub. A practical mudroom with laundry hookup connects directly to the garage for added convenience. Both bedrooms offer ample closet space, with one featuring direct access to the rear patio. Situated on a pie-shaped lot that backs onto to vacant development land. The backyard provides plenty of room for gardens, outdoor enjoyment, and peaceful privacy. The attached single-car garage also includes a rear workshop space, perfect for hobbies or additional storage. Appliances currently on site are included. Paved driveway. Quiet cul-de-sac location close to schools, shopping, and other amenities. As per Seller direction allow 24 hour irrevocable on offers. (id:61445)
Property Details
| MLS® Number | X13231634 |
| Property Type | Single Family |
| Community Name | 717 - Cornwall |
| Amenities Near By | Park, Schools |
| Equipment Type | Water Heater |
| Parking Space Total | 3 |
| Rental Equipment Type | Water Heater |
| Structure | Patio(s) |
Building
| Bathroom Total | 1 |
| Bedrooms Above Ground | 2 |
| Bedrooms Total | 2 |
| Amenities | Fireplace(s) |
| Appliances | Garage Door Opener Remote(s), Water Heater, Dishwasher, Dryer, Stove, Washer, Refrigerator |
| Architectural Style | Bungalow |
| Basement Type | None |
| Construction Style Attachment | Detached |
| Cooling Type | Wall Unit |
| Exterior Finish | Vinyl Siding |
| Fireplace Present | Yes |
| Foundation Type | Slab |
| Heating Fuel | Natural Gas |
| Heating Type | Radiant Heat |
| Stories Total | 1 |
| Size Interior | 700 - 1,100 Sqft |
| Type | House |
| Utility Water | Municipal Water |
Parking
| Attached Garage | |
| Garage |
Land
| Acreage | No |
| Land Amenities | Park, Schools |
| Sewer | Sanitary Sewer |
| Size Depth | 87 Ft ,9 In |
| Size Frontage | 27 Ft ,9 In |
| Size Irregular | 27.8 X 87.8 Ft |
| Size Total Text | 27.8 X 87.8 Ft |
Rooms
| Level | Type | Length | Width | Dimensions |
|---|---|---|---|---|
| Main Level | Foyer | 1.42 m | 1.18 m | 1.42 m x 1.18 m |
| Main Level | Living Room | 3.76 m | 4.22 m | 3.76 m x 4.22 m |
| Main Level | Dining Room | 2.39 m | 2.99 m | 2.39 m x 2.99 m |
| Main Level | Kitchen | 3.8 m | 2.92 m | 3.8 m x 2.92 m |
| Main Level | Laundry Room | 2.25 m | 1.83 m | 2.25 m x 1.83 m |
| Main Level | Primary Bedroom | 3.35 m | 4.24 m | 3.35 m x 4.24 m |
| Main Level | Bedroom | 3.17 m | 4.04 m | 3.17 m x 4.04 m |
| Main Level | Other | 1.92 m | 3.48 m | 1.92 m x 3.48 m |
https://www.realtor.ca/real-estate/29844259/1506-frank-court-cornwall-717-cornwall
Contact Us
Contact us for more information

Jen Blair Manley
Salesperson
jbmanley.ca/
722 Pitt Street, Unit 111
Cornwall, Ontario K6J 3R9
(613) 938-3860
(613) 933-3860

The trademarks REALTOR®, REALTORS®, and the REALTOR® logo are controlled by The Canadian Real Estate Association (CREA) and identify real estate professionals who are members of CREA. The trademarks MLS®, Multiple Listing Service® and the associated logos are owned by The Canadian Real Estate Association (CREA) and identify the quality of services provided by real estate professionals who are members of CREA. The trademark DDF® is owned by The Canadian Real Estate Association (CREA) and identifies CREA's Data Distribution Facility (DDF®)
July 17 2026 01:55:52
Cornwall & District Real Estate Board
Royal LePage Performance Realty