
1549 Guyatt Road Binbrook, Ontario L0R 1C0

$899,900
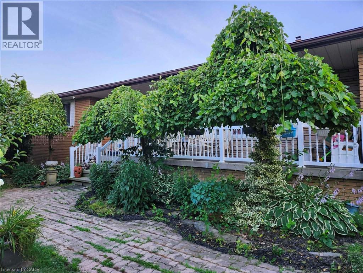
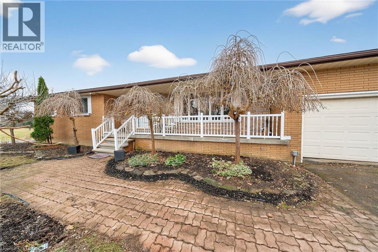
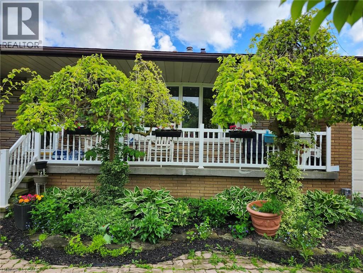
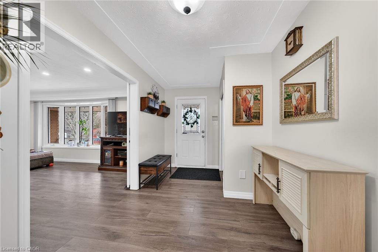
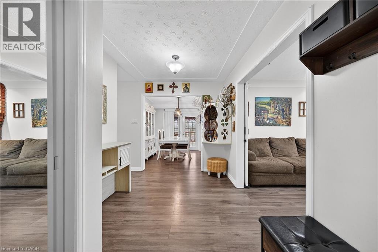
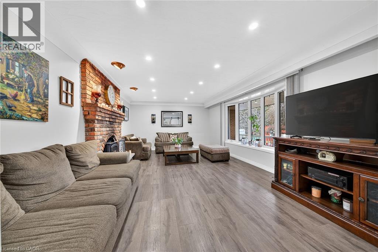
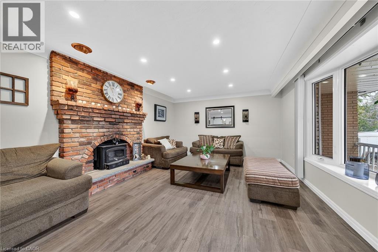
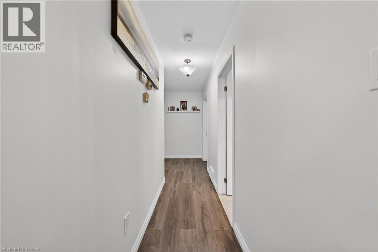

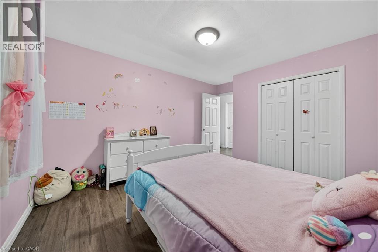
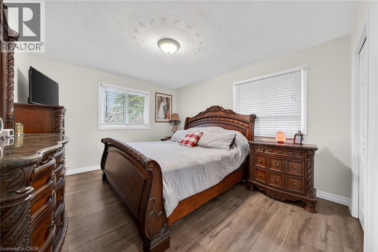
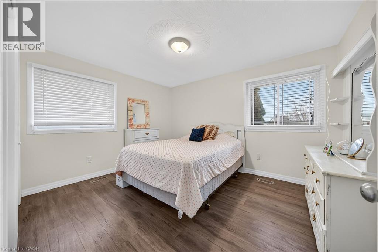
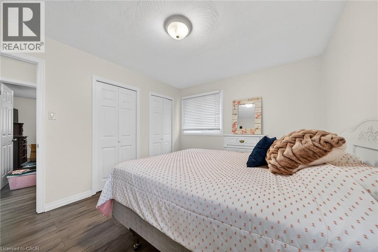
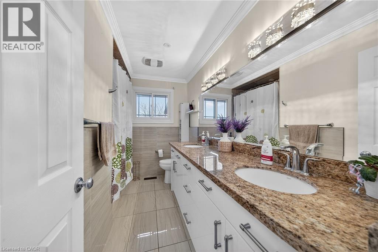
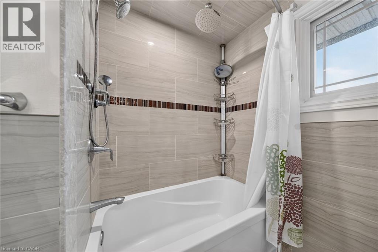
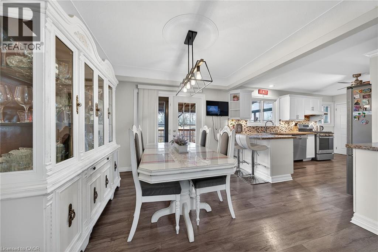
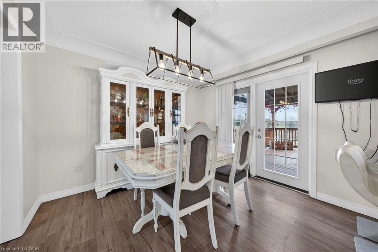
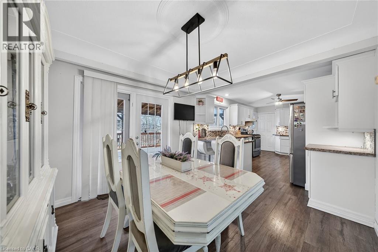
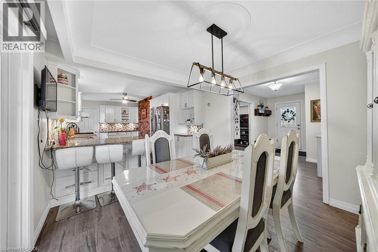
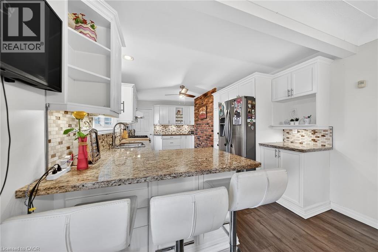
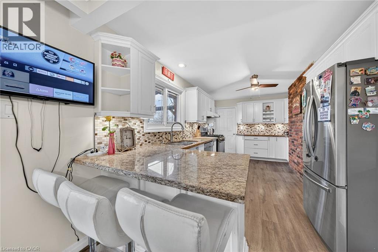
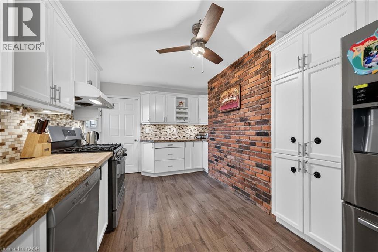
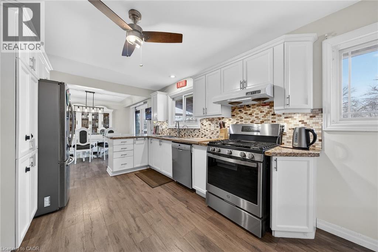
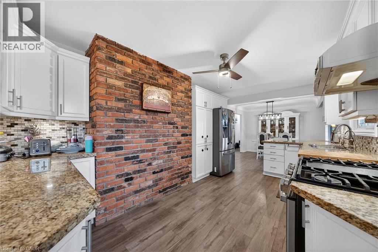
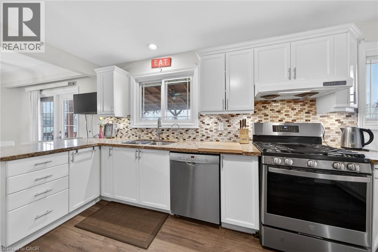
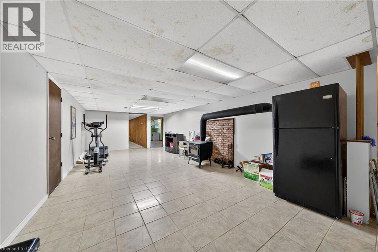
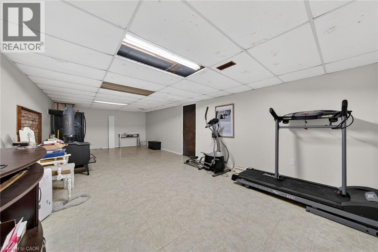
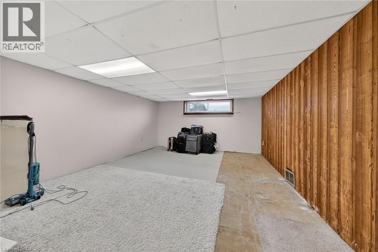
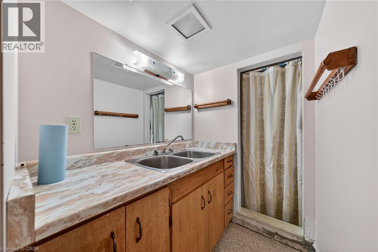
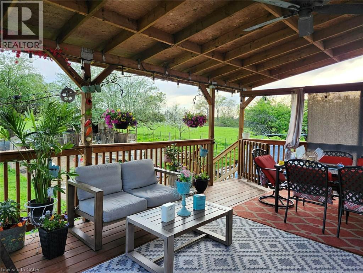
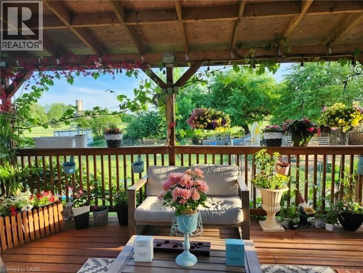
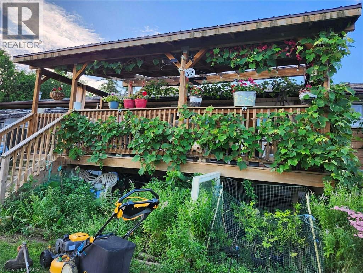

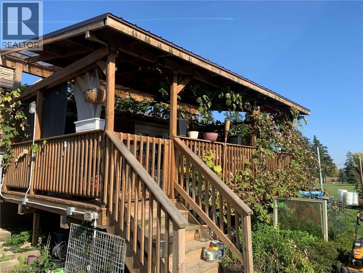
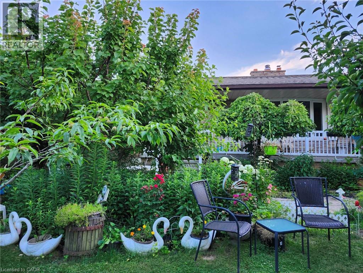
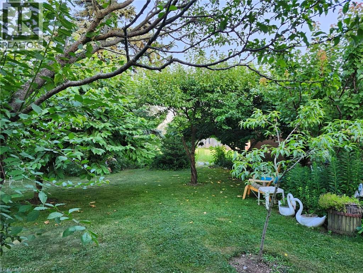
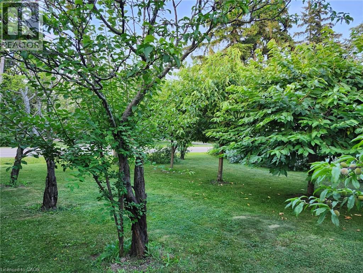
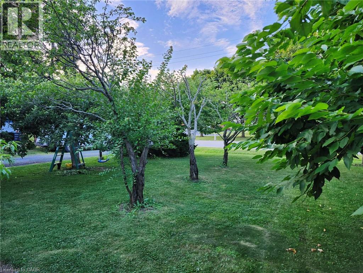
This is the home you have been waiting for! In one of Binbrook’s most sought after rural areas. Custom built brick bungalow on 100 by 200 ft lot, with separate entrance ( in law potential ) to partially finished basement with 3 plus 1 br., 3 baths, oversized 2 car garage with 30 amp power and gas line for heater, ideal for home based mechanic with parking for 6 to 8 cars on driveway. Bright natural light throughout. Main floor features laminate flooring, updated kitchen and main floor baths, furnace 23, living room with wood burning fireplace, newer patio door. This home must be seen. Zoned A1, seller has larger vegetable garden, greenhouse and grapevines. Property has its own well 45 ft deep, cistern 3000 gallons, RO system, water softener, and filtration. Don't delay, book your private viewing now before it's gone! This home is priced to sell and won't last, and rarely are available in this area. (id:61445)
Property Details
| MLS® Number | 40823692 |
| Property Type | Single Family |
| Equipment Type | Water Heater |
| Features | Country Residential, Sump Pump, Automatic Garage Door Opener |
| Parking Space Total | 8 |
| Rental Equipment Type | Water Heater |
| Structure | Greenhouse, Shed, Porch, Barn |
Building
| Bathroom Total | 3 |
| Bedrooms Above Ground | 3 |
| Bedrooms Below Ground | 1 |
| Bedrooms Total | 4 |
| Appliances | Dishwasher, Dryer, Refrigerator, Sauna, Stove, Washer |
| Architectural Style | Bungalow |
| Basement Development | Partially Finished |
| Basement Type | Full (partially Finished) |
| Constructed Date | 1969 |
| Construction Style Attachment | Detached |
| Cooling Type | Central Air Conditioning |
| Exterior Finish | Brick |
| Half Bath Total | 1 |
| Heating Fuel | Natural Gas |
| Heating Type | Forced Air |
| Stories Total | 1 |
| Size Interior | 1,491 Sqft |
| Type | House |
| Utility Water | Cistern, Well |
Parking
| Attached Garage |
Land
| Access Type | Road Access |
| Acreage | No |
| Sewer | Septic System |
| Size Depth | 200 Ft |
| Size Frontage | 100 Ft |
| Size Irregular | 0.461 |
| Size Total | 0.461 Ac|under 1/2 Acre |
| Size Total Text | 0.461 Ac|under 1/2 Acre |
| Zoning Description | A1 |
Rooms
| Level | Type | Length | Width | Dimensions |
|---|---|---|---|---|
| Basement | Sauna | 6'8'' x 4'11'' | ||
| Basement | Laundry Room | 17'8'' x 9'11'' | ||
| Basement | Storage | 22'0'' x 13'10'' | ||
| Basement | 3pc Bathroom | Measurements not available | ||
| Basement | Bedroom | 22'2'' x 14'7'' | ||
| Basement | Cold Room | 28'7'' x 3'10'' | ||
| Basement | Family Room | 25'6'' x 13'7'' | ||
| Main Level | 2pc Bathroom | 5'0'' x 2'5'' | ||
| Main Level | Bedroom | 10'6'' x 13'2'' | ||
| Main Level | Primary Bedroom | 11'2'' x 13'6'' | ||
| Main Level | Bedroom | 11'1'' x 11'11'' | ||
| Main Level | 5pc Bathroom | 10'5'' x 4'9'' | ||
| Main Level | Kitchen | 10'5'' x 17'3'' | ||
| Main Level | Dining Room | 12'5'' x 18'10'' | ||
| Main Level | Living Room | 21'1'' x 13'6'' |
https://www.realtor.ca/real-estate/29648532/1549-guyatt-road-binbrook
Contact Us
Contact us for more information

Chris Sarievski
Salesperson
(905) 574-1450
109 Portia Drive
Ancaster, Ontario L9G 0E8
(905) 304-3303
(905) 574-1450
www.remaxescarpment.com/

The trademarks REALTOR®, REALTORS®, and the REALTOR® logo are controlled by The Canadian Real Estate Association (CREA) and identify real estate professionals who are members of CREA. The trademarks MLS®, Multiple Listing Service® and the associated logos are owned by The Canadian Real Estate Association (CREA) and identify the quality of services provided by real estate professionals who are members of CREA. The trademark DDF® is owned by The Canadian Real Estate Association (CREA) and identifies CREA's Data Distribution Facility (DDF®)
June 02 2026 04:37:36
REALTORS® Association of Hamilton-Burlington
RE/MAX Escarpment Realty Inc.