
1558-35 Fish Hatchery Road Muskoka Lakes, Ontario P0B 1M0

$2,350,000
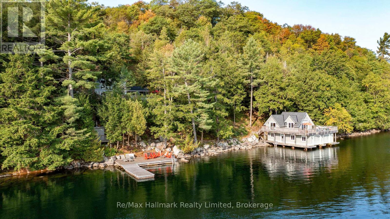
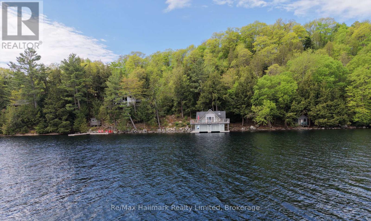
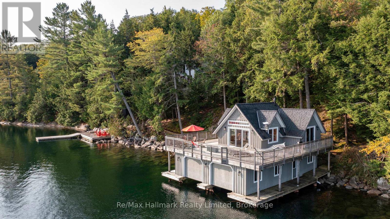
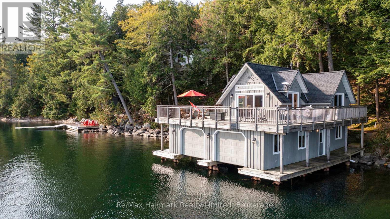
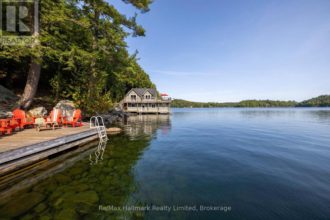
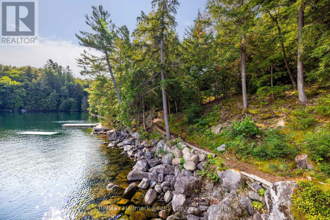
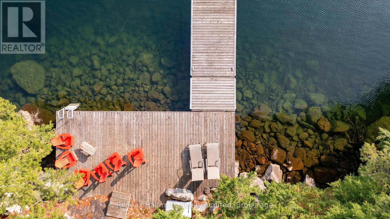
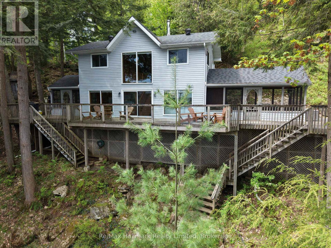
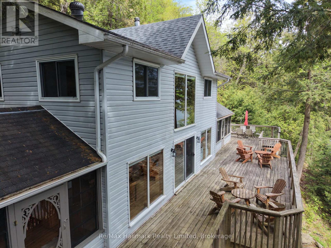
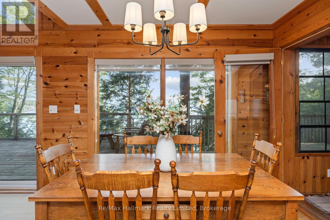
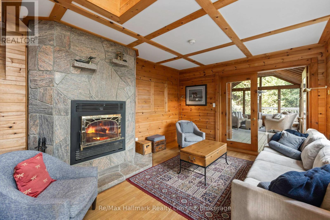
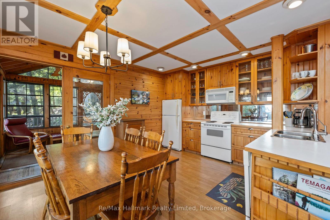
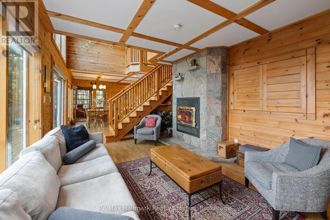
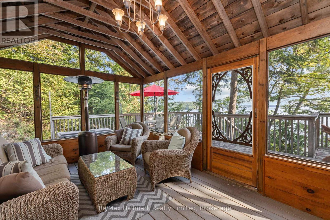
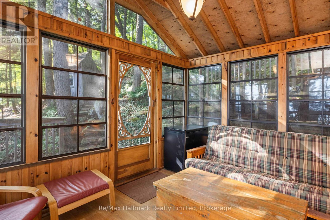
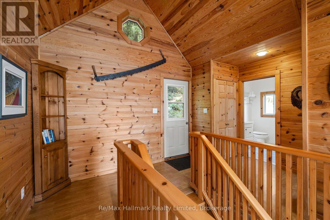
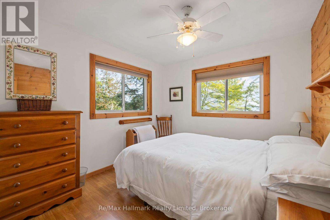
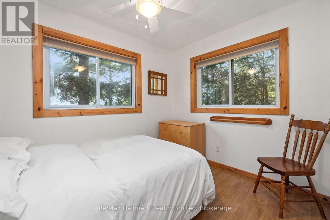
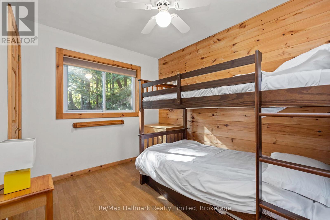
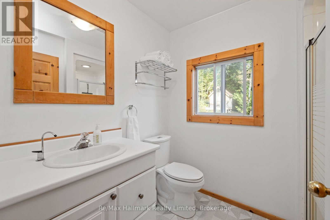
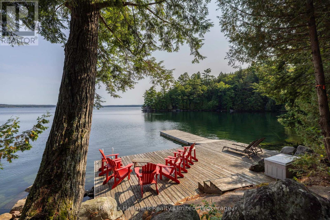
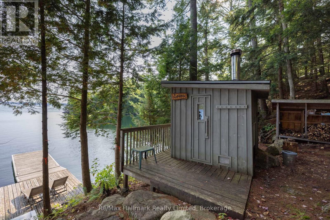
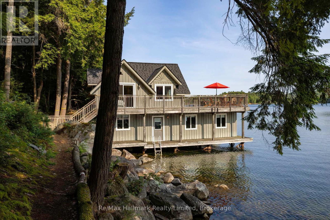
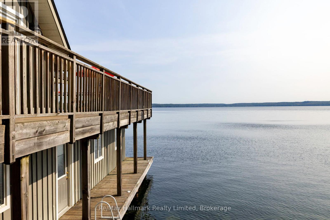
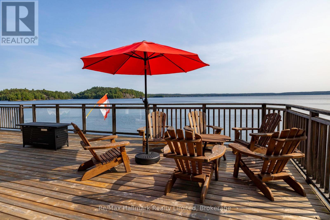
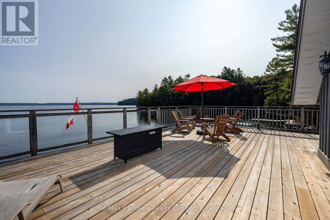
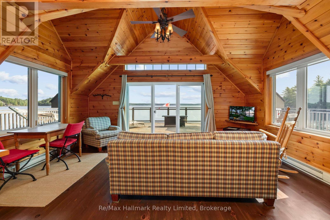
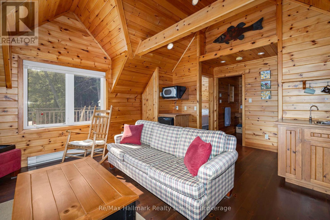
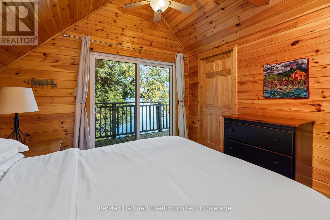
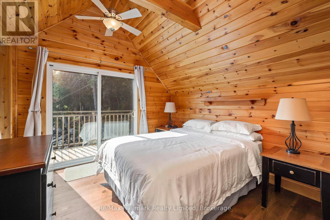
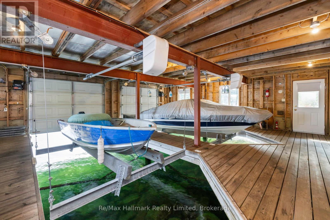
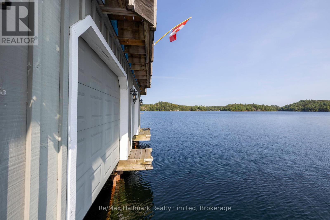
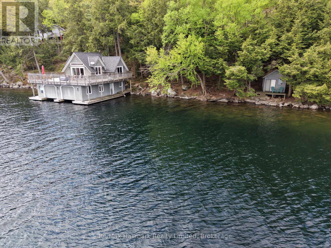
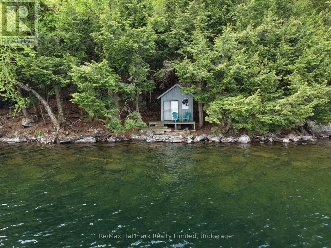
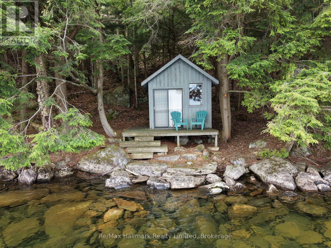
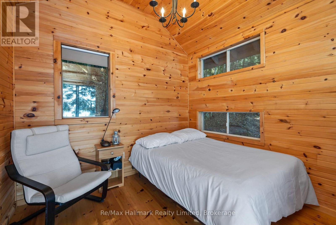
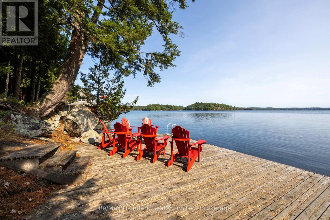
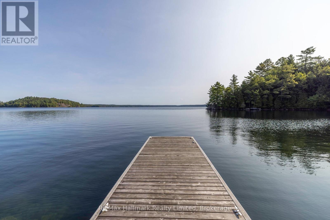
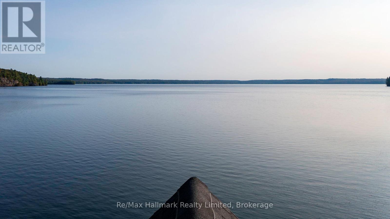
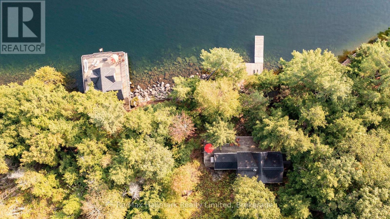
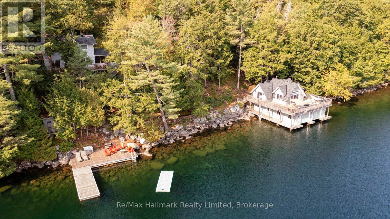
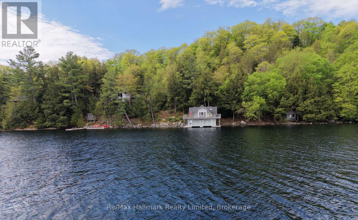
Welcome to an exceptional private cottage retreat on Skeleton Lake - 5.98 acres with 390 feet of shoreline on one of Muskoka's most coveted spring-fed lakes, known for its depth and clarity. Located approximately two hours north of Toronto and minutes from the towns of Port Carling, Rosseau, and Bracebridge, the lake offers full-service marina access and the kind of seclusion that is increasingly rare in the region. The property comprises three structures: a three-bedroom, two-bathroom cottage; a two-storey boathouse with two bedrooms, one bathroom, and two boat slips with lifts; and a one-bedroom bunkie. All three enjoy unobstructed big-water views across the lake for family and guests to enjoy. The waterfront is thoughtfully laid out with multiple docks, a dedicated swim dock, a sauna cabin, and upper and lower sitting areas off the boathouse. The entire property has been well maintained and is ready for immediate enjoyment. (id:61445)
Property Details
| MLS® Number | X13226324 |
| Property Type | Single Family |
| Community Name | Watt |
| Amenities Near By | Marina |
| Community Features | Fishing |
| Easement | Unknown |
| Features | Irregular Lot Size, Sloping, Guest Suite, Sauna |
| Parking Space Total | 5 |
| Structure | Deck |
| View Type | View Of Water, Direct Water View |
| Water Front Name | Skeleton Lake |
| Water Front Type | Waterfront On Lake |
Building
| Bathroom Total | 4 |
| Bedrooms Above Ground | 3 |
| Bedrooms Below Ground | 3 |
| Bedrooms Total | 6 |
| Age | 31 To 50 Years |
| Amenities | Fireplace(s) |
| Appliances | Water Heater |
| Basement Type | None |
| Construction Style Attachment | Detached |
| Construction Style Other | Seasonal |
| Cooling Type | None |
| Exterior Finish | Vinyl Siding |
| Fireplace Present | Yes |
| Fireplace Total | 1 |
| Foundation Type | Block |
| Half Bath Total | 1 |
| Heating Fuel | Electric |
| Heating Type | Baseboard Heaters |
| Stories Total | 2 |
| Size Interior | 1,500 - 2,000 Sqft |
| Type | House |
Parking
| No Garage |
Land
| Access Type | Private Docking |
| Acreage | Yes |
| Land Amenities | Marina |
| Landscape Features | Landscaped |
| Sewer | Septic System |
| Size Depth | 729 Ft |
| Size Frontage | 390 Ft |
| Size Irregular | 390 X 729 Ft ; Yes |
| Size Total Text | 390 X 729 Ft ; Yes|5 - 9.99 Acres |
| Zoning Description | Recreational Dwelling - First Tier On Water |
Rooms
| Level | Type | Length | Width | Dimensions |
|---|---|---|---|---|
| Second Level | Primary Bedroom | 3 m | 3.35 m | 3 m x 3.35 m |
| Second Level | Bedroom 2 | 2.97 m | 2.62 m | 2.97 m x 2.62 m |
| Second Level | Bedroom 3 | 2.97 m | 3.07 m | 2.97 m x 3.07 m |
| Main Level | Sunroom | 2.92 m | 3.94 m | 2.92 m x 3.94 m |
| Main Level | Kitchen | 4.19 m | 2.57 m | 4.19 m x 2.57 m |
| Main Level | Dining Room | 4.29 m | 2.06 m | 4.29 m x 2.06 m |
| Main Level | Living Room | 5.18 m | 3.45 m | 5.18 m x 3.45 m |
| Main Level | Sitting Room | 5.18 m | 3.45 m | 5.18 m x 3.45 m |
Utilities
| Electricity | Installed |
https://www.realtor.ca/real-estate/29838160/1558-35-fish-hatchery-road-muskoka-lakes-watt-watt
Contact Us
Contact us for more information

Kai Tukums
Salesperson
www.estatehomesearch.com/
www.facebook.com/EstateHomeSearch
www.linkedin.com/in/Kai-Tukums-EstateHomeSearch/
www.instagram.com/estatehomesearch/
16 Liza Cres
Bracebridge, Ontario P1L 1G4
(705) 765-6801
(416) 424-1323

The trademarks REALTOR®, REALTORS®, and the REALTOR® logo are controlled by The Canadian Real Estate Association (CREA) and identify real estate professionals who are members of CREA. The trademarks MLS®, Multiple Listing Service® and the associated logos are owned by The Canadian Real Estate Association (CREA) and identify the quality of services provided by real estate professionals who are members of CREA. The trademark DDF® is owned by The Canadian Real Estate Association (CREA) and identifies CREA's Data Distribution Facility (DDF®)
July 14 2026 03:28:03
The Lakelands Association of REALTORS®
RE/MAX Hallmark Realty Limited