
1578 Heritage Line Otonabee-South Monaghan, Ontario K0L 2G0

$939,900
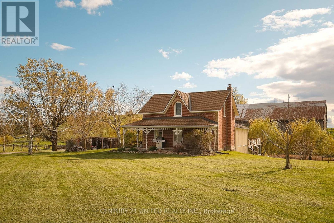
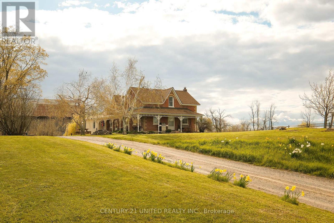
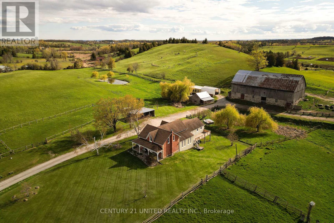
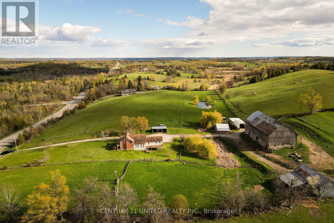
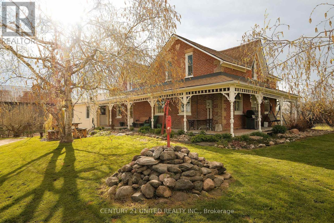
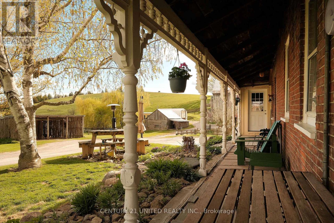
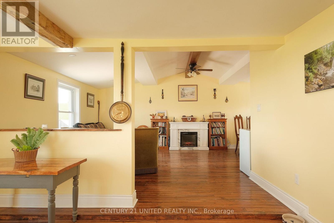
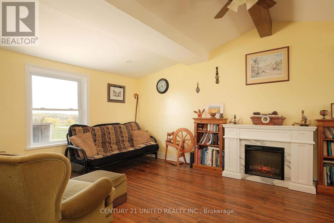
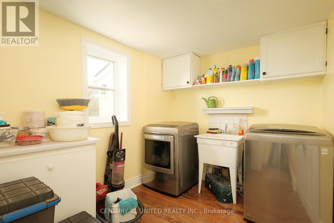
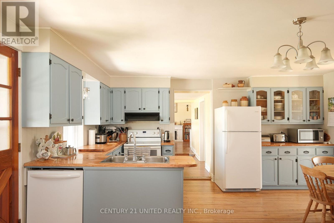
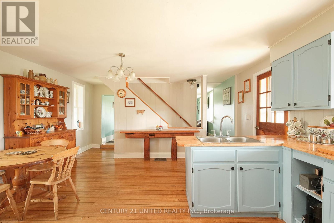
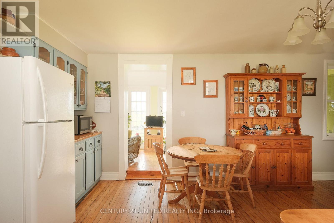
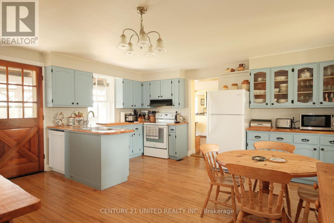
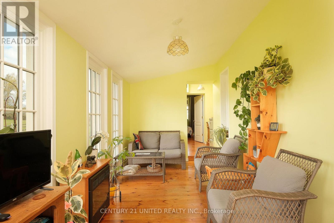
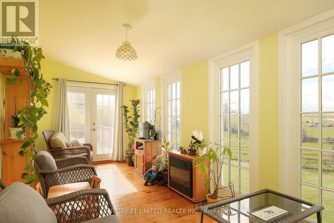
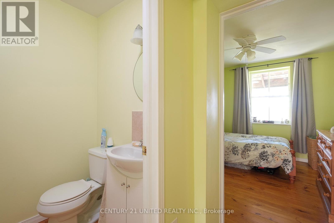
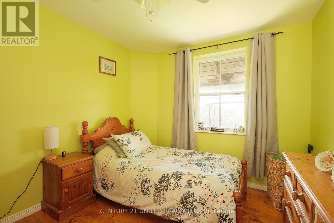
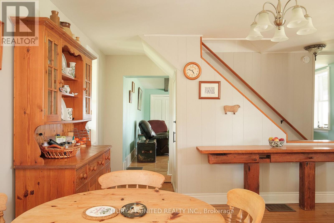
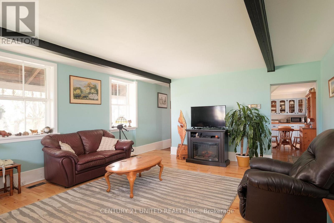
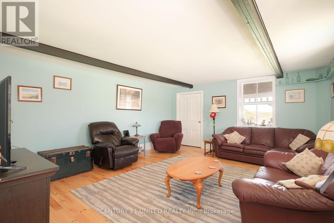
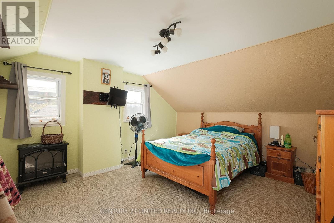
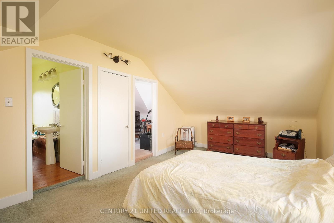
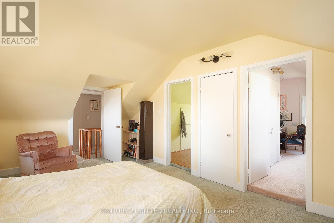
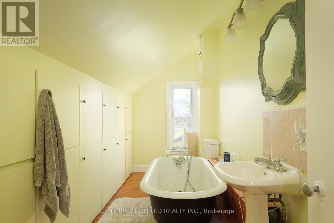
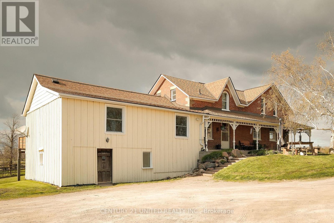
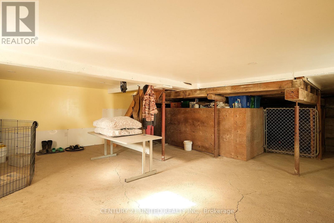
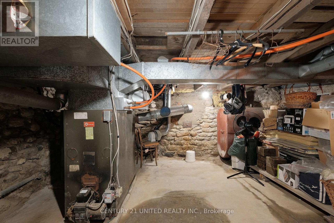
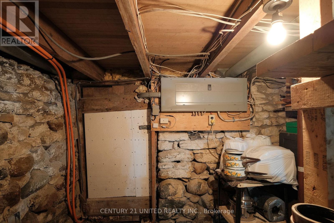
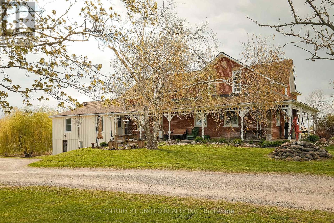
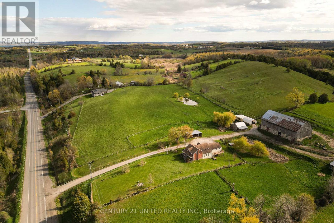
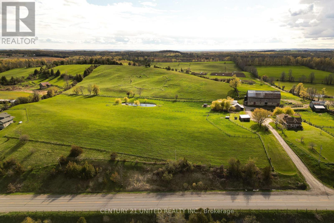
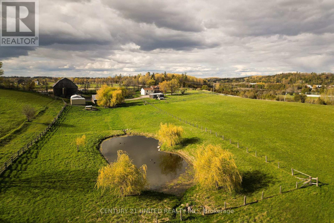
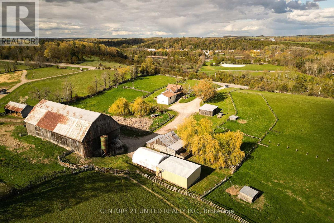
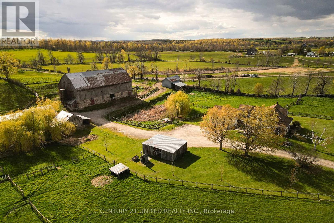
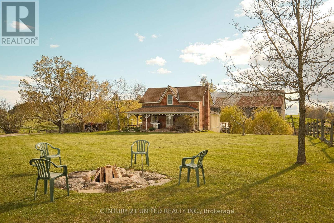
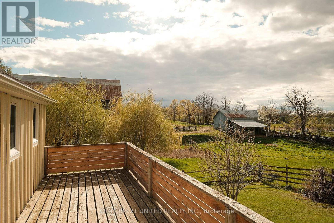
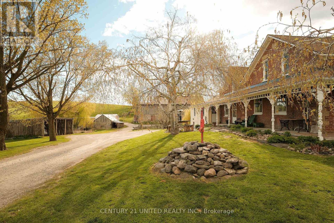
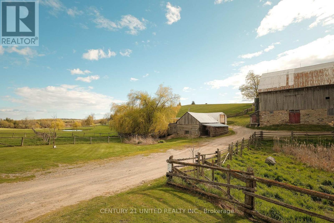
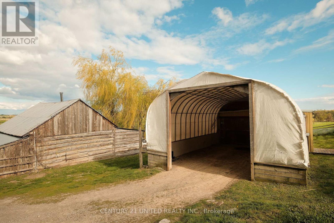
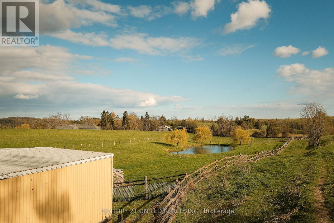
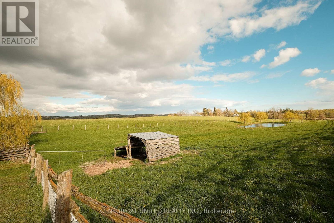
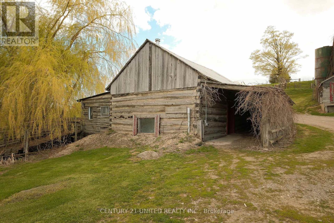
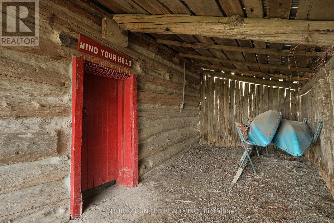
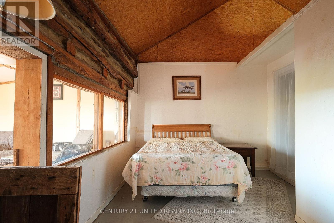
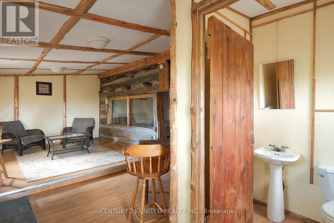
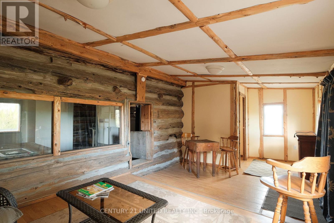
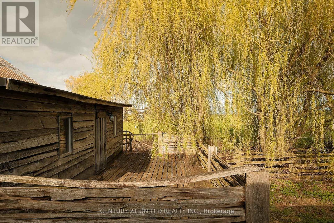
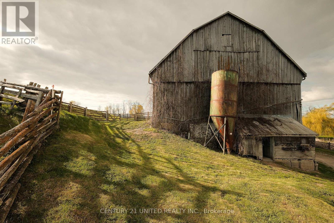
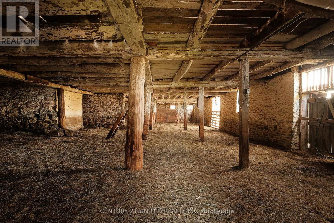
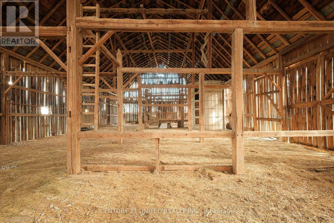
Beautifully maintained 12 acre hobby farm in highly desirable Heritage Line Keene location. This family-owned farm features a timeless brick farm home, historic bank barn, heated shop, and historic log homestead cabin complete with fireplace and kitchenette. A true hobby farmers dream! The main home offers a traditional layout including a large main floor foyer entry, living room, formal dining space, kitchen, rec room, sun room, bonus room, laundry, and a full bathroom. The second level offers a primary bedroom, two additional bedrooms, and a full bathroom. The basement includes a walk out mudroom space and additional storage utility space. The property includes fenced pasture, a scenic pond, gardens, and more. Outdoor wood furnace with secondary oil heat. Prime location with easy access to local amenities. (id:61445)
Property Details
| MLS® Number | X13135504 |
| Property Type | Single Family |
| Community Name | Otonabee-South Monaghan |
| Community Features | School Bus |
| Equipment Type | None |
| Farm Type | Hobby Farm |
| Features | Irregular Lot Size, Rolling, Country Residential |
| Parking Space Total | 10 |
| Rental Equipment Type | None |
| Structure | Porch, Barn, Workshop, Drive Shed, Outbuilding, Paddocks/corralls, Shed |
Building
| Bathroom Total | 2 |
| Bedrooms Above Ground | 3 |
| Bedrooms Total | 3 |
| Age | 100+ Years |
| Amenities | Fireplace(s) |
| Appliances | Water Heater, Dishwasher, Dryer, Stove, Washer, Refrigerator |
| Basement Development | Unfinished |
| Basement Type | Full (unfinished) |
| Cooling Type | None |
| Exterior Finish | Brick |
| Fire Protection | Smoke Detectors |
| Fireplace Present | Yes |
| Fireplace Total | 1 |
| Flooring Type | Hardwood |
| Foundation Type | Poured Concrete, Stone |
| Heating Fuel | Oil, Wood |
| Heating Type | Forced Air |
| Stories Total | 2 |
| Size Interior | 2,000 - 2,500 Sqft |
| Type | House |
| Utility Water | Dug Well |
Parking
| No Garage |
Land
| Acreage | Yes |
| Fence Type | Partially Fenced |
| Landscape Features | Landscaped |
| Sewer | Septic System |
| Size Depth | 527 Ft ,4 In |
| Size Frontage | 829 Ft |
| Size Irregular | 829 X 527.4 Ft |
| Size Total Text | 829 X 527.4 Ft|10 - 24.99 Acres |
| Surface Water | Pond Or Stream |
| Zoning Description | Rural X |
Rooms
| Level | Type | Length | Width | Dimensions |
|---|---|---|---|---|
| Second Level | Bedroom 2 | 4.22 m | 3.18 m | 4.22 m x 3.18 m |
| Second Level | Bedroom 3 | 4.04 m | 3.85 m | 4.04 m x 3.85 m |
| Second Level | Primary Bedroom | 5.72 m | 3.39 m | 5.72 m x 3.39 m |
| Second Level | Bathroom | 4.21 m | 1.55 m | 4.21 m x 1.55 m |
| Basement | Other | 7.99 m | 6.26 m | 7.99 m x 6.26 m |
| Basement | Other | 4.64 m | 3.88 m | 4.64 m x 3.88 m |
| Basement | Utility Room | 6.87 m | 5.16 m | 6.87 m x 5.16 m |
| Main Level | Foyer | 4.1 m | 3.41 m | 4.1 m x 3.41 m |
| Main Level | Living Room | 6.55 m | 4.59 m | 6.55 m x 4.59 m |
| Main Level | Kitchen | 4.91 m | 4.83 m | 4.91 m x 4.83 m |
| Main Level | Sunroom | 5.84 m | 2.45 m | 5.84 m x 2.45 m |
| Main Level | Laundry Room | 3.42 m | 2.32 m | 3.42 m x 2.32 m |
| Main Level | Dining Room | 6.54 m | 3.65 m | 6.54 m x 3.65 m |
| Main Level | Bathroom | 2.09 m | 1.36 m | 2.09 m x 1.36 m |
| Main Level | Other | 3.2 m | 2.85 m | 3.2 m x 2.85 m |
Utilities
| Cable | Available |
| Electricity | Installed |
| Telephone | Nearby |
Contact Us
Contact us for more information
Adrian Johnson
Salesperson
adrianjohnson.ca/
387 George Street South P.o. Box 178
Peterborough, Ontario K9J 6Y8
(705) 743-4444
(705) 743-9606
www.goldpost.com/
www.facebook.com/C21UnitedRealty/

The trademarks REALTOR®, REALTORS®, and the REALTOR® logo are controlled by The Canadian Real Estate Association (CREA) and identify real estate professionals who are members of CREA. The trademarks MLS®, Multiple Listing Service® and the associated logos are owned by The Canadian Real Estate Association (CREA) and identify the quality of services provided by real estate professionals who are members of CREA. The trademark DDF® is owned by The Canadian Real Estate Association (CREA) and identifies CREA's Data Distribution Facility (DDF®)
September 25 2026 05:49:06
Central Lakes Association of REALTORS®
Century 21 United Realty Inc.