
16 Ferguson Avenue Fort Erie, Ontario L2A 5J3

$449,900
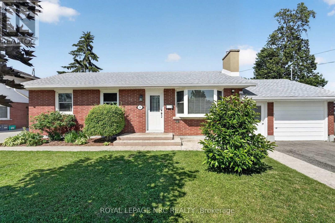
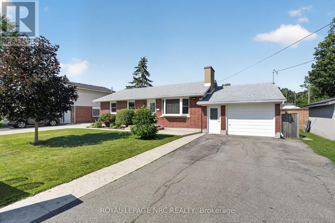
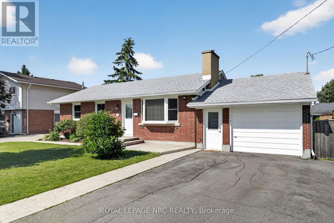
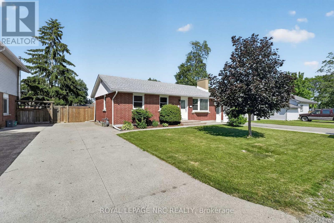
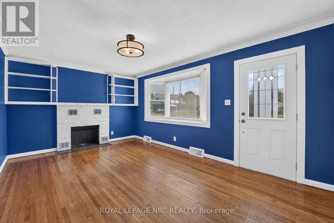
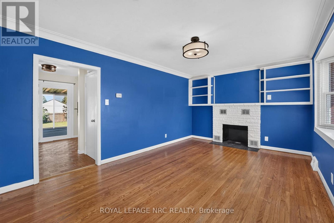
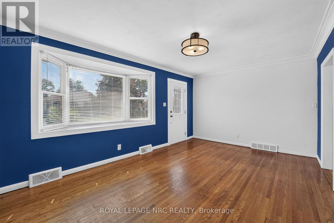
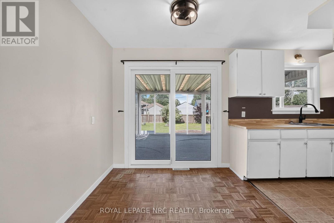
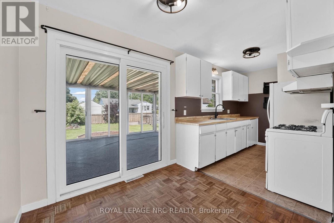
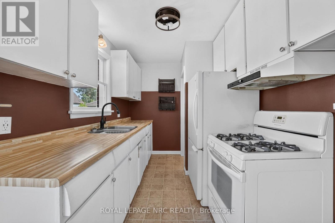
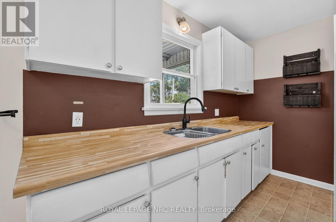
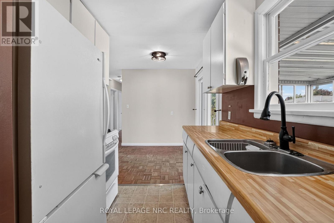
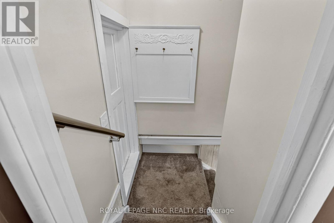
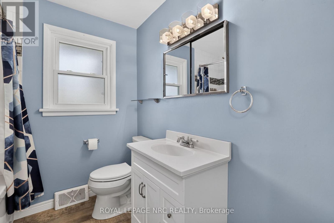
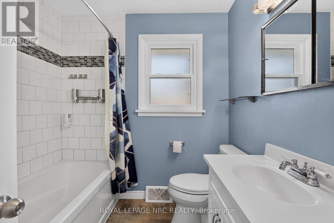
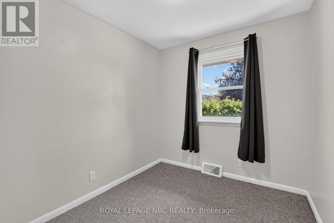
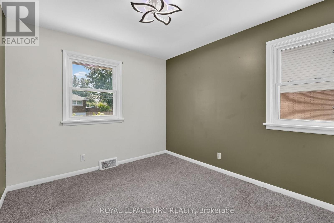
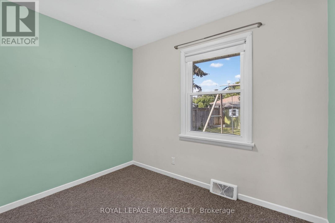
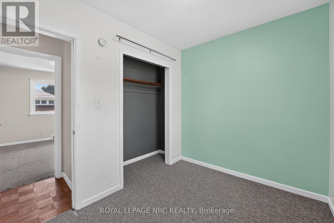
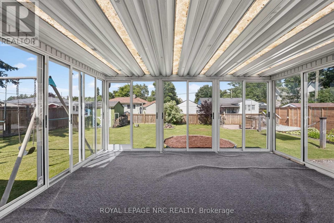
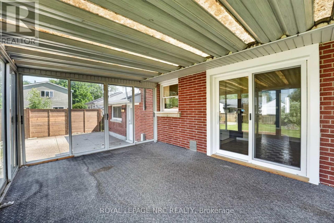
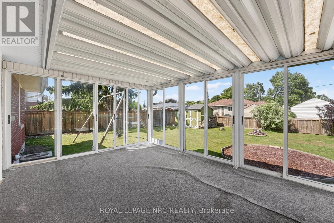
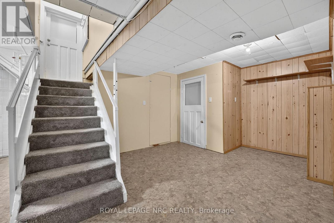
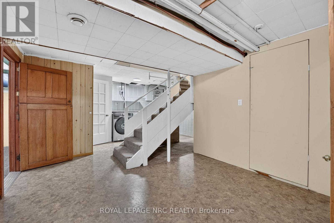
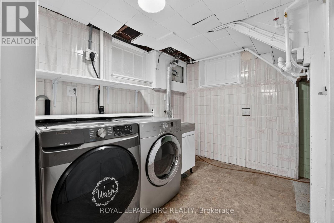
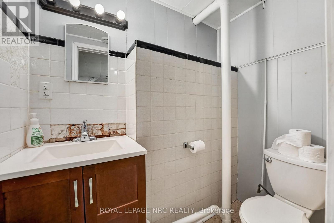
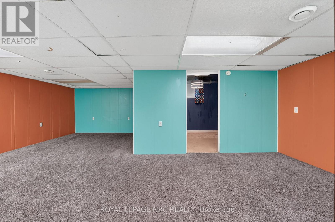
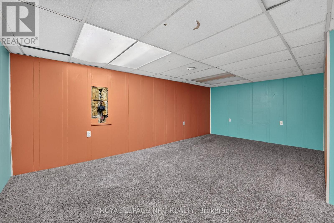
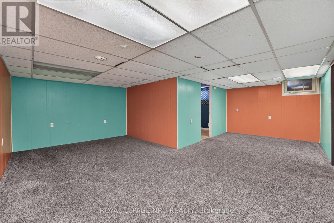
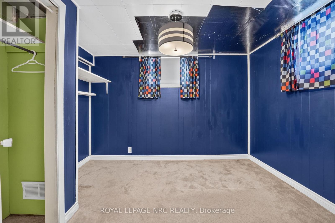
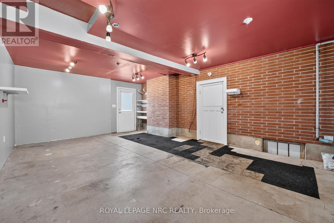
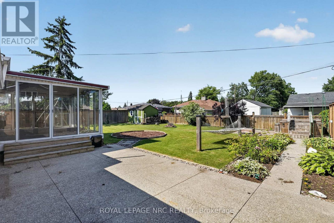
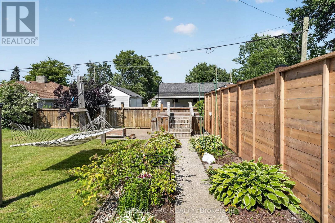
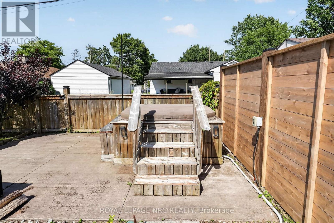
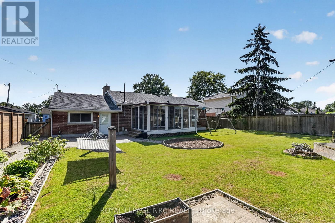
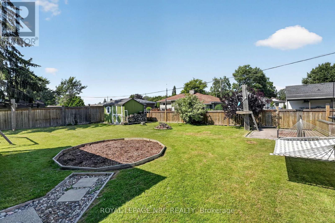
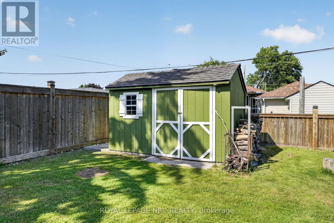
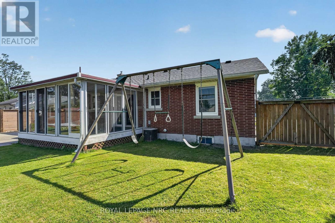
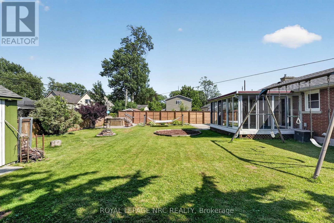
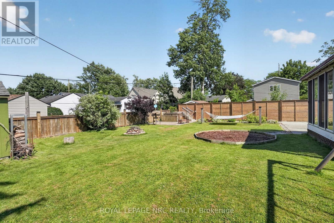
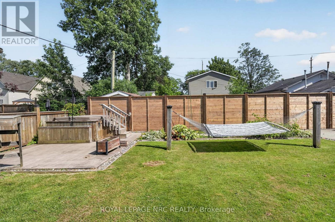
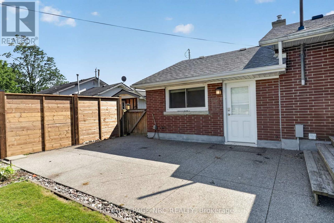
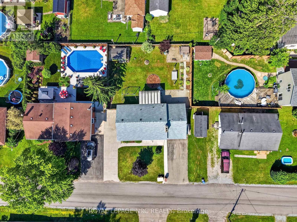
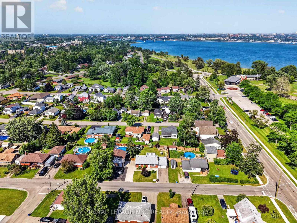
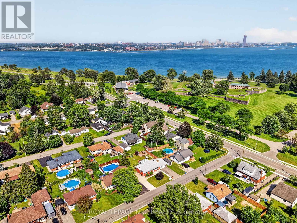
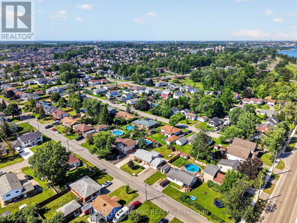
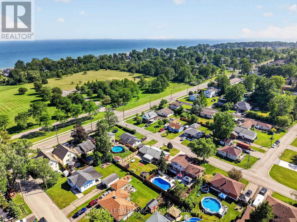
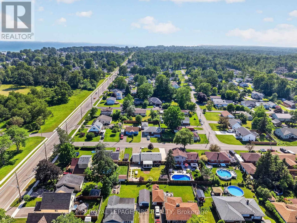
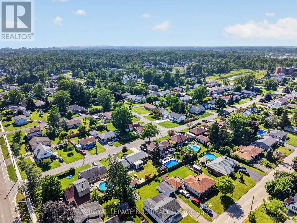
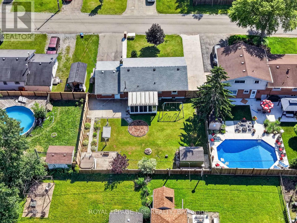
Solid all-brick bungalow in a quiet, established Fort Erie neighbourhood. This 4-bedroom, 2-bathroom home offers a functional main floor layout with a living room, kitchen, breakfast area, and three bedrooms, plus a finished basement featuring a spacious family room, an additional bedroom, a 3-piece bathroom, and laundry. Attached garage has been converted to living space with a heater which can be re-opened for car parking if desired along with two private driveways. You'll love the private, spacious, and glorious backyard along with a top-notch sunroom ready for your creative vision. Close to local amenities, shopping, services, and just a few minutes to the Peace Bridge and QEW - a great opportunity for first-time buyers, investors, or those looking to downsize. (id:61445)
Open House
This property has open houses!
2:00 pm
Ends at:4:00 pm
Property Details
| MLS® Number | X13530124 |
| Property Type | Single Family |
| Community Name | 333 - Lakeshore |
| Amenities Near By | Beach, Park, Public Transit |
| Community Features | School Bus |
| Parking Space Total | 8 |
| Structure | Shed |
Building
| Bathroom Total | 2 |
| Bedrooms Above Ground | 4 |
| Bedrooms Total | 4 |
| Age | 51 To 99 Years |
| Appliances | Hot Tub |
| Architectural Style | Bungalow |
| Basement Development | Finished |
| Basement Type | Full (finished) |
| Construction Style Attachment | Detached |
| Cooling Type | Central Air Conditioning |
| Exterior Finish | Brick |
| Foundation Type | Block |
| Heating Fuel | Natural Gas |
| Heating Type | Forced Air |
| Stories Total | 1 |
| Size Interior | 700 - 1,100 Sqft |
| Type | House |
| Utility Water | Municipal Water |
Parking
| Attached Garage | |
| Garage |
Land
| Acreage | No |
| Land Amenities | Beach, Park, Public Transit |
| Sewer | Sanitary Sewer |
| Size Depth | 108 Ft |
| Size Frontage | 68 Ft |
| Size Irregular | 68 X 108 Ft |
| Size Total Text | 68 X 108 Ft |
| Surface Water | River/stream |
Rooms
| Level | Type | Length | Width | Dimensions |
|---|---|---|---|---|
| Basement | Bedroom | 3.311 m | 2.517 m | 3.311 m x 2.517 m |
| Basement | Family Room | 6.577 m | 5.631 m | 6.577 m x 5.631 m |
| Basement | Laundry Room | 3.475 m | 1.159 m | 3.475 m x 1.159 m |
| Basement | Bathroom | 1.852 m | 1.152 m | 1.852 m x 1.152 m |
| Main Level | Bedroom 4 | 2.941 m | 3.831 m | 2.941 m x 3.831 m |
| Main Level | Kitchen | 2.166 m | 2.136 m | 2.166 m x 2.136 m |
| Main Level | Eating Area | 2.382 m | 2.36 m | 2.382 m x 2.36 m |
| Main Level | Living Room | 3.412 m | 5.297 m | 3.412 m x 5.297 m |
| Main Level | Bathroom | 2.212 m | 2.21 m | 2.212 m x 2.21 m |
| Main Level | Bedroom 2 | 3.501 m | 2.42 m | 3.501 m x 2.42 m |
| Main Level | Bedroom 3 | 2.933 m | 2.917 m | 2.933 m x 2.917 m |
https://www.realtor.ca/real-estate/29997208/16-ferguson-avenue-fort-erie-lakeshore-333-lakeshore
Contact Us
Contact us for more information

Mike Reles
Salesperson
318 Ridge Road N
Ridgeway, Ontario L0S 1N0
(905) 894-4014
www.nrcrealty.ca/

Phillip Smith
Salesperson
318 Ridge Road N
Ridgeway, Ontario L0S 1N0
(905) 894-4014
www.nrcrealty.ca/

The trademarks REALTOR®, REALTORS®, and the REALTOR® logo are controlled by The Canadian Real Estate Association (CREA) and identify real estate professionals who are members of CREA. The trademarks MLS®, Multiple Listing Service® and the associated logos are owned by The Canadian Real Estate Association (CREA) and identify the quality of services provided by real estate professionals who are members of CREA. The trademark DDF® is owned by The Canadian Real Estate Association (CREA) and identifies CREA's Data Distribution Facility (DDF®)
September 15 2026 09:23:20
Niagara Association of REALTORS®
Royal LePage NRC Realty