
16 Williams Drive Bancroft, Ontario K0L 1C0

$699,900
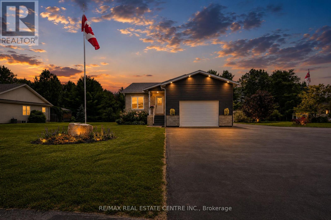
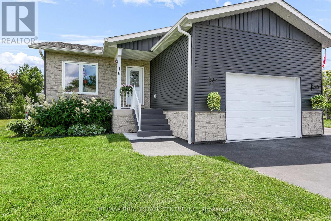
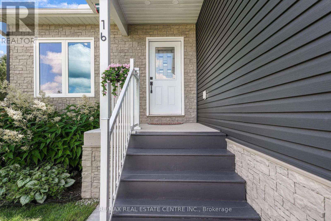
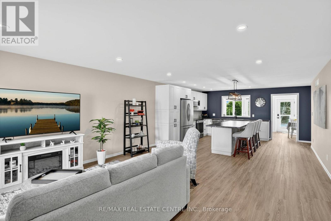
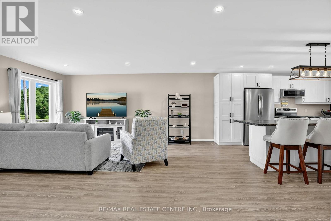
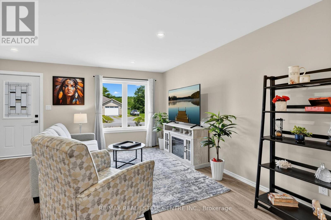
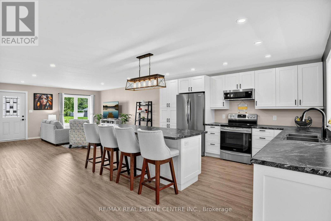
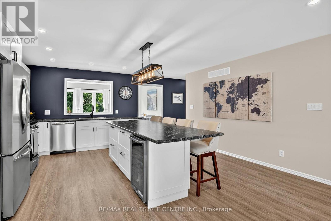
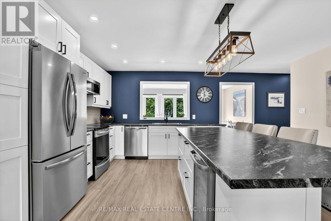
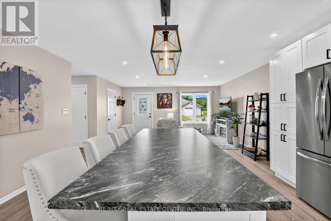
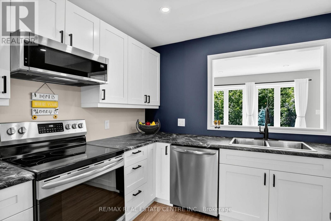
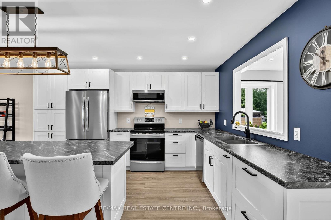
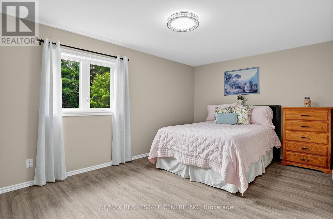
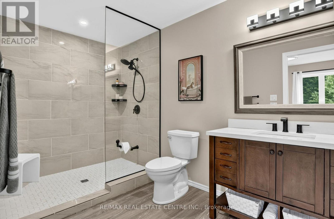
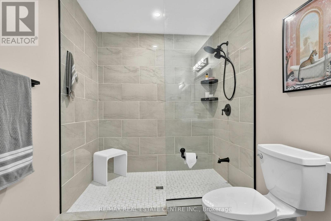
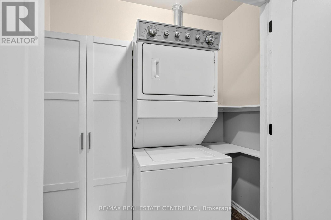
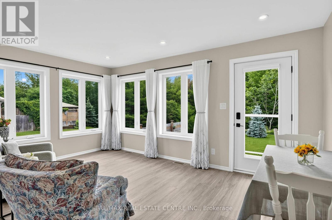
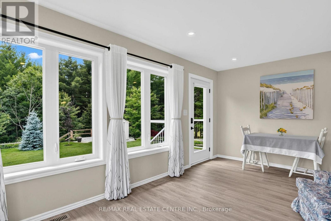
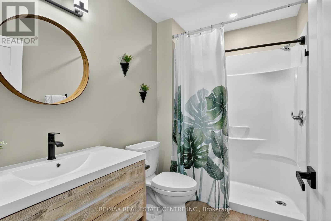
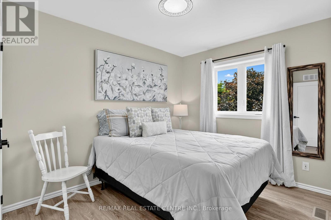
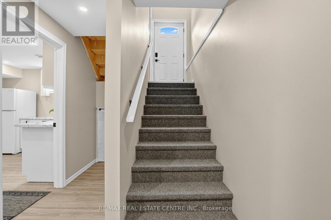
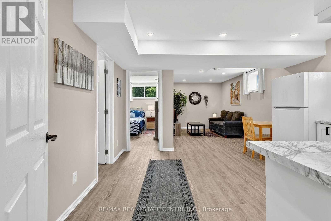
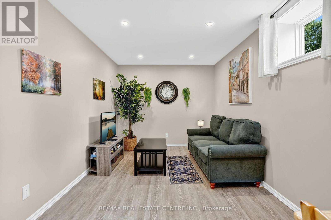
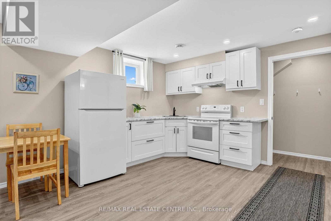
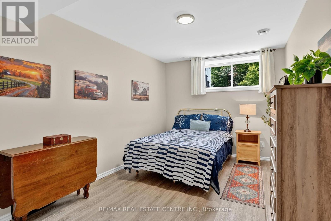
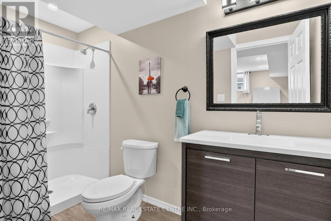
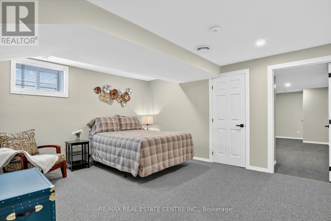
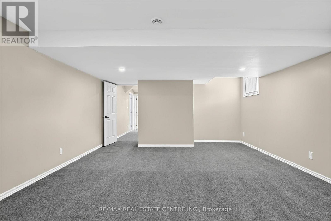
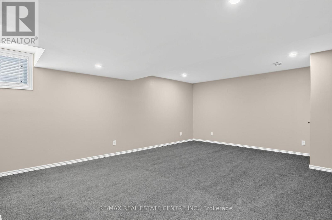
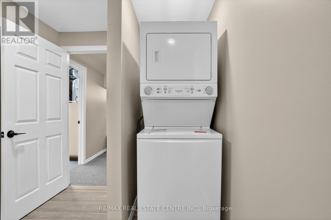
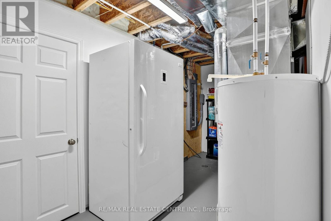
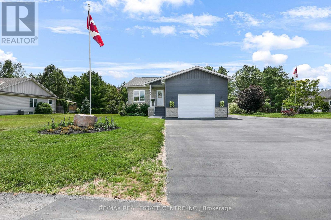
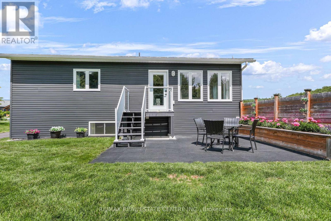
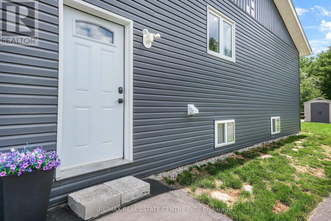
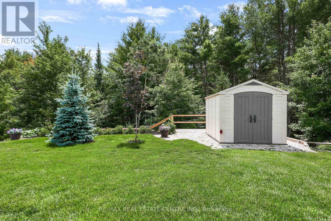
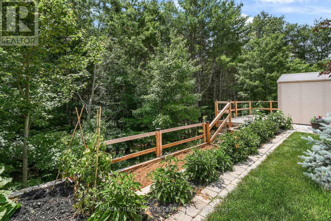
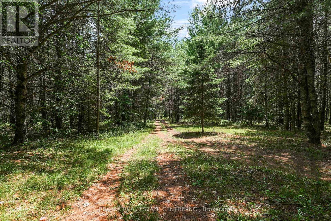
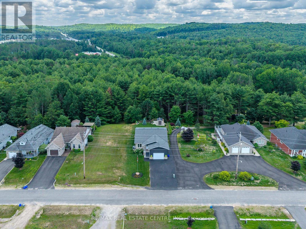
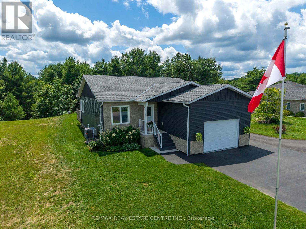
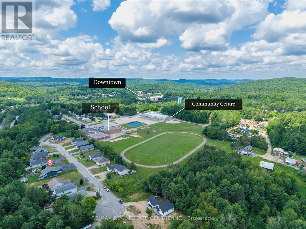
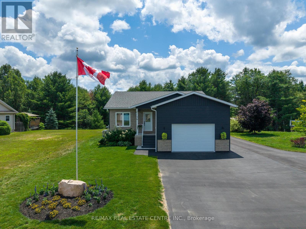
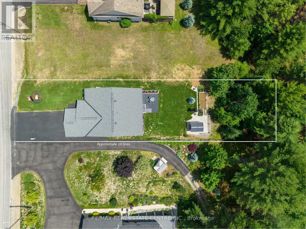
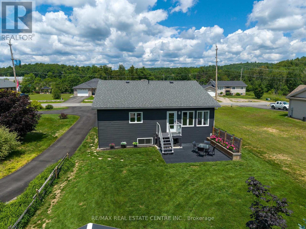
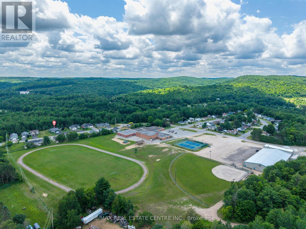
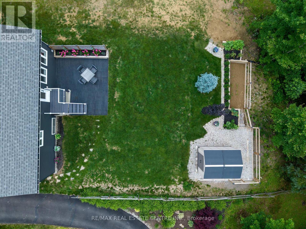
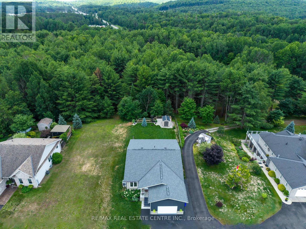
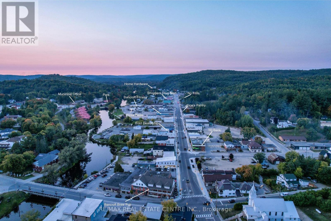
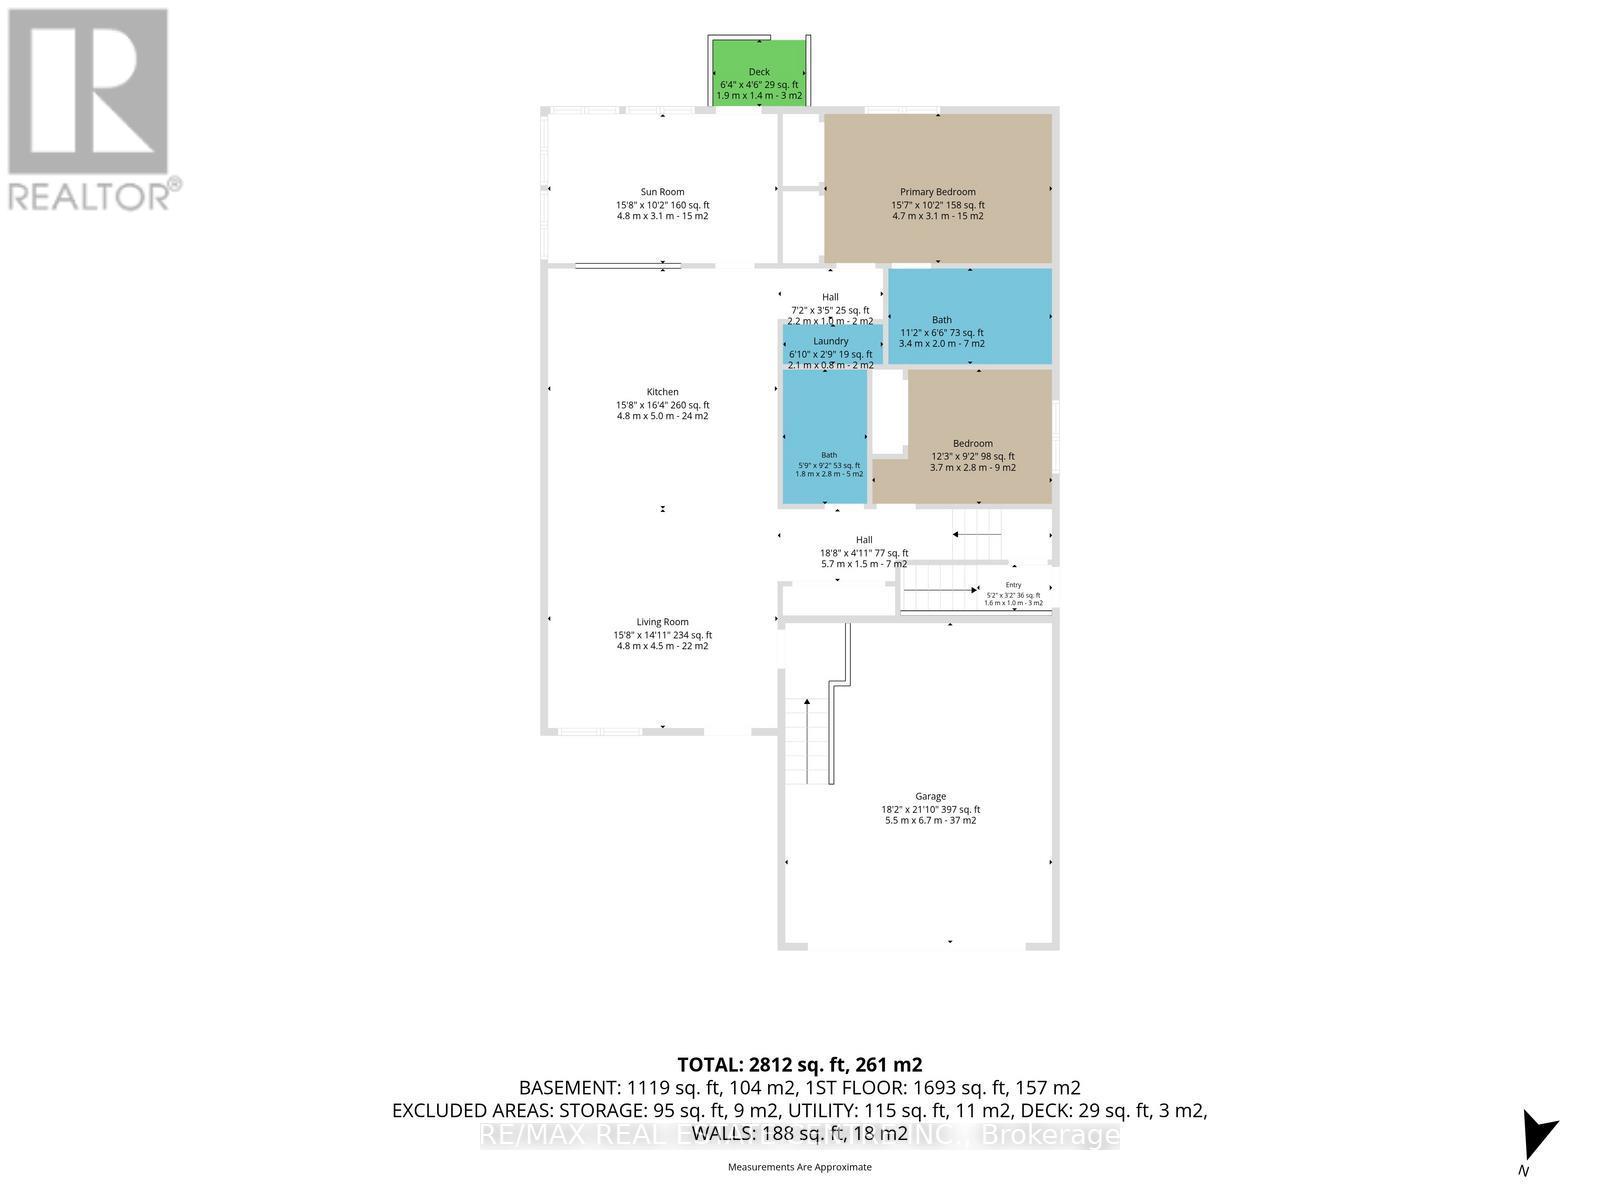
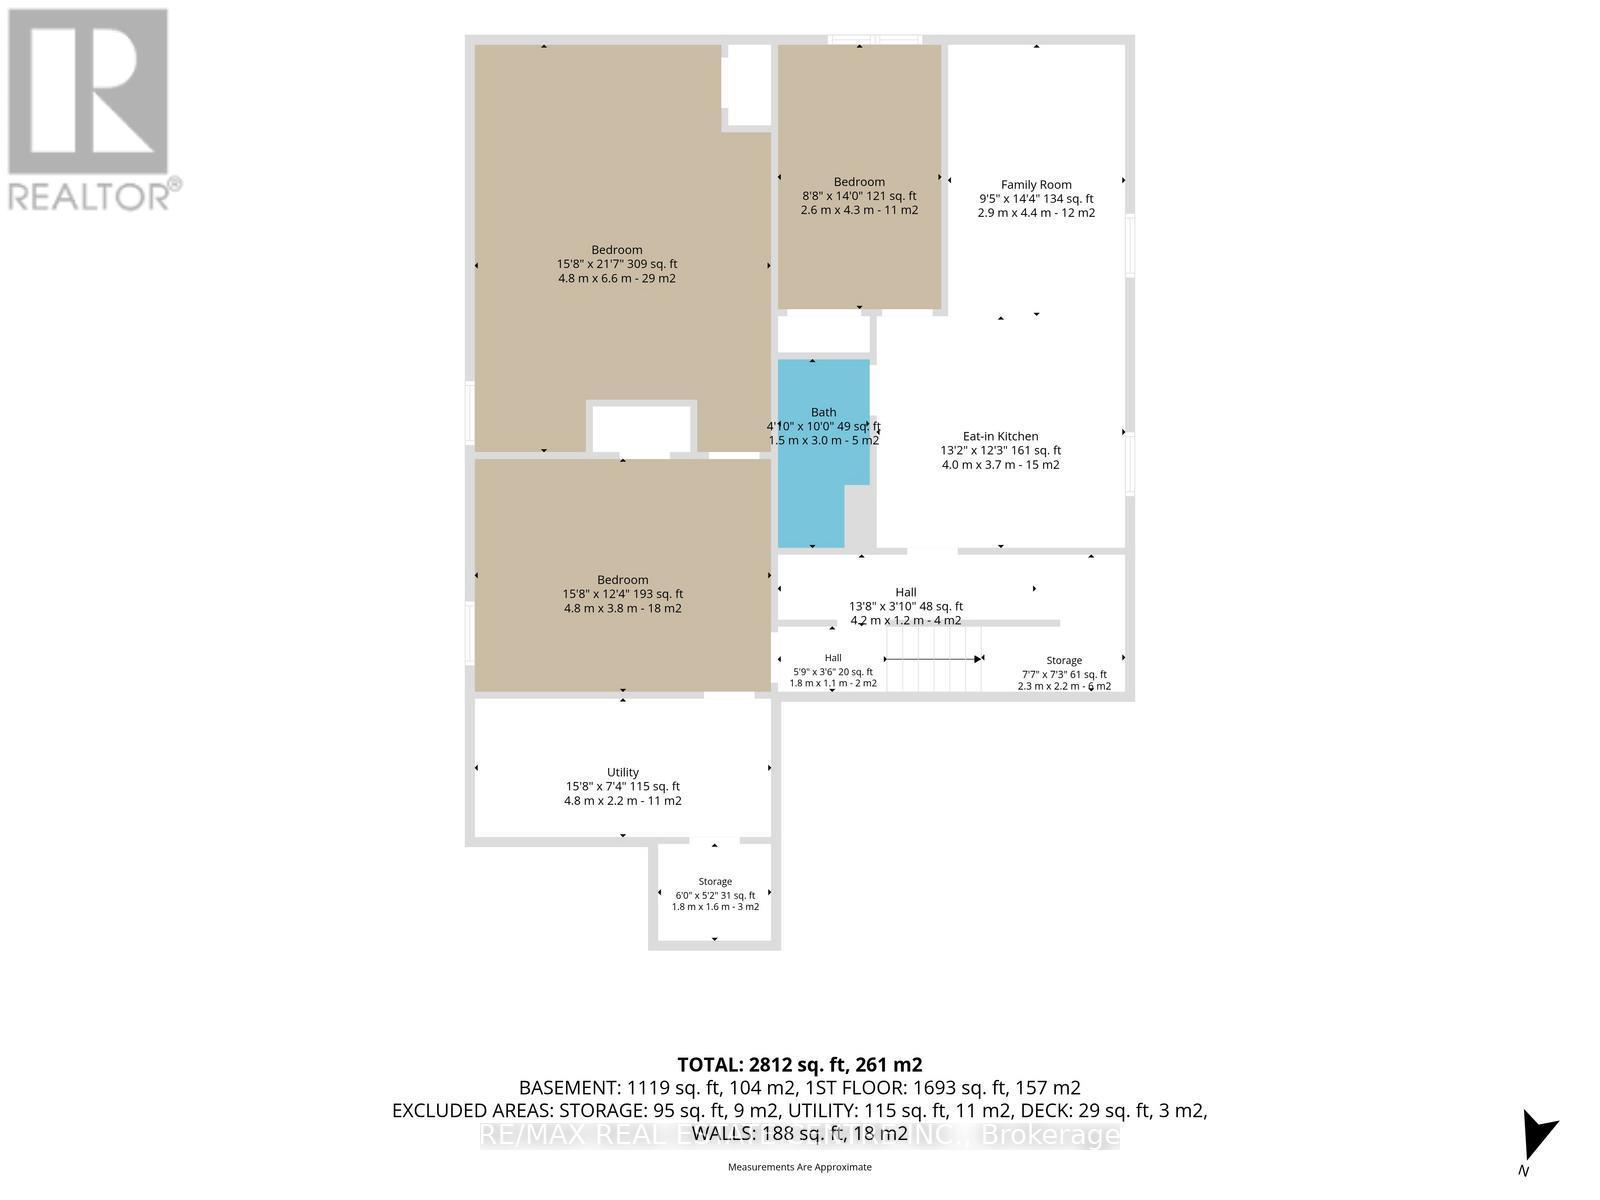
Welcome to this stunning 4-year new custom-built raised bungalow showcasing exceptional craftmanship & thoughtful design. The striking exterior features charcoal siding complimented by an oversized garage & spacious driveway. The large meticulously maintained 50 x 185 ft lot backs onto greenspace & is nestled on a quiet cul-de-sac surrounded by beautiful homes. Inside, discover the sun filled open-concept layout featuring rich laminate flooring throughout. The kitchen is designed for entertaining, with crisp white cabinetry, a generous island, stainless-steel appliances & a navy accent wall that adds a nice contrast to the room. The bright, sun-filled sunroom offers panoramic views of the beautiful backyard- perfect for morning coffee! The primary bedroom features a spa-like bathroom with a large walk-in shower & his and hers closets. A second bedroom, a second full bathroom, convenient main floor laundry & garage access complete this level. That's only the beginning, as you head downstairs, you'll notice the separate side entrance that leads to the one-bedroom in-law suite featuring a living room, kitchen, full bathroom & its own separate laundry. Perfect for extra income or for the multi-generational family. You will also find an additional bedroom, rec room (which can also be used as a bedroom), cold storage & utility room. You'll be impressed with the many lower-level windows in this raised bungalow including an egress window in the in-law suite bedroom. This home offers the perfect blend of small-town charm with lots of outdoor activities. Known as the "Mineral Capital of Canada", Bancroft provides easy access to lakes, trails & parks, enjoy local shops, restaurants & community events along the charming main street, while still being within reach of essential amenities. (id:61445)
Property Details
| MLS® Number | X13543444 |
| Property Type | Single Family |
| Community Name | Bancroft Ward |
| Amenities Near By | Hospital, Schools, Park |
| Community Features | Community Centre |
| Equipment Type | None |
| Features | Cul-de-sac, Wooded Area, In-law Suite |
| Parking Space Total | 7 |
| Rental Equipment Type | None |
| Structure | Shed |
Building
| Bathroom Total | 3 |
| Bedrooms Above Ground | 2 |
| Bedrooms Below Ground | 2 |
| Bedrooms Total | 4 |
| Age | 0 To 5 Years |
| Appliances | Garage Door Opener Remote(s), Water Heater, Dishwasher, Dryer, Freezer, Garage Door Opener, Microwave, Range, Stove, Washer, Window Coverings, Refrigerator |
| Architectural Style | Raised Bungalow |
| Basement Development | Finished |
| Basement Features | Apartment In Basement, Separate Entrance |
| Basement Type | N/a, N/a (finished), N/a, Full |
| Construction Style Attachment | Detached |
| Cooling Type | Central Air Conditioning |
| Exterior Finish | Vinyl Siding |
| Flooring Type | Laminate, Carpeted, Concrete |
| Foundation Type | Insulated Concrete Forms |
| Heating Fuel | Electric |
| Heating Type | Forced Air, Heat Pump |
| Stories Total | 1 |
| Size Interior | 1,500 - 2,000 Sqft |
| Type | House |
| Utility Water | Municipal Water |
Parking
| Attached Garage | |
| Garage |
Land
| Acreage | No |
| Land Amenities | Hospital, Schools, Park |
| Sewer | Sanitary Sewer |
| Size Depth | 185 Ft |
| Size Frontage | 50 Ft |
| Size Irregular | 50 X 185 Ft |
| Size Total Text | 50 X 185 Ft |
Rooms
| Level | Type | Length | Width | Dimensions |
|---|---|---|---|---|
| Basement | Bedroom 4 | 4.78 m | 3.76 m | 4.78 m x 3.76 m |
| Basement | Utility Room | 4.78 m | 2.24 m | 4.78 m x 2.24 m |
| Basement | Cold Room | 1.83 m | 1.57 m | 1.83 m x 1.57 m |
| Basement | Living Room | 4.37 m | 2.87 m | 4.37 m x 2.87 m |
| Basement | Kitchen | 4.01 m | 3.73 m | 4.01 m x 3.73 m |
| Basement | Bedroom 3 | 4.27 m | 2.64 m | 4.27 m x 2.64 m |
| Basement | Recreational, Games Room | 6.58 m | 4.78 m | 6.58 m x 4.78 m |
| Ground Level | Living Room | 4.78 m | 4.55 m | 4.78 m x 4.55 m |
| Ground Level | Kitchen | 4.98 m | 4.78 m | 4.98 m x 4.78 m |
| Ground Level | Sunroom | 4.78 m | 3.1 m | 4.78 m x 3.1 m |
| Ground Level | Primary Bedroom | 4.75 m | 3.1 m | 4.75 m x 3.1 m |
| Ground Level | Bedroom 2 | 3.73 m | 2.79 m | 3.73 m x 2.79 m |
| Ground Level | Laundry Room | 2.08 m | 0.84 m | 2.08 m x 0.84 m |
https://www.realtor.ca/real-estate/30011330/16-williams-drive-bancroft-bancroft-ward-bancroft-ward
Contact Us
Contact us for more information

Tracey Lynn Driver
Salesperson
traceydriverhomes.com/
business.facebook.com/ThisGirlSelzHomz/?business_id=667585190062588
twitter.com/TraceyDriver1
www.linkedin.com/in/tracey-driver-91b13a21/
1140 Burnhamthorpe Rd W #141-A
Mississauga, Ontario L5C 4E9
(905) 270-2000
(905) 270-0047

The trademarks REALTOR®, REALTORS®, and the REALTOR® logo are controlled by The Canadian Real Estate Association (CREA) and identify real estate professionals who are members of CREA. The trademarks MLS®, Multiple Listing Service® and the associated logos are owned by The Canadian Real Estate Association (CREA) and identify the quality of services provided by real estate professionals who are members of CREA. The trademark DDF® is owned by The Canadian Real Estate Association (CREA) and identifies CREA's Data Distribution Facility (DDF®)
August 14 2026 08:02:52
Toronto Regional Real Estate Board
RE/MAX Real Estate Centre Inc.