
16140 Mount Hope Road Caledon, Ontario L7E 3K7




$1,589,900
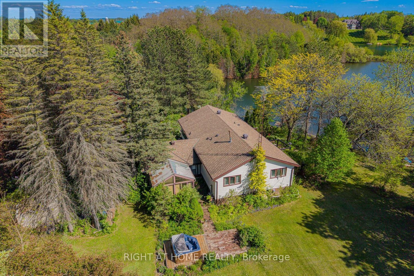
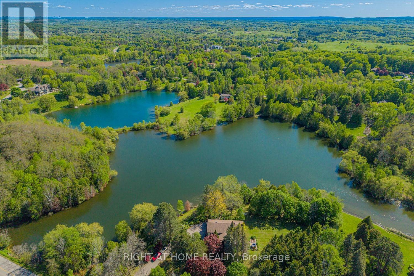
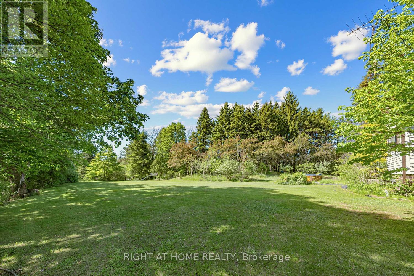
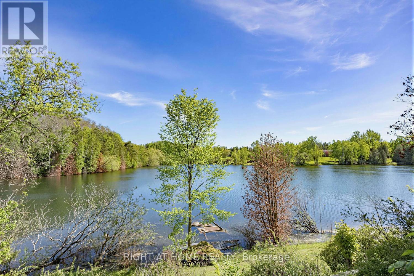
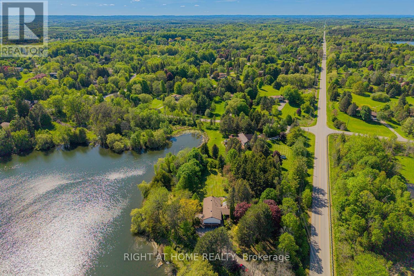
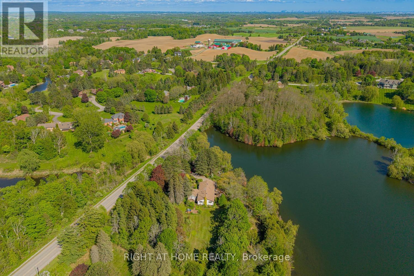
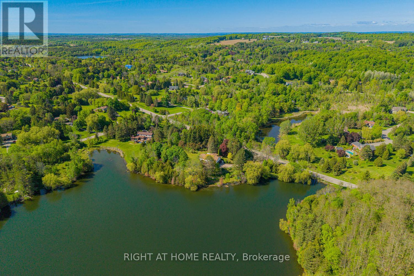
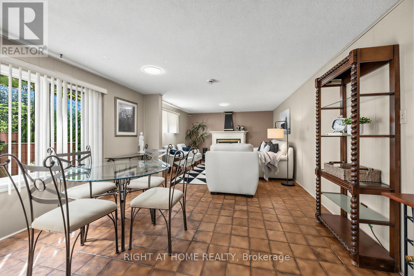
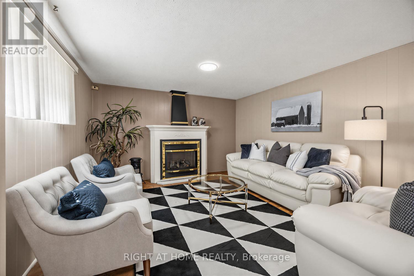
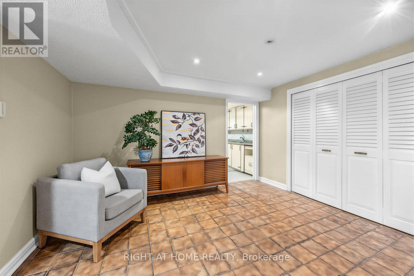
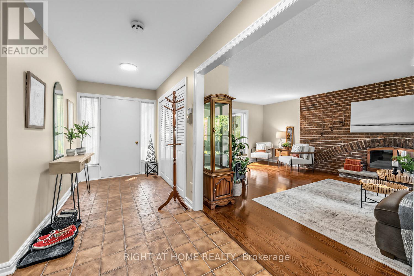
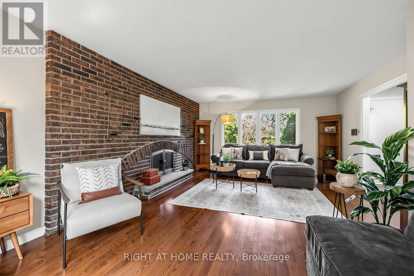
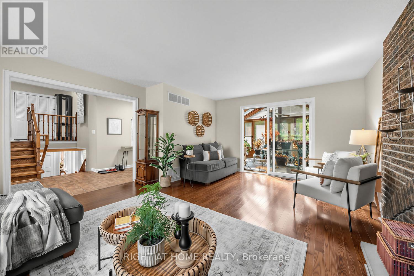
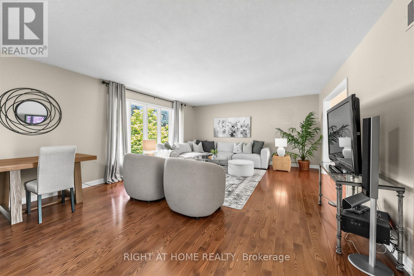
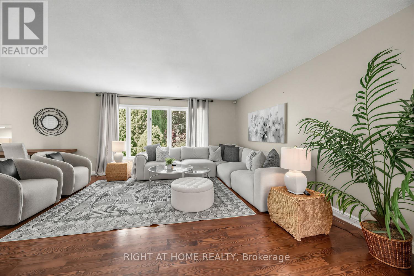
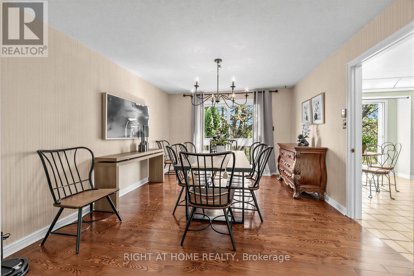
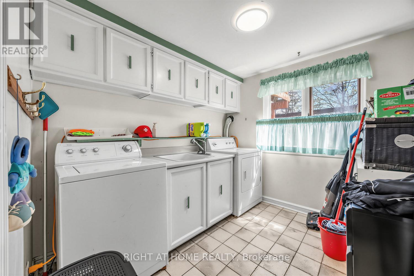
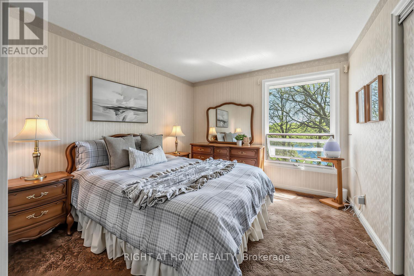
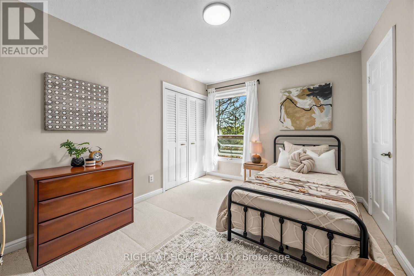
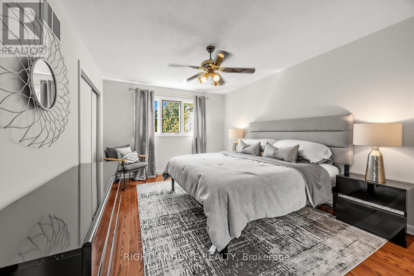
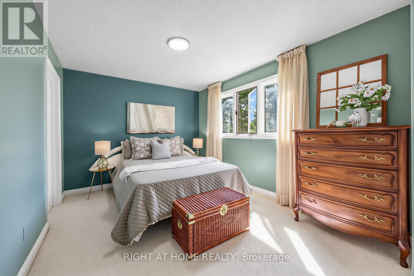
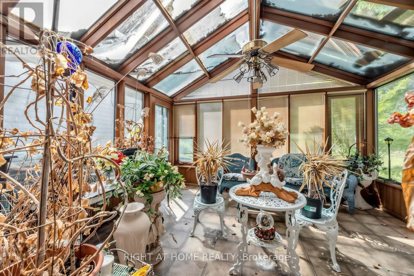
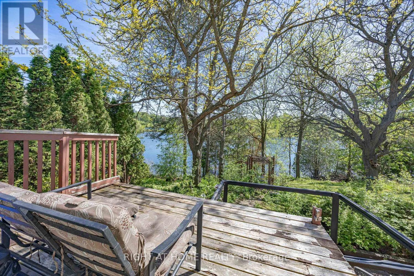
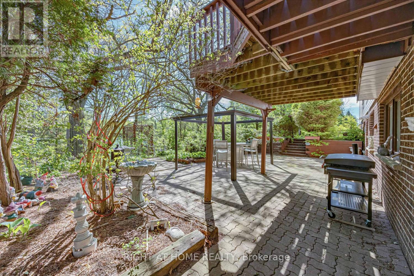
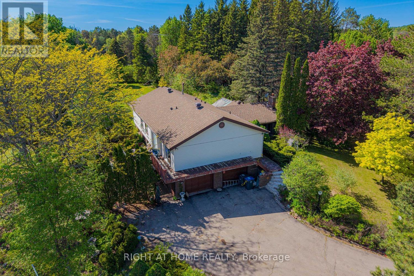
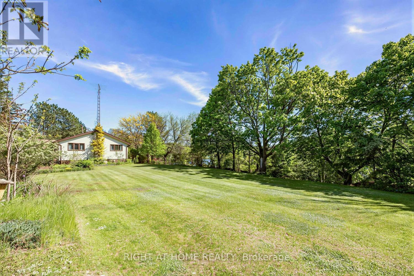
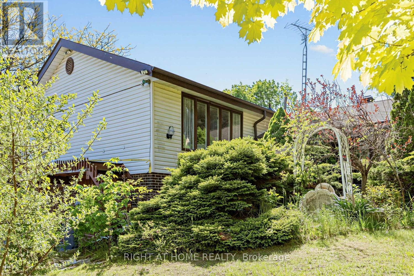
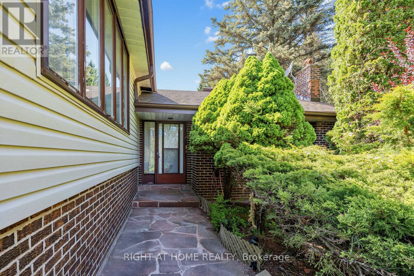
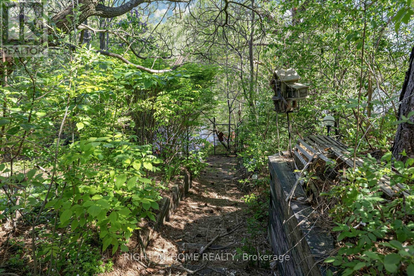
6 Acre estate property in Cedar Mills Estates, Caledon Hills. Blessed with 3 acre spring fed pond. Cottage country style living! Rare opportunity! Spaciously laid out 4 bedroom raised bungalow with multiple walk outs overlooking natural landscape and pond. Family room and sunroom. Update this home at your leisure while enjoying nature's amenities. One-of-a-kind property, don't miss your chance! (id:61445)
Property Details
| MLS® Number | W13166442 |
| Property Type | Single Family |
| Community Name | Bolton North |
| Easement | Right Of Way, None |
| Features | Wooded Area, Irregular Lot Size |
| Parking Space Total | 109 |
| View Type | Direct Water View |
| Water Front Type | Waterfront On Pond |
Building
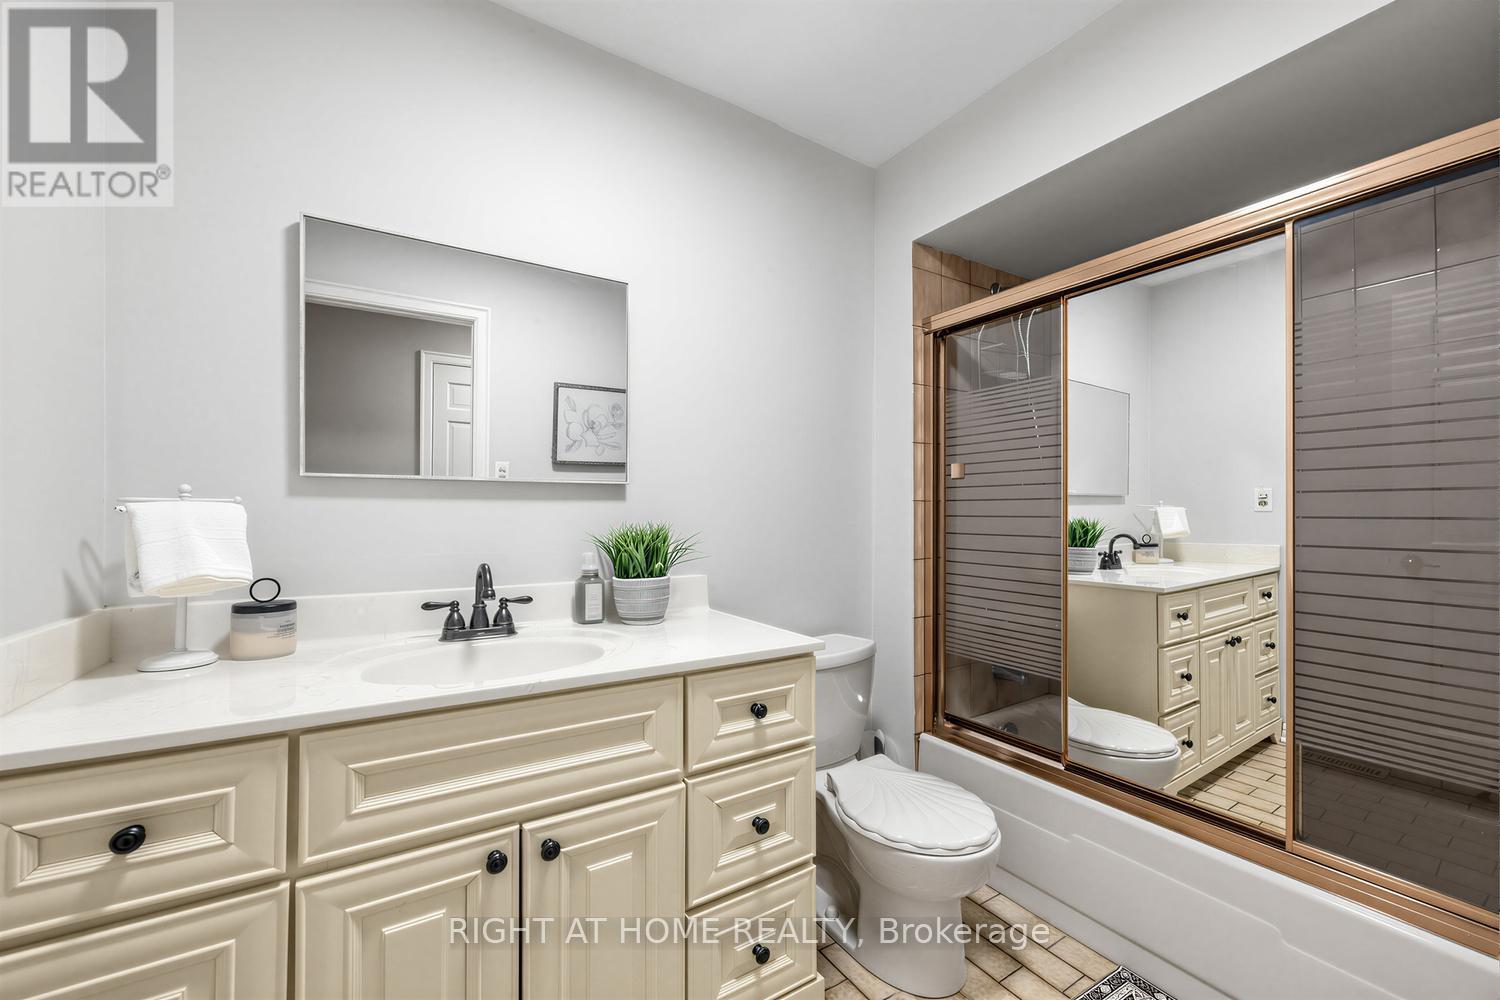
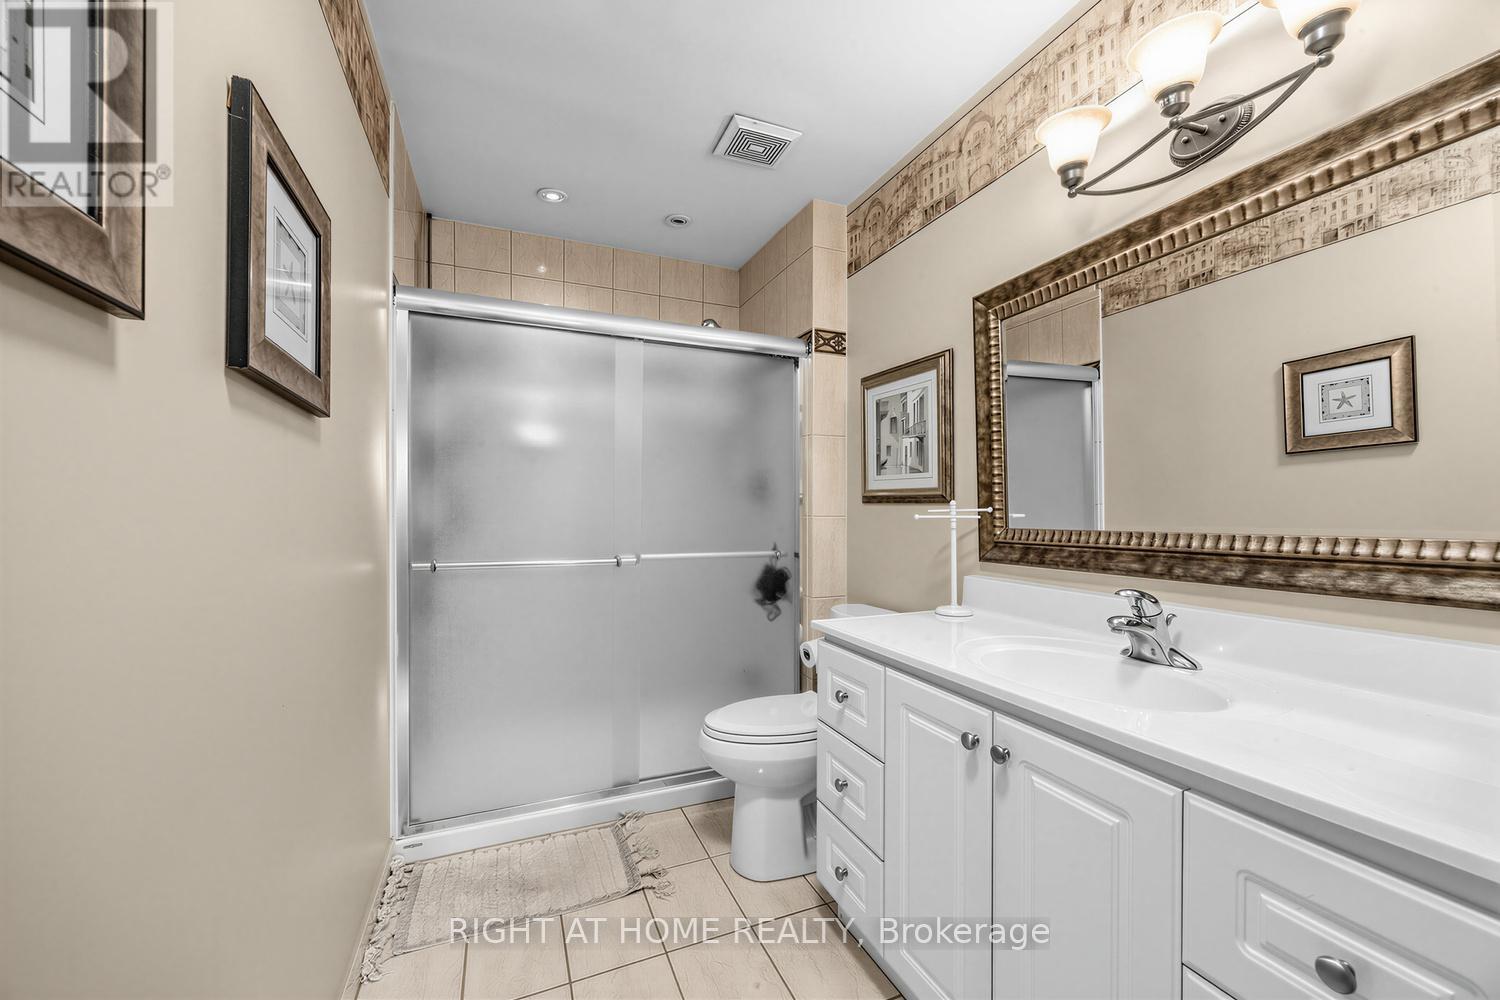
| Bathroom Total | 3 |
| Bedrooms Above Ground | 4 |
| Bedrooms Total | 4 |
| Appliances | Water Heater, Water Meter, Dishwasher, Dryer, Stove, Washer, Refrigerator |
| Architectural Style | Raised Bungalow |
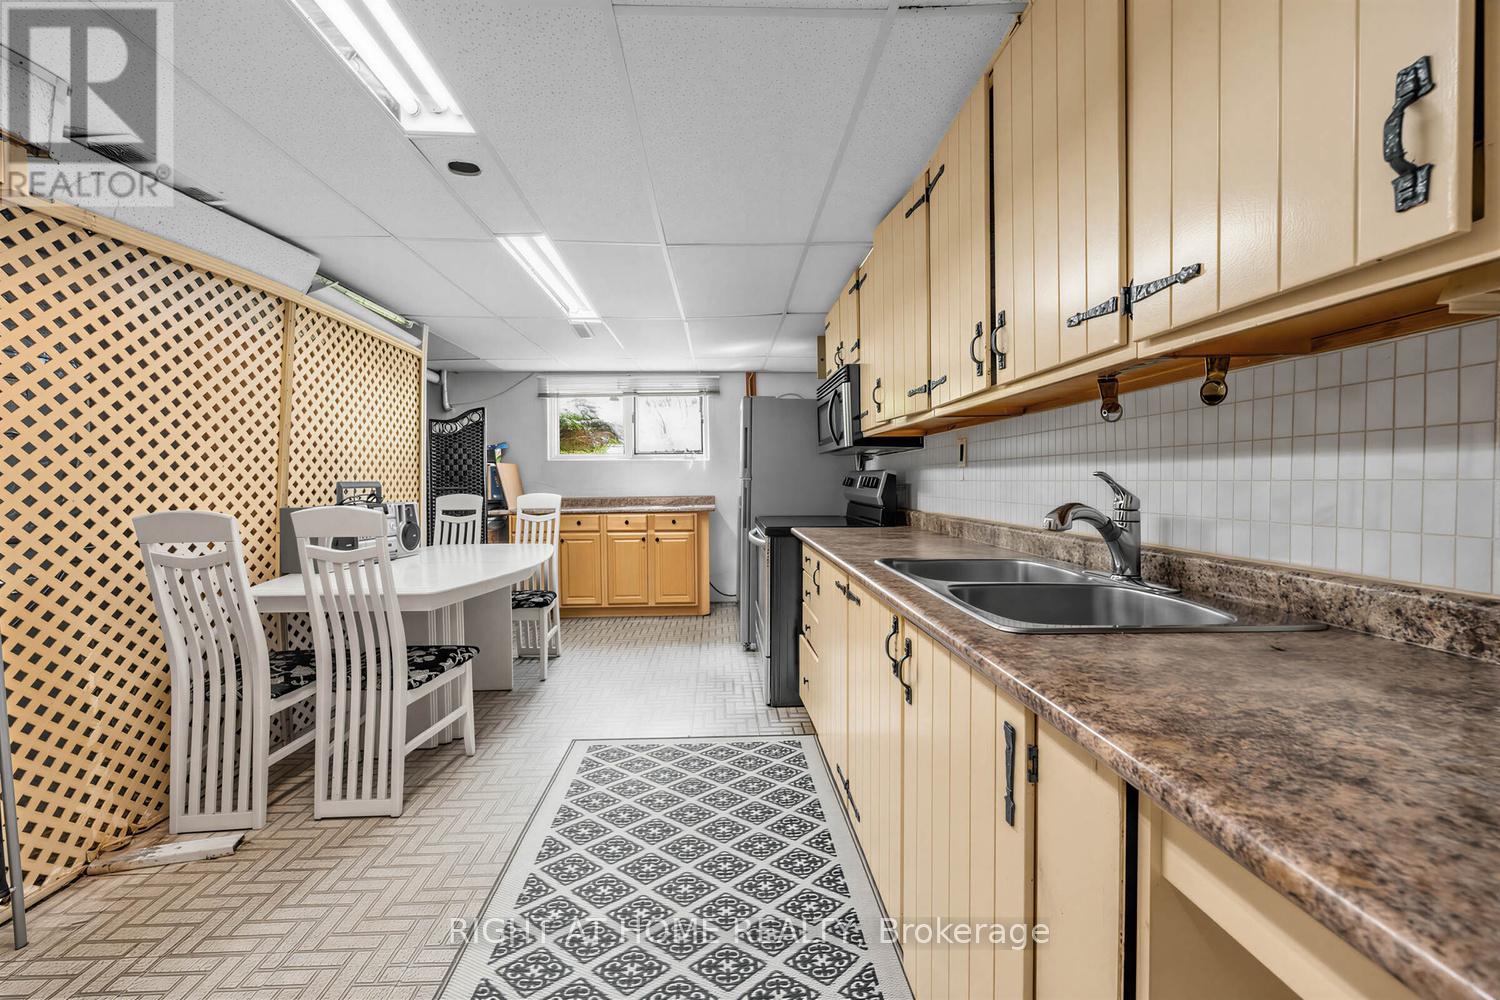
| Basement Development | Finished |
| Basement Type | N/a (finished) |
| Construction Style Attachment | Detached |
| Cooling Type | Central Air Conditioning |
| Exterior Finish | Brick, Wood |
| Fireplace Present | Yes |
| Fireplace Total | 2 |
| Flooring Type | Cushion/lino/vinyl, Carpeted |
| Foundation Type | Concrete |
| Half Bath Total | 1 |
| Heating Fuel | Natural Gas |
| Heating Type | Forced Air |
| Stories Total | 1 |
| Size Interior | 1,500 - 2,000 Sqft |
| Type | House |
| Utility Water | Municipal Water |
Parking
| Attached Garage | |
| Garage |
Land
| Acreage | Yes |
| Sewer | Septic System |
| Size Depth | 589 Ft ,8 In |
| Size Frontage | 457 Ft ,7 In |
| Size Irregular | 457.6 X 589.7 Ft ; Irreg 6.06 Ac W/pond |
| Size Total Text | 457.6 X 589.7 Ft ; Irreg 6.06 Ac W/pond|5 - 9.99 Acres |
| Surface Water | Lake/pond |
| Zoning Description | Res |
Rooms
| Level | Type | Length | Width | Dimensions |
|---|---|---|---|---|
| Upper Level | Living Room | 8.8 m | 4.65 m | 8.8 m x 4.65 m |
| Upper Level | Dining Room | 4 m | 3.6 m | 4 m x 3.6 m |
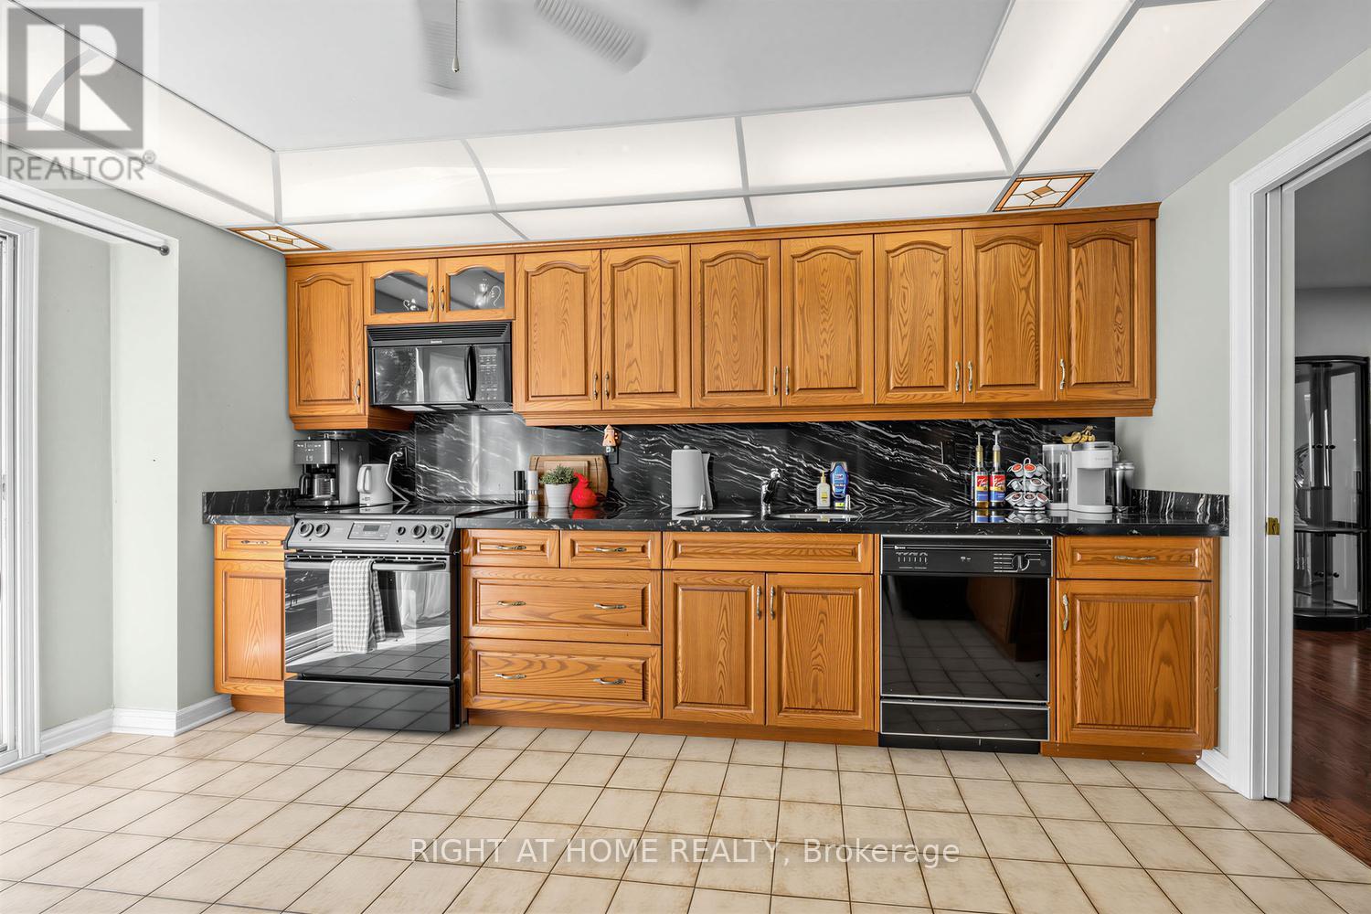
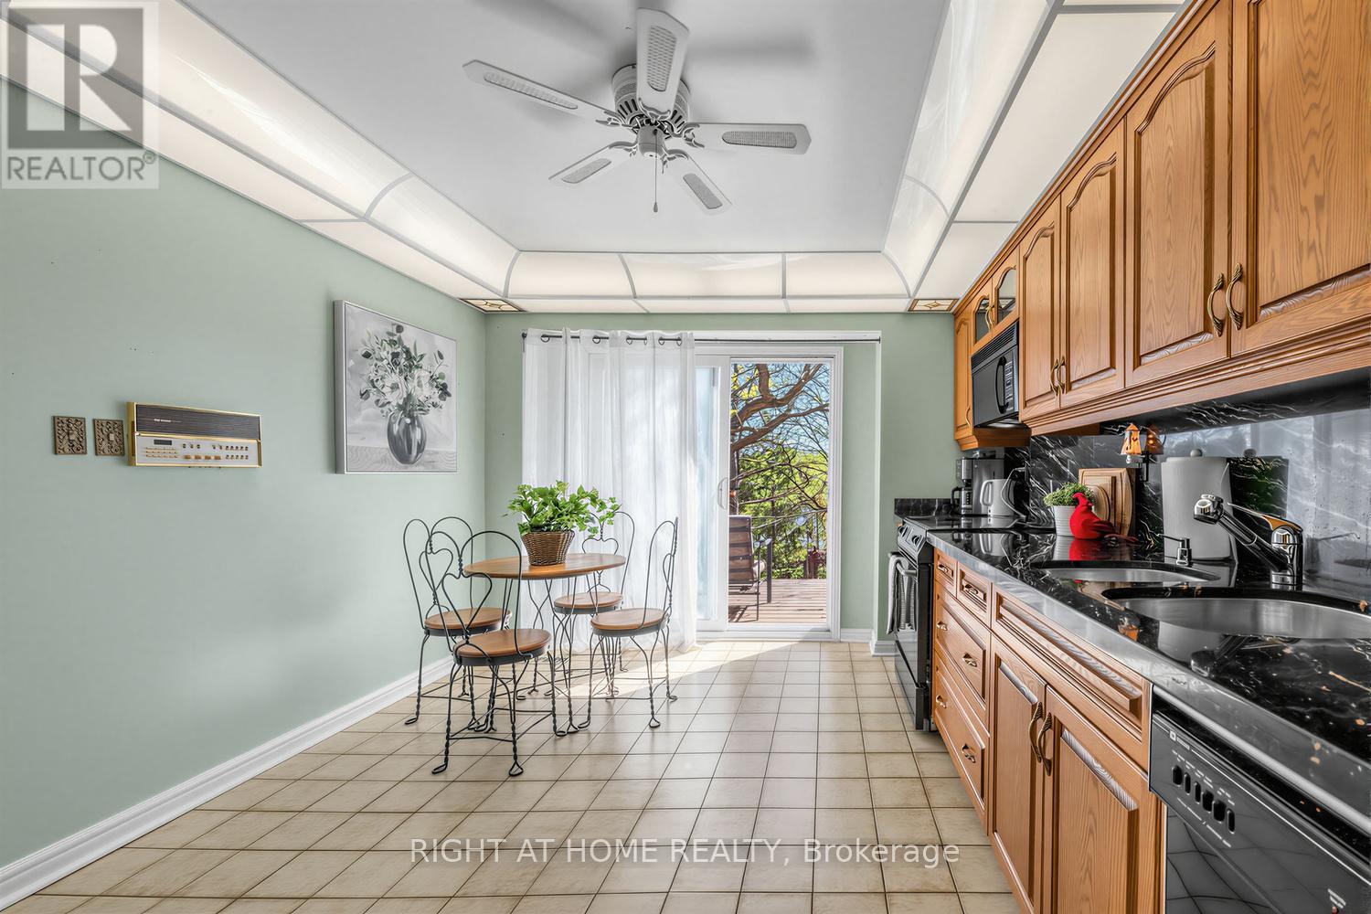
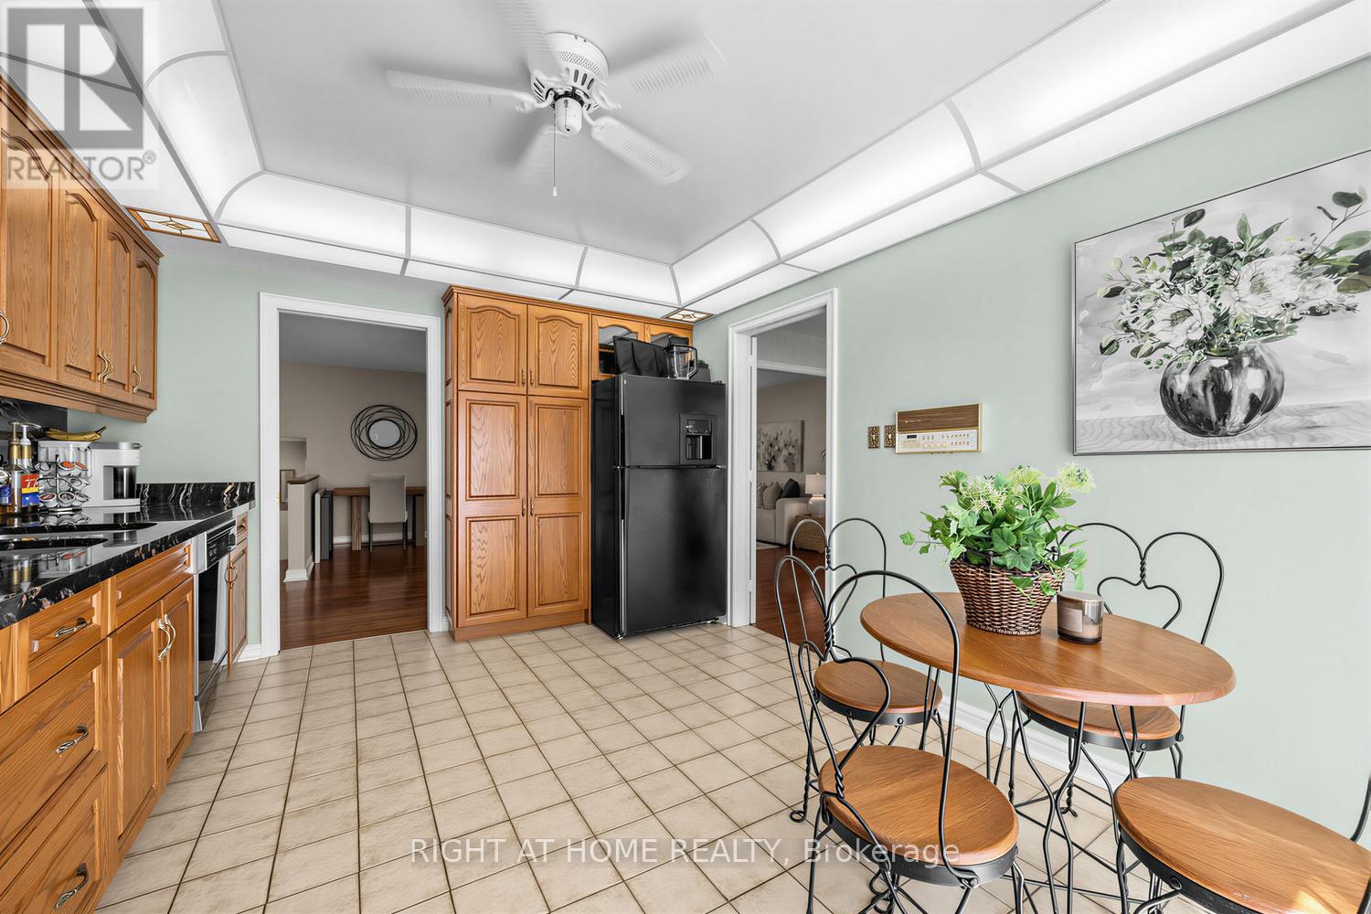
| Upper Level | Kitchen | 4.15 m | 3.32 m | 4.15 m x 3.32 m |
| Upper Level | Primary Bedroom | 4.9 m | 3.4 m | 4.9 m x 3.4 m |
| Upper Level | Bedroom 2 | 3.37 m | 3.23 m | 3.37 m x 3.23 m |
| Upper Level | Bedroom 3 | 4.06 m | 3.05 m | 4.06 m x 3.05 m |
| Upper Level | Bedroom 4 | 4.06 m | 3.05 m | 4.06 m x 3.05 m |
| Ground Level | Family Room | 6.05 m | 4.45 m | 6.05 m x 4.45 m |
| Ground Level | Sunroom | 4.18 m | 3.7 m | 4.18 m x 3.7 m |
Utilities
| Electricity | Installed |
https://www.realtor.ca/real-estate/29796530/16140-mount-hope-road-caledon-bolton-north-bolton-north
Contact Us
Contact us for more information

Walter Ranieri
Broker
16850 Yonge Street #6b
Newmarket, Ontario L3Y 0A3
(905) 953-0550

The trademarks REALTOR®, REALTORS®, and the REALTOR® logo are controlled by The Canadian Real Estate Association (CREA) and identify real estate professionals who are members of CREA. The trademarks MLS®, Multiple Listing Service® and the associated logos are owned by The Canadian Real Estate Association (CREA) and identify the quality of services provided by real estate professionals who are members of CREA. The trademark DDF® is owned by The Canadian Real Estate Association (CREA) and identifies CREA's Data Distribution Facility (DDF®)
June 03 2026 05:50:03
Toronto Regional Real Estate Board
Right At Home Realty