
165 Warren Road Toronto, Ontario M4V 2S4

$12,500,000
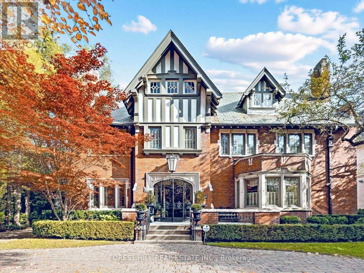
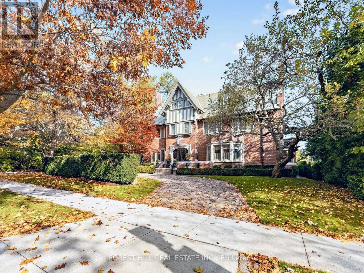
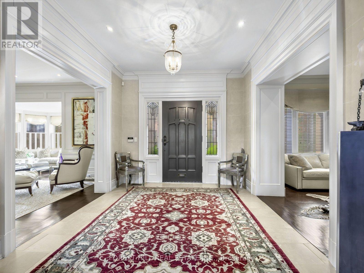
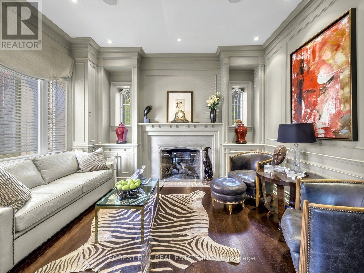
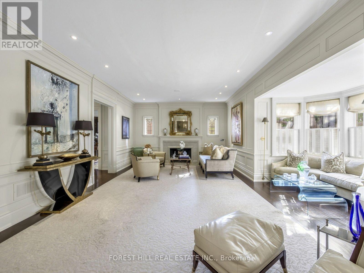
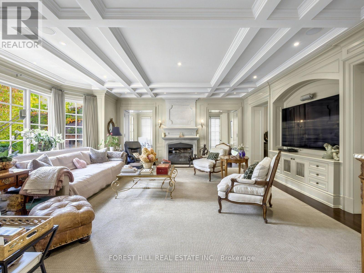
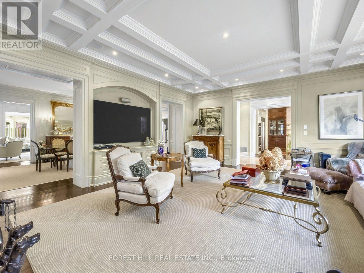
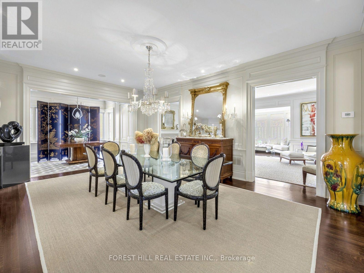
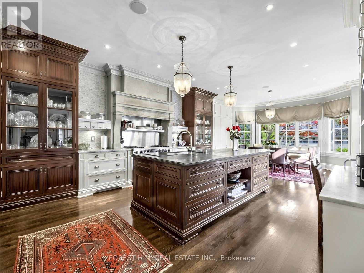
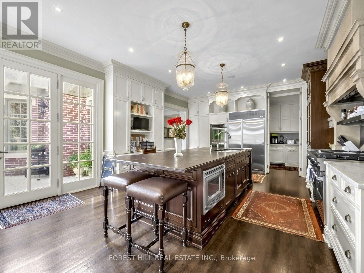
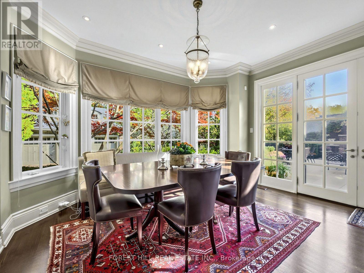
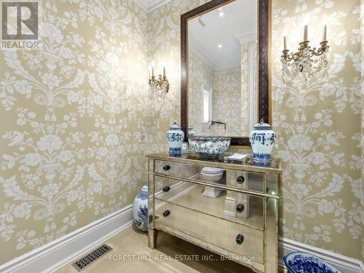
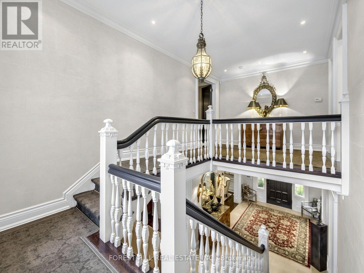
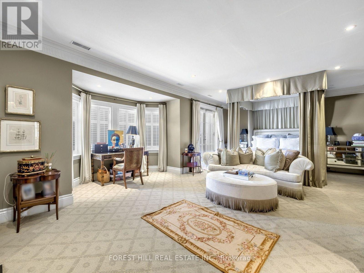
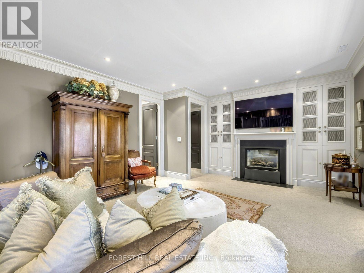
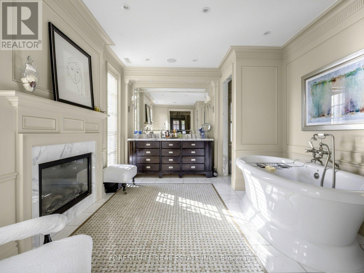
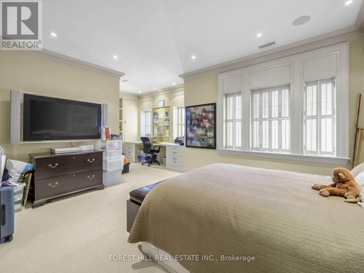
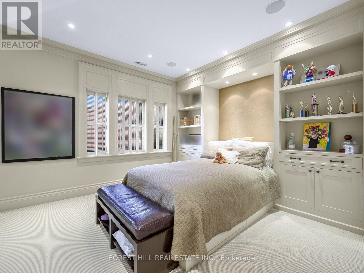
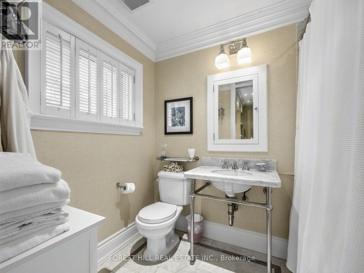
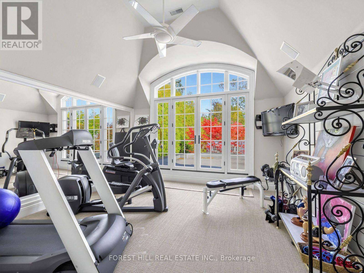
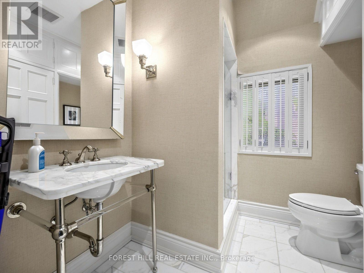
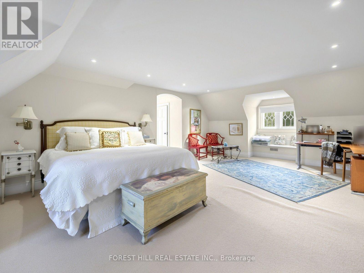
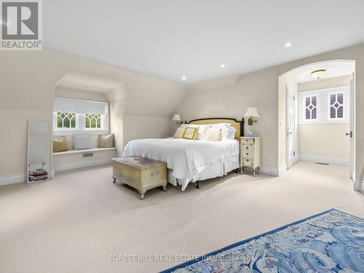
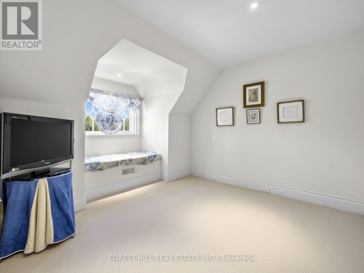
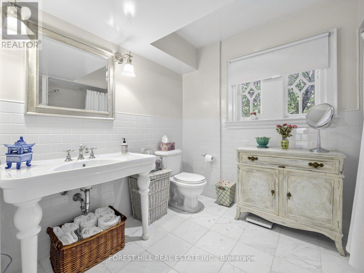
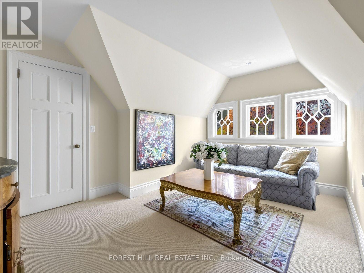
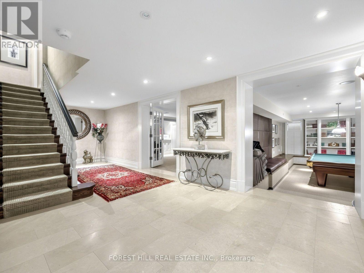
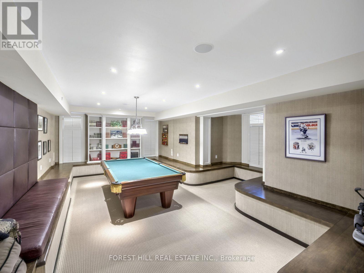
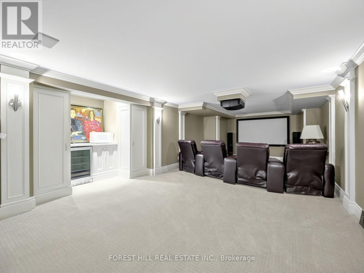
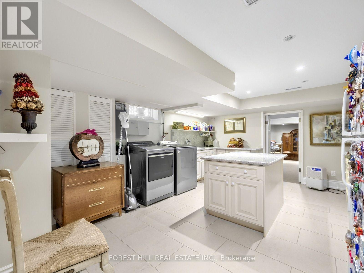
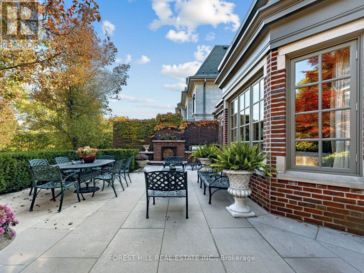
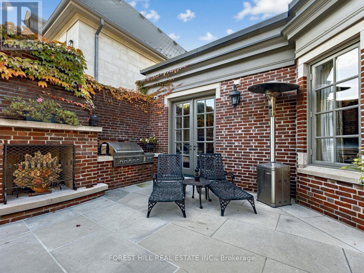
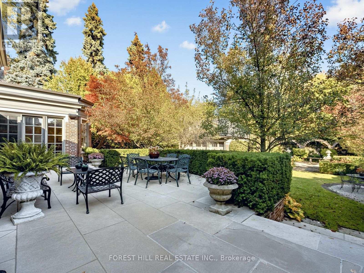
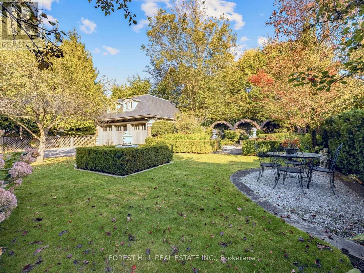
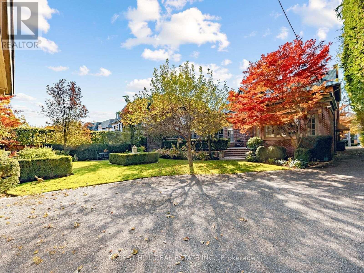
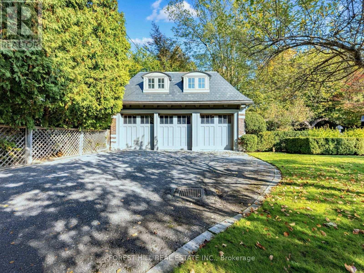
An elegant, traditional residence ideally situated on one of the Forest Hill Village's most desirable streets. Masterfully renovated and re-imagined by Gluckstein/Wengle, this exceptional home showcases impressive principal rooms, refined finishes and timeless sophistication throughout. Thoughtfully designed for both gracious entertaining and comfortable family living. The beautifully landscaped, deep property features a stunning limestone terrace complete with a built-in gas BBQ and outdoor fireplace, creating the ideal atmosphere for family dinners and entertaining. Located just moments from some of Toronto's finest private schools, shops and amenities. A truly exceptional offering where exquisite craftsmanship, generous proportions and elegant design must be seen to be fully appreciated. (id:61445)
Property Details
| MLS® Number | C14169932 |
| Property Type | Single Family |
| Community Name | Forest Hill South |
| Equipment Type | Water Heater |
| Parking Space Total | 7 |
| Rental Equipment Type | Water Heater |
Building
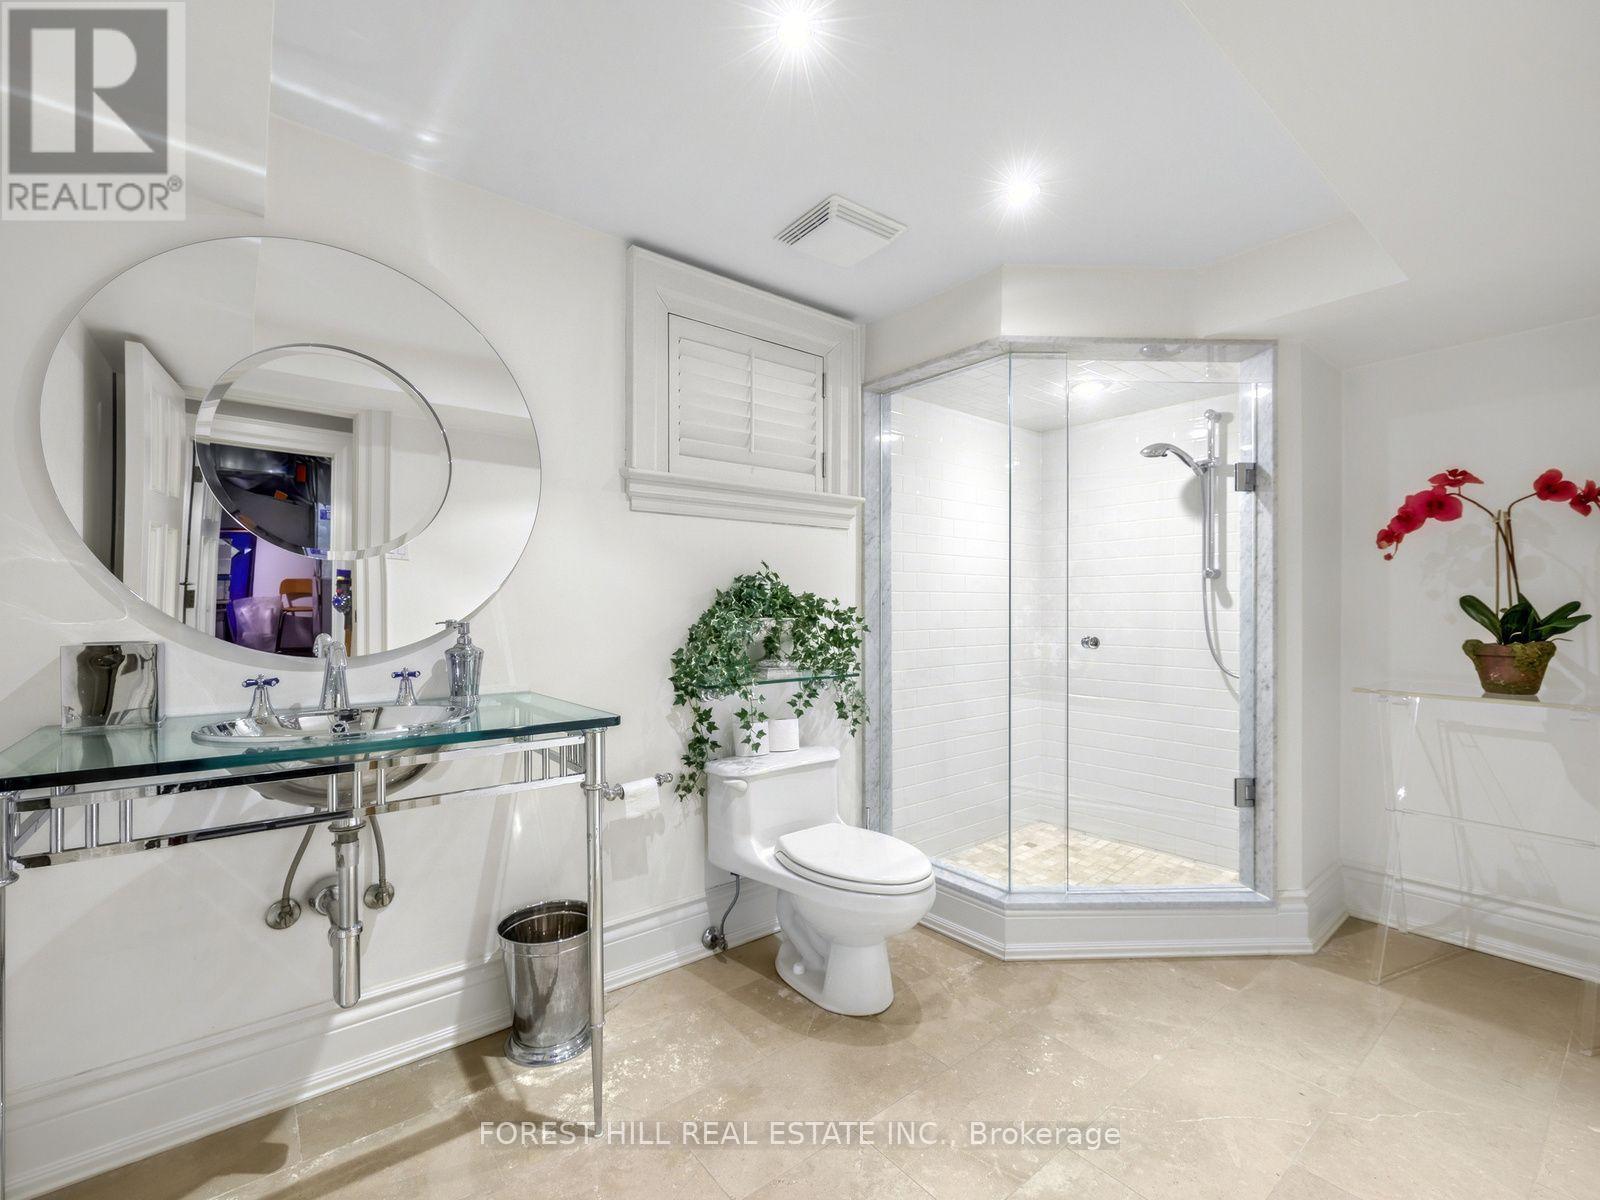
| Bathroom Total | 5 |
| Bedrooms Above Ground | 6 |
| Bedrooms Total | 6 |
| Appliances | Oven - Built-in, Garburator, Water Heater - Tankless, All, Alarm System |
| Basement Development | Finished |
| Basement Type | N/a (finished) |
| Construction Style Attachment | Detached |
| Cooling Type | Central Air Conditioning |
| Exterior Finish | Brick |
| Fire Protection | Alarm System, Monitored Alarm |
| Fireplace Present | Yes |
| Fireplace Total | 5 |
| Flooring Type | Carpeted, Hardwood |
| Foundation Type | Unknown |
| Half Bath Total | 1 |
| Heating Fuel | Natural Gas |
| Heating Type | Forced Air |
| Stories Total | 3 |
| Size Interior | 5,000 - 100,000 Sqft |
| Type | House |
| Utility Water | Municipal Water |
Parking
| Detached Garage | |
| Garage |
Land
| Acreage | No |
| Sewer | Sanitary Sewer |
| Size Depth | 174 Ft |
| Size Frontage | 72 Ft |
| Size Irregular | 72 X 174 Ft |
| Size Total Text | 72 X 174 Ft |
Rooms
| Level | Type | Length | Width | Dimensions |
|---|---|---|---|---|
| Second Level | Bedroom 2 | 3.45 m | 6.81 m | 3.45 m x 6.81 m |
| Second Level | Bedroom 3 | 4.27 m | 4.27 m | 4.27 m x 4.27 m |
| Second Level | Primary Bedroom | 5.69 m | 7.44 m | 5.69 m x 7.44 m |
| Third Level | Bedroom 4 | 8.33 m | 4.93 m | 8.33 m x 4.93 m |
| Third Level | Bedroom 5 | 4.27 m | 3.71 m | 4.27 m x 3.71 m |
| Third Level | Bedroom | 3.91 m | 4.19 m | 3.91 m x 4.19 m |
| Basement | Recreational, Games Room | 5.99 m | 7.57 m | 5.99 m x 7.57 m |
| Basement | Media | 4.04 m | 9.32 m | 4.04 m x 9.32 m |
| Main Level | Foyer | 4.65 m | 3.2 m | 4.65 m x 3.2 m |
| Main Level | Sitting Room | 4.04 m | 3.05 m | 4.04 m x 3.05 m |
| Main Level | Living Room | 6.35 m | 7.77 m | 6.35 m x 7.77 m |
| Main Level | Dining Room | 4.37 m | 6.3 m | 4.37 m x 6.3 m |
| Main Level | Den | 3.4 m | 3.05 m | 3.4 m x 3.05 m |
| Main Level | Kitchen | 4.65 m | 4.75 m | 4.65 m x 4.75 m |
| Main Level | Eating Area | 3.86 m | 4.75 m | 3.86 m x 4.75 m |
| Main Level | Family Room | 6.48 m | 6.27 m | 6.48 m x 6.27 m |
| Main Level | Library | 5.49 m | 2.44 m | 5.49 m x 2.44 m |
Contact Us
Contact us for more information
David S. Wagman
Salesperson
441 Spadina Road
Toronto, Ontario M5P 2W3
(416) 488-2875
(416) 488-2694
www.foresthill.com/

The trademarks REALTOR®, REALTORS®, and the REALTOR® logo are controlled by The Canadian Real Estate Association (CREA) and identify real estate professionals who are members of CREA. The trademarks MLS®, Multiple Listing Service® and the associated logos are owned by The Canadian Real Estate Association (CREA) and identify the quality of services provided by real estate professionals who are members of CREA. The trademark DDF® is owned by The Canadian Real Estate Association (CREA) and identifies CREA's Data Distribution Facility (DDF®)
November 11 2026 03:28:58
Toronto Regional Real Estate Board
Forest Hill Real Estate Inc.