
17 - 2006 Glenada Crescent Oakville, Ontario L6H 5R9

$3,500 Monthly
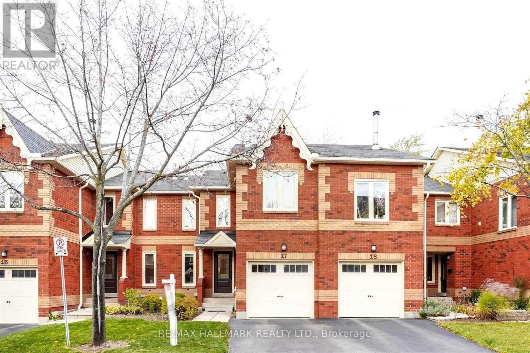
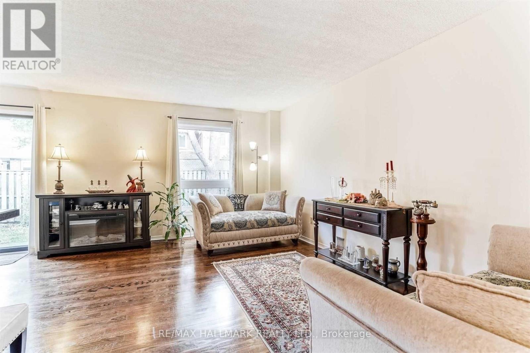
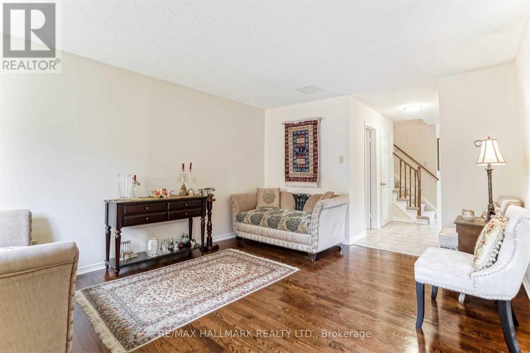
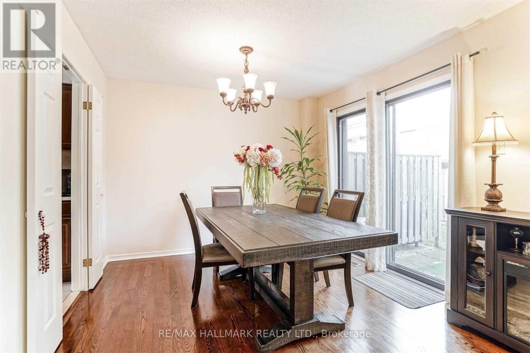
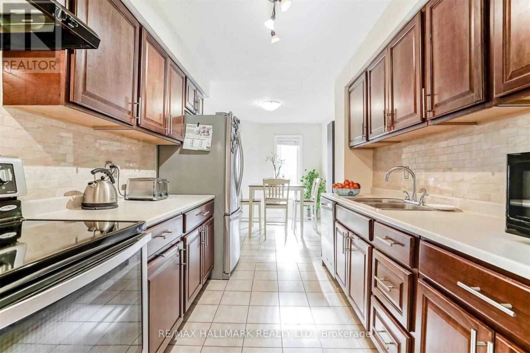
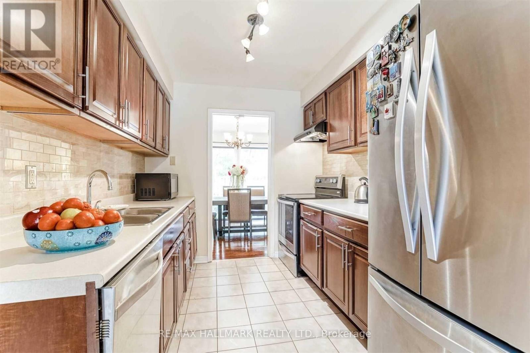
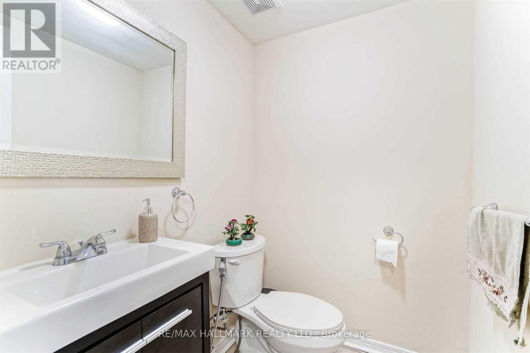
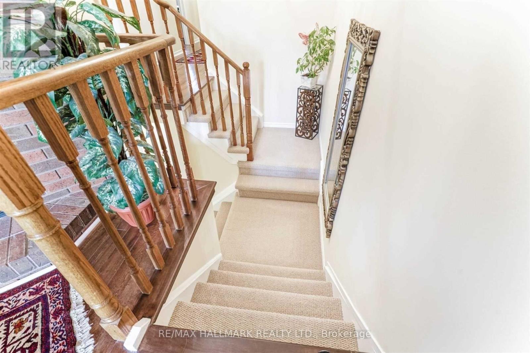
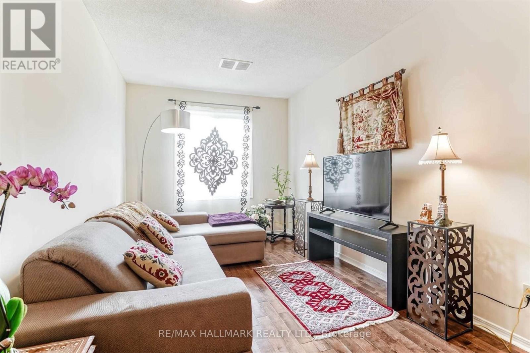
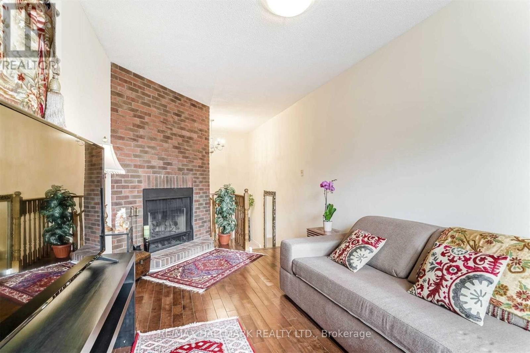
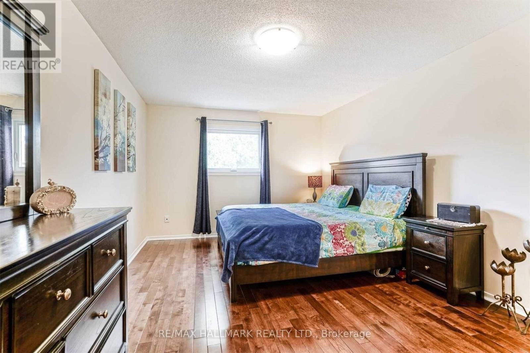
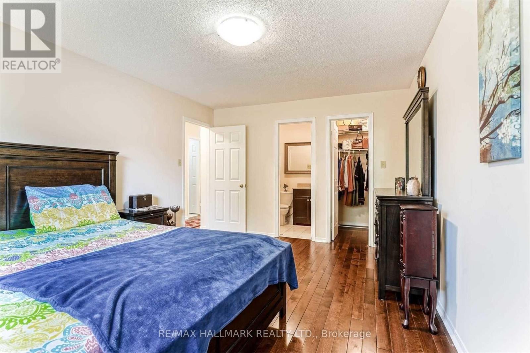
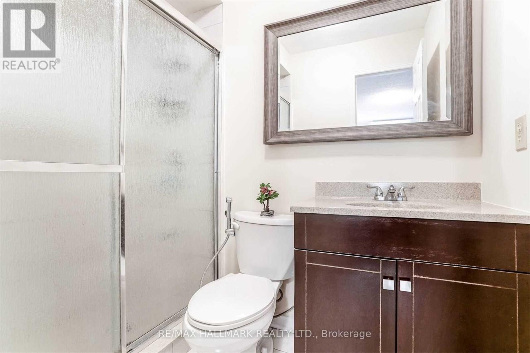
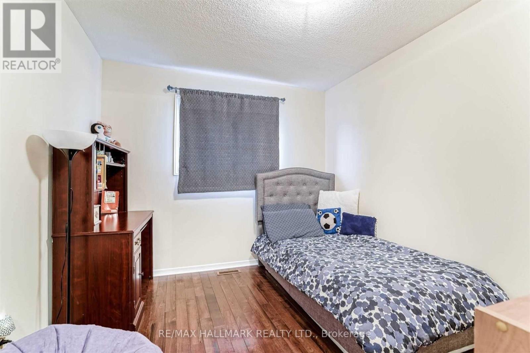
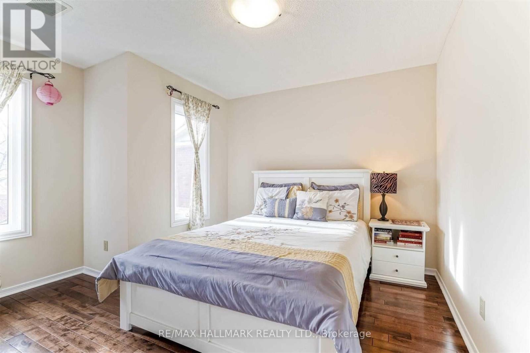
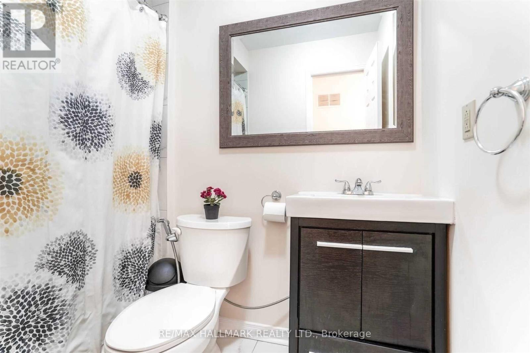
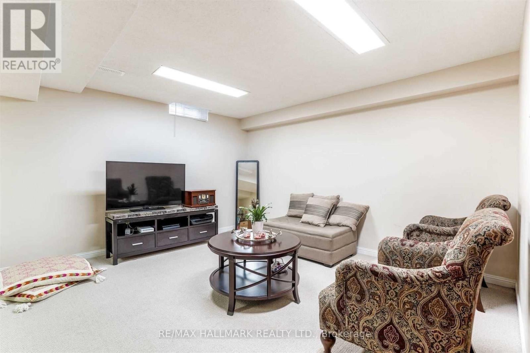
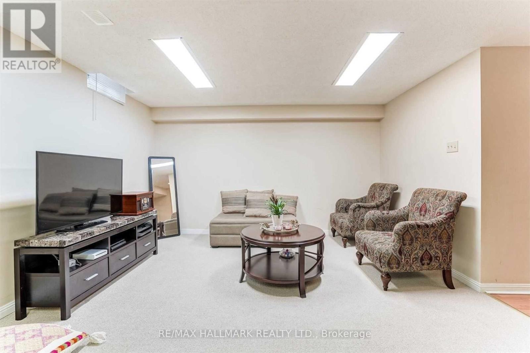
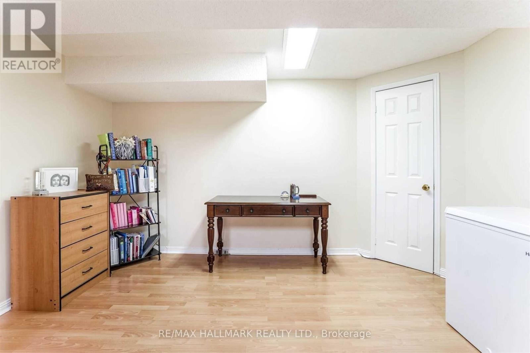
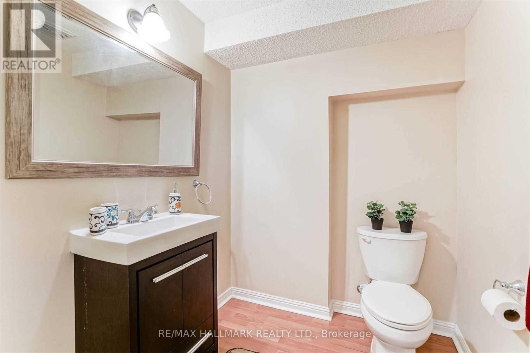
Welcome To This Beautifully Maintained 3-Bedroom Townhome Nestled In A Quiet, Family-Friendly Enclave In Sought-After Iroquois Ridge North. Thoughtfully Designed For Comfortable Everyday Living, The Home Features Hardwood Flooring Throughout, Generous Principal Rooms, And A Spacious Second-Floor Family Room Complete With A Cozy Fireplace. The Bright, Functional Layout Offers Excellent Space For Families And Entertaining, While The Private, Fully Fenced Backyard Provides A Wonderful Setting For Outdoor Dining, Play, Or Relaxation. The Professionally Finished Basement Adds Valuable Additional Living Space, Featuring A Large Bedroom And Convenient 2-Piece Bathroom, Ideal For Guests, A Home Office, Or A Recreation Area. Ideally Located Minutes To Shopping, Parks, Library, Public Transit, And Highly Regarded Iroquois Ridge High School. Enjoy Easy Access To Dundas Street, QEW, 403, And 407, Making Commuting Across Oakville And The GTA Effortless. A Fantastic Opportunity To Enjoy A Well-Connected Lifestyle In One Of Oakville's Most Desirable Family Communities. (id:61445)
Property Details
| MLS® Number | W13531818 |
| Property Type | Single Family |
| Community Name | 1018 - WC Wedgewood Creek |
| AmenitiesNearBy | Park, Place Of Worship, Public Transit, Schools |
| CommunityFeatures | Pets Allowed With Restrictions |
| ParkingSpaceTotal | 2 |
Building
| BathroomTotal | 4 |
| BedroomsAboveGround | 3 |
| BedroomsTotal | 3 |
| Age | 31 To 50 Years |
| Amenities | Visitor Parking |
| BasementDevelopment | Finished |
| BasementType | N/a (finished) |
| CoolingType | Central Air Conditioning |
| ExteriorFinish | Brick |
| FireplacePresent | Yes |
| FlooringType | Hardwood, Tile, Carpeted |
| HalfBathTotal | 2 |
| HeatingFuel | Natural Gas |
| HeatingType | Forced Air |
| StoriesTotal | 2 |
| SizeInterior | 1600 - 1799 Sqft |
| Type | Row / Townhouse |
Parking
| Attached Garage | |
| Garage |
Land
| Acreage | No |
| LandAmenities | Park, Place Of Worship, Public Transit, Schools |
Rooms
| Level | Type | Length | Width | Dimensions |
|---|---|---|---|---|
| Second Level | Primary Bedroom | 4.9 m | 3.5 m | 4.9 m x 3.5 m |
| Second Level | Bedroom 2 | 3.2 m | 2.1 m | 3.2 m x 2.1 m |
| Second Level | Bedroom 3 | 3.5 m | 3.34 m | 3.5 m x 3.34 m |
| Second Level | Family Room | 5.5 m | 2.9 m | 5.5 m x 2.9 m |
| Lower Level | Recreational, Games Room | 6.17 m | 4.02 m | 6.17 m x 4.02 m |
| Main Level | Dining Room | 3.1 m | 2.8 m | 3.1 m x 2.8 m |
| Main Level | Kitchen | 6.22 m | 2.48 m | 6.22 m x 2.48 m |
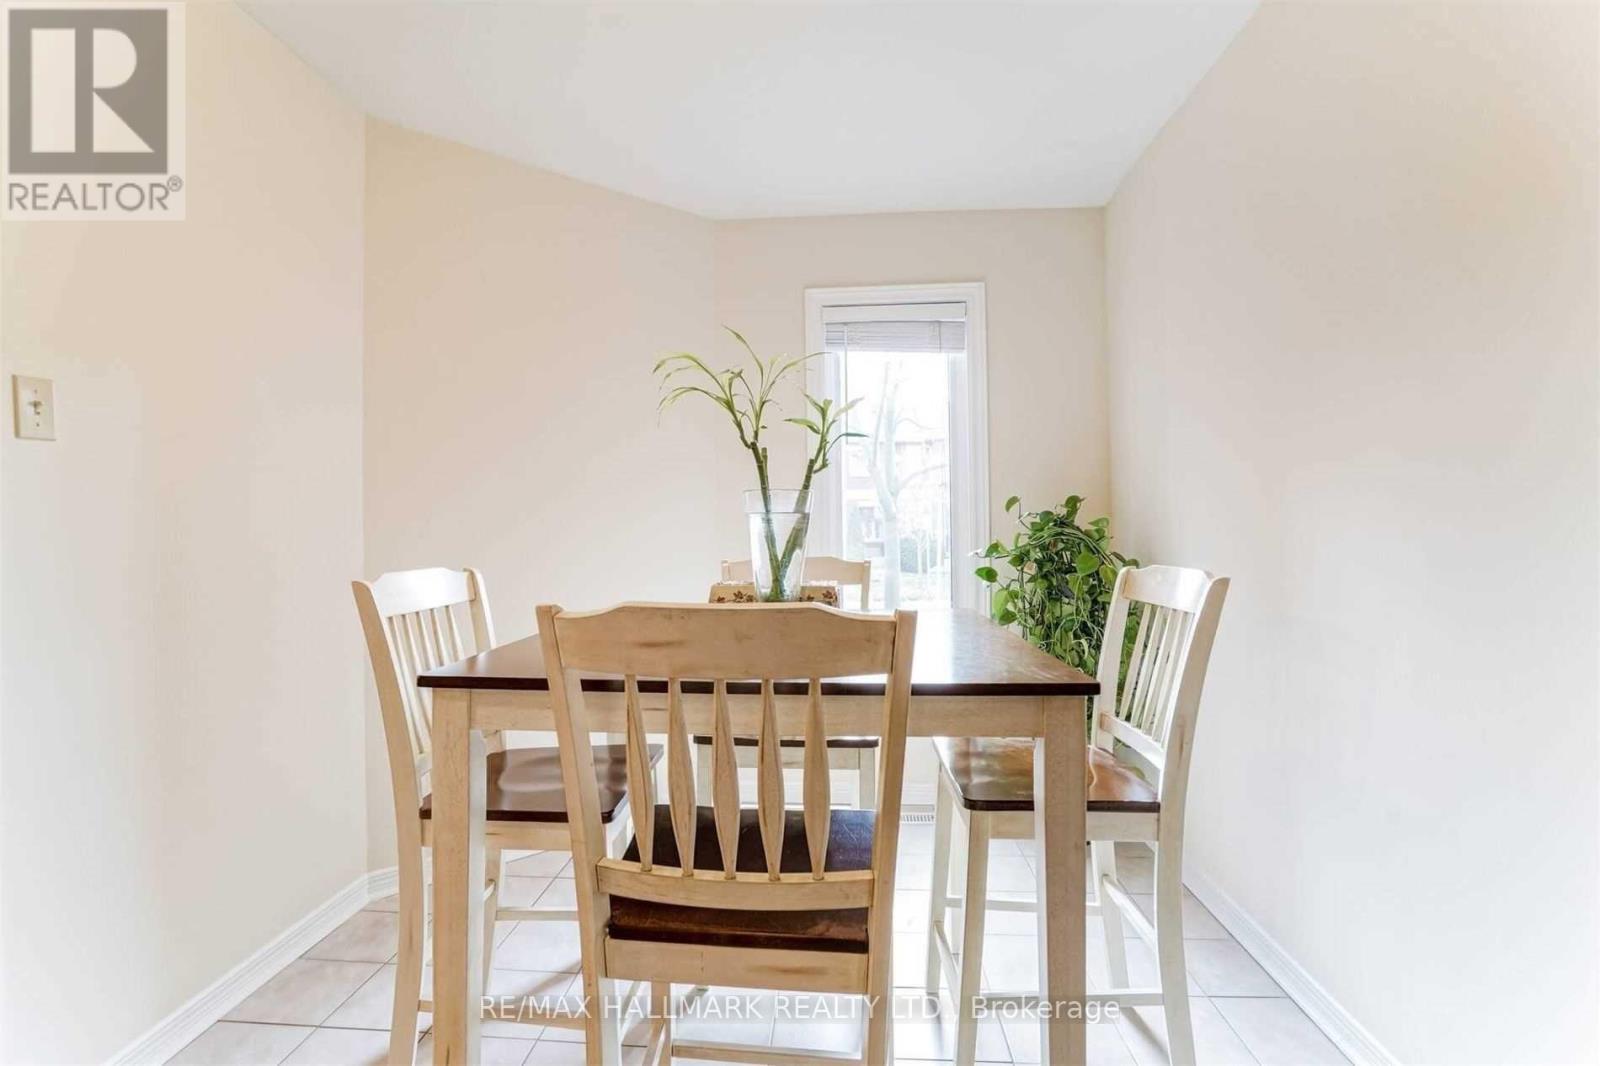
| Main Level | Eating Area | Measurements not available |
Interested?
Contact us for more information
Moe Asgarian
Broker
685 Sheppard Ave E #401
Toronto, Ontario M2K 1B6

The trademarks REALTOR®, REALTORS®, and the REALTOR® logo are controlled by The Canadian Real Estate Association (CREA) and identify real estate professionals who are members of CREA. The trademarks MLS®, Multiple Listing Service® and the associated logos are owned by The Canadian Real Estate Association (CREA) and identify the quality of services provided by real estate professionals who are members of CREA. The trademark DDF® is owned by The Canadian Real Estate Association (CREA) and identifies CREA's Data Distribution Facility (DDF®)
July 07 2026 03:08:36
RE/MAX Hallmark Realty Ltd.