
17 Muir Avenue Toronto, Ontario M6H 1E7

$1,199,000
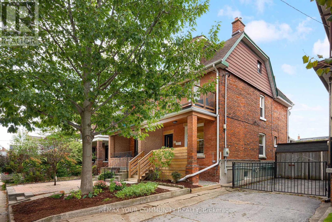
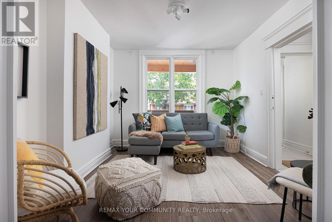
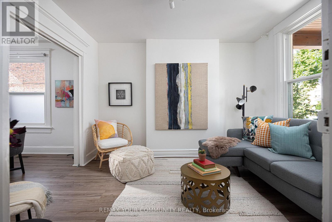
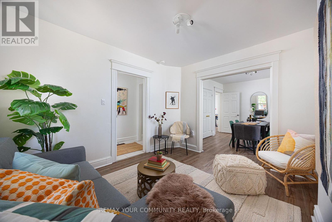
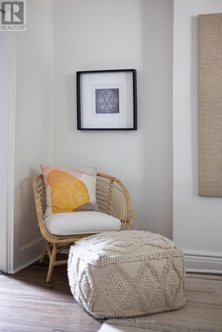
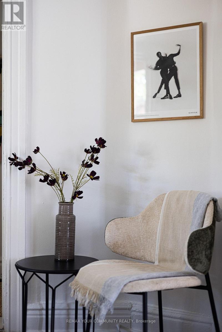
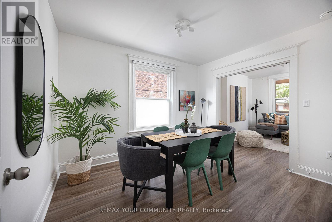
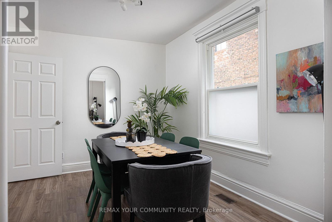
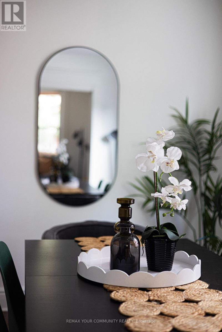
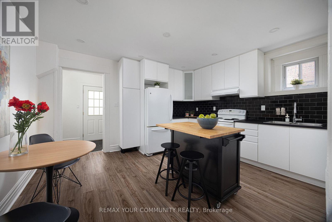
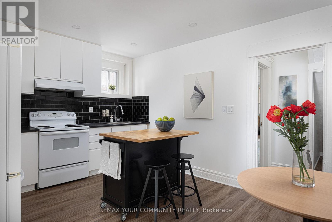
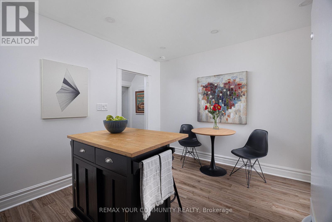
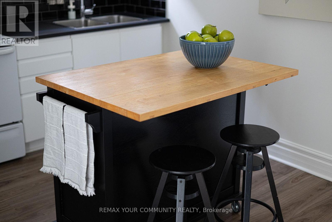
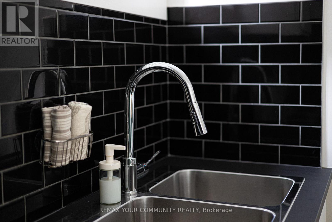
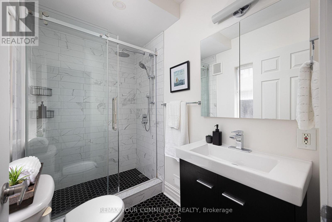
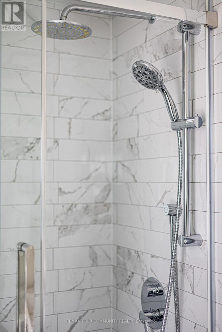
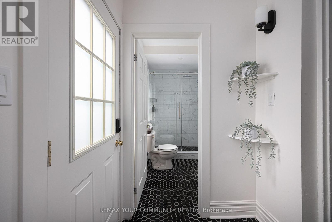
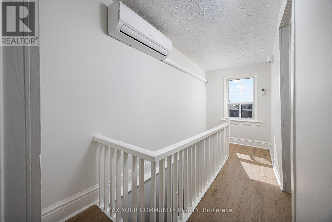
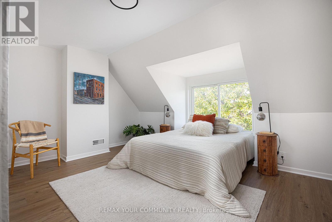
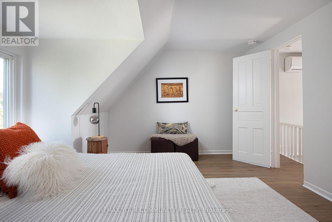
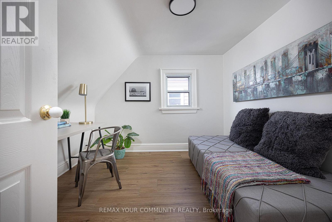
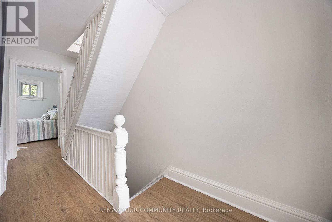
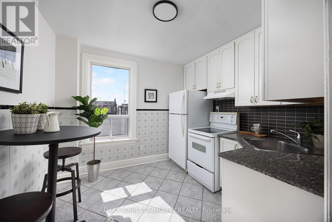
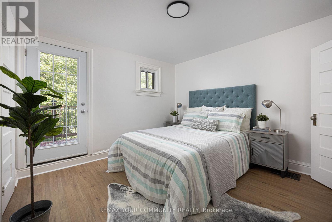
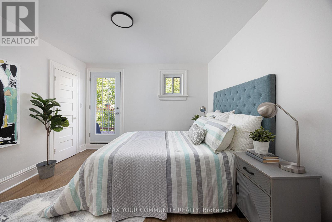
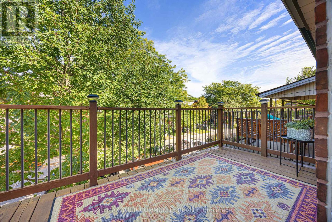
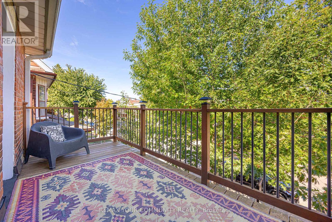
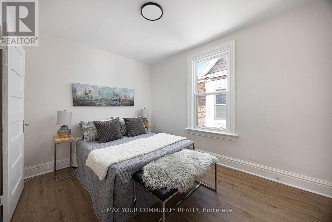
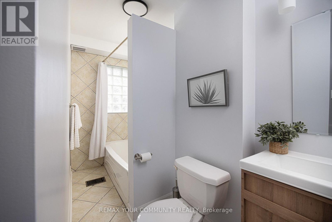
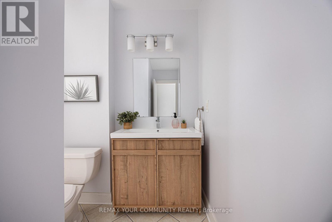
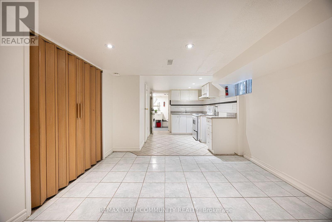
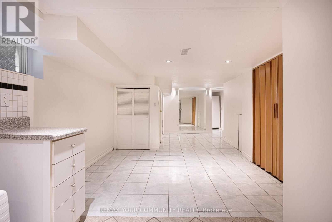
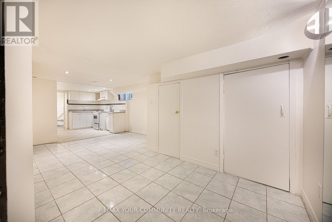
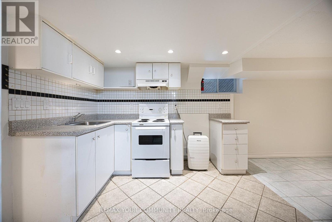
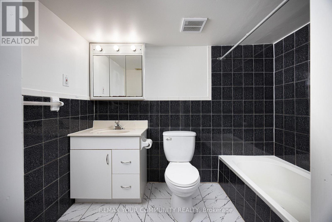
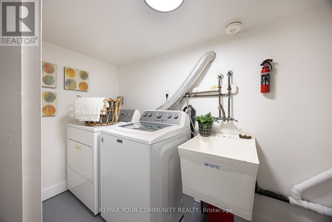
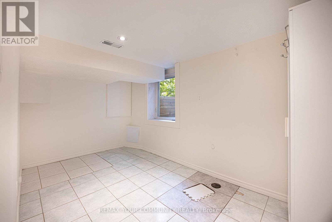
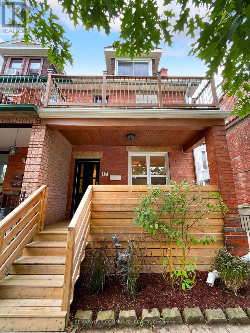
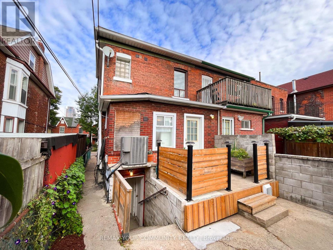
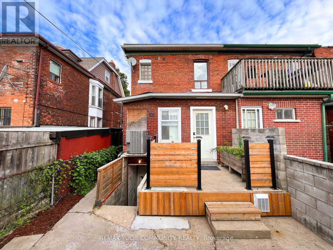
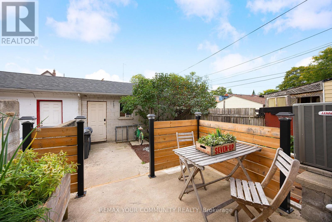
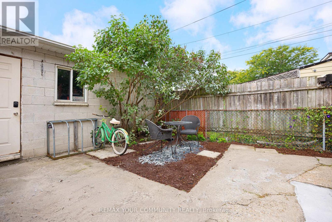
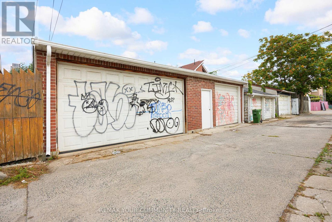
A house that rearranges itself around your life. 17 Muir has been run as a multi-unit home for more than 17 years, and nothing about it is locked in - the original interior staircase is still in place, the entrances are separate, and the levels combine or divide as you need them to.The main floor has a full family-sized kitchen, a modern bathroom, and two generous front rooms. The lower level is finished, with its own kitchen, full bathroom, bedroom, laundry and private entrance. The second and third floors together make a self-contained home: three bedrooms, full bathroom, kitchenette, and a walk-out to a private sundeck.Run it as three units, as two households, as a four-bedroom family home with a one-bedroom rental below, or take the whole house for yourself. A rare detached double garage off the rear laneway completes it - two parking spots in a neighbourhood where that almost never comes up. Not that you'll need the car: Dufferin Station on Line 2 is a short walk, Bloor GO/UP Express (direct to Union and Pearson) is nearby, and the new Bloor-Lansdowne GO station is under construction. The shops, restaurants and bars of College, Dundas West and Bloor West are all at your door. Edwardian brick, 1,742 sq ft above grade over 2.5 storeys, plus the finished lower level. 2,409 sq ft of finished space in total. (id:61445)
Property Details
| MLS® Number | C13844446 |
| Property Type | Single Family |
| Community Name | Dufferin Grove |
| Features | Lane |
| Parking Space Total | 2 |
Building
| Bathroom Total | 3 |
| Bedrooms Above Ground | 4 |
| Bedrooms Below Ground | 1 |
| Bedrooms Total | 5 |
| Appliances | Water Meter, Water Heater, Dryer, Garage Door Opener, Hood Fan, Stove, Washer, Window Coverings, Refrigerator |
| Basement Development | Finished |
| Basement Features | Walk Out, Separate Entrance, Apartment In Basement |
| Basement Type | N/a (finished), N/a, N/a |
| Construction Style Attachment | Semi-detached |
| Cooling Type | Central Air Conditioning, Wall Unit |
| Exterior Finish | Brick |
| Flooring Type | Laminate, Ceramic |
| Foundation Type | Brick |
| Heating Fuel | Natural Gas |
| Heating Type | Forced Air |
| Stories Total | 3 |
| Size Interior | 1,500 - 2,000 Sqft |
| Type | House |
| Utility Water | Municipal Water |
Parking
| Detached Garage | |
| Garage |
Land
| Acreage | No |
| Sewer | Sanitary Sewer |
| Size Depth | 102 Ft |
| Size Frontage | 18 Ft ,9 In |
| Size Irregular | 18.8 X 10² Ft |
| Size Total Text | 18.8 X 10² Ft |
Rooms
| Level | Type | Length | Width | Dimensions |
|---|---|---|---|---|
| Second Level | Kitchen | 3.03 m | 2.85 m | 3.03 m x 2.85 m |
| Second Level | Bedroom | 2.96 m | 3.73 m | 2.96 m x 3.73 m |
| Second Level | Primary Bedroom | 3.59 m | 3.93 m | 3.59 m x 3.93 m |
| Third Level | Bedroom 3 | 3.08 m | 2.93 m | 3.08 m x 2.93 m |
| Third Level | Bedroom 4 | 4.79 m | 3.61 m | 4.79 m x 3.61 m |
| Basement | Kitchen | 3.11 m | 2.45 m | 3.11 m x 2.45 m |
| Lower Level | Recreational, Games Room | 5.75 m | 3.24 m | 5.75 m x 3.24 m |
| Lower Level | Bedroom | 2.28 m | 4.11 m | 2.28 m x 4.11 m |
| Main Level | Living Room | 3.12 m | 3.75 m | 3.12 m x 3.75 m |
| Main Level | Dining Room | 2.82 m | 3.6 m | 2.82 m x 3.6 m |
| Main Level | Kitchen | 4.48 m | 3.77 m | 4.48 m x 3.77 m |
https://www.realtor.ca/real-estate/30345501/17-muir-avenue-toronto-dufferin-grove-dufferin-grove
Contact Us
Contact us for more information

Edward Wang
Broker
www.wgrouprealestate.ca/
311 Roncesvalles Ave. Unit B
Toronto, Ontario M6R 2M6
(416) 588-8248

Christopher Wannamaker
Salesperson
www.wgrouprealestate.ca/
www.linkedin.com/in/christopherwannamaker/
311 Roncesvalles Ave. Unit B
Toronto, Ontario M6R 2M6
(416) 588-8248

The trademarks REALTOR®, REALTORS®, and the REALTOR® logo are controlled by The Canadian Real Estate Association (CREA) and identify real estate professionals who are members of CREA. The trademarks MLS®, Multiple Listing Service® and the associated logos are owned by The Canadian Real Estate Association (CREA) and identify the quality of services provided by real estate professionals who are members of CREA. The trademark DDF® is owned by The Canadian Real Estate Association (CREA) and identifies CREA's Data Distribution Facility (DDF®)
October 17 2026 02:25:09
Toronto Regional Real Estate Board
RE/MAX Your Community Realty