
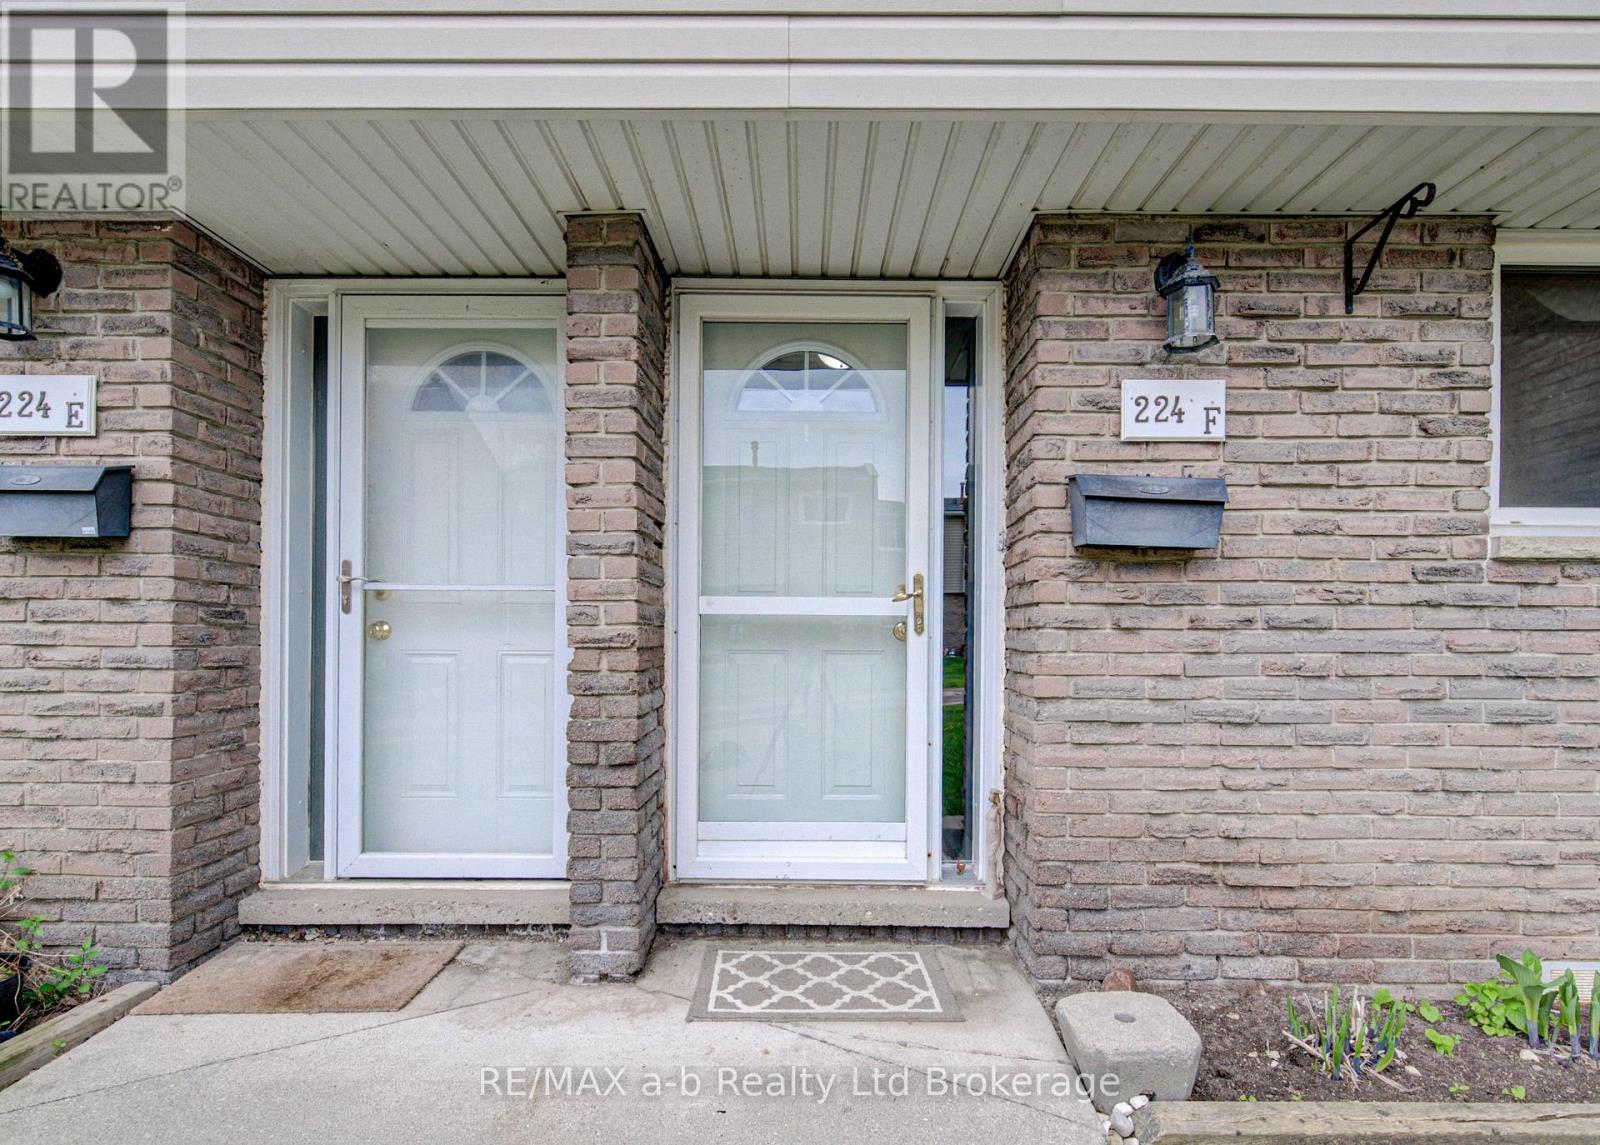
18 - 224f Harvard Place Waterloo, Ontario N2J 4G2

$325,000Maintenance, Water, Parking, Common Area Maintenance, Insurance
$470.98 Monthly
Maintenance, Water, Parking, Common Area Maintenance, Insurance
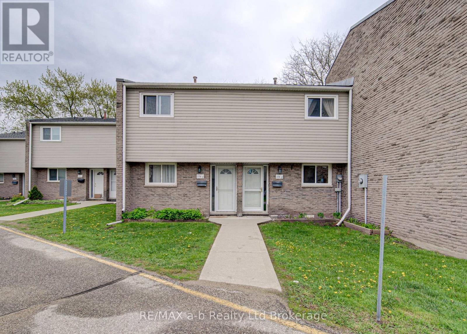
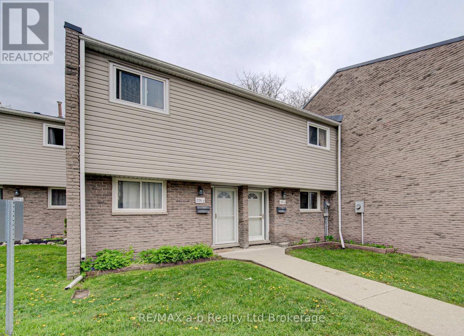
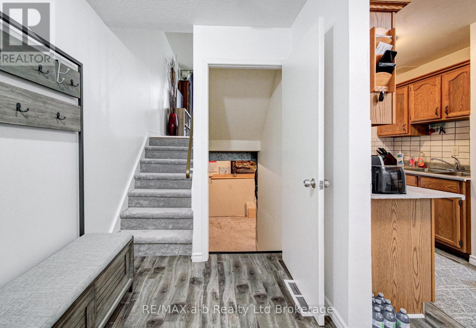
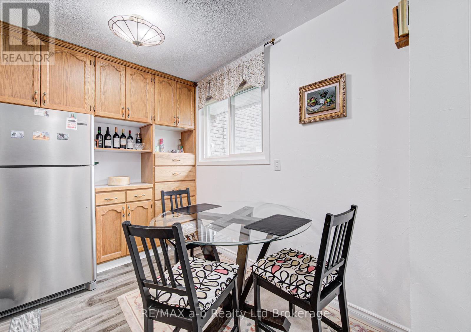
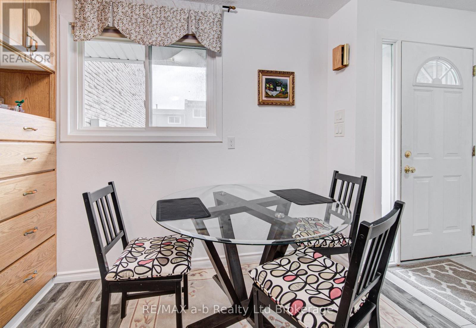
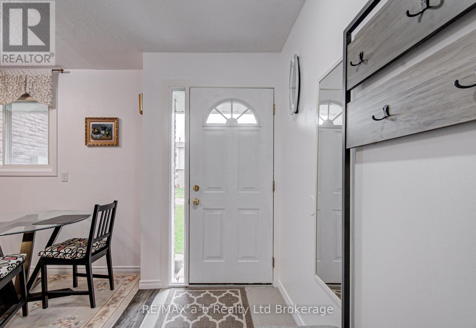
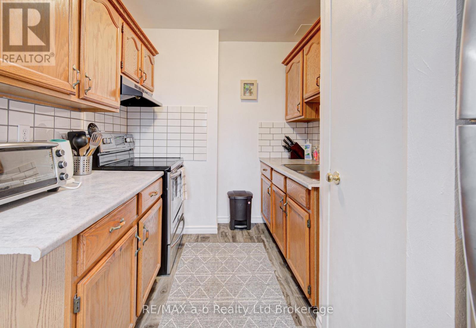
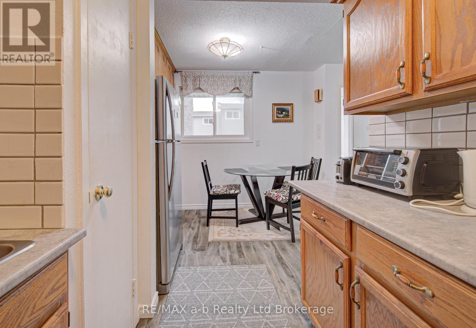
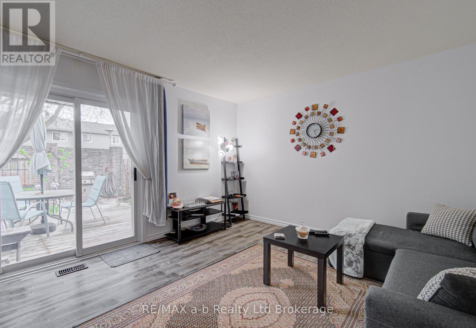
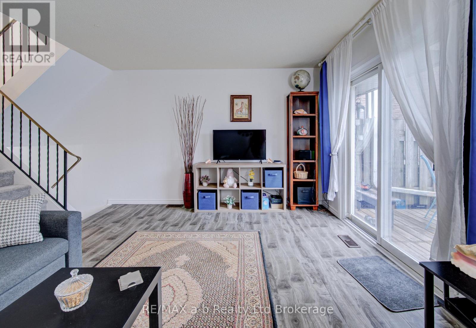
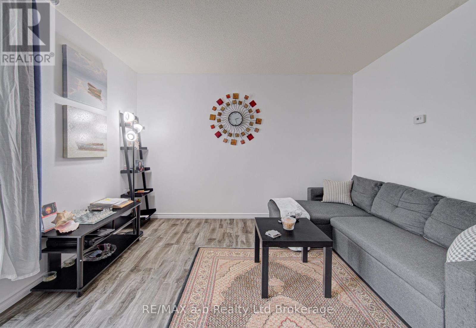
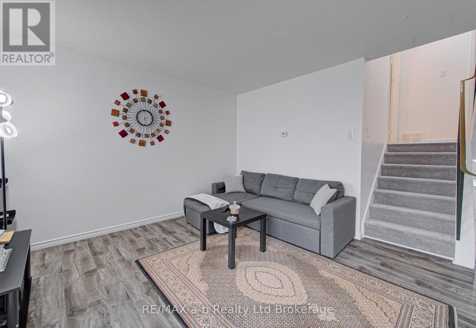
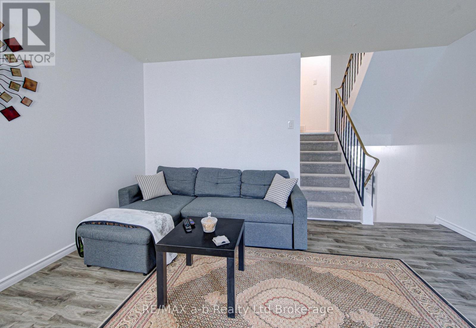
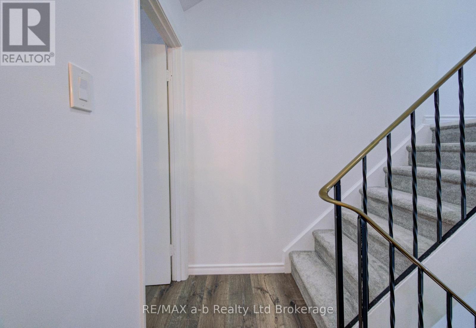
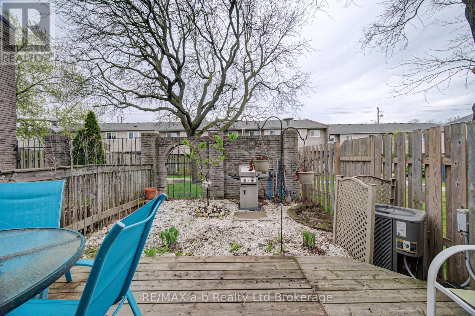
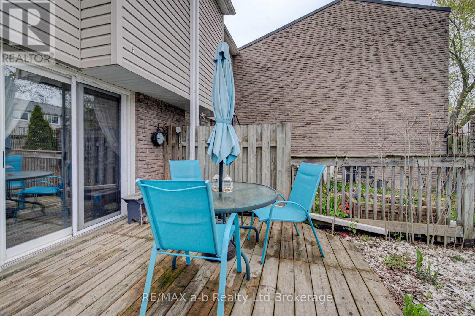
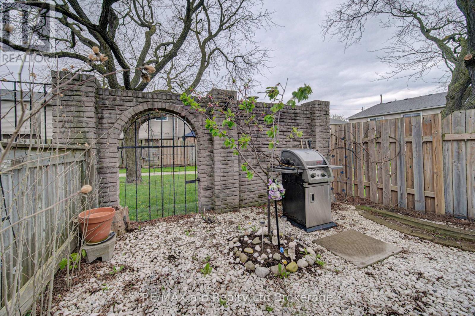
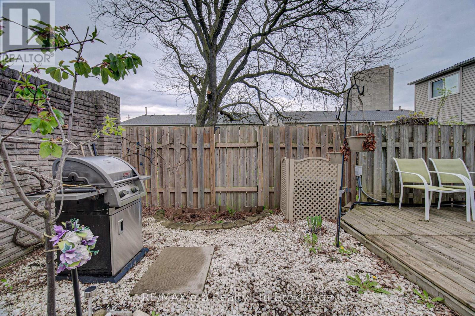
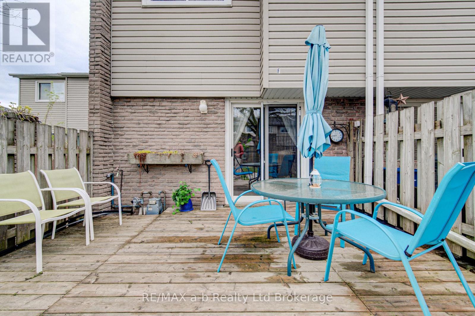
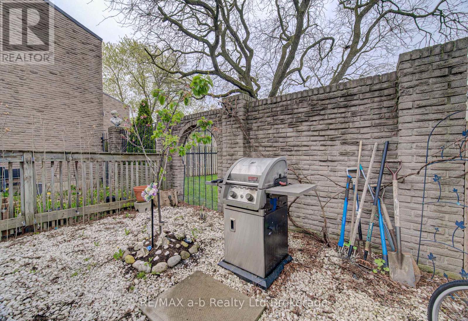
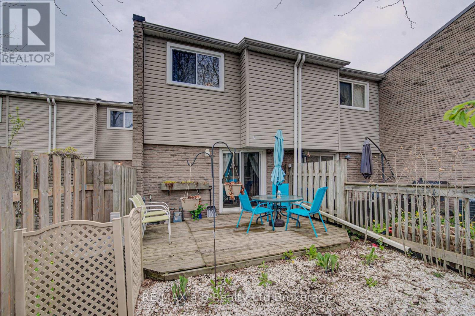
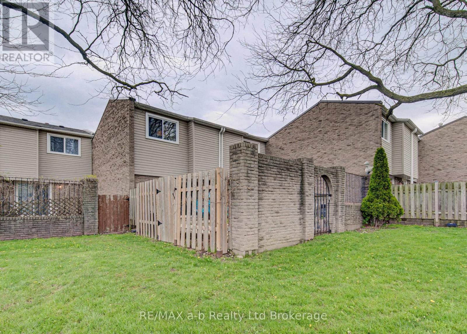
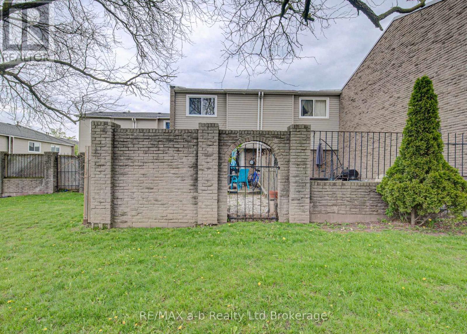
$470.98 MonthlyWelcome to this freshly painted and beautifully maintained 2-bedroom townhome tucked away in Waterloo's charming Lincoln Heights neighbourhood. Warm, bright, and inviting, this home offers the perfect blend of comfort, convenience, and cozy living.The spacious living area walks out to a private backyard, featuring a grade-level deck and stunning brick feature wall - the perfect spot to enjoy your morning coffee, unwind after work, or spend summer evenings with friends and family. The kitchen offers plenty of storage with cabinetry extending into the dining area, creating both functionality and warmth throughout the main living space.Located just minutes from Hwy 85, public schools, grocery stores, Uptown Waterloo, University of Waterloo, and Wilfrid Laurier University, this home keeps you close to everything while still feeling tucked away in a peaceful community setting. Enjoy weekend trips to St. Jacobs Farmers' Market just 10 minutes away, or explore over 25 km of scenic trails along the Grand River at the Walter Bean Trail only minutes from your doorstep.Whether you're a first-time buyer, investor, student, or simply looking for a low-maintenance home in a fantastic location, this inviting townhome is ready to welcome you home. (id:61445)
Open House
This property has open houses!
2:00 pm
Ends at:4:00 pm
Property Details
| MLS® Number | X13140532 |
| Property Type | Single Family |
| Community Features | Pets Allowed With Restrictions |
| Equipment Type | Water Heater |
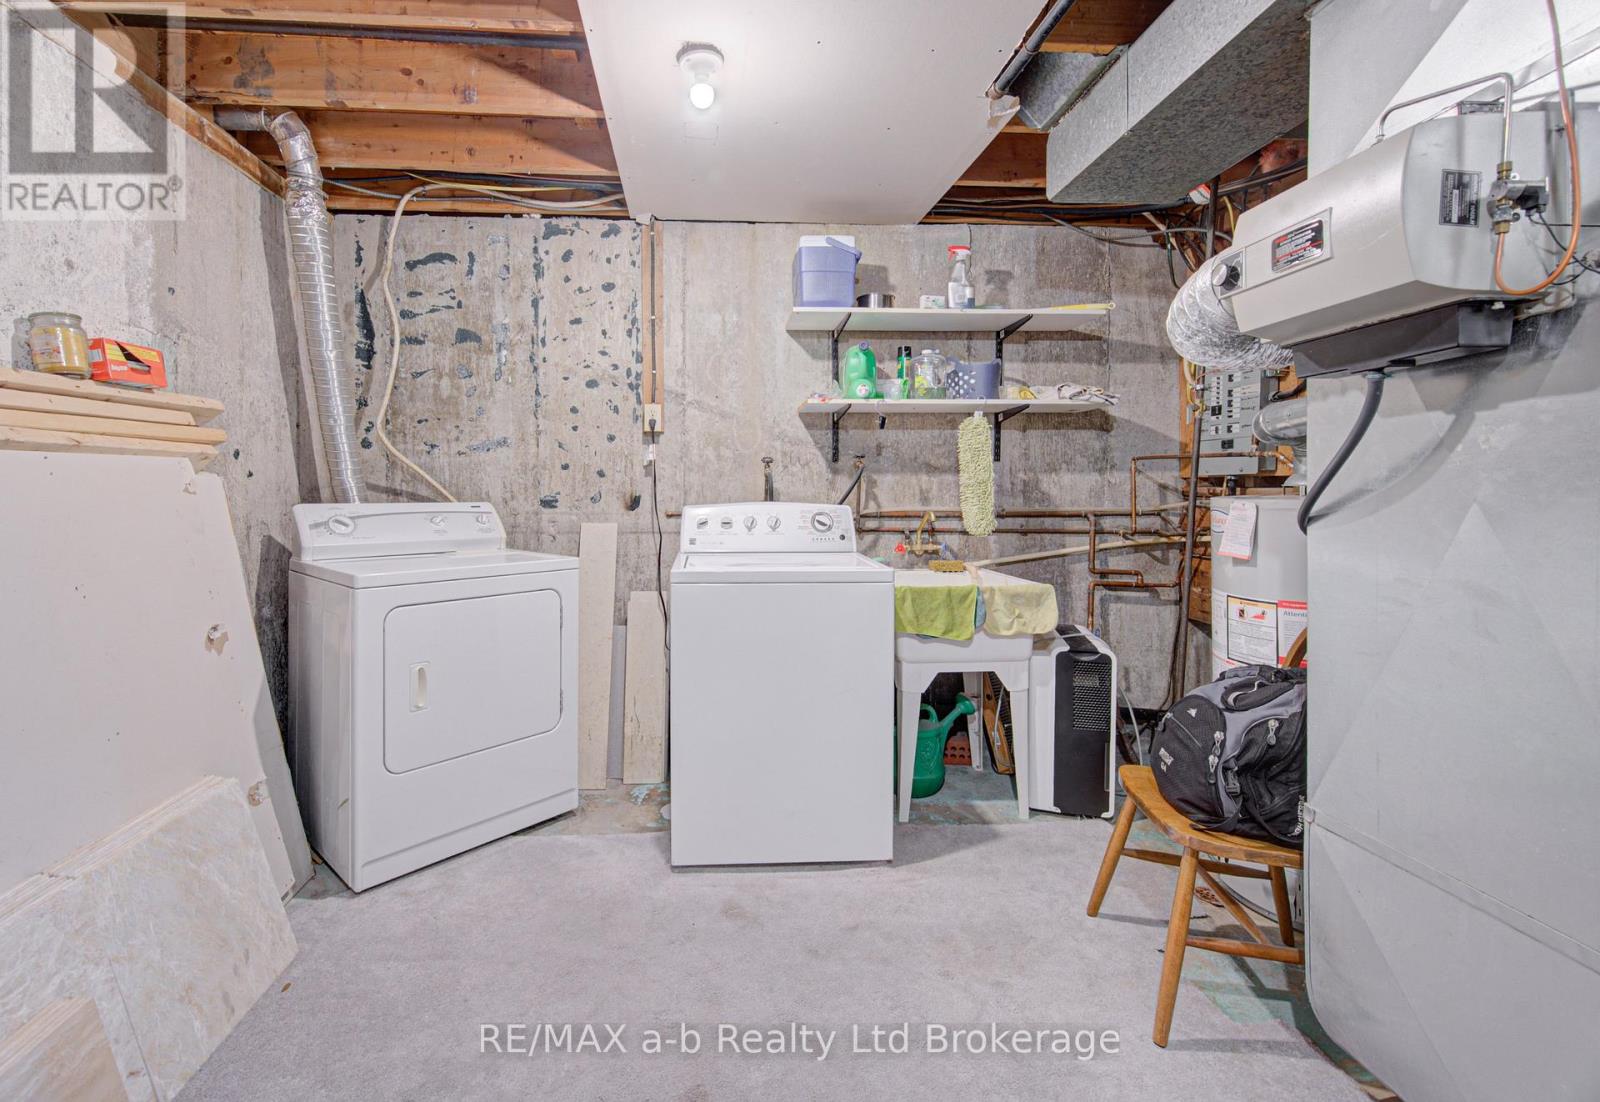
| Features | In Suite Laundry |
| Parking Space Total | 1 |
| Rental Equipment Type | Water Heater |
Building
| Bathroom Total | 1 |
| Bedrooms Above Ground | 2 |
| Bedrooms Total | 2 |
| Age | 51 To 99 Years |
| Appliances | Dryer, Furniture, Stove, Water Heater, Washer, Refrigerator |
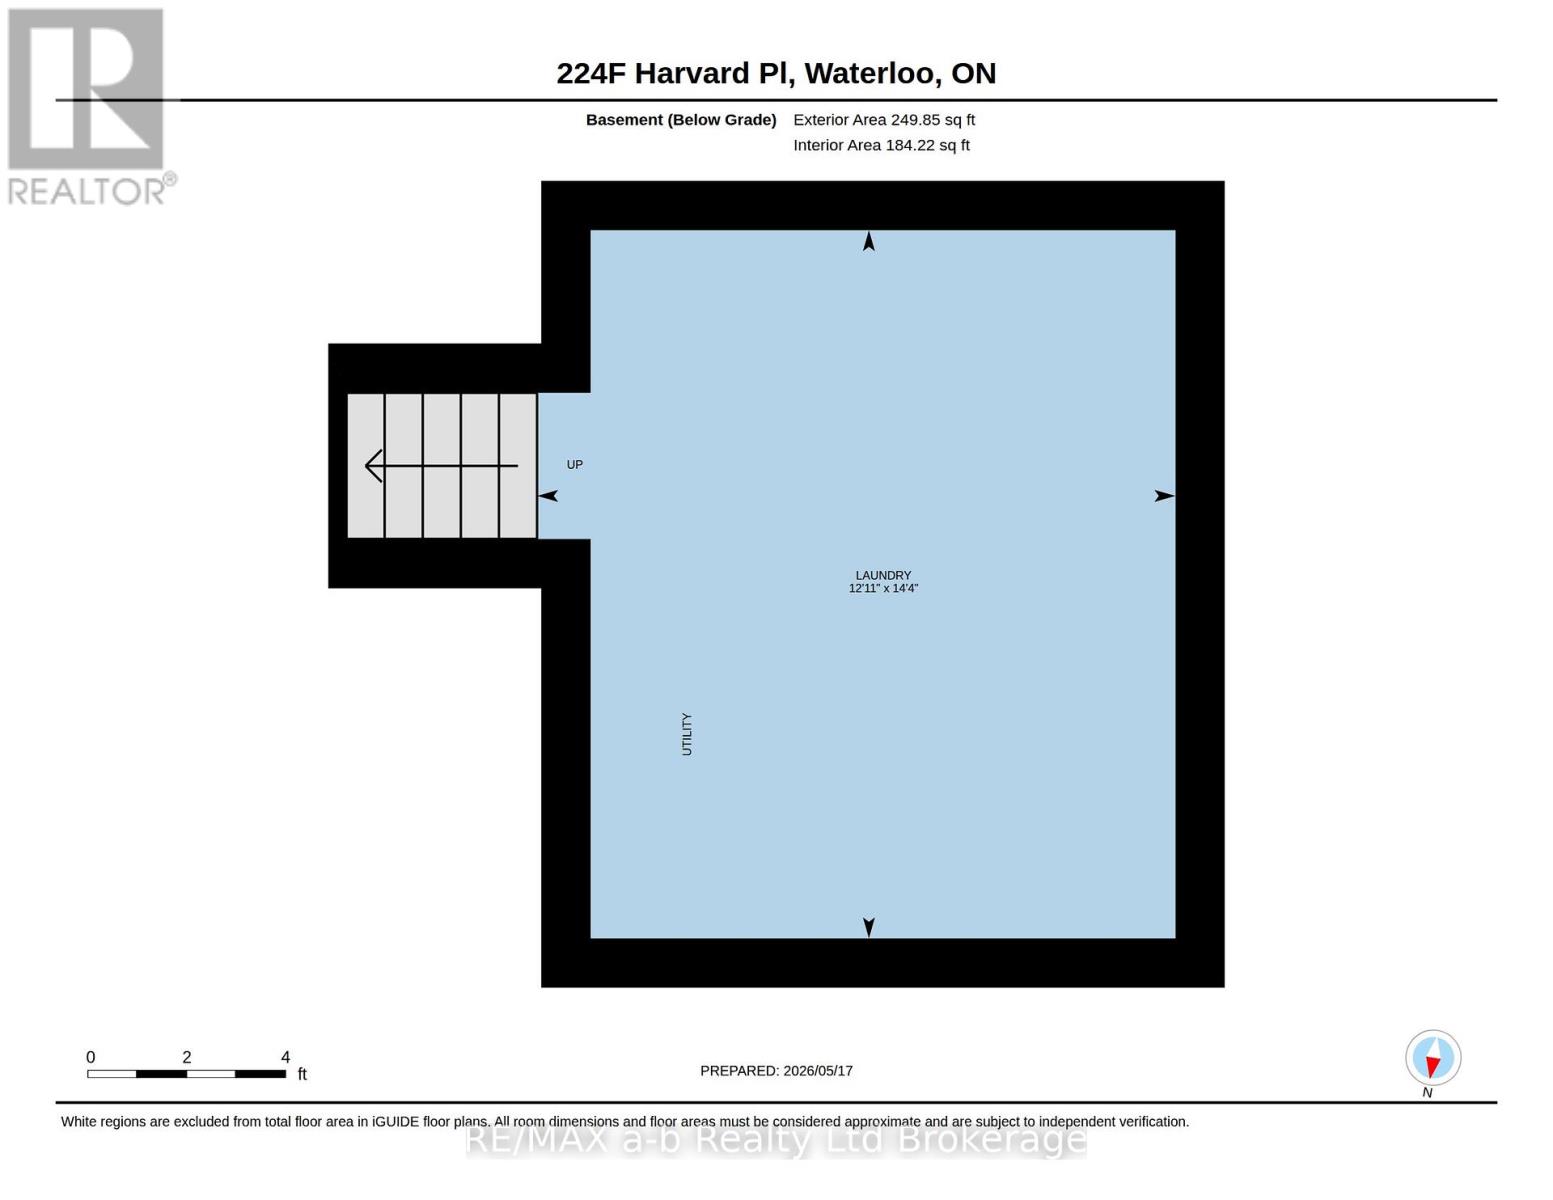
| Basement Development | Unfinished |
| Basement Type | N/a (unfinished) |
| Cooling Type | Central Air Conditioning |
| Exterior Finish | Brick, Vinyl Siding |
| Heating Fuel | Natural Gas |
| Heating Type | Forced Air |
| Stories Total | 2 |
| Size Interior | 900 - 999 Sqft |
| Type | Row / Townhouse |
Parking
| No Garage |
Land
| Acreage | No |
Rooms
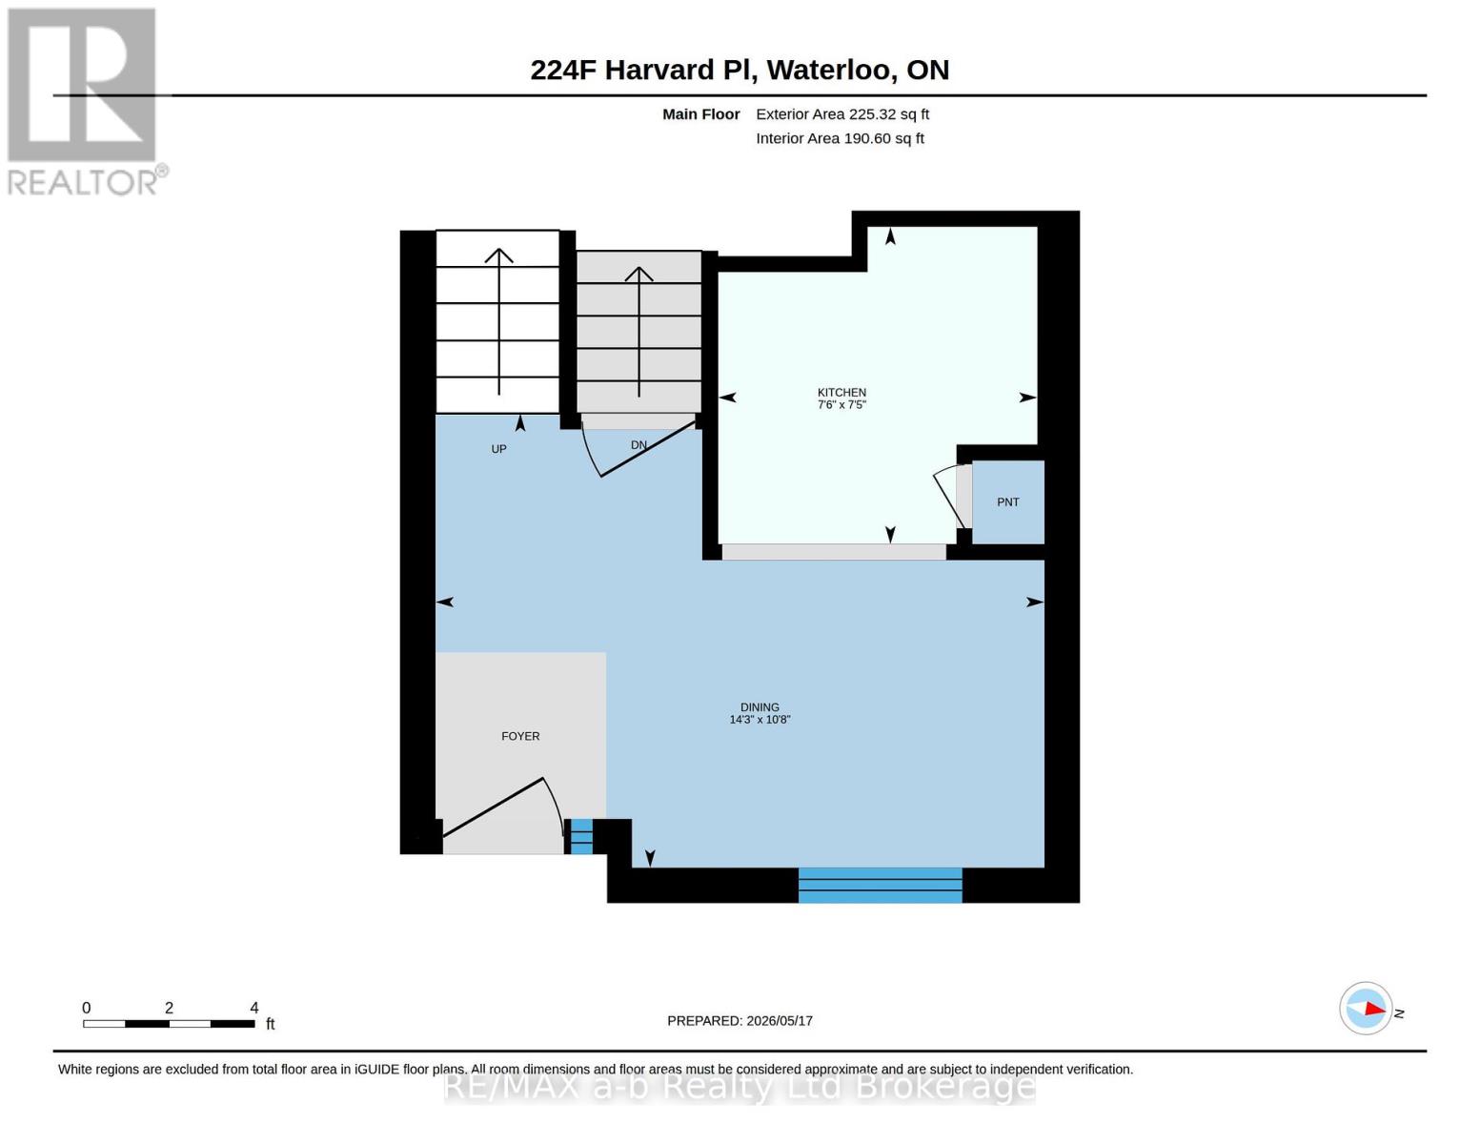
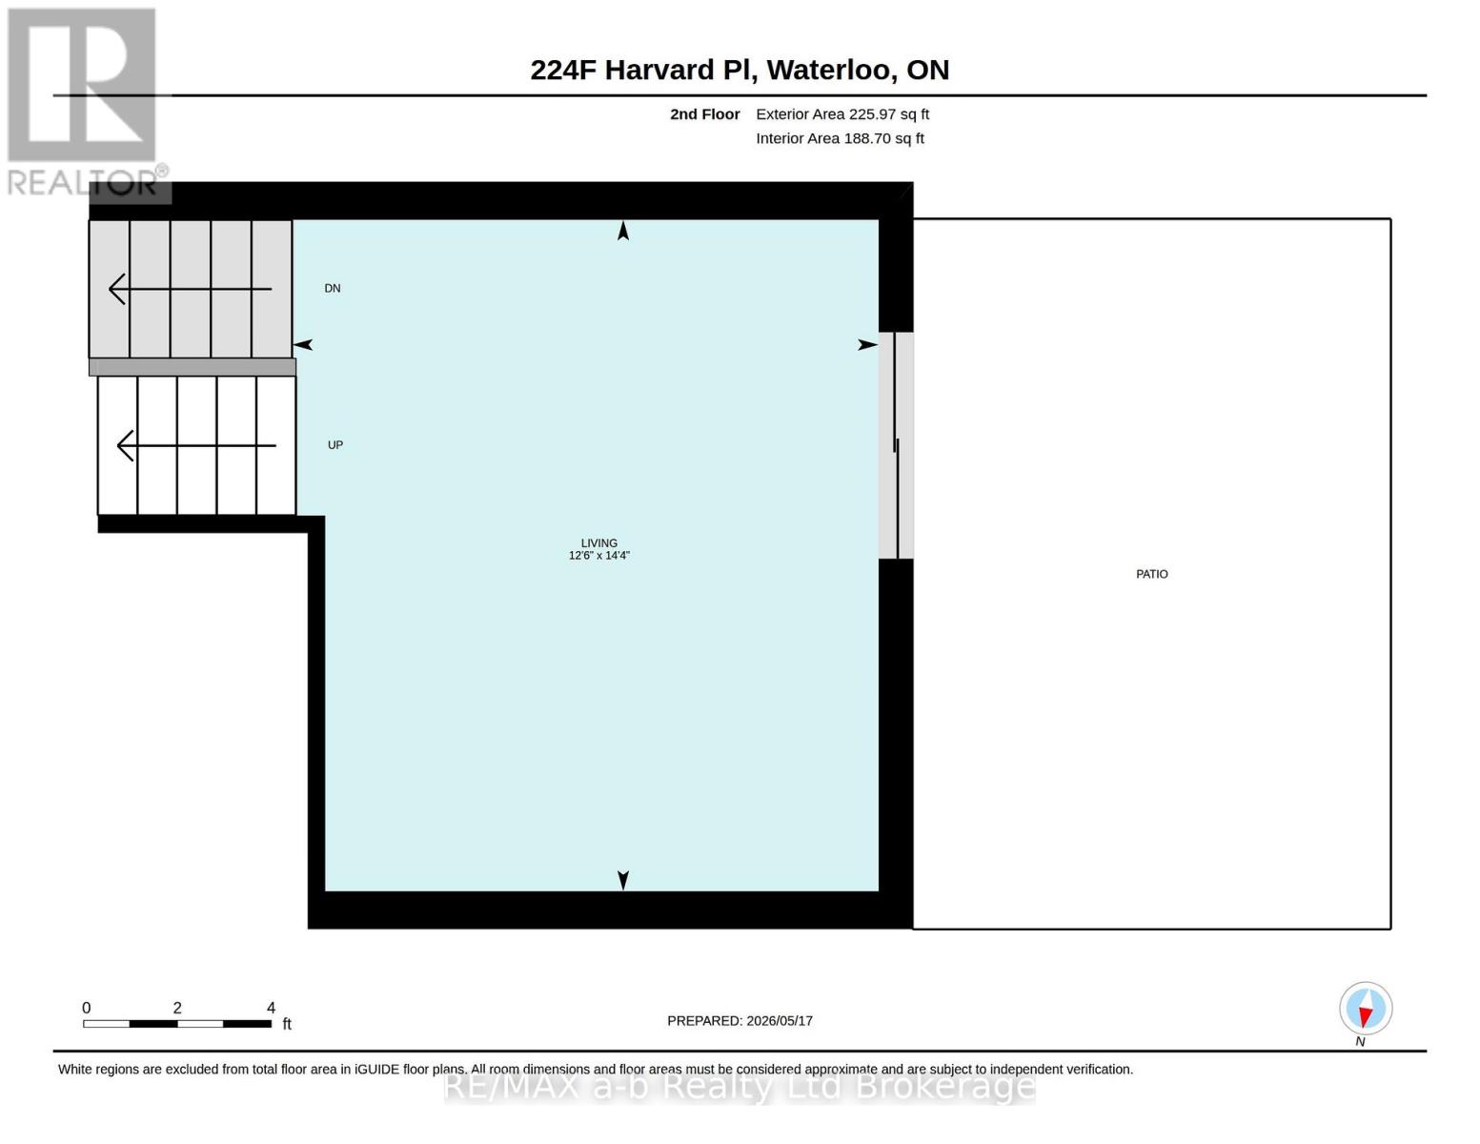
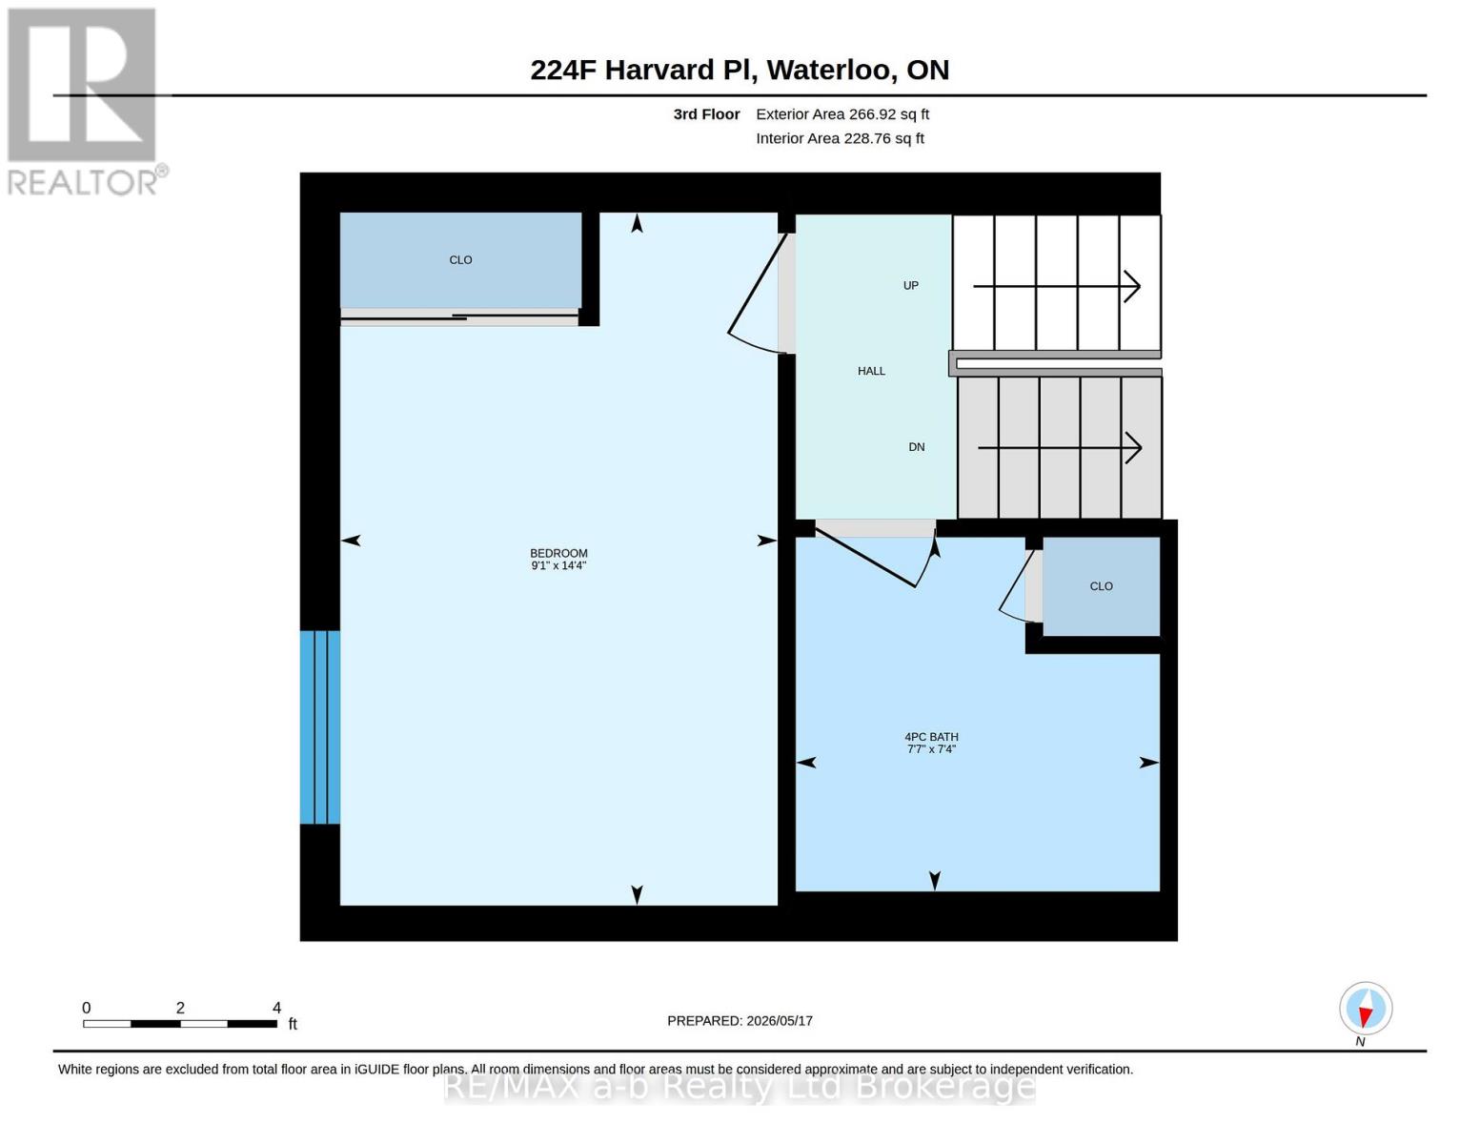
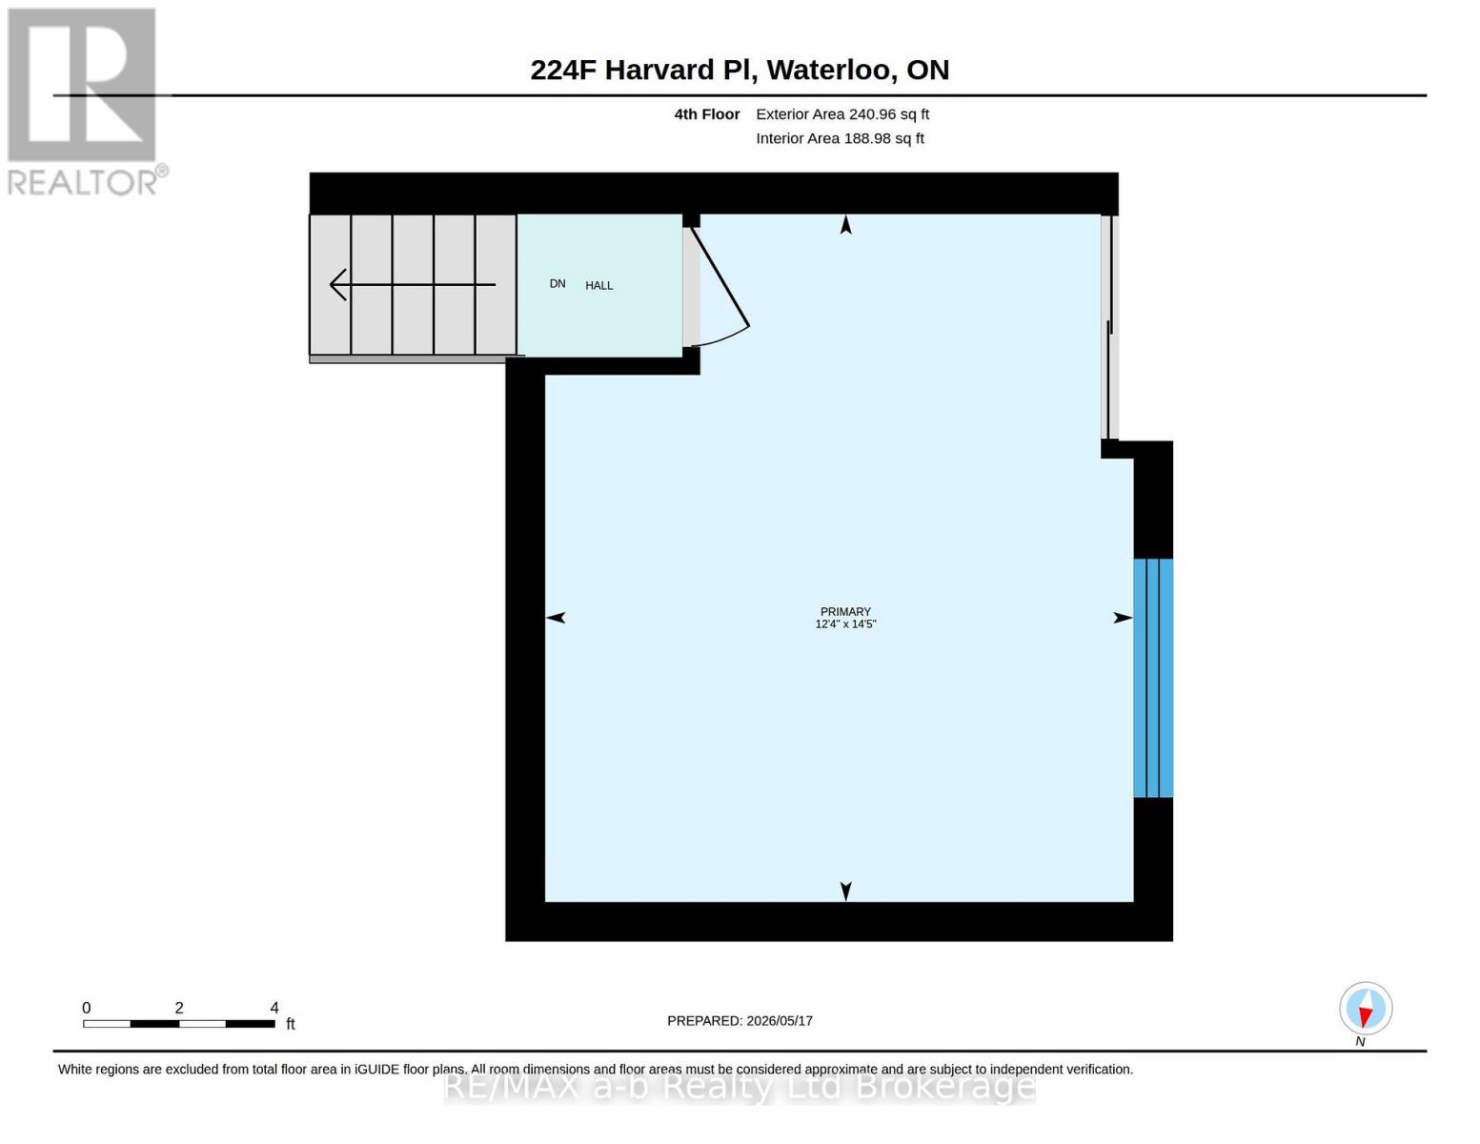
| Level | Type | Length | Width | Dimensions |
|---|---|---|---|---|
| Second Level | Living Room | 4.37 m | 3.81 m | 4.37 m x 3.81 m |
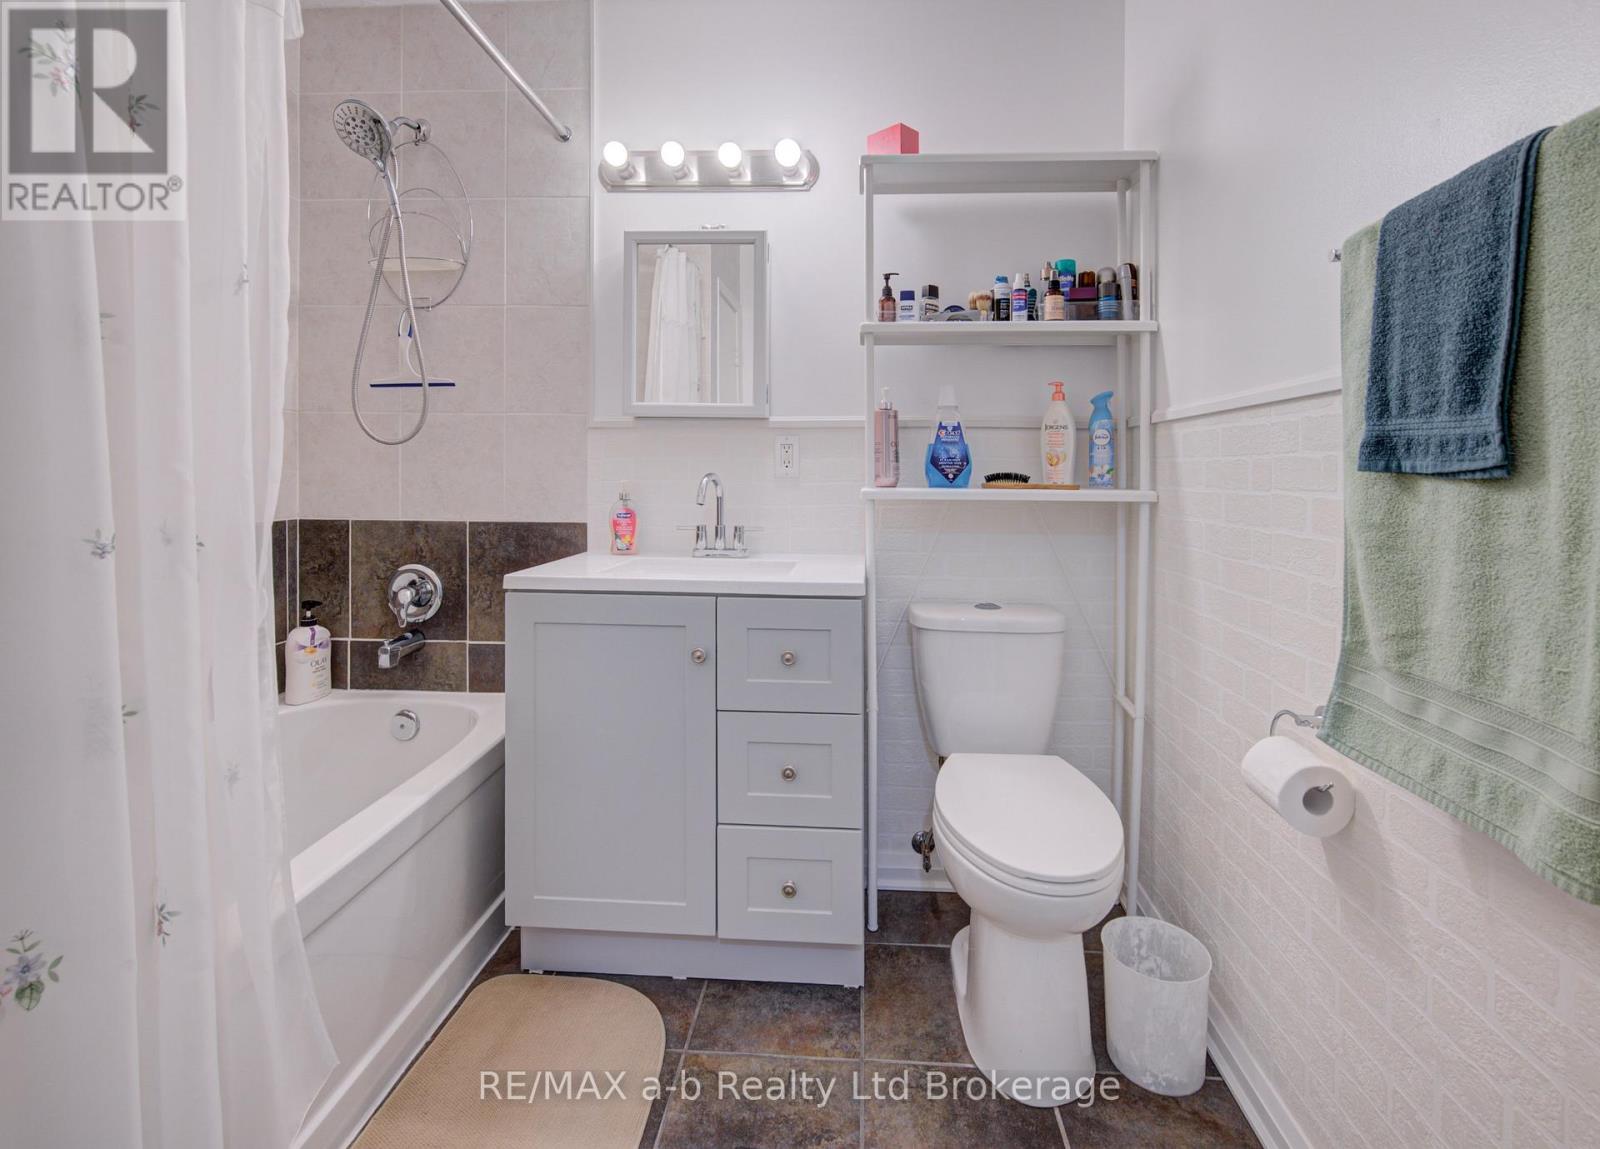
| Third Level | Bathroom | 2.31 m | 2.24 m | 2.31 m x 2.24 m |
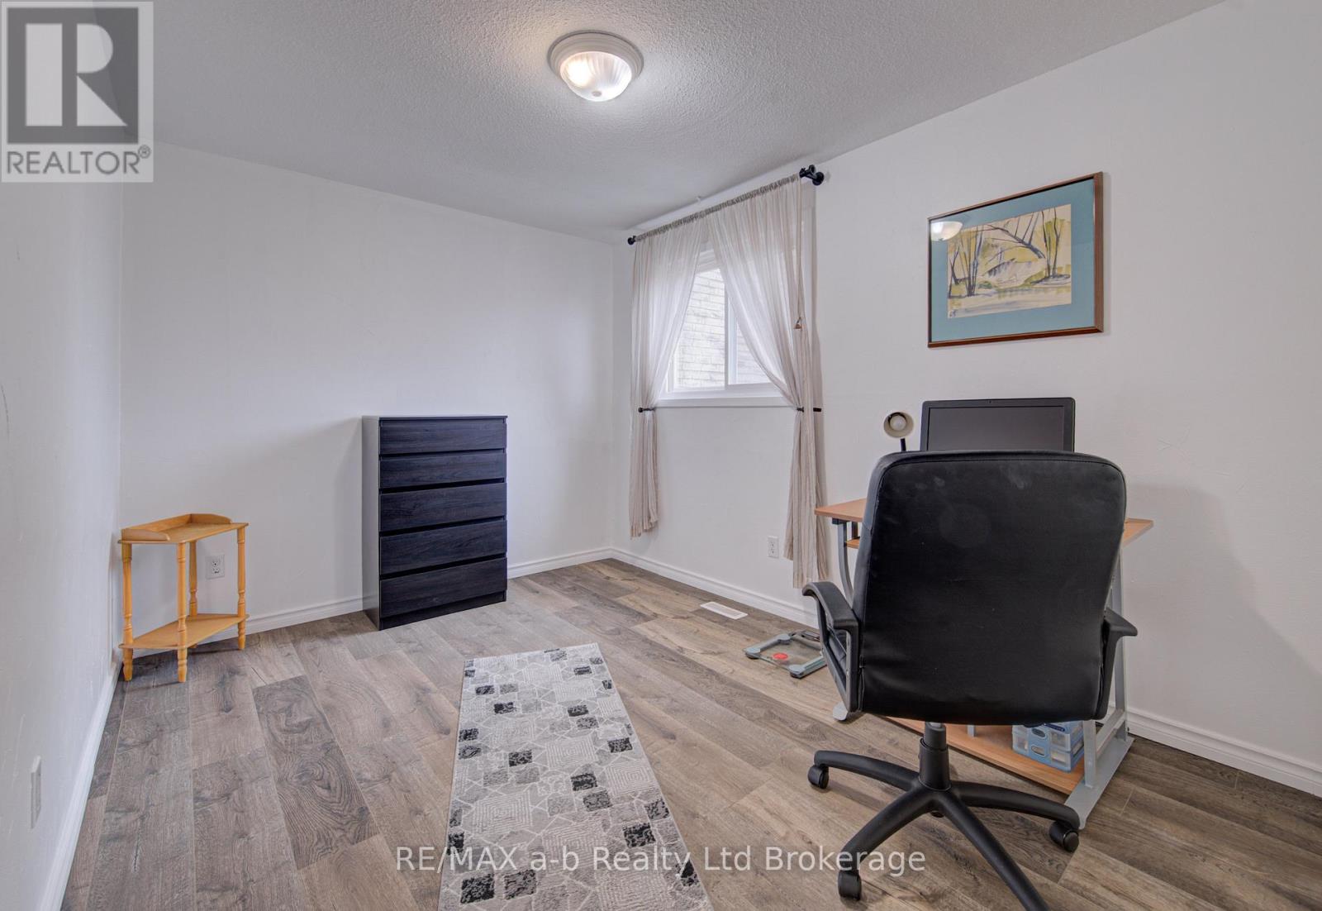
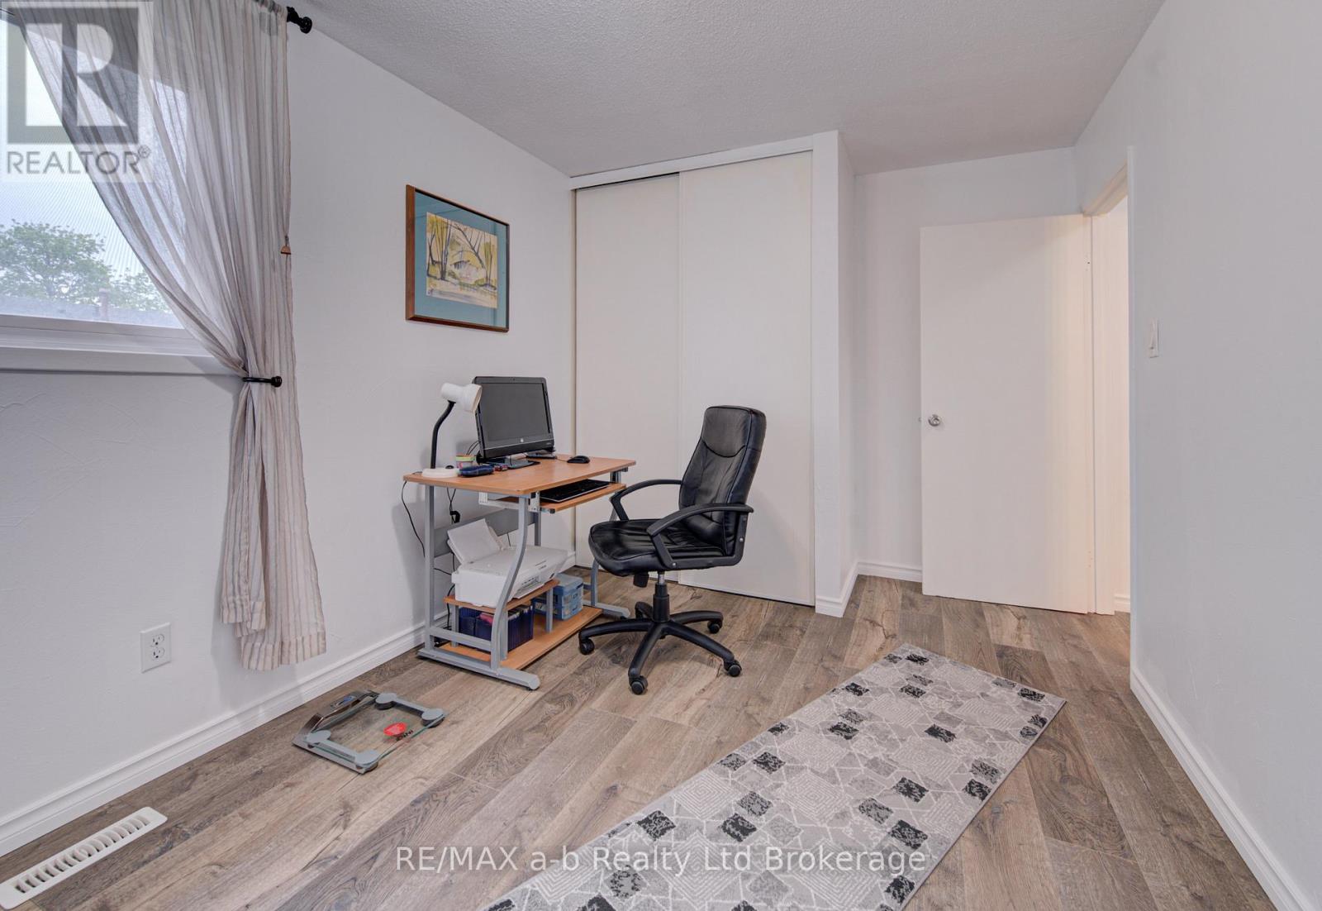
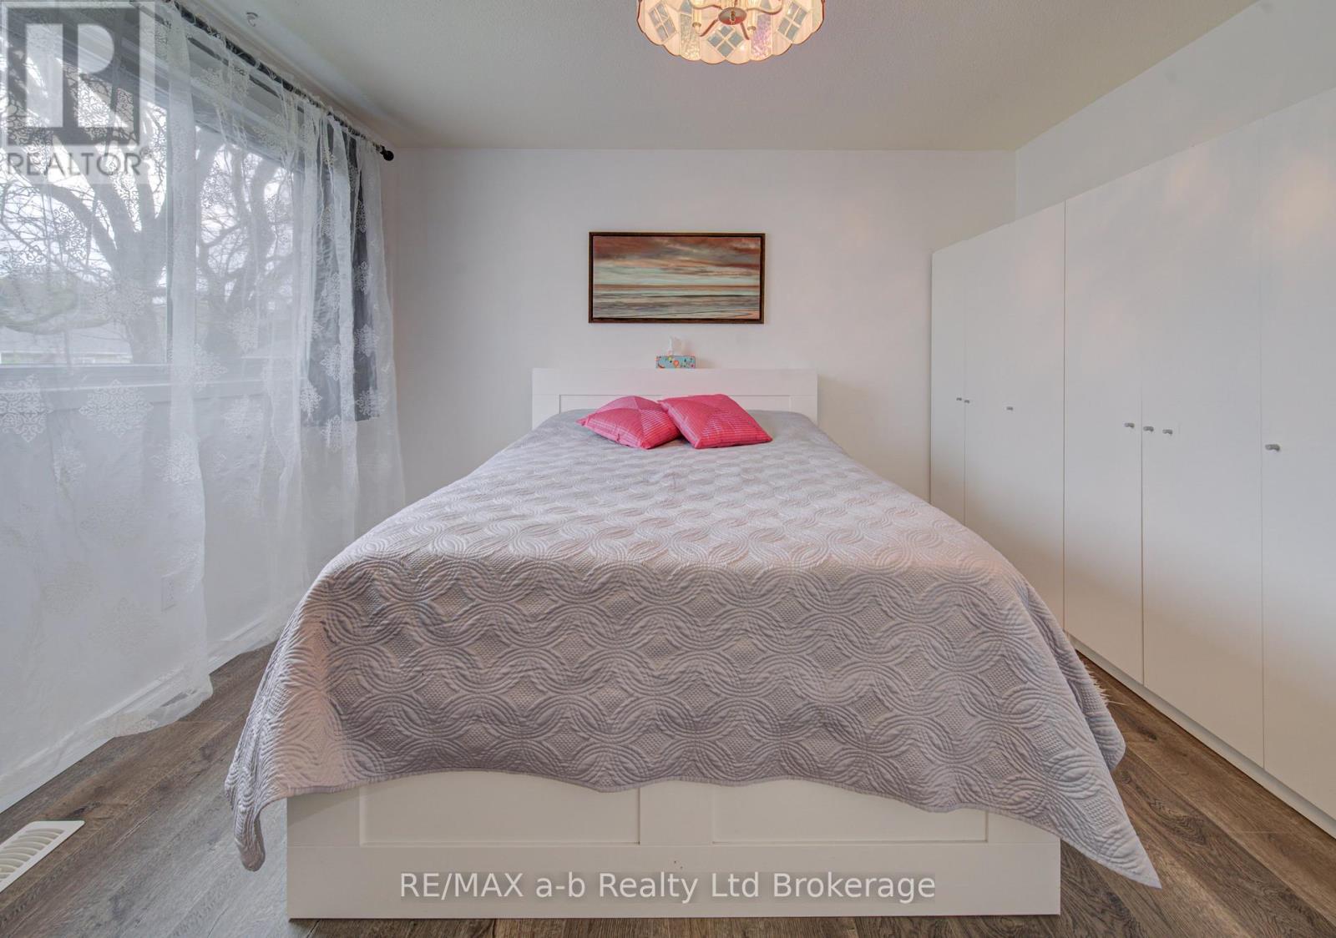
| Third Level | Bedroom | 4.39 m | 2.77 m | 4.39 m x 2.77 m |
| Main Level | Kitchen | 2.29 m | 2.26 m | 2.29 m x 2.26 m |
| Main Level | Dining Room | 4.34 m | 3.25 m | 4.34 m x 3.25 m |
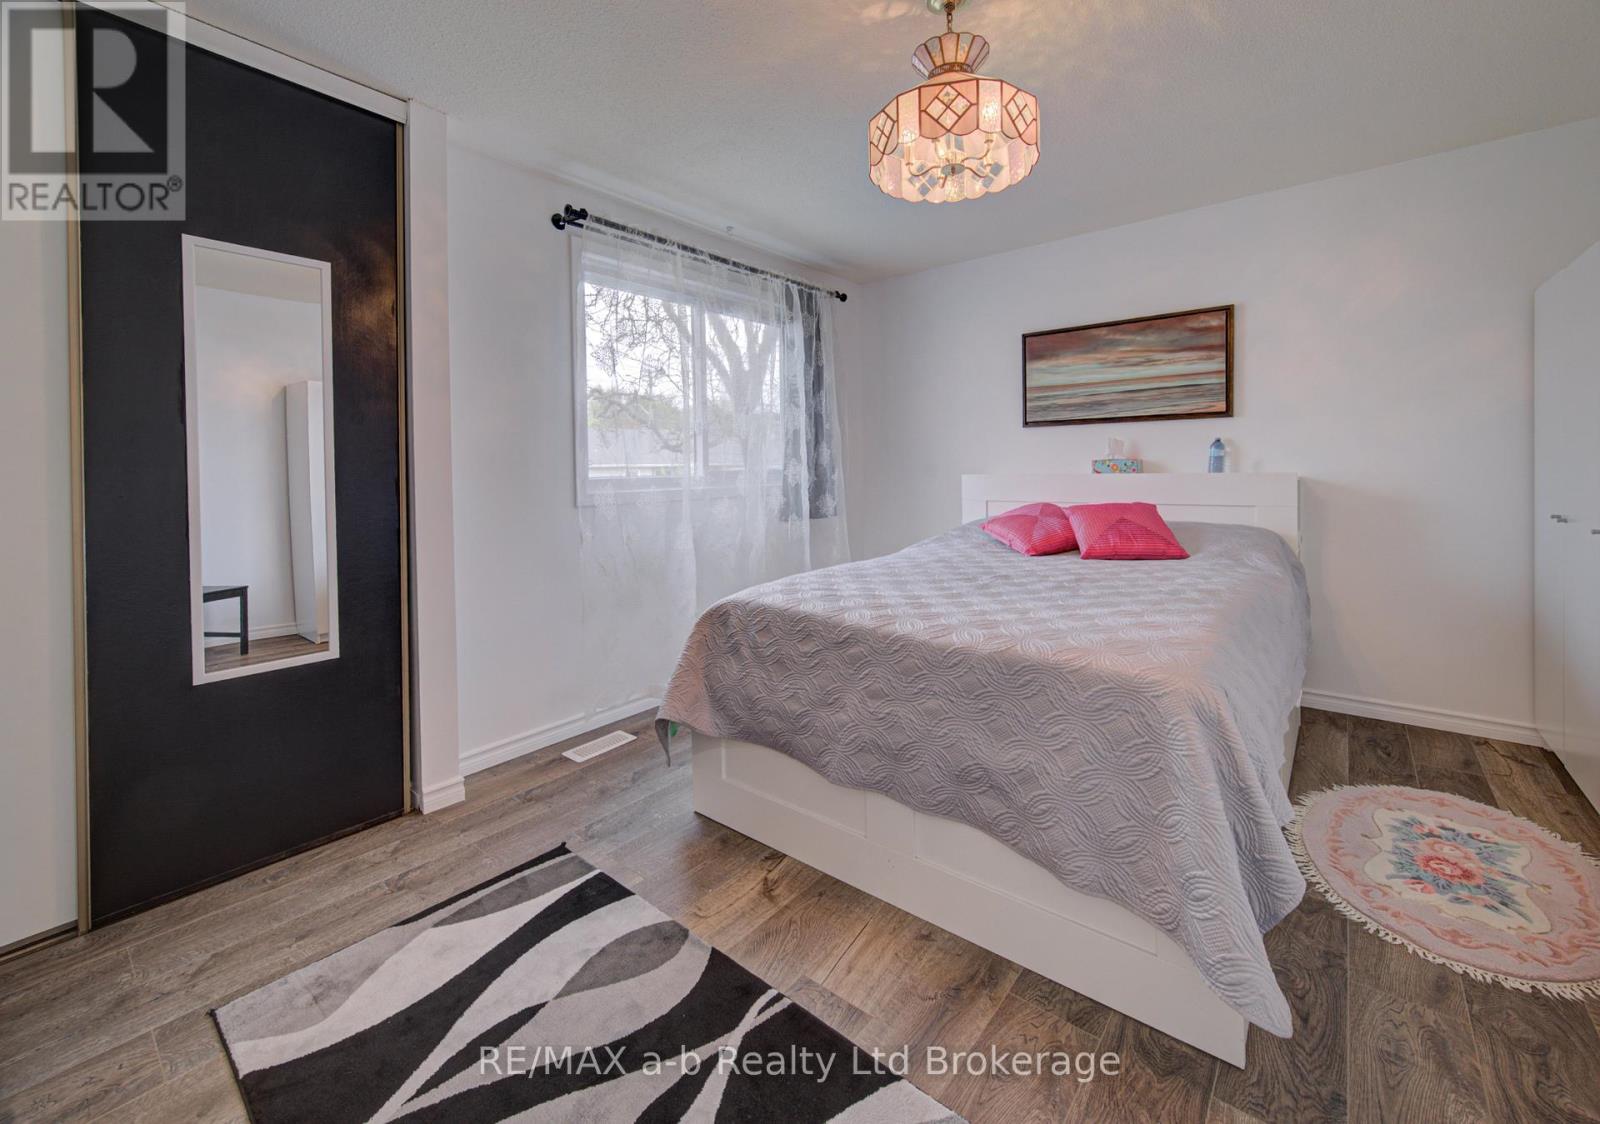
| Upper Level | Primary Bedroom | 4.39 m | 3.76 m | 4.39 m x 3.76 m |
https://www.realtor.ca/real-estate/29766450/18-224f-harvard-place-waterloo
Contact Us
Contact us for more information

Owen Smith
Salesperson
463 Dundas Street
Woodstock, Ontario N4S 1C2
(519) 536-7535

Marshall Sherman
Salesperson
theshermanteam.ca/
www.facebook.com/theshermanTeamwoodstock/
www.instagram.com/marshall.sherman.1138
463 Dundas Street
Woodstock, Ontario N4S 1C2
(519) 536-7535

The trademarks REALTOR®, REALTORS®, and the REALTOR® logo are controlled by The Canadian Real Estate Association (CREA) and identify real estate professionals who are members of CREA. The trademarks MLS®, Multiple Listing Service® and the associated logos are owned by The Canadian Real Estate Association (CREA) and identify the quality of services provided by real estate professionals who are members of CREA. The trademark DDF® is owned by The Canadian Real Estate Association (CREA) and identifies CREA's Data Distribution Facility (DDF®)
July 08 2026 09:54:51
Woodstock Ingersoll Tillsonburg and Area Association of REALTORS® (WITAAR)
RE/MAX A-B Realty Ltd Brokerage