
183 Bedford Crescent Sarnia, Ontario N7S 4B4
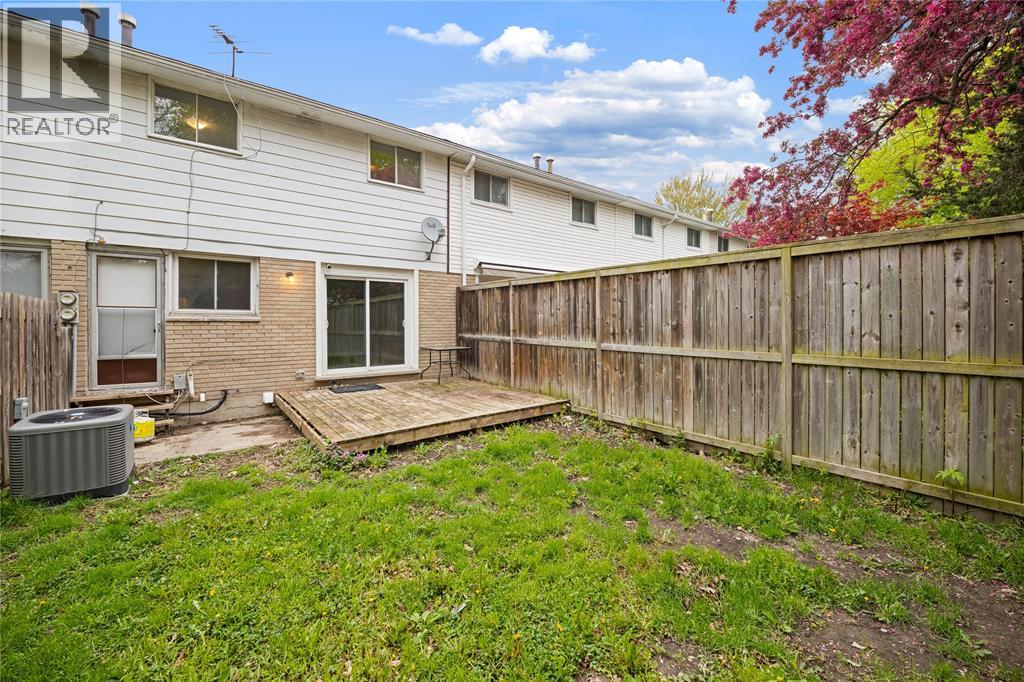

$2,100 Monthly
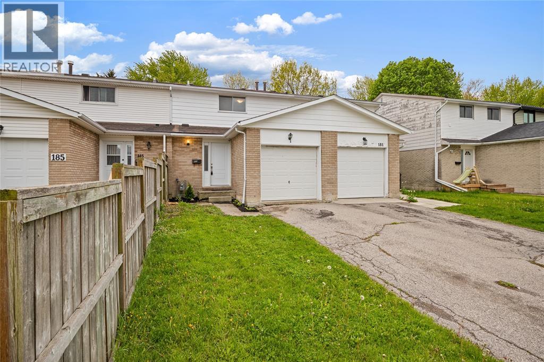
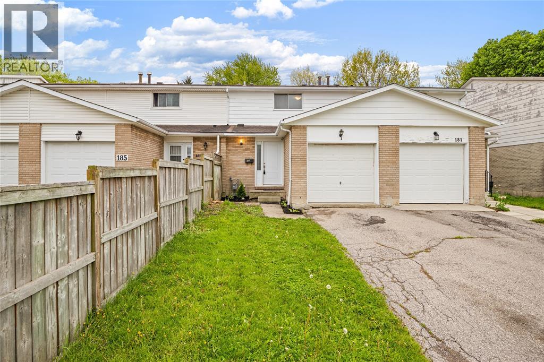
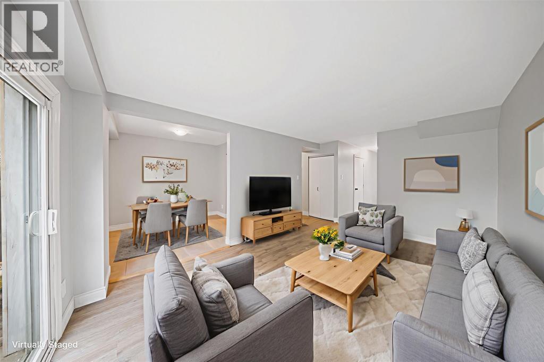
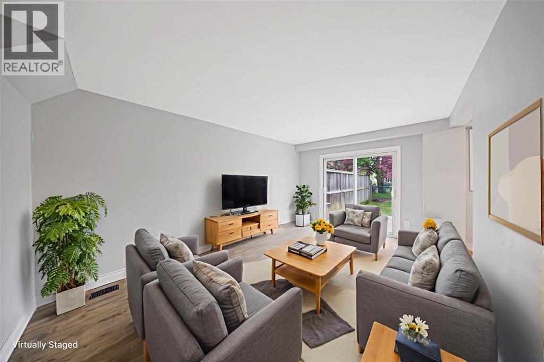
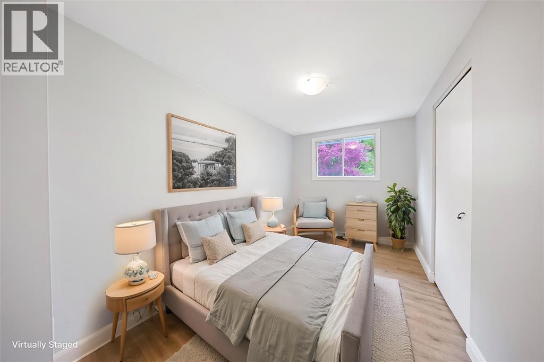
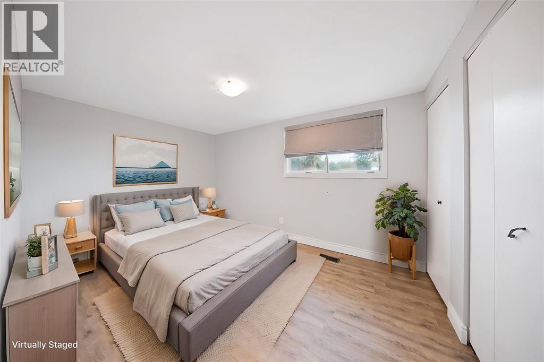
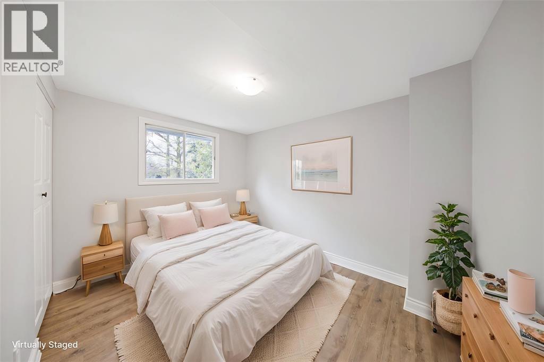
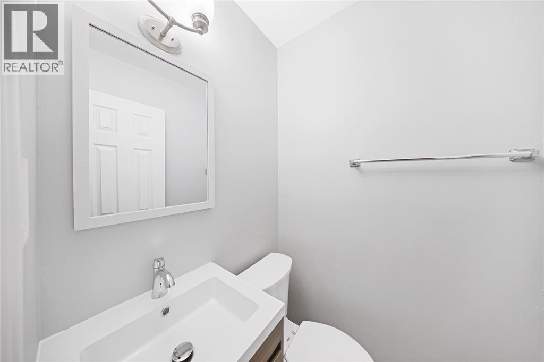
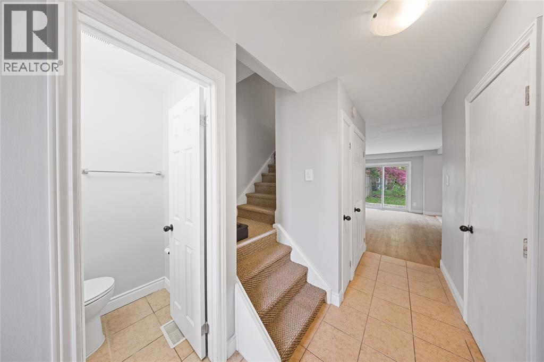
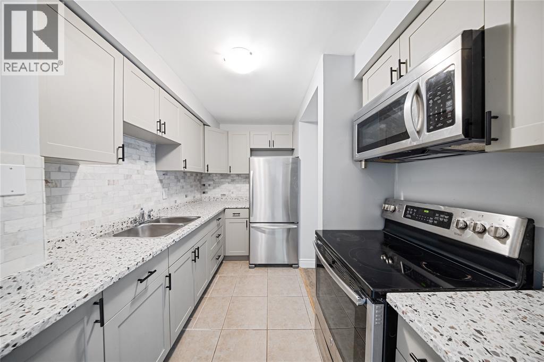
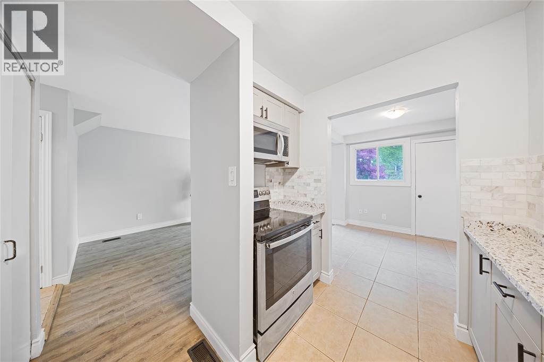
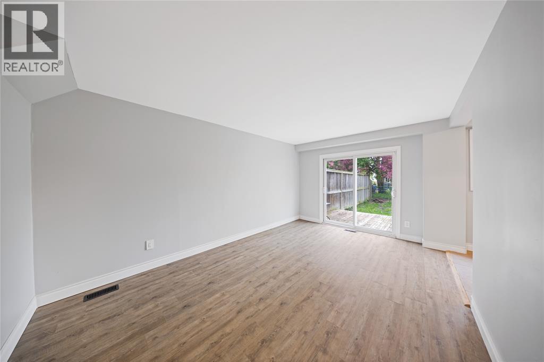
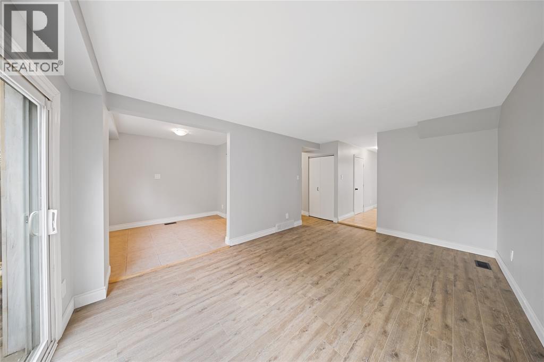
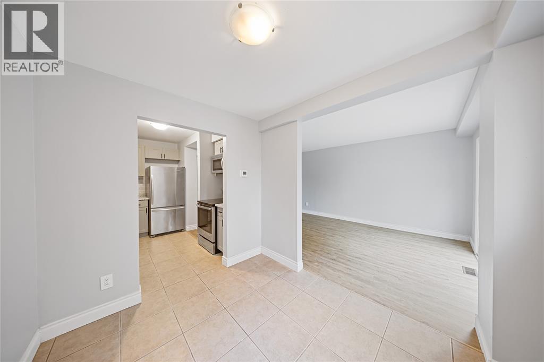
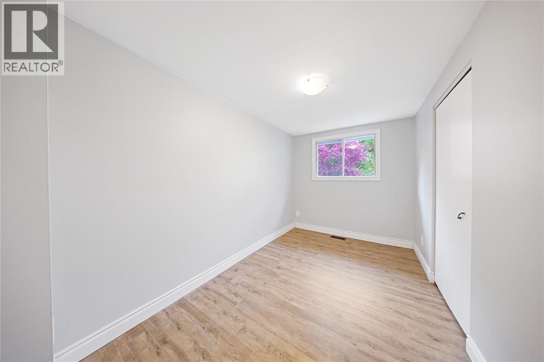
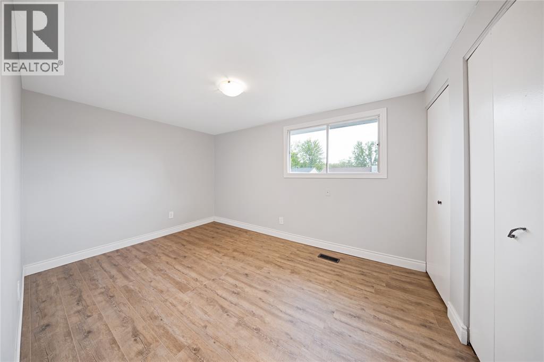
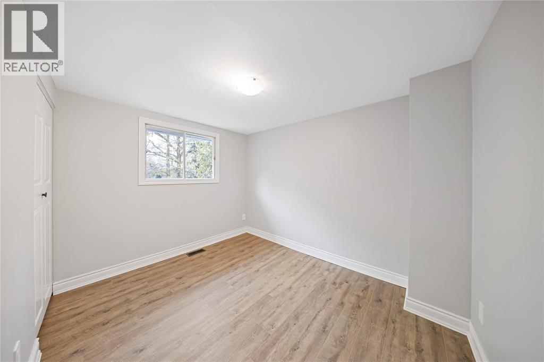
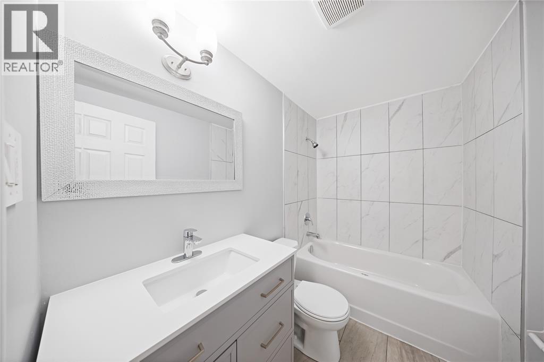
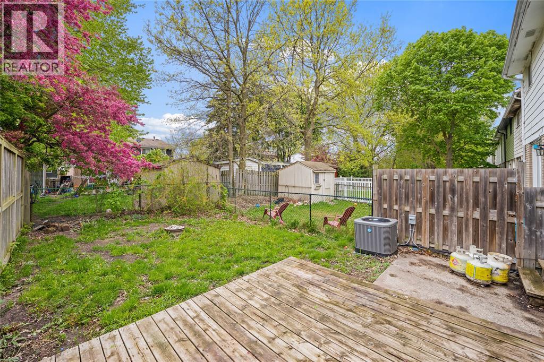
Beautifully updated 3+1 bedroom, 1.5-bath spacious home with attached single-car garage offering turnkey living in a convenient location close to schools & shopping. Extensive updates include owned furnace & A/C (‘22), front door (‘23), kitchen renovations (‘23/‘26), fully renovated bathrooms (‘26), flooring, trim, interior doors & hardware (‘26), sump pump (‘22), and electrical updates (‘22). Totally move-in ready with modern finishes throughout - not an opportunity you'll see often at this price! (id:61445)
Property Details
| MLS® Number | 26017241 |
| Property Type | Single Family |
| Features | Paved Driveway |
Building
| Bathroom Total | 2 |
| Bedrooms Above Ground | 3 |
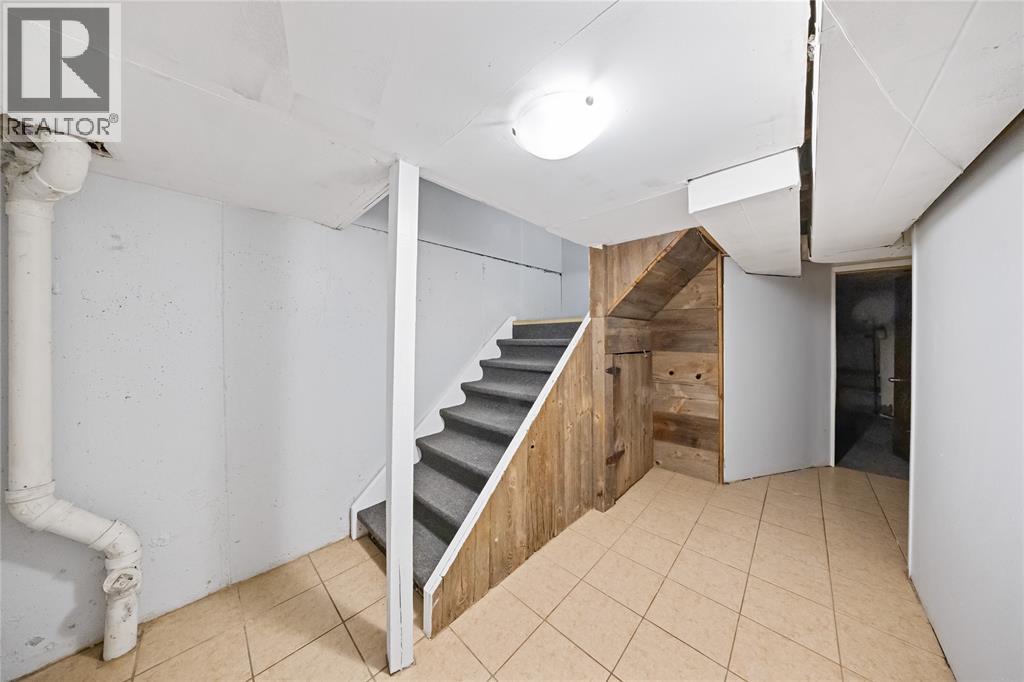
| Bedrooms Below Ground | 1 |
| Bedrooms Total | 4 |
| Constructed Date | 1975 |
| Construction Style Attachment | Attached |
| Exterior Finish | Aluminum/vinyl, Brick |
| Flooring Type | Ceramic/porcelain, Cushion/lino/vinyl |
| Foundation Type | Concrete |
| Half Bath Total | 1 |
| Heating Fuel | Natural Gas |
| Heating Type | Forced Air |
| Stories Total | 2 |
| Type | Row / Townhouse |
Parking
| Garage | |
| Inside Entry |
Land
| Acreage | No |
| Size Irregular | 20.05 X 100.26 / 0.046 Ac |
| Size Total Text | 20.05 X 100.26 / 0.046 Ac|0-0.25 Acre |
| Zoning Description | Res |
Rooms
| Level | Type | Length | Width | Dimensions |
|---|---|---|---|---|
| Second Level | 4pc Bathroom | Measurements not available | ||
| Second Level | Bedroom | 11.5 x 10.5 | ||
| Second Level | Bedroom | 13.2 x 9.5 | ||
| Second Level | Bedroom | 12.8 x 9.9 | ||
| Basement | Laundry Room | 17.5 x 10.5 | ||
| Main Level | 2pc Bathroom | Measurements not available | ||
| Main Level | Kitchen | 10 x 6 | ||
| Main Level | Dining Nook | 8.9 x 8.5 | ||
| Main Level | Living Room | 17.5 x 10 |
https://www.realtor.ca/real-estate/30046067/183-bedford-crescent-sarnia
Contact Us
Contact us for more information

Chynna Dasilva
Sales Person
148 Front St. N.
Sarnia, Ontario N7T 5S3
(866) 530-7737
(866) 530-7737

Reck Dasilva
Sales Person
148 Front St. N.
Sarnia, Ontario N7T 5S3
(866) 530-7737
(866) 530-7737

The trademarks REALTOR®, REALTORS®, and the REALTOR® logo are controlled by The Canadian Real Estate Association (CREA) and identify real estate professionals who are members of CREA. The trademarks MLS®, Multiple Listing Service® and the associated logos are owned by The Canadian Real Estate Association (CREA) and identify the quality of services provided by real estate professionals who are members of CREA. The trademark DDF® is owned by The Canadian Real Estate Association (CREA) and identifies CREA's Data Distribution Facility (DDF®)
July 17 2026 02:41:21
Sarnia-Lambton Association of REALTORS®
Exp Realty, Brokerage