
184 Woodridge Drive Mannheim, Ontario N0B 2H0

$1,289,000
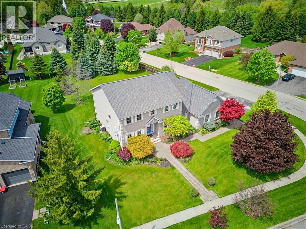
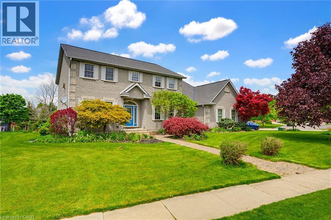
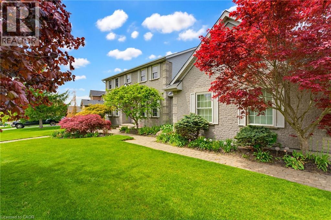
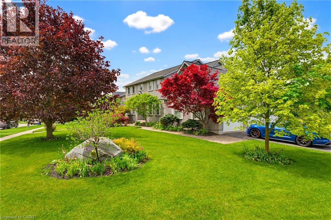
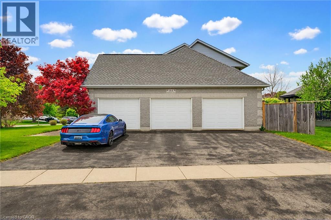
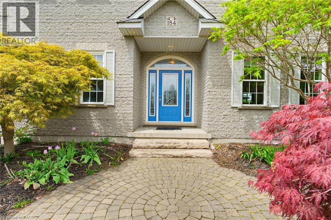
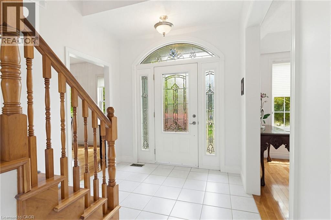
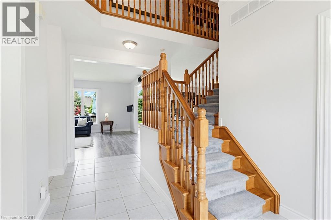
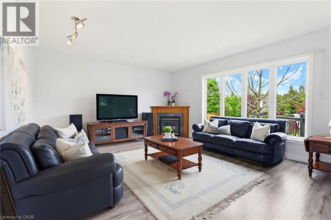
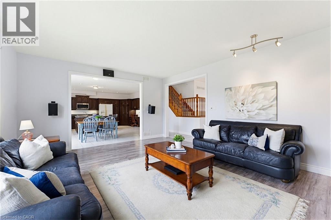
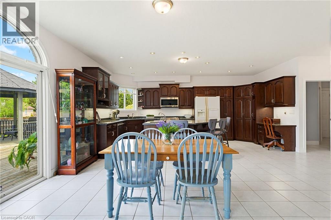
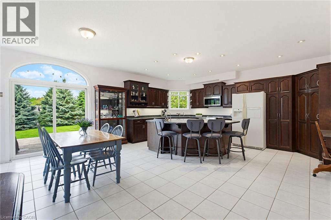
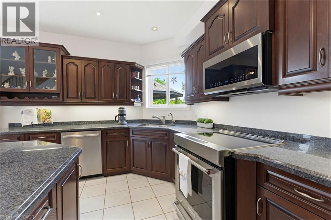
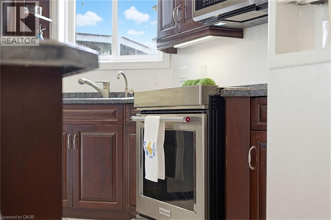
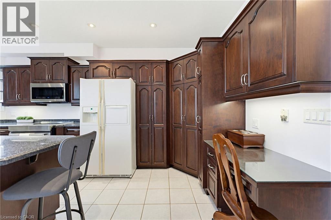
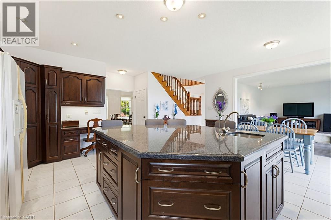
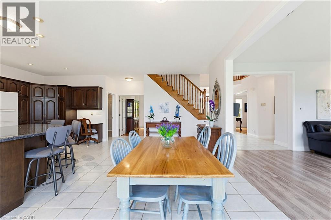
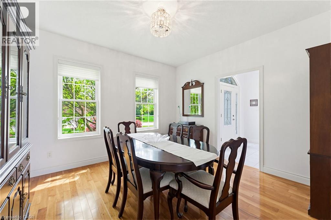
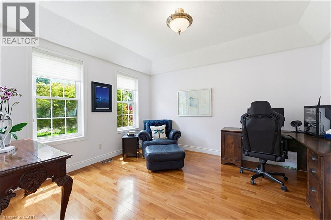
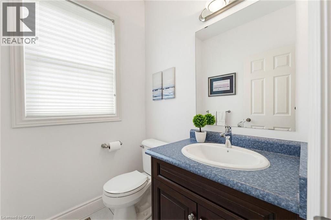
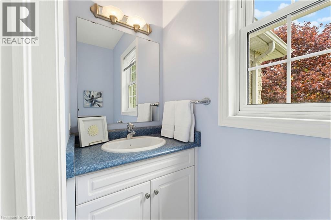
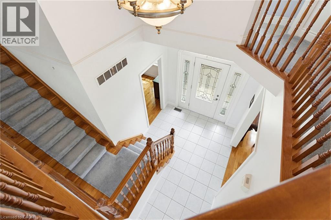
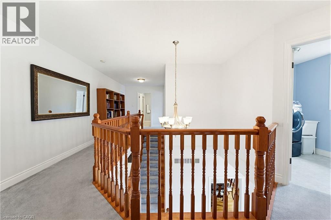
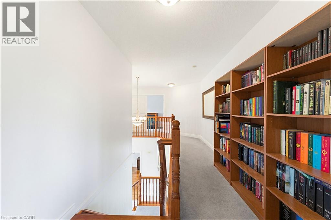
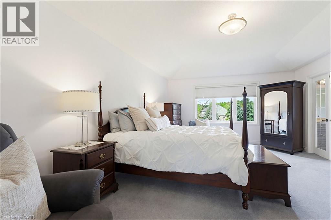
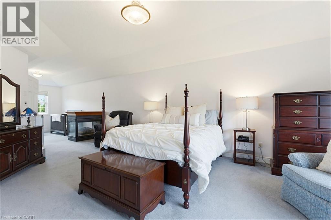
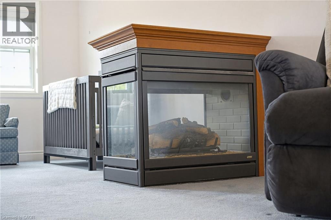
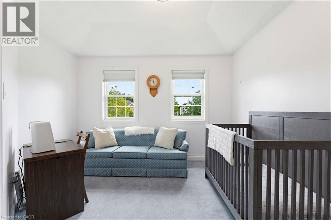
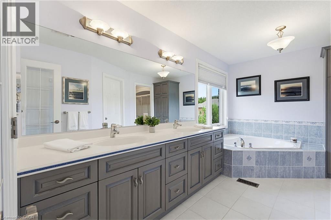
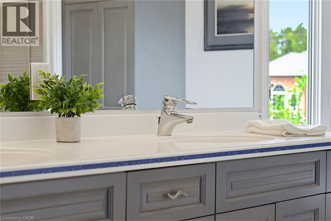
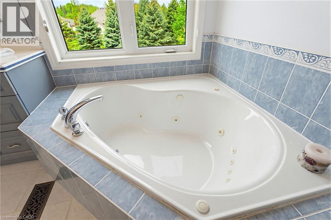
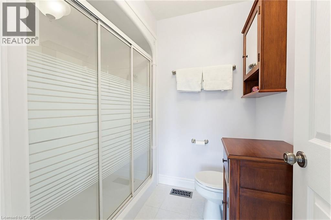
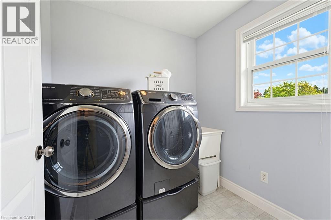
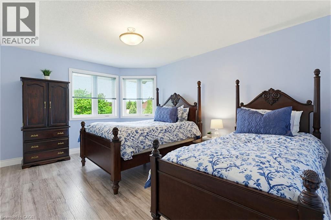
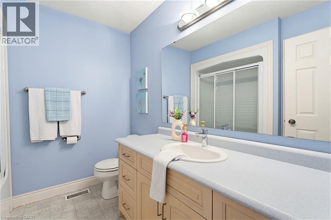
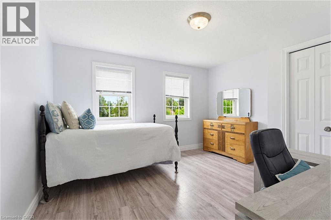
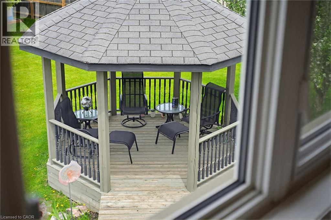
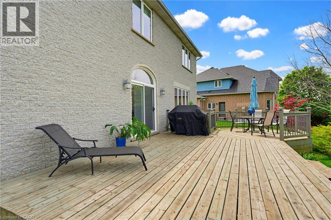
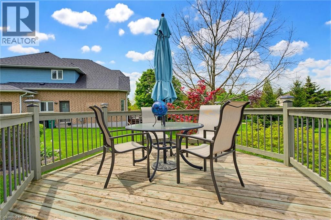
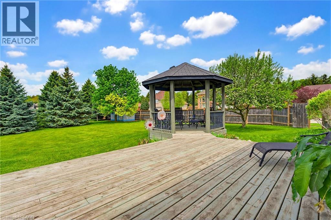
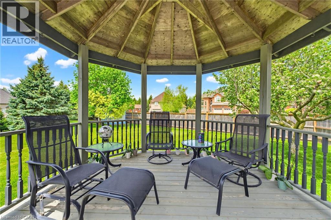
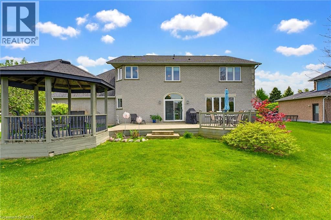
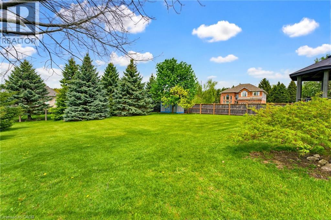
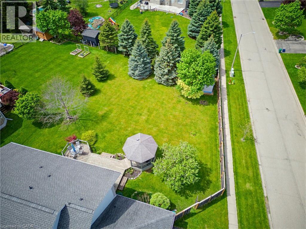
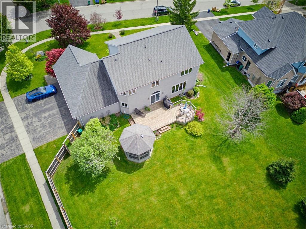
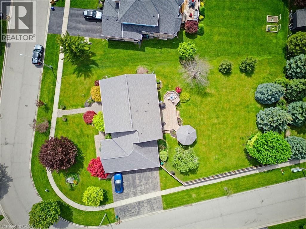
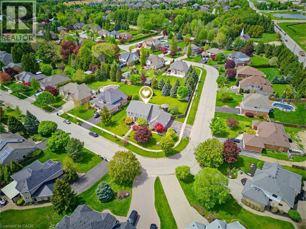
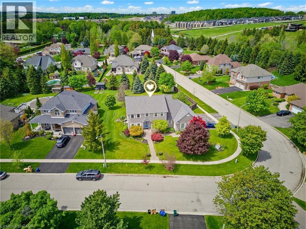
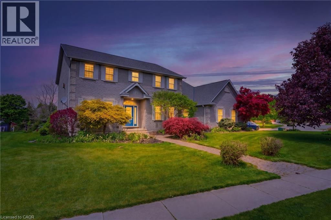
Experience the perfect blend of country privacy and city convenience in this custom-built executive home in Mannheim. This property delivers a peaceful rural setting, generous space, and excellent access to nearby cities and major commuter routes. From the moment you arrive, the curb appeal makes a lasting impression. A grand foyer with a sweeping curved staircase welcomes you into a bright, carpet-free main level designed for both everyday living and effortless entertaining. The chef-inspired kitchen features solid cherry cabinetry, granite countertops, a large island, and stainless-steel appliances, opening into a sun-filled breakfast area with a walkout to a spacious deck overlooking mature trees and a private, landscaped yard. A separate dining room with French doors adds a refined touch for hosting, while a dedicated main-floor office provides an ideal work-from-home space. A functional mudroom with walk-in closet and two main-floor powder rooms complete the thoughtful layout. Upstairs, three generous bedrooms are complemented by second-floor laundry and an exceptional primary suite designed as a true retreat. A gas fireplace, private sitting area, and spa-like 5-piece ensuite with double sinks, soaker tub, and oversized shower create a relaxing, luxurious space. The triple-car garage is a standout feature with direct access to both the main floor and basement, ideal for storage, hobbies, or future flexibility. The expansive unfinished basement provides a blank canvas with a rough-in for a bathroom, ready for your vision. Additional highlights include municipal water, a septic system cleaned and inspected in 2025, and a private backyard with room for a future pool while still maintaining open green space. A rare opportunity combining space, privacy, and convenience in one exceptional package, just moments from Kitchener, Cambridge, and Highway 401. (id:61445)
Property Details
| MLS® Number | 40845426 |
| Property Type | Single Family |
| Amenities Near By | Place Of Worship, Shopping |
| Community Features | Quiet Area, Community Centre |
| Equipment Type | None |
| Features | Corner Site, Paved Driveway, Gazebo, Sump Pump, Automatic Garage Door Opener |
| Parking Space Total | 6 |
| Rental Equipment Type | None |
| Structure | Shed |
Building
| Bathroom Total | 4 |
| Bedrooms Above Ground | 3 |
| Bedrooms Total | 3 |
| Appliances | Central Vacuum, Dishwasher, Dryer, Refrigerator, Stove, Water Softener, Water Purifier, Washer, Microwave Built-in, Garage Door Opener |
| Basement Development | Unfinished |
| Basement Type | Full (unfinished) |
| Constructed Date | 2001 |
| Construction Style Attachment | Detached |
| Cooling Type | Central Air Conditioning |
| Exterior Finish | Brick |
| Foundation Type | Poured Concrete |
| Half Bath Total | 2 |
| Heating Fuel | Natural Gas |
| Heating Type | Forced Air |
| Stories Total | 2 |
| Size Interior | 2,773 Sqft |
| Type | House |
| Utility Water | Municipal Water |
Parking
| Attached Garage |
Land
| Acreage | No |
| Fence Type | Partially Fenced |
| Land Amenities | Place Of Worship, Shopping |
| Sewer | Septic System |
| Size Depth | 89 Ft |
| Size Frontage | 150 Ft |
| Size Irregular | 0.409 |
| Size Total | 0.409 Ac|under 1/2 Acre |
| Size Total Text | 0.409 Ac|under 1/2 Acre |
| Zoning Description | Zone 2 |
Rooms
| Level | Type | Length | Width | Dimensions |
|---|---|---|---|---|
| Second Level | Laundry Room | 8'2'' x 6'10'' | ||
| Second Level | Family Room | 11'11'' x 7'10'' | ||
| Second Level | Full Bathroom | 13'8'' x 14'6'' | ||
| Second Level | Primary Bedroom | 13'8'' x 27'6'' | ||
| Second Level | Bedroom | 11'10'' x 14'11'' | ||
| Second Level | 4pc Bathroom | 8'4'' x 7'8'' | ||
| Second Level | Bedroom | 12'9'' x 12'3'' | ||
| Basement | Other | Measurements not available | ||
| Main Level | Dining Room | 12'9'' x 12'3'' | ||
| Main Level | 2pc Bathroom | 8'4'' x 2'8'' | ||
| Main Level | Mud Room | 8'4'' x 10'11'' | ||
| Main Level | Kitchen | 13'8'' x 19'0'' | ||
| Main Level | Breakfast | 7'7'' x 19'0'' | ||
| Main Level | Living Room | 20'7'' x 15'7'' | ||
| Main Level | 2pc Bathroom | 5'7'' x 5'7'' | ||
| Main Level | Office | 12'1'' x 13'7'' | ||
| Main Level | Foyer | 8'0'' x 5'7'' |
https://www.realtor.ca/real-estate/29995197/184-woodridge-drive-mannheim
Contact Us
Contact us for more information

Kristen Dyer
Salesperson
29 Blair Rd.
Cambridge, Ontario N1S 2H7
(519) 653-5353

The trademarks REALTOR®, REALTORS®, and the REALTOR® logo are controlled by The Canadian Real Estate Association (CREA) and identify real estate professionals who are members of CREA. The trademarks MLS®, Multiple Listing Service® and the associated logos are owned by The Canadian Real Estate Association (CREA) and identify the quality of services provided by real estate professionals who are members of CREA. The trademark DDF® is owned by The Canadian Real Estate Association (CREA) and identifies CREA's Data Distribution Facility (DDF®)
July 06 2026 07:18:34
REALTORS® Association of Hamilton-Burlington
R.w. Dyer Realty Inc., Brokerage