
185 Empress Ave S Thunder Bay, Ontario P7B 4N8

$329,900
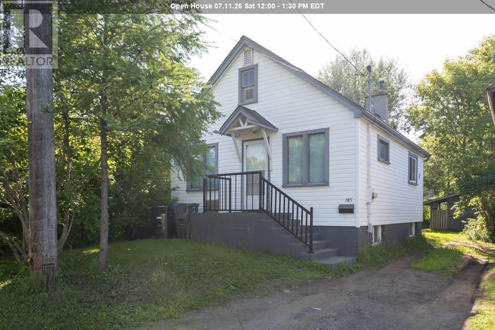
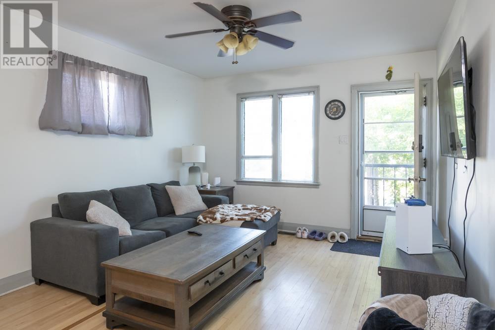
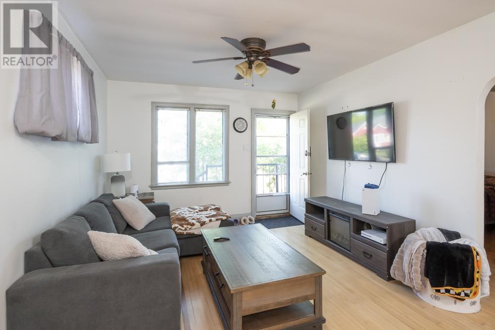
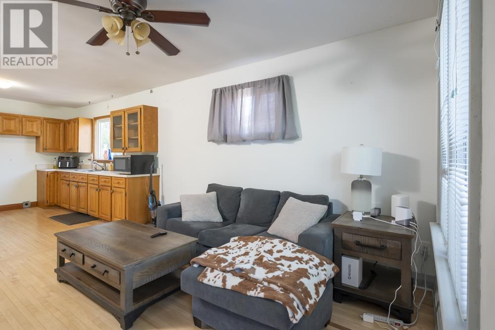
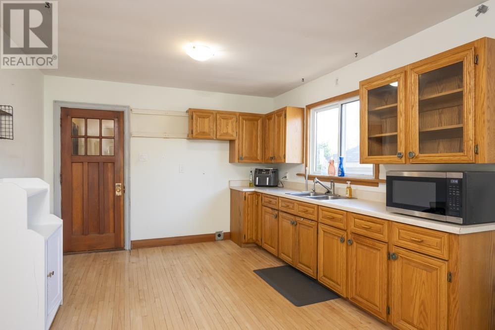
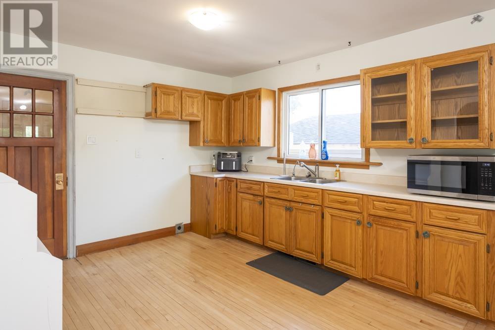
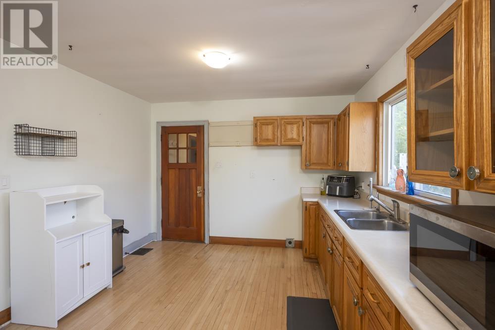
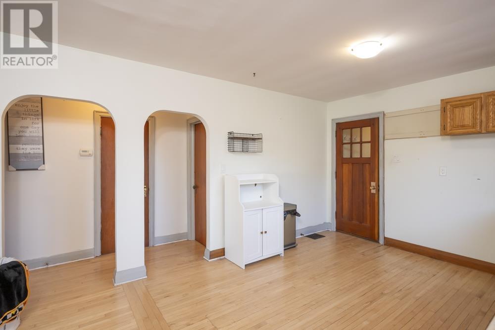
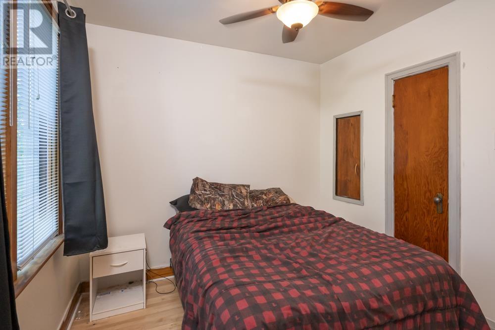
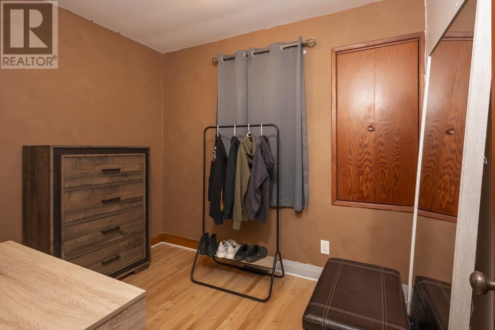
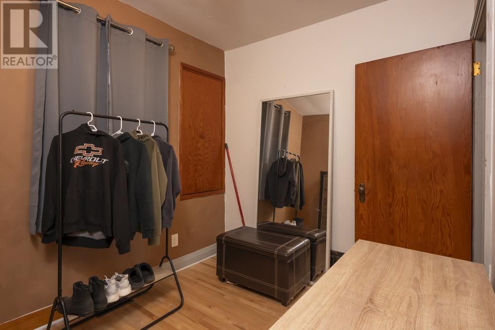
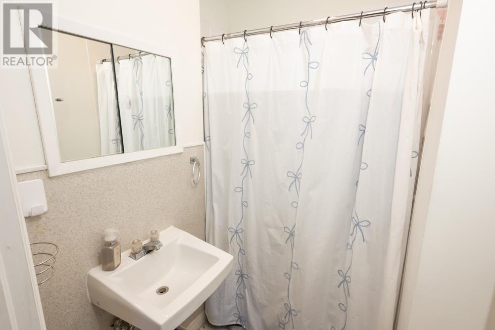
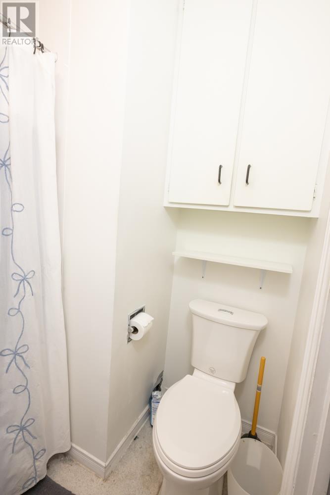
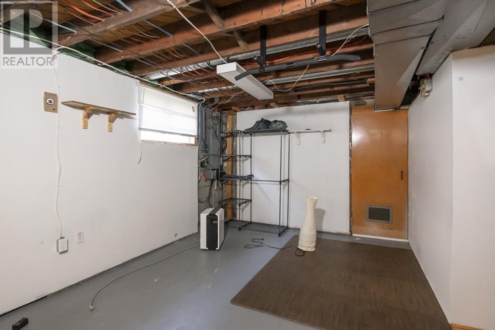
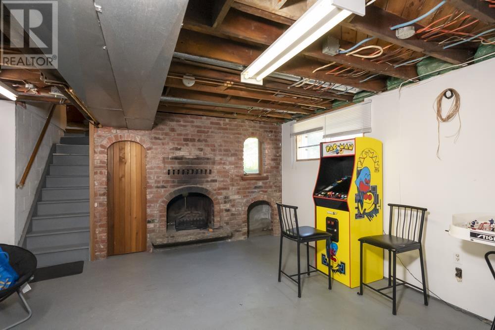
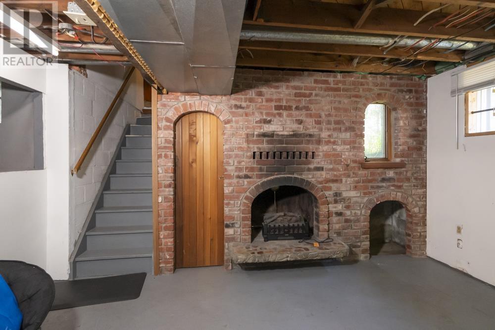
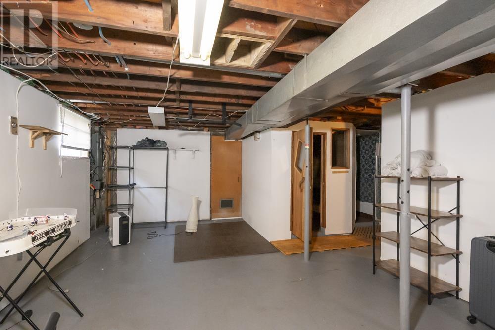
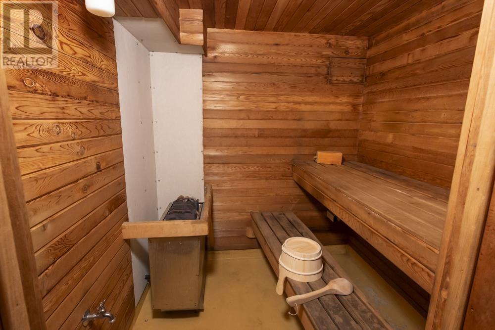
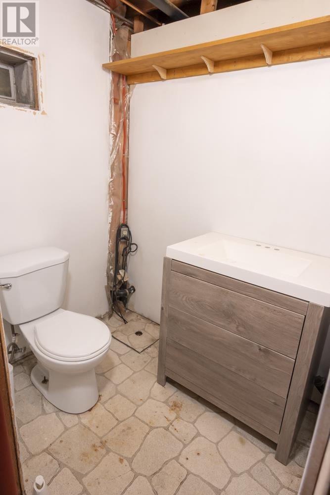
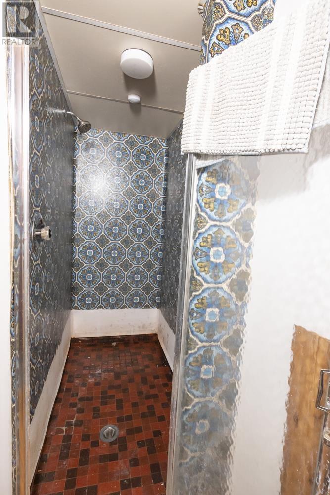
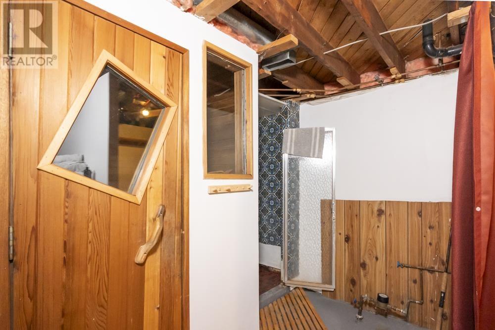
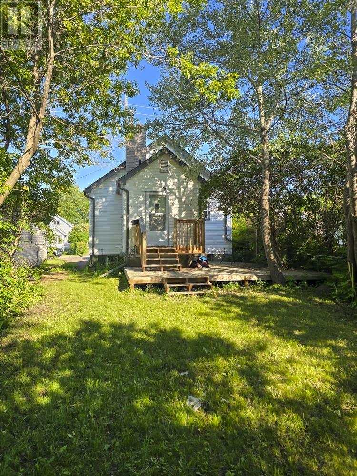
This 2-bedroom bungalow represents a highly efficient entry point for first-time buyers or a savvy addition to an investment portfolio in the Thunder Bay core. The main floor features an open-concept layout that seamlessly connects the living area to the kitchen, maximizing natural light and square footage utility. A full bathroom serves the main level. The lower level delivers unique lifestyle value and exceptional utility, featuring a built-in sauna complemented by a separate dedicated shower and a separate toilet area. The partially finished recreation room offers a flexible footprint for a home office, media room, or fitness space, anchored by an ornamental fireplace that provides classic architectural character. Perfect for buyers looking to build equity in a high-demand market, this property balances functional open-concept living with low-maintenance urban appeal. Positioned close to central amenities, transit, and local hubs, it offers immediate long-term potential. (id:61445)
Open House
This property has open houses!
12:00 pm
Ends at:1:30 pm
Property Details
| MLS® Number | TB2601735 |
| Property Type | Single Family |
| Community Name | Thunder Bay |
| Communication Type | High Speed Internet |
| Community Features | Bus Route |
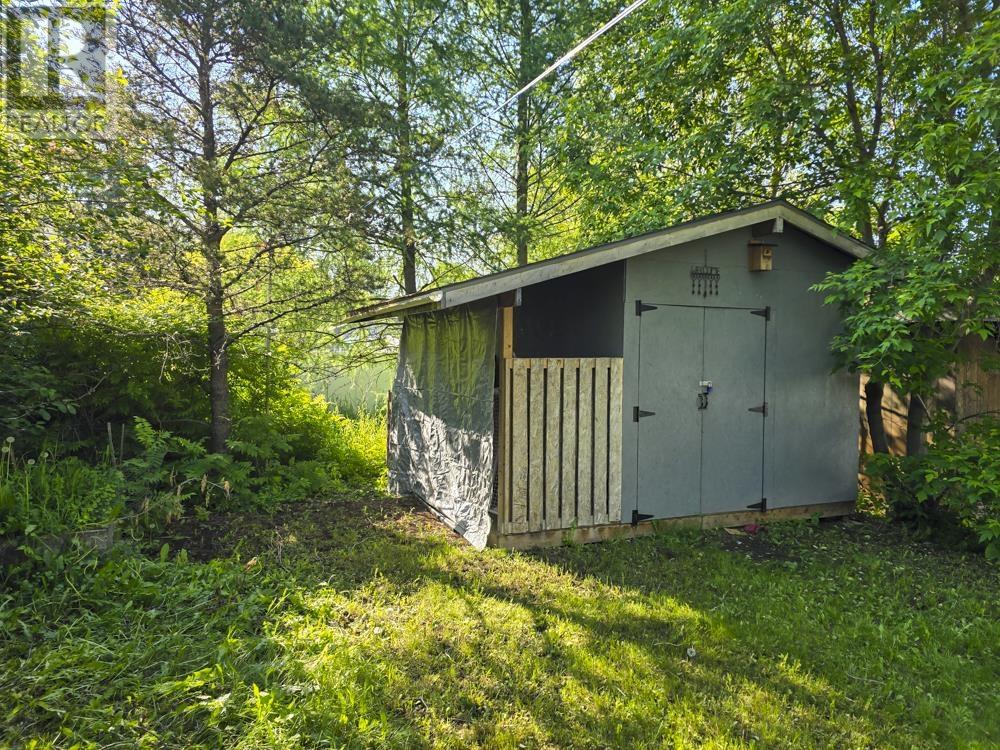
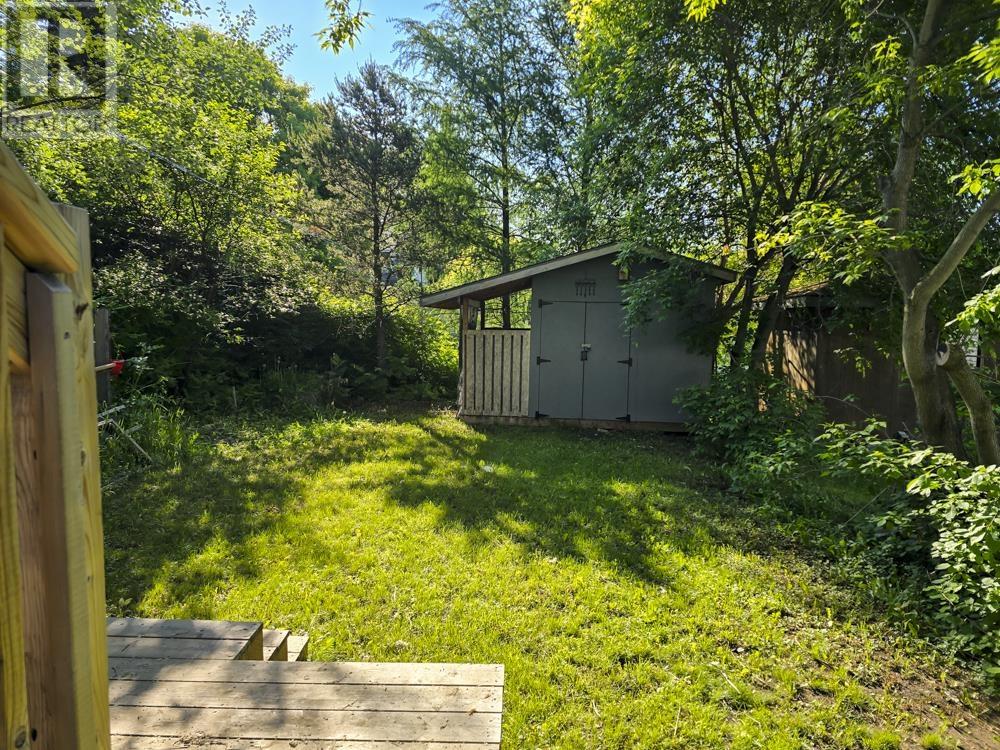
| Storage Type | Storage Shed |
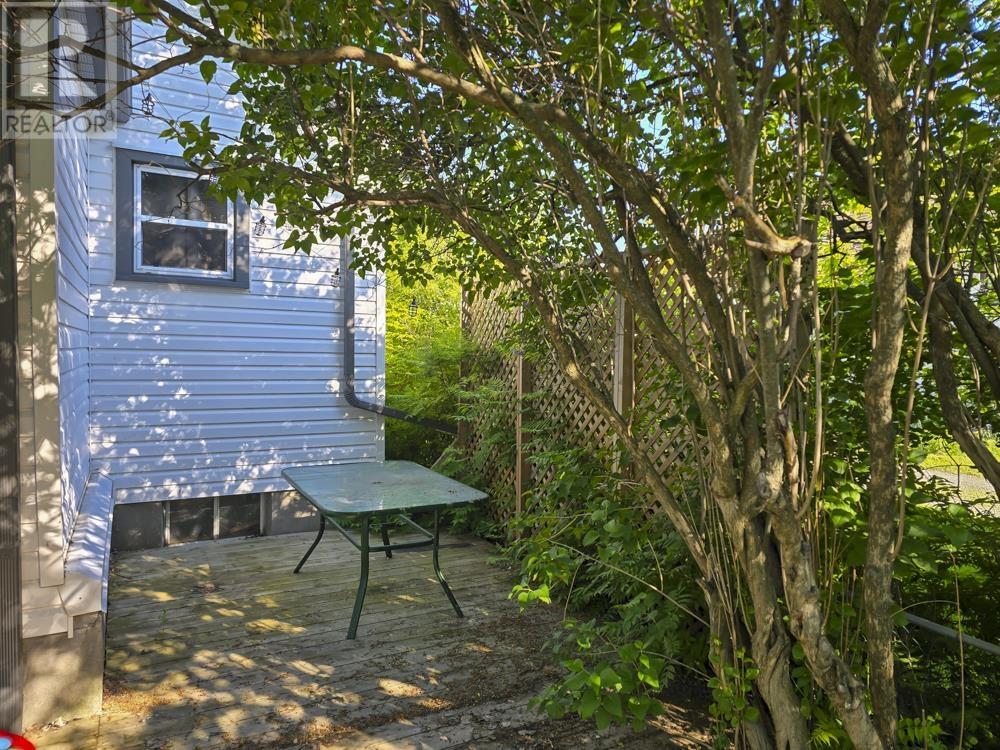
| Structure | Deck, Shed |
Building
| Bathroom Total | 2 |
| Bedrooms Above Ground | 2 |
| Bedrooms Total | 2 |
| Amenities | Sauna |
| Architectural Style | Bungalow |
| Basement Development | Partially Finished |
| Basement Type | Full (partially Finished) |
| Constructed Date | 1948 |
| Construction Style Attachment | Detached |
| Exterior Finish | Siding, Vinyl |
| Fireplace Present | Yes |
| Fireplace Total | 1 |
| Flooring Type | Hardwood |
| Foundation Type | Block |
| Half Bath Total | 1 |
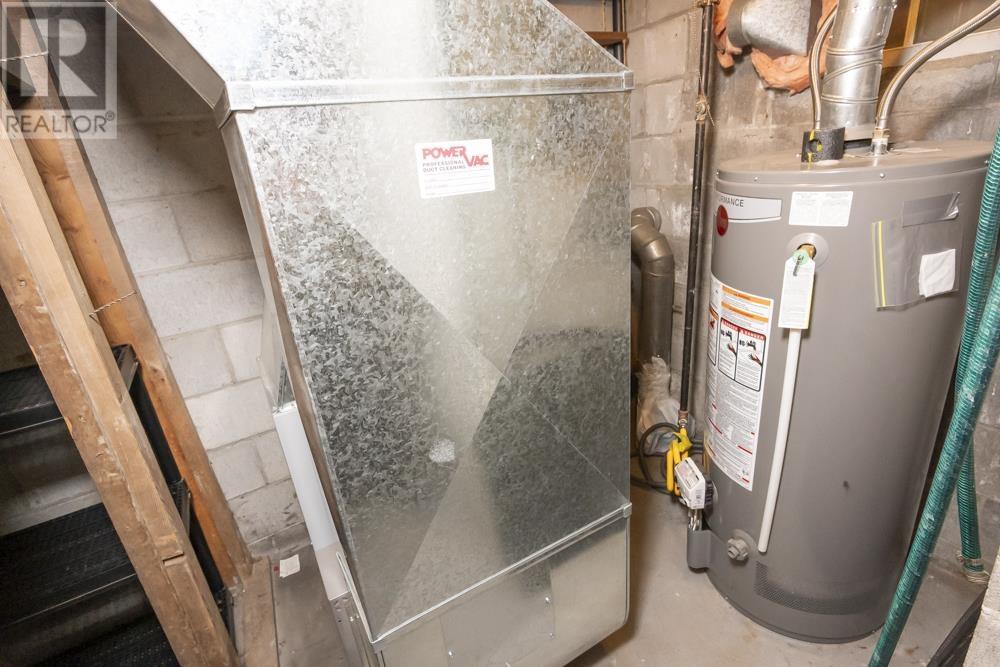
| Heating Fuel | Natural Gas |
| Heating Type | Forced Air |
| Stories Total | 1 |
| Size Interior | 680 Sqft |
| Utility Water | Municipal Water |
Parking
| No Garage |
Land
| Access Type | Road Access |
| Acreage | No |
| Sewer | Sanitary Sewer |
| Size Depth | 105 Ft |
| Size Frontage | 33.0000 |
| Size Total Text | Under 1/2 Acre |
Rooms
| Level | Type | Length | Width | Dimensions |
|---|---|---|---|---|
| Basement | Recreation Room | 17x14 | ||
| Basement | Bathroom | 2pc | ||
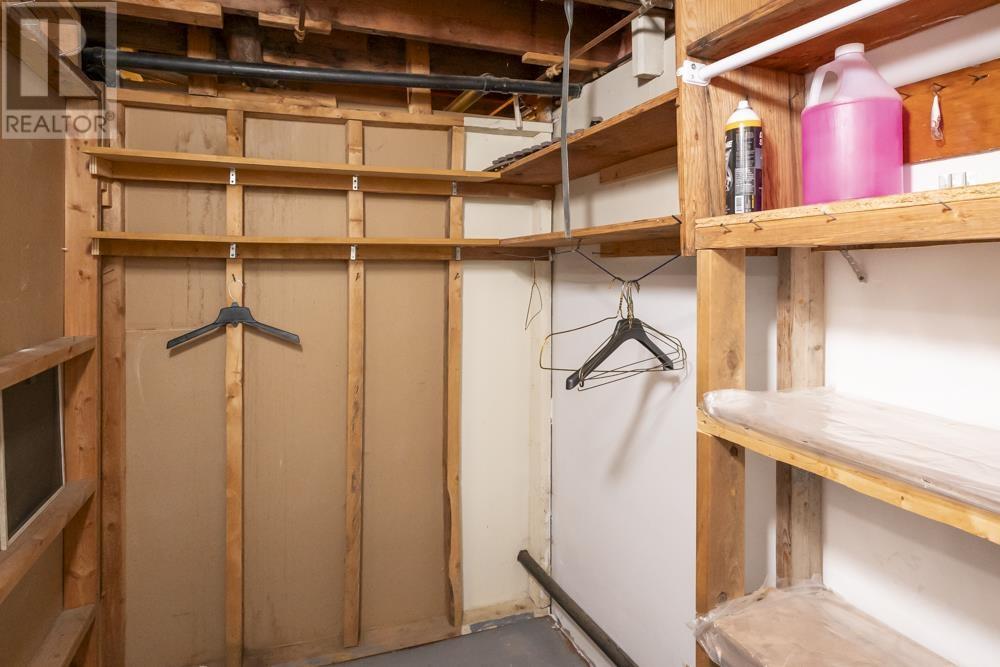
| Basement | Storage | 4x8 | ||
| Main Level | Living Room | 11.5x13.2 | ||
| Main Level | Primary Bedroom | 9.6x9 | ||
| Main Level | Kitchen | 12.3x11.5 | ||
| Main Level | Bedroom | 7.7x7.6 | ||
| Main Level | Bathroom | 4pc | ||
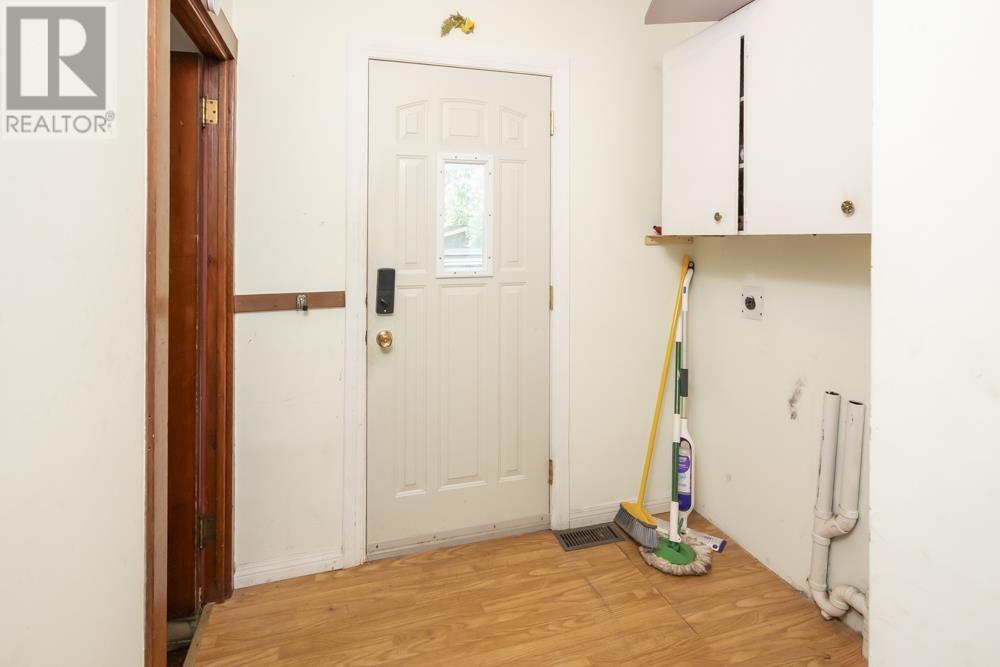
| Main Level | Laundry Room | 7.7x6.7 |
Utilities
| Cable | Available |
| Electricity | Available |
| Natural Gas | Available |
| Telephone | Available |
https://www.realtor.ca/real-estate/29966205/185-empress-ave-s-thunder-bay-thunder-bay
Contact Us
Contact us for more information

Kathy Ulakovic
Salesperson
1141 Barton St
Thunder Bay, Ontario P7B 5N3
(807) 623-5011
(807) 623-3056
WWW.ROYALLEPAGETHUNDERBAY.COM

The trademarks REALTOR®, REALTORS®, and the REALTOR® logo are controlled by The Canadian Real Estate Association (CREA) and identify real estate professionals who are members of CREA. The trademarks MLS®, Multiple Listing Service® and the associated logos are owned by The Canadian Real Estate Association (CREA) and identify the quality of services provided by real estate professionals who are members of CREA. The trademark DDF® is owned by The Canadian Real Estate Association (CREA) and identifies CREA's Data Distribution Facility (DDF®)
July 07 2026 09:24:57
Thunder Bay Real Estate Board
Royal LePage Lannon Realty