
1890 Kilgorman Way London South, Ontario N6K 4S6

$2,665,000
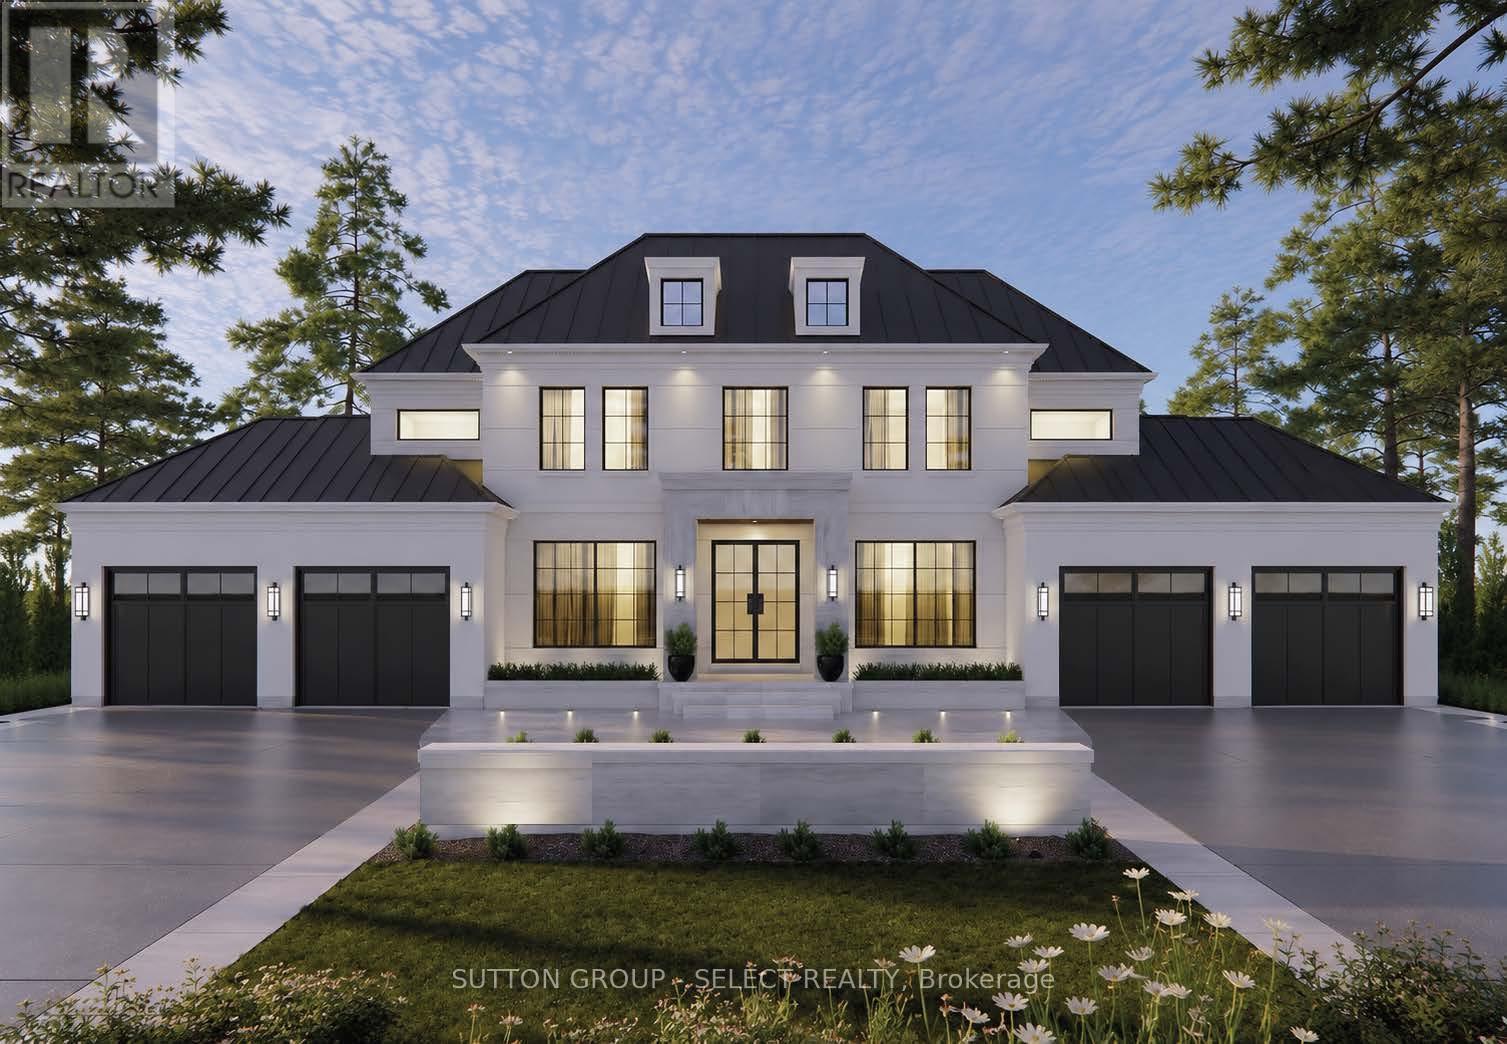
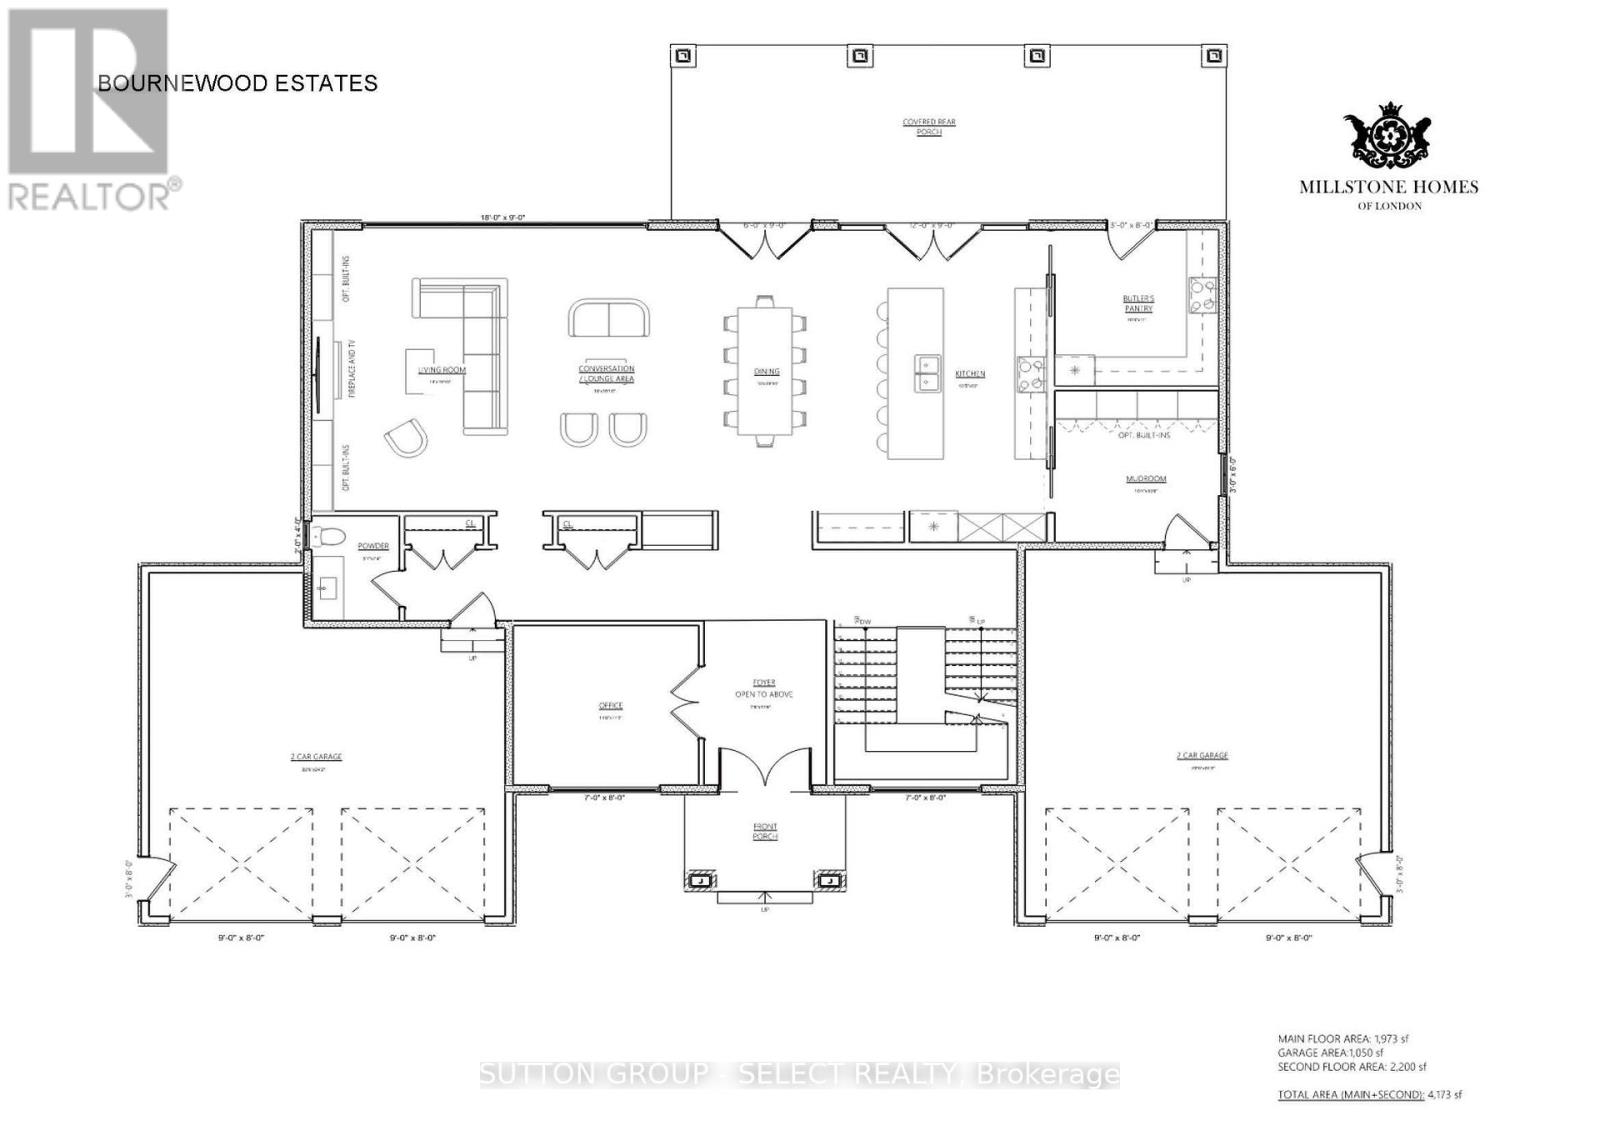
Located on an oversized estate lot in a private country alcove. Design your own custom home or choose from one of our designs. Built with high quality European windows and doors and an ample budget for custom cabinetry. This is a dream lot ready for your forever home. Price includes current build listed and lot. (id:61445)
Property Details
| MLS® Number | X13842542 |
| Property Type | Single Family |
| Community Name | South B |
| Equipment Type | Water Heater |
| Features | Carpet Free, Sump Pump |
| Parking Space Total | 10 |
| Rental Equipment Type | Water Heater |
Building
| Bathroom Total | 5 |
| Bedrooms Above Ground | 5 |
| Bedrooms Total | 5 |
| Age | New Building |
| Appliances | Garage Door Opener Remote(s) |
| Basement Development | Unfinished |
| Basement Features | Walk-up |
| Basement Type | N/a (unfinished), N/a |
| Construction Style Attachment | Detached |
| Cooling Type | Central Air Conditioning |
| Exterior Finish | Brick, Stucco |
| Fireplace Present | Yes |
| Foundation Type | Poured Concrete |
| Half Bath Total | 1 |
| Heating Fuel | Natural Gas |
| Heating Type | Forced Air |
| Stories Total | 2 |
| Size Interior | 3,500 - 5,000 Sqft |
| Type | House |
| Utility Water | Municipal Water |
Parking
| Attached Garage | |
| Garage |
Land
| Acreage | No |
| Sewer | Septic System |
| Size Depth | 268 Ft |
| Size Frontage | 102 Ft |
| Size Irregular | 102 X 268 Ft |
| Size Total Text | 102 X 268 Ft |
| Zoning Description | H H-37 R1-14 |
Rooms
| Level | Type | Length | Width | Dimensions |
|---|---|---|---|---|
| Second Level | Bedroom | 3.96 m | 4.45 m | 3.96 m x 4.45 m |
| Second Level | Primary Bedroom | 5.48 m | 4.87 m | 5.48 m x 4.87 m |
| Second Level | Bedroom | 4.45 m | 4.17 m | 4.45 m x 4.17 m |
| Second Level | Bedroom | 4.08 m | 3.99 m | 4.08 m x 3.99 m |
| Second Level | Bedroom | 4.23 m | 4.22 m | 4.23 m x 4.22 m |
| Second Level | Laundry Room | 2.71 m | 1.88 m | 2.71 m x 1.88 m |
| Main Level | Den | 3.68 m | 3.35 m | 3.68 m x 3.35 m |
| Main Level | Kitchen | 3.65 m | 5.48 m | 3.65 m x 5.48 m |
| Main Level | Great Room | 5.69 m | 4.6 m | 5.69 m x 4.6 m |
| Main Level | Dining Room | 4.69 m | 3.04 m | 4.69 m x 3.04 m |
| Main Level | Mud Room | 3.56 m | 2.74 m | 3.56 m x 2.74 m |
https://www.realtor.ca/real-estate/30343909/1890-kilgorman-way-london-south-south-b-south-b
Contact Us
Contact us for more information

Alexandra Graham
Broker
alexandrarealtor.ca/
(519) 433-4331

The trademarks REALTOR®, REALTORS®, and the REALTOR® logo are controlled by The Canadian Real Estate Association (CREA) and identify real estate professionals who are members of CREA. The trademarks MLS®, Multiple Listing Service® and the associated logos are owned by The Canadian Real Estate Association (CREA) and identify the quality of services provided by real estate professionals who are members of CREA. The trademark DDF® is owned by The Canadian Real Estate Association (CREA) and identifies CREA's Data Distribution Facility (DDF®)
September 30 2026 02:02:38
London and St. Thomas Association of REALTORS®
Sutton Group - Select Realty