
191 Mumbai Drive Markham, Ontario L3S 0G5

$1,150,000
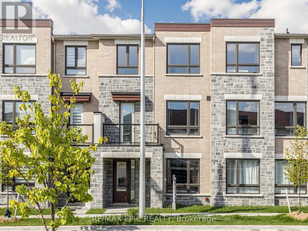
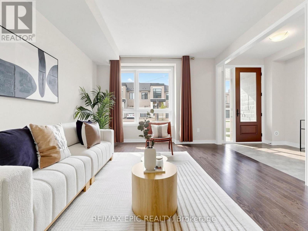
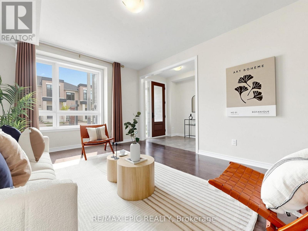
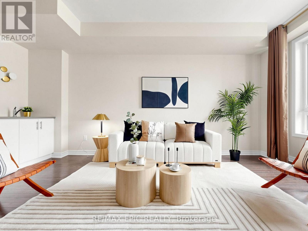
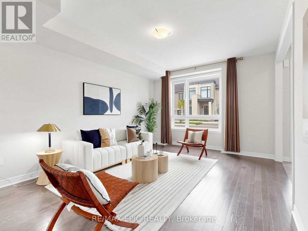
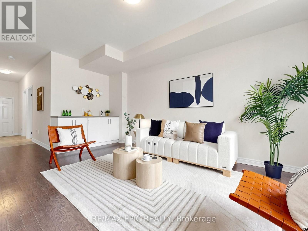
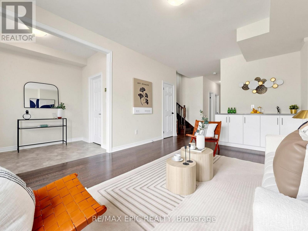
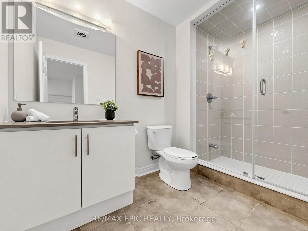
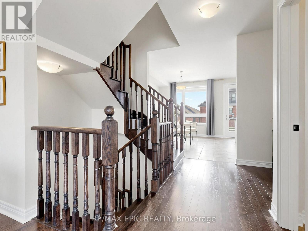
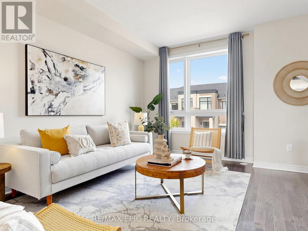
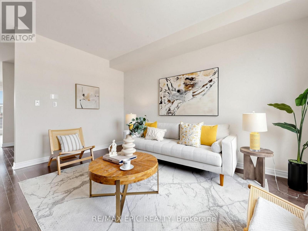
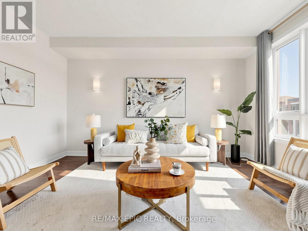
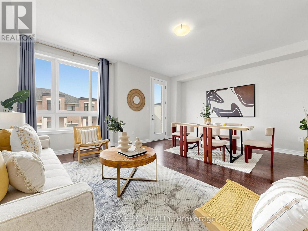
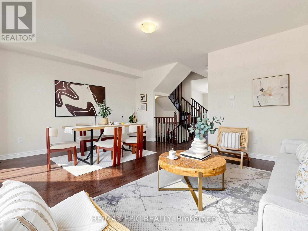
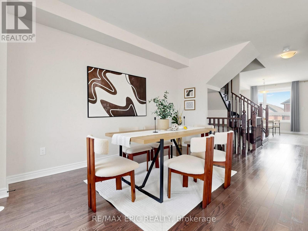
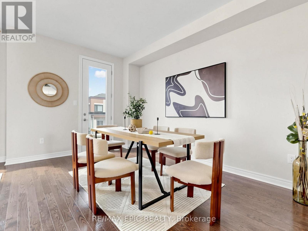
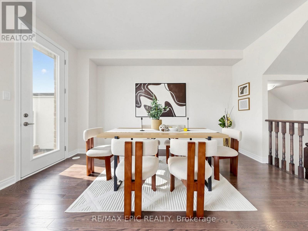
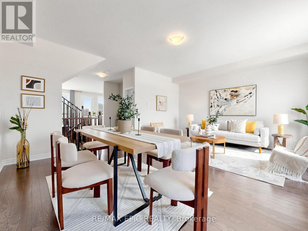
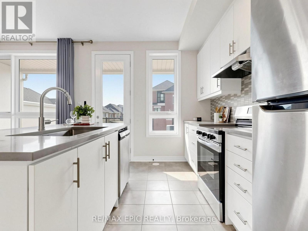
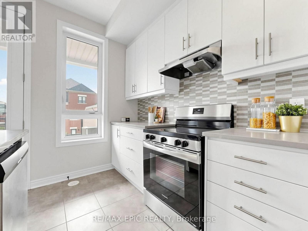
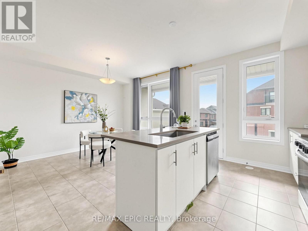
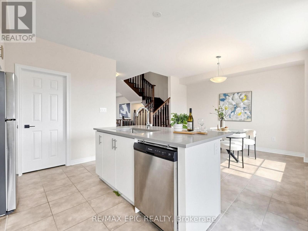
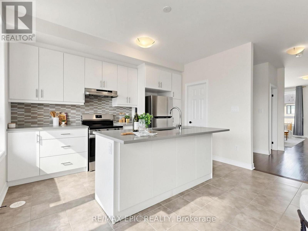
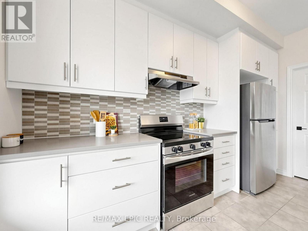
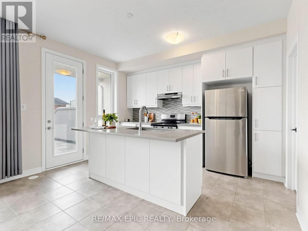
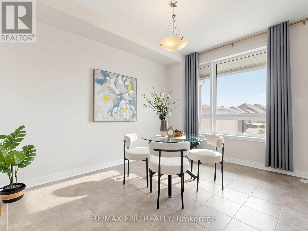
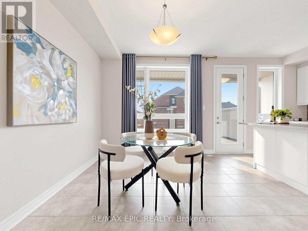
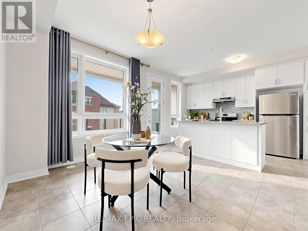
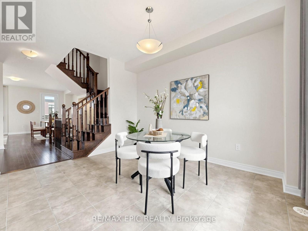
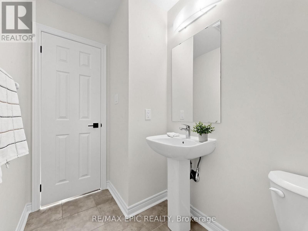
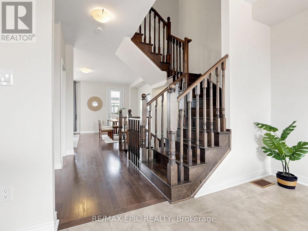
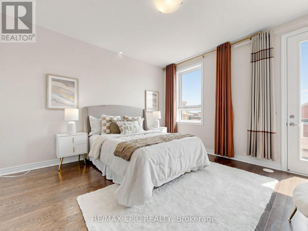
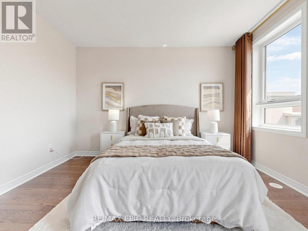
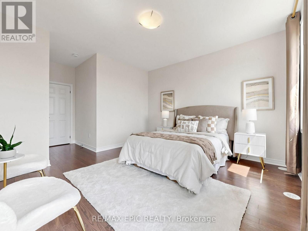
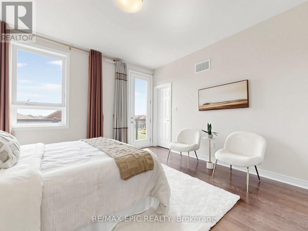
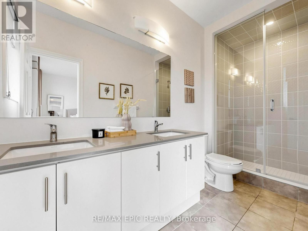
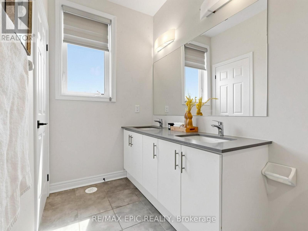
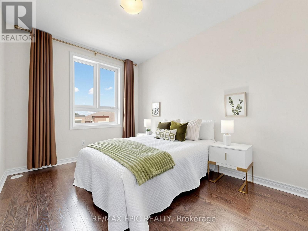
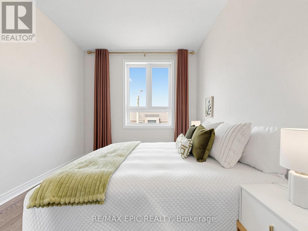
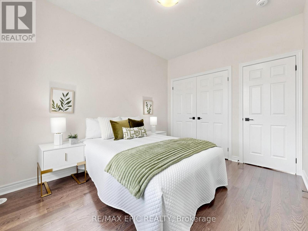
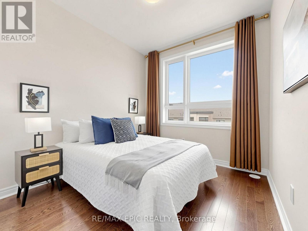
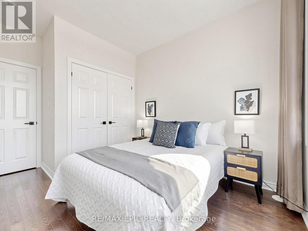
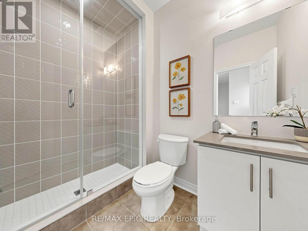
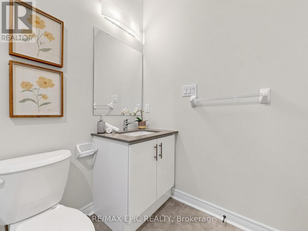
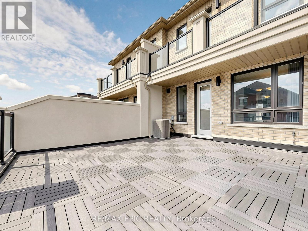
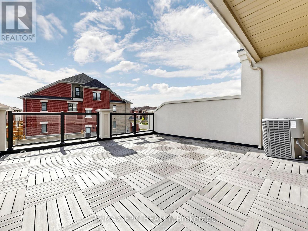
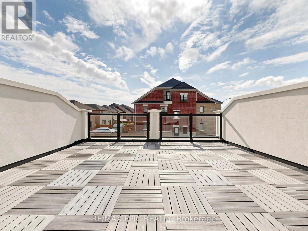
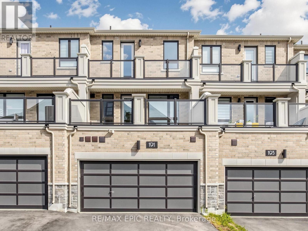
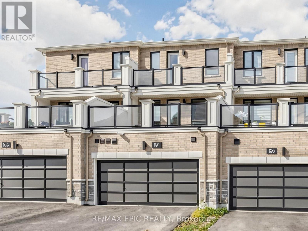
Contemporary 3+1 Bedroom, 4-Bathroom Townhome! Fully upgraded and thoughtfully designed, this beautiful home features 9-ft ceilings on all levels and hardwood flooring throughout. The first floor offers a full bathroom and a flexible living area that could be converted into an additional bedroom-ideal for extended family, guests, or a home office. The modern kitchen boasts quartz countertops, stainless steel appliances, and ample storage, while the spacious terrace is perfect for outdoor dining and relaxation. The generous primary bedroom features a walk-in closet and a private balcony. Conveniently located just minutes from the community centre, Costco, schools, supermarkets, shopping centres, and everyday essentials. An exceptional opportunity to own a move-in-ready home in a welcoming, family-friendly neighbourhood! (id:61445)
Property Details
| MLS® Number | N13705518 |
| Property Type | Single Family |
| Community Name | Middlefield |
| Amenities Near By | Place Of Worship, Public Transit, Schools |
| Community Features | Community Centre |
| Equipment Type | Water Heater |
| Features | Irregular Lot Size, Carpet Free |
| Parking Space Total | 4 |
| Rental Equipment Type | Water Heater |
Building
| Bathroom Total | 4 |
| Bedrooms Above Ground | 3 |
| Bedrooms Below Ground | 1 |
| Bedrooms Total | 4 |
| Age | 0 To 5 Years |
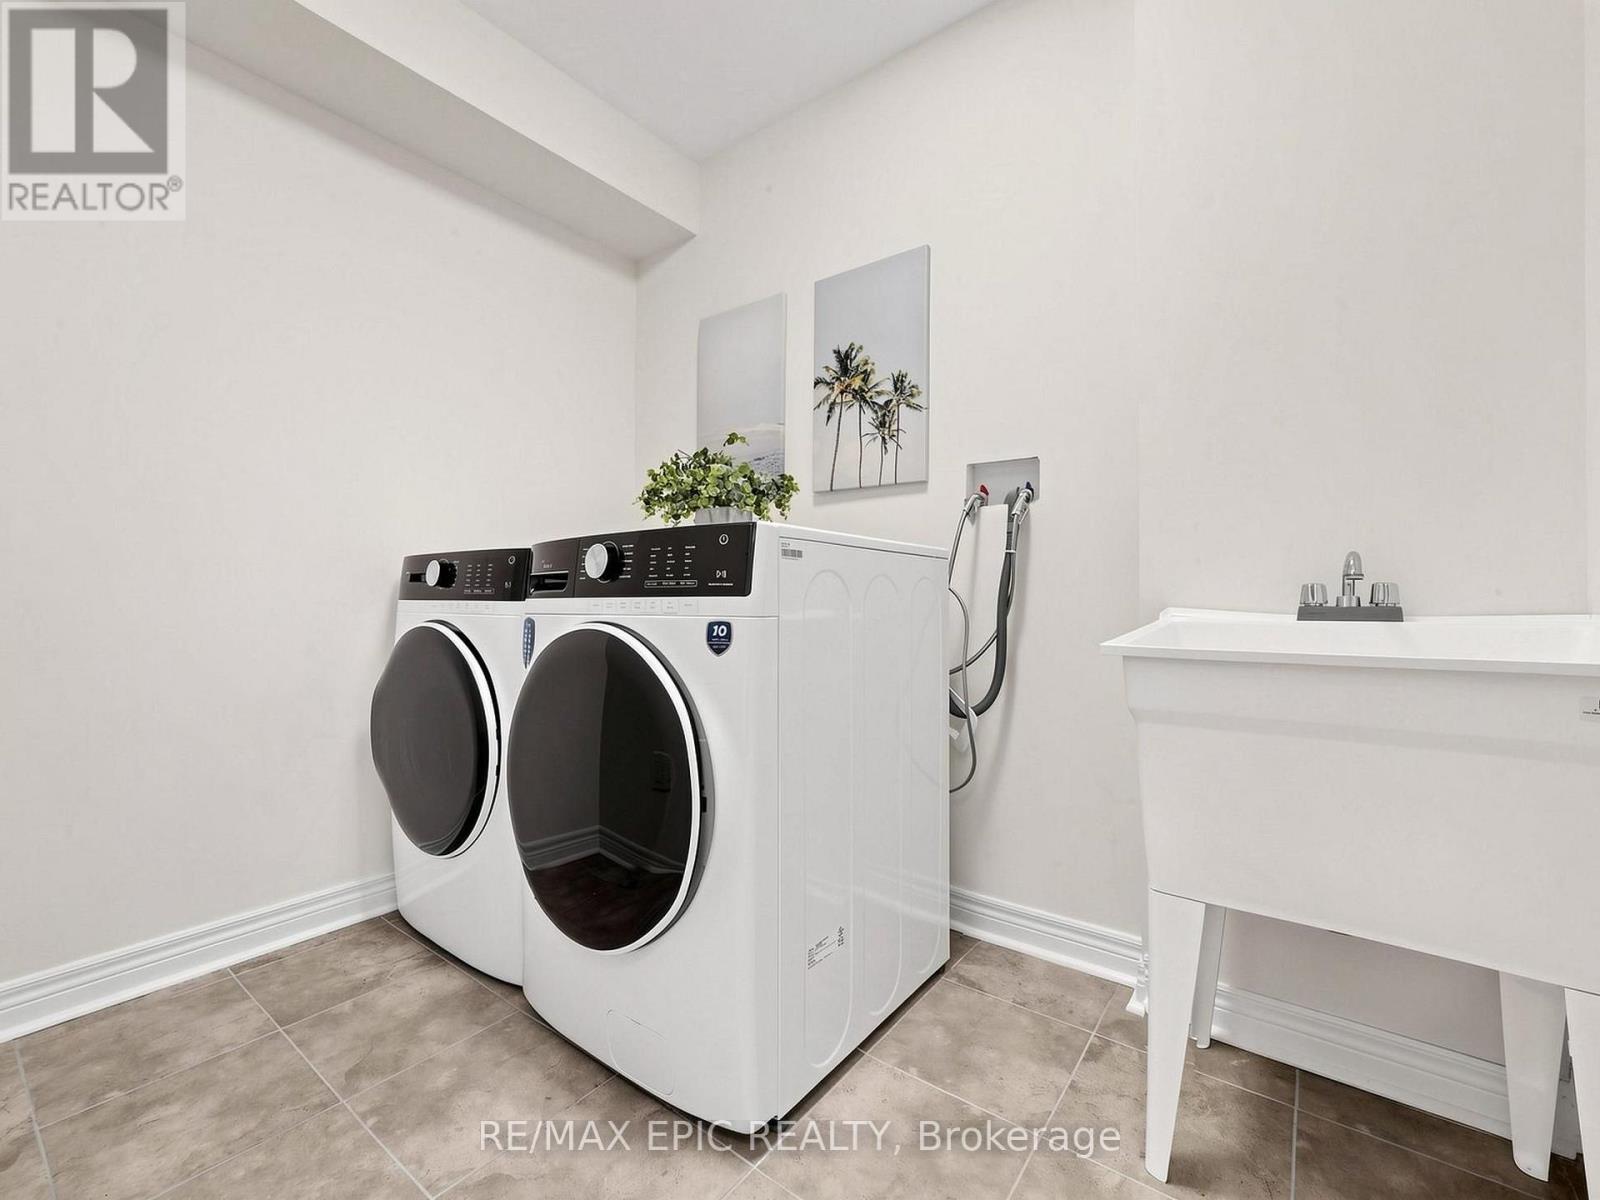
| Appliances | Water Heater, Water Meter, Dryer, Stove, Washer, Refrigerator |
| Basement Type | None |
| Construction Style Attachment | Attached |
| Cooling Type | Central Air Conditioning |
| Exterior Finish | Brick, Stone |
| Fire Protection | Security System, Smoke Detectors |
| Flooring Type | Hardwood |
| Foundation Type | Poured Concrete, Concrete, Unknown |
| Half Bath Total | 1 |
| Heating Fuel | Natural Gas |
| Heating Type | Forced Air |
| Stories Total | 3 |
| Size Interior | 2,000 - 2,500 Sqft |
| Type | Row / Townhouse |
| Utility Water | Municipal Water |
Parking
| Garage |
Land
| Acreage | No |
| Land Amenities | Place Of Worship, Public Transit, Schools |
| Sewer | Sanitary Sewer |
| Size Depth | 88 Ft ,7 In |
| Size Frontage | 20 Ft |
| Size Irregular | 20 X 88.6 Ft |
| Size Total Text | 20 X 88.6 Ft |
Rooms
| Level | Type | Length | Width | Dimensions |
|---|---|---|---|---|
| Main Level | Great Room | 5.79 m | 4.67 m | 5.79 m x 4.67 m |
| Main Level | Kitchen | 2.29 m | 4.01 m | 2.29 m x 4.01 m |
| Main Level | Dining Room | 3.51 m | 4.01 m | 3.51 m x 4.01 m |
| Upper Level | Primary Bedroom | 4.17 m | 4.01 m | 4.17 m x 4.01 m |
| Upper Level | Bedroom 2 | 3.05 m | 2.74 m | 3.05 m x 2.74 m |
| Upper Level | Bedroom 3 | 3.66 m | 2.95 m | 3.66 m x 2.95 m |
Utilities
| Cable | Available |
| Electricity | Available |
| Sewer | Available |
https://www.realtor.ca/real-estate/30189274/191-mumbai-drive-markham-middlefield-middlefield
Contact Us
Contact us for more information

Annie Li
Broker of Record
(647) 389-8811
www.remaxepicrealty.com/
50 Acadia Ave #315
Markham, Ontario L3R 0B3
(905) 604-6646
(289) 816-8368
www.remaxepicrealty.com/

Elly Zhang
Broker
www.ellyxiaona.com/
www.facebook.com/daily97
50 Acadia Ave #315
Markham, Ontario L3R 0B3
(905) 604-6646
(289) 816-8368
www.remaxepicrealty.com/

The trademarks REALTOR®, REALTORS®, and the REALTOR® logo are controlled by The Canadian Real Estate Association (CREA) and identify real estate professionals who are members of CREA. The trademarks MLS®, Multiple Listing Service® and the associated logos are owned by The Canadian Real Estate Association (CREA) and identify the quality of services provided by real estate professionals who are members of CREA. The trademark DDF® is owned by The Canadian Real Estate Association (CREA) and identifies CREA's Data Distribution Facility (DDF®)
November 20 2026 02:30:44
Toronto Regional Real Estate Board
RE/MAX Epic Realty