
19564-4 County Rd 2 Road S South Glengarry, Ontario K0C 2E0

$795,000
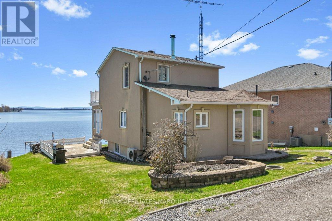
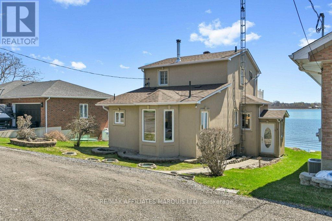
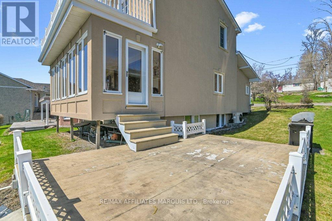
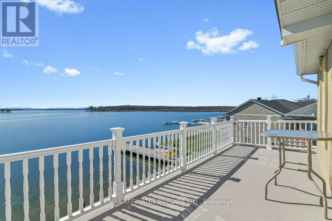
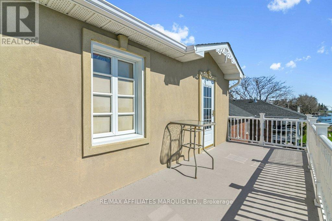
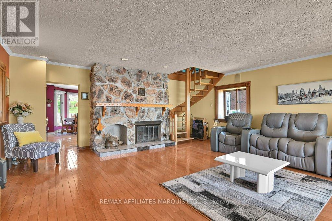
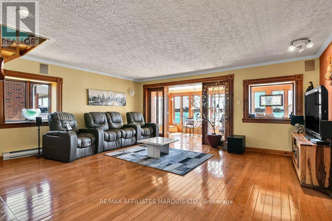
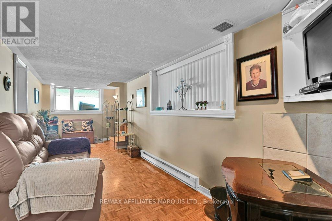
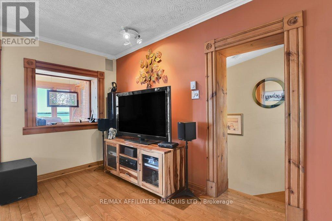
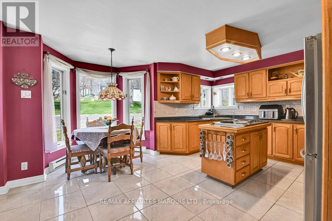
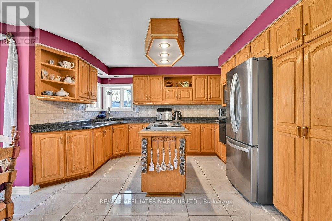
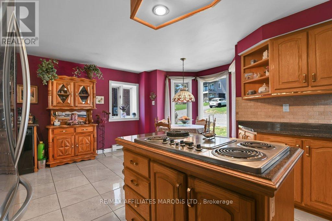
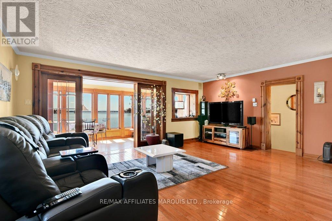
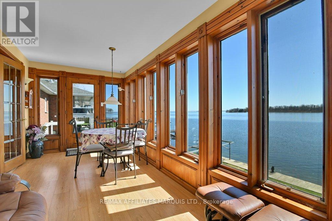
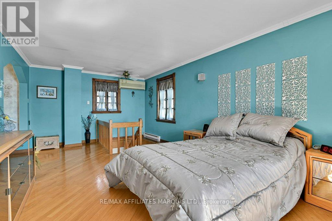
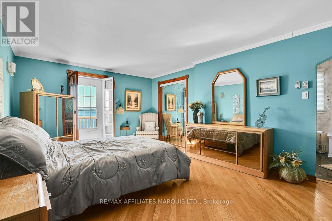
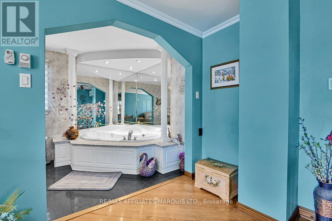
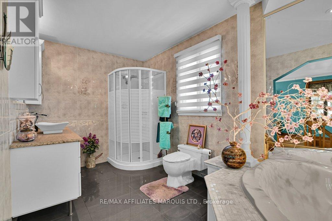
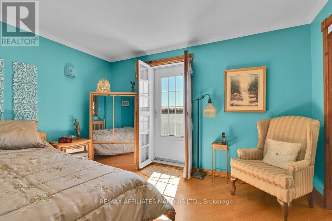
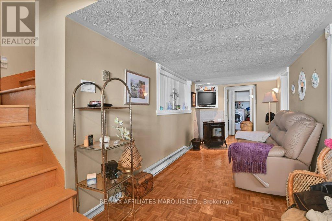
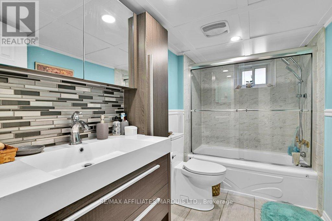
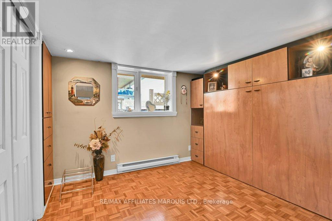
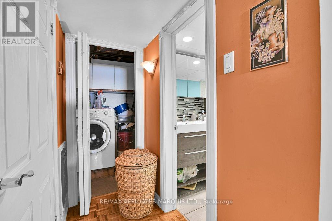
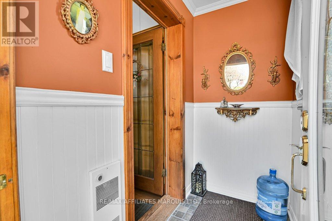
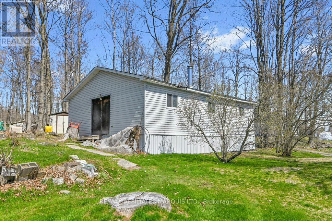
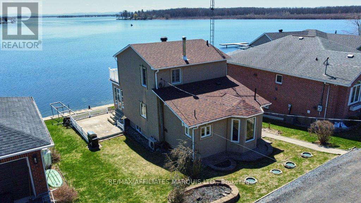
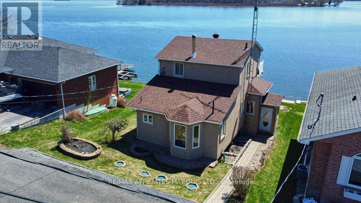
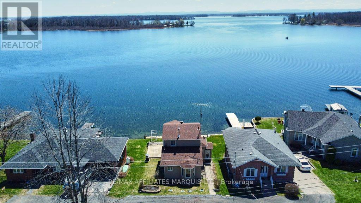
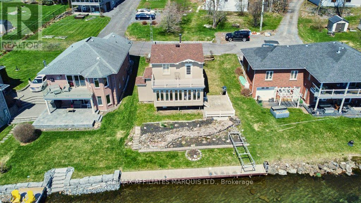
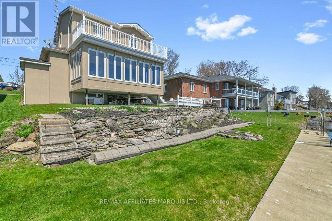
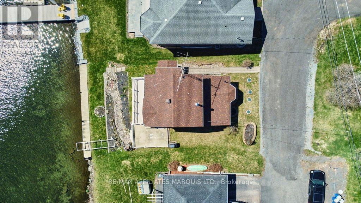
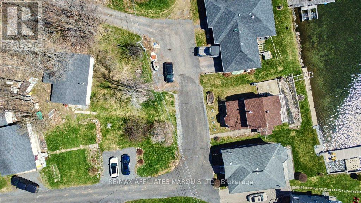
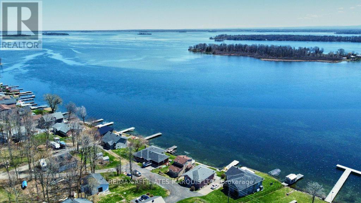
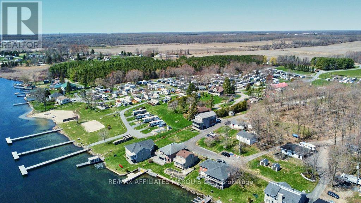
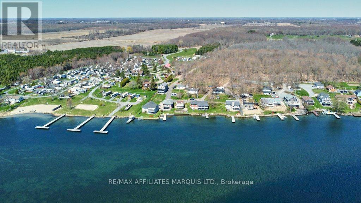
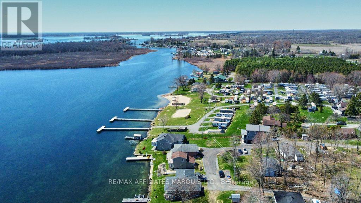
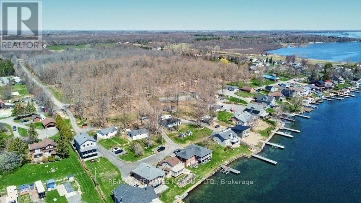
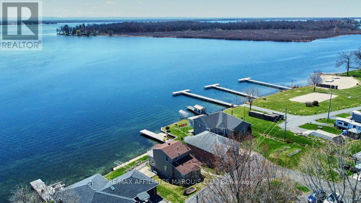
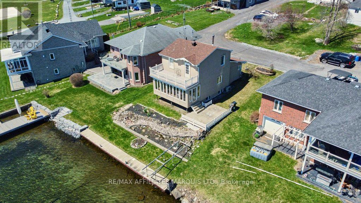
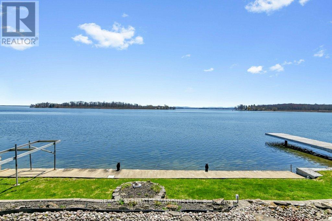
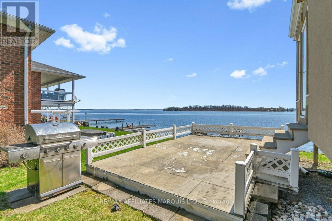
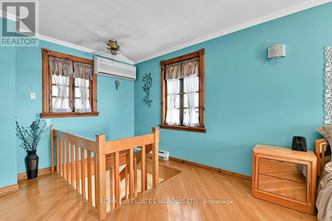
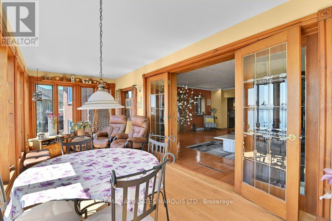
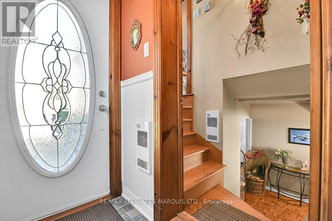
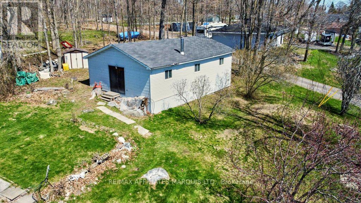
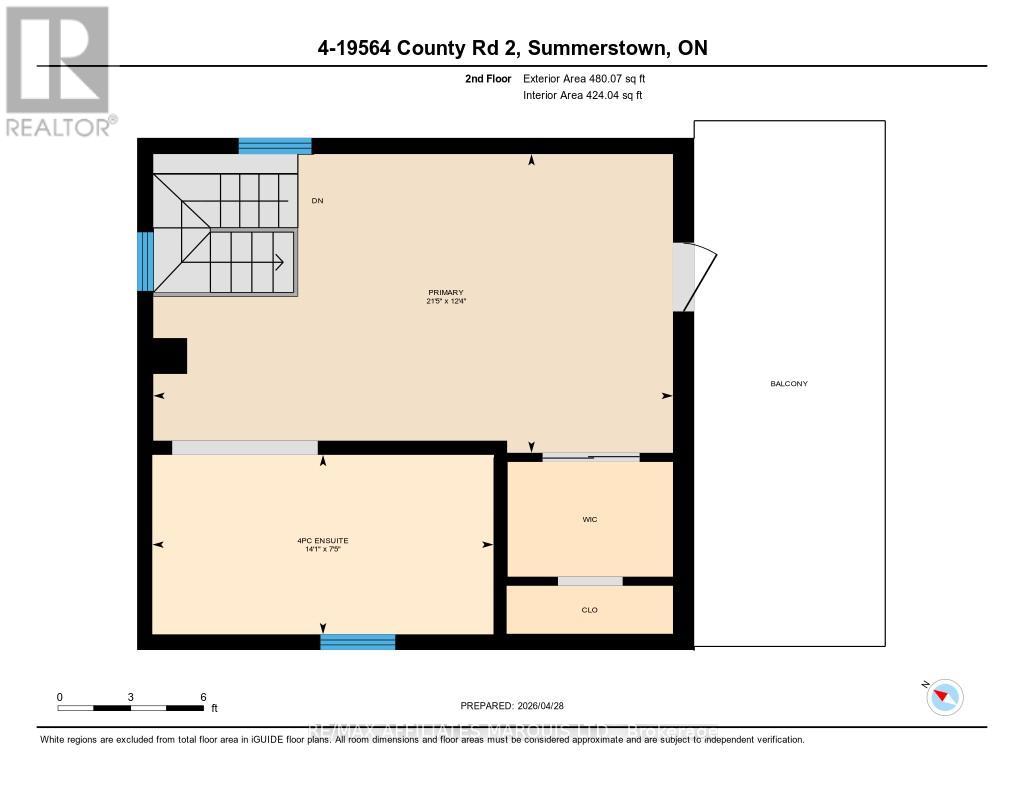
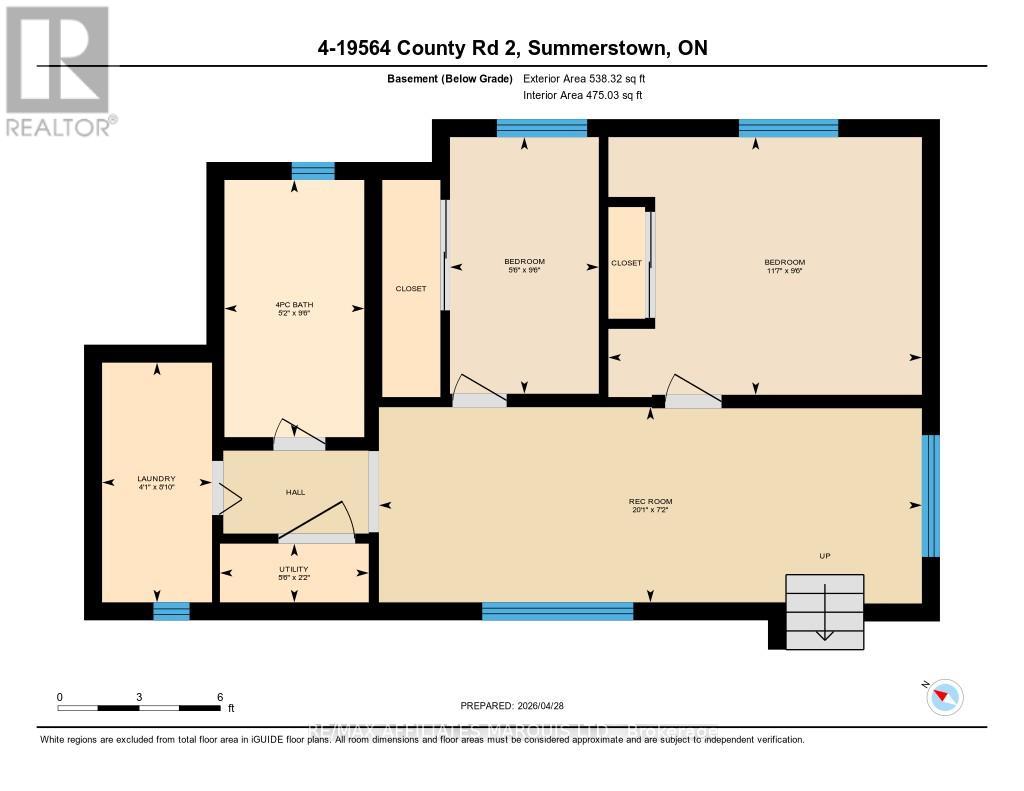
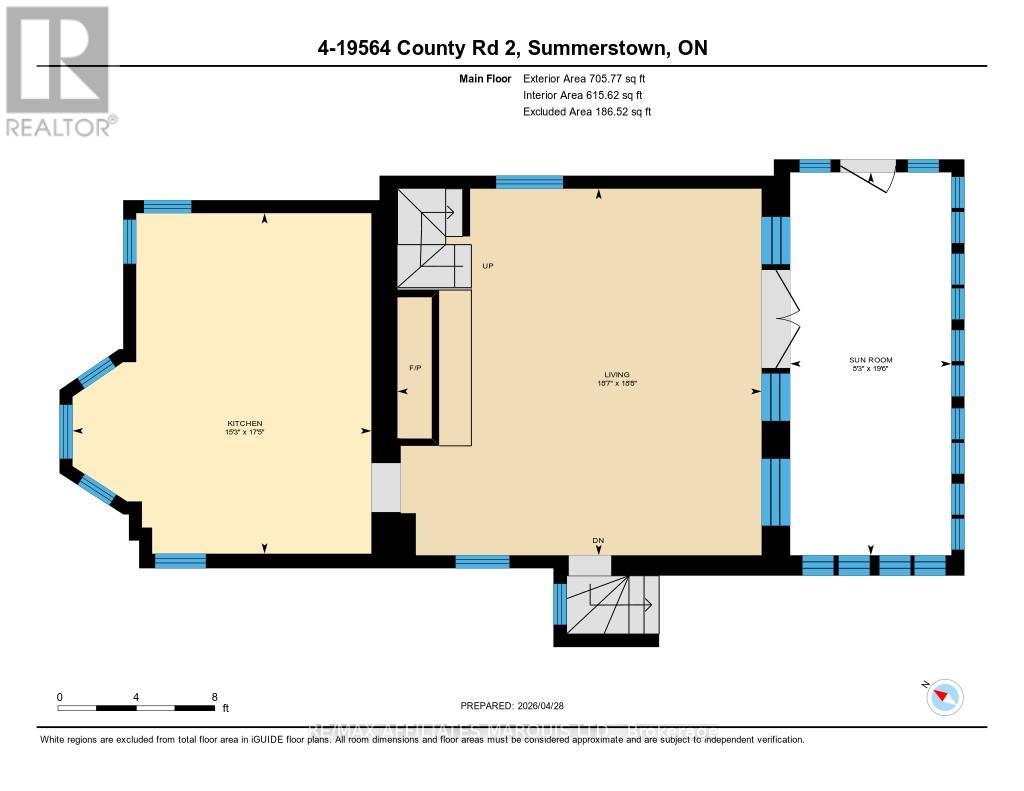
Wake up to the water every day in this beautifully maintained 3-bedroom, 2-bath waterfront home. Designed for comfort and lifestyle, this property features a bright and inviting sunroom-perfect for morning coffee or relaxing with panoramic views of river, Adirondack Mountains, and shipping channel.Inside, you'll find a living room with stone wood burning fireplace ,and a functional kitchen ideal for everyday living or entertaining. The primary bedroom/4pc ensuite on the upper level offers privacy and convenience, while the additional bedrooms in the lower level provide flexibility for family, guests, or a home office.There is a pellet stove in recroom, laundry area, and utlity room in this lower level. Step outside and enjoy everything this property has to offer: direct waterfront access, perfect for swimming, boating and fishing and a large workshop-perfect for hobbies, storage, or running your own projects.Whether you're looking for a year-round residence or a peaceful retreat, this home combines scenic beauty with practical features.Don't miss your chance to own a slice of waterfront living-schedule your showing today! (id:61445)
Property Details
| MLS® Number | X13055064 |
| Property Type | Single Family |
| Community Name | 723 - South Glengarry (Charlottenburgh) Twp |
| Easement | Other |
| Features | Sloping, Country Residential |
| Parking Space Total | 2 |
| Structure | Deck, Workshop, Dock |
| View Type | River View, Mountain View, Direct Water View, Unobstructed Water View |
| Water Front Type | Waterfront On River |
Building
| Bathroom Total | 2 |
| Bedrooms Above Ground | 3 |
| Bedrooms Total | 3 |
| Age | 31 To 50 Years |
| Amenities | Fireplace(s) |
| Appliances | Central Vacuum, Water Heater, Water Treatment, Dishwasher, Dryer, Microwave, Oven, Stove, Washer, Refrigerator |
| Basement Development | Finished |
| Basement Type | N/a (finished) |
| Construction Style Split Level | Sidesplit |
| Cooling Type | Central Air Conditioning |
| Exterior Finish | Stucco |
| Fireplace Fuel | Pellet |
| Fireplace Present | Yes |
| Fireplace Total | 2 |
| Fireplace Type | Stove |
| Flooring Type | Hardwood |
| Foundation Type | Block |
| Heating Fuel | Electric |
| Heating Type | Radiant Heat |
| Size Interior | 1,100 - 1,500 Sqft |
| Type | House |
| Utility Water | Lake/river Water Intake |
Parking
| No Garage |
Land
| Access Type | Private Road, Year-round Access, Private Docking |
| Acreage | No |
| Landscape Features | Lawn Sprinkler |
| Sewer | Septic System |
| Size Depth | 2400 Ft |
| Size Frontage | 687 Ft ,2 In |
| Size Irregular | 687.2 X 2400 Ft |
| Size Total Text | 687.2 X 2400 Ft|under 1/2 Acre |
| Zoning Description | Residential |
Rooms
| Level | Type | Length | Width | Dimensions |
|---|---|---|---|---|
| Second Level | Primary Bedroom | 3.75 m | 6.53 m | 3.75 m x 6.53 m |
| Basement | Recreational, Games Room | 2.2 m | 6.12 m | 2.2 m x 6.12 m |
| Basement | Bedroom 2 | 2.9 m | 3.53 m | 2.9 m x 3.53 m |
| Basement | Bedroom 3 | 2.89 m | 1.68 m | 2.89 m x 1.68 m |
| Basement | Laundry Room | 2.7 m | 1.24 m | 2.7 m x 1.24 m |
| Basement | Utility Room | 0.66 m | 1.24 m | 0.66 m x 1.24 m |
| Basement | Bathroom | 2.9 m | 1.58 m | 2.9 m x 1.58 m |
| Main Level | Living Room | 5.66 m | 5.7 m | 5.66 m x 5.7 m |
| Main Level | Kitchen | 4.65 m | 5.3 m | 4.65 m x 5.3 m |
| Main Level | Solarium | 2.51 m | 5.96 m | 2.51 m x 5.96 m |
Utilities
| Cable | Available |
| Electricity | Available |
Contact Us
Contact us for more information

Sheila Gatien
Broker
649 Second St E
Cornwall, Ontario K6H 1Z7
(613) 938-8100
(613) 938-3295

The trademarks REALTOR®, REALTORS®, and the REALTOR® logo are controlled by The Canadian Real Estate Association (CREA) and identify real estate professionals who are members of CREA. The trademarks MLS®, Multiple Listing Service® and the associated logos are owned by The Canadian Real Estate Association (CREA) and identify the quality of services provided by real estate professionals who are members of CREA. The trademark DDF® is owned by The Canadian Real Estate Association (CREA) and identifies CREA's Data Distribution Facility (DDF®)
April 29 2026 03:34:48
Cornwall & District Real Estate Board
RE/MAX Affiliates Marquis Ltd.