
196 Grant Avenue Hamilton, Ontario L8N 2Y2

$1,100,000
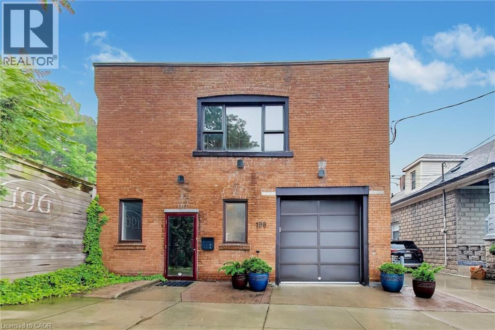
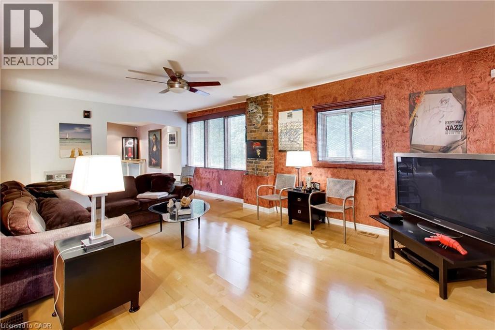
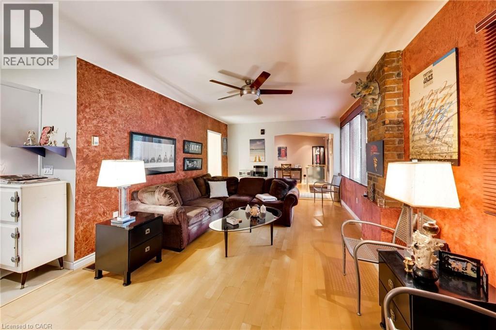
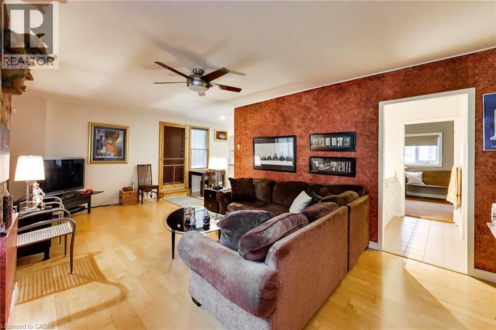
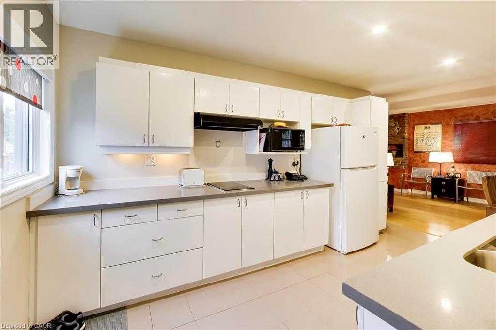
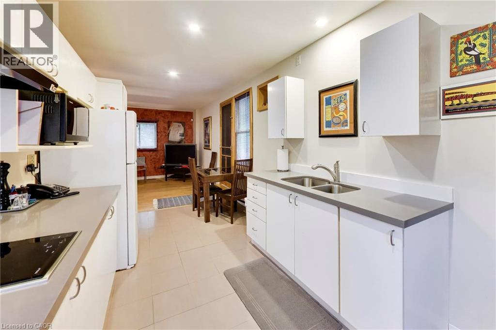
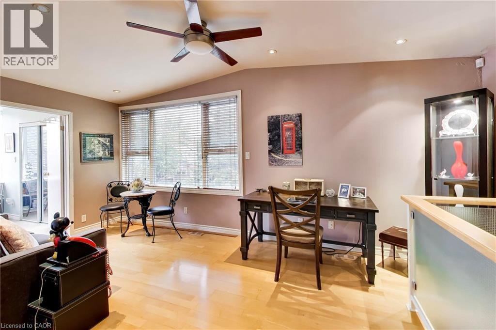
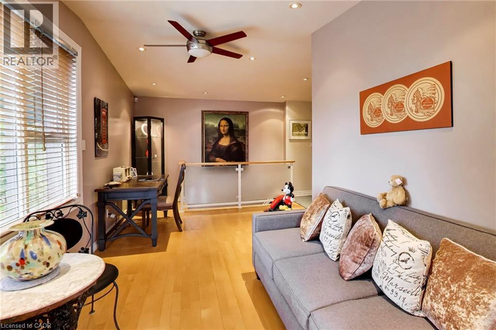
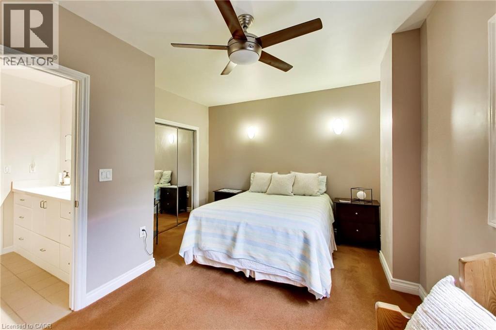
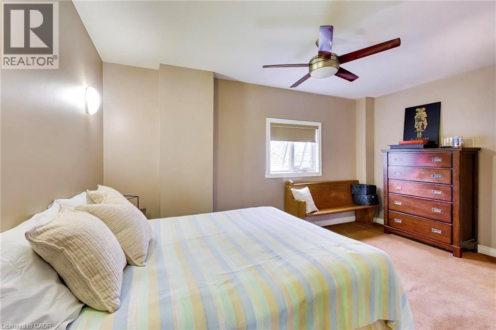
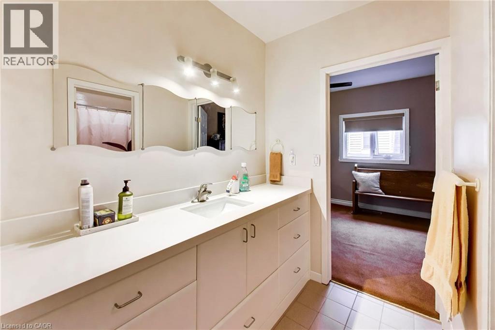
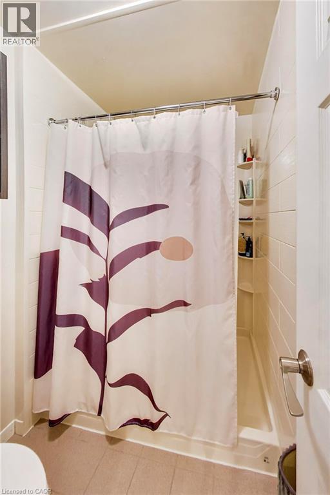
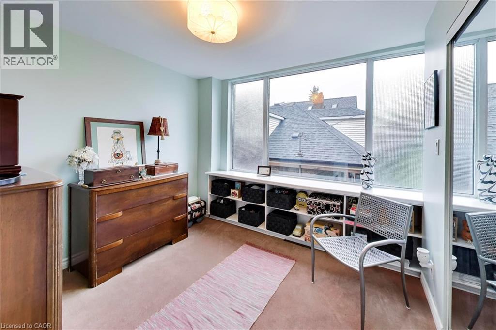
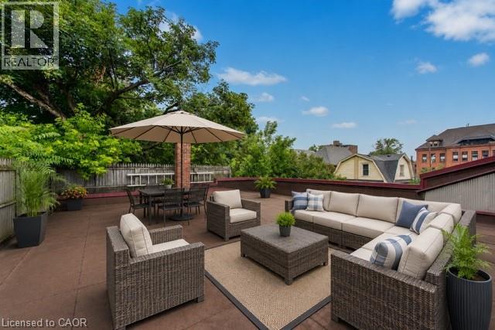
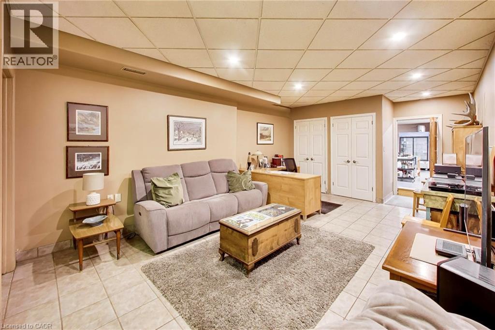
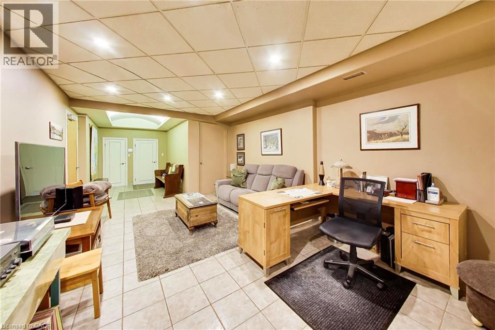
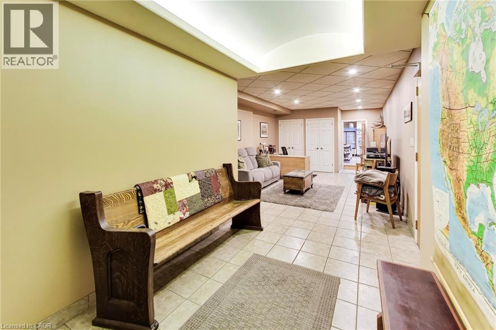
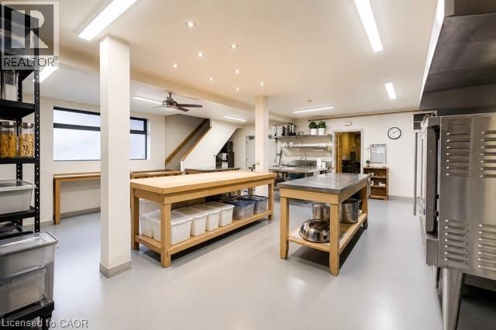
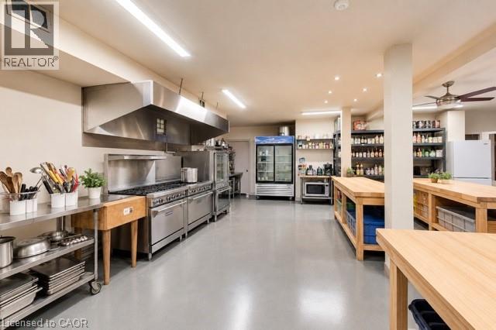
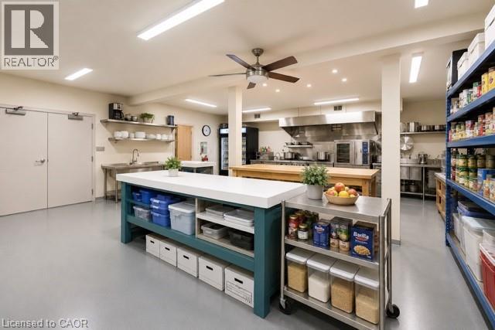
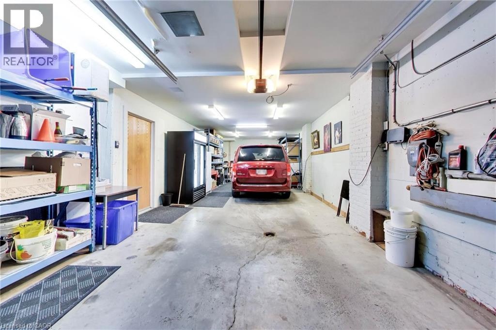
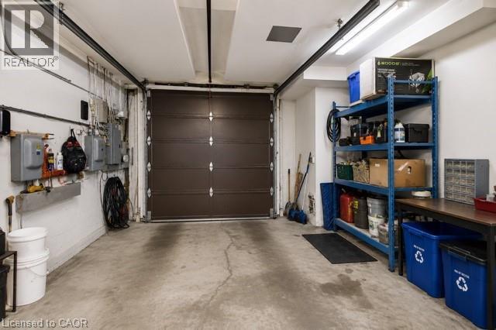
Rare Live/Work Opportunity with Incredible Rooftop Terrace! Welcome to one of Hamilton's most unique properties, offering the perfect blend of character, modern updates, and unmatched flexibility. The beautifully updated second-floor residence features two spacious bedrooms, 1.5 bathrooms, a renovated kitchen with granite countertops and a premium Wolf gas range, updated plumbing, a stylish bathroom with custom vanity and walk-in shower, and comfortable, open-concept living spaces designed for everyday living. Step outside to the spectacular private rooftop terrace—a true urban oasis. This expansive outdoor living space is perfect for entertaining family and friends, summer BBQs, relaxing under the stars, or enjoying your morning coffee. Opportunities to own a rooftop patio of this size and privacy are exceptionally rare. The property also features a dedicated office, built-in two-car garage/workshop, updated windows, Carrier central air conditioning, copper wiring, and numerous mechanical updates. Adding even more value is the fully equipped commercial-grade kitchen on the main level, opening the door to countless possibilities for entrepreneurs, caterers, bakers, meal preparation services, specialty food production, or other permitted home-based business uses. The extensive commercial equipment is included, making this an exceptional opportunity for those looking to combine home and business under one roof. Whether you're searching for an extraordinary residence with unmatched outdoor living or the perfect place to operate your business while enjoying the convenience of living upstairs, this one-of-a-kind property delivers a lifestyle that's nearly impossible to duplicate. (id:61445)
Property Details
| MLS® Number | 40843696 |
| Property Type | Single Family |
| Amenities Near By | Public Transit, Schools, Shopping |
| Equipment Type | Water Heater |
| Features | Cul-de-sac, Sump Pump |
| Parking Space Total | 3 |
| Rental Equipment Type | Water Heater |
Building
| Bathroom Total | 2 |
| Bedrooms Above Ground | 2 |
| Bedrooms Total | 2 |
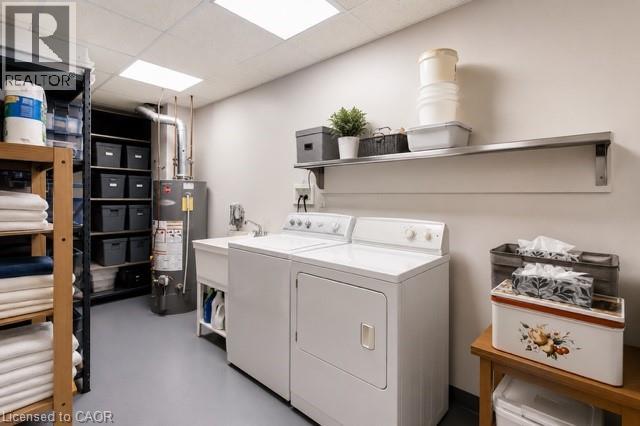
| Appliances | Dryer, Microwave, Refrigerator, Stove, Washer, Hood Fan |
| Basement Development | Unfinished |
| Basement Type | Partial (unfinished) |
| Construction Style Attachment | Detached |
| Cooling Type | Central Air Conditioning |
| Exterior Finish | Brick Veneer |
| Half Bath Total | 1 |
| Heating Fuel | Natural Gas |
| Heating Type | Forced Air |
| Stories Total | 2 |
| Size Interior | 2,760 Sqft |
| Type | House |
| Utility Water | Municipal Water |
Parking
| Attached Garage | |
| Open |
Land
| Acreage | No |
| Land Amenities | Public Transit, Schools, Shopping |
| Sewer | Municipal Sewage System |
| Size Depth | 74 Ft |
| Size Frontage | 36 Ft |
| Size Irregular | 0.03 |
| Size Total | 0.03 Ac|under 1/2 Acre |
| Size Total Text | 0.03 Ac|under 1/2 Acre |
| Zoning Description | D/s-1006, Jj |
Rooms
| Level | Type | Length | Width | Dimensions |
|---|---|---|---|---|
| Second Level | 3pc Bathroom | Measurements not available | ||
| Second Level | Sitting Room | 13'11'' x 15'5'' | ||
| Second Level | Bedroom | 10'1'' x 9'9'' | ||
| Second Level | Primary Bedroom | 15'9'' x 11'4'' | ||
| Second Level | Living Room | 23'5'' x 11'10'' | ||
| Second Level | Kitchen/dining Room | 8'7'' x 16'6'' | ||
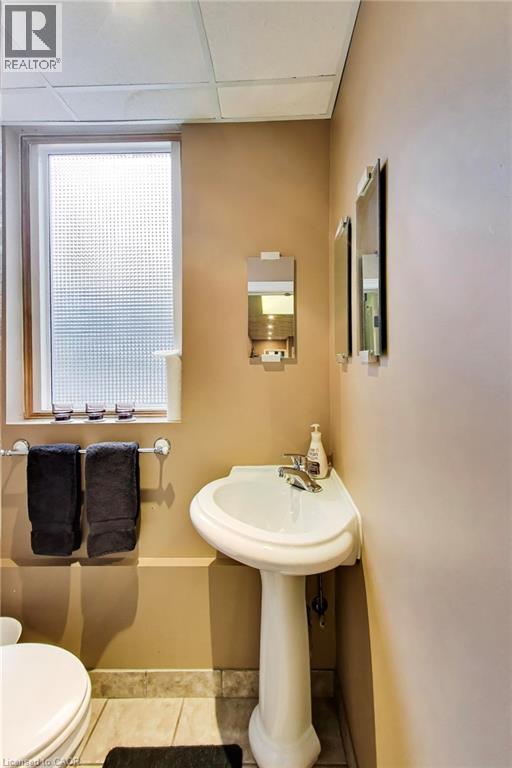
| Main Level | 2pc Bathroom | Measurements not available | ||
| Main Level | Kitchen | 28'4'' x 27'4'' | ||
| Main Level | Recreation Room | 34'4'' x 12'4'' |
https://www.realtor.ca/real-estate/29985574/196-grant-avenue-hamilton
Contact Us
Contact us for more information

Jeremy Vandermarel
Broker
www.jeremyv.ca/
384 Millen Road
Stoney Creek, Ontario L8E 2P7
(905) 664-7900
(905) 664-8781

Heidi Kirk
Broker of Record
www.marelbrokers.com/
384 Millen Road
Stoney Creek, Ontario L8E 2P7
(905) 664-7900
(905) 664-8781

The trademarks REALTOR®, REALTORS®, and the REALTOR® logo are controlled by The Canadian Real Estate Association (CREA) and identify real estate professionals who are members of CREA. The trademarks MLS®, Multiple Listing Service® and the associated logos are owned by The Canadian Real Estate Association (CREA) and identify the quality of services provided by real estate professionals who are members of CREA. The trademark DDF® is owned by The Canadian Real Estate Association (CREA) and identifies CREA's Data Distribution Facility (DDF®)
August 11 2026 08:14:44
REALTORS® Association of Hamilton-Burlington
M. Marel Real Estate Inc.