
20 Dubois Road N Sioux Narrows-Nestor Falls, Ontario P0X 1N0

$649,000
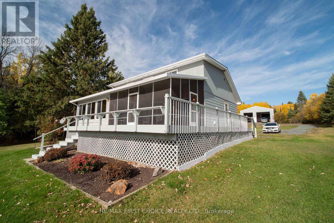
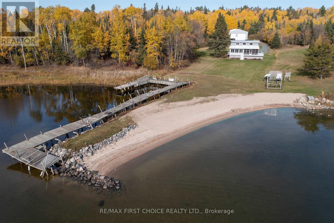
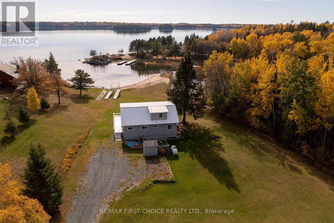
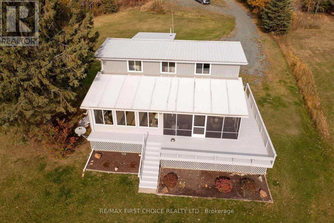
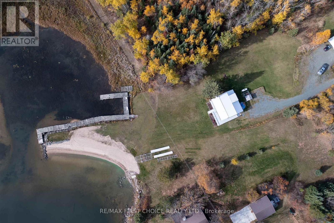
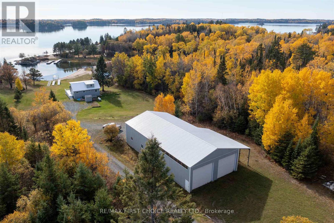
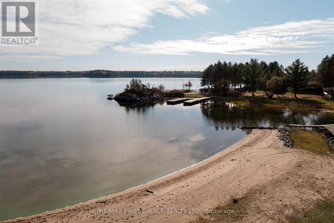
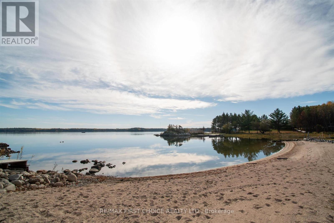
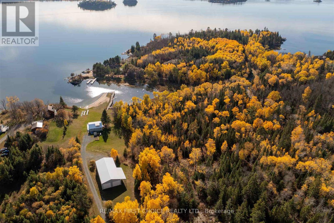
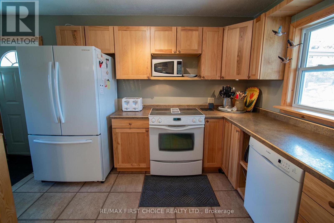
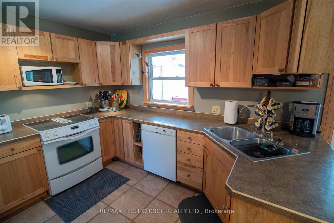
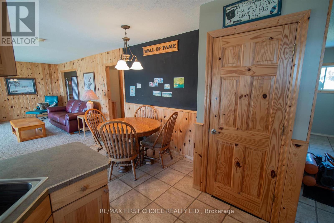
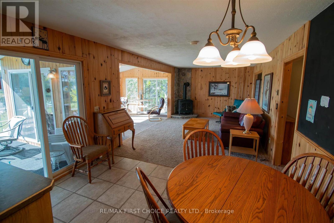
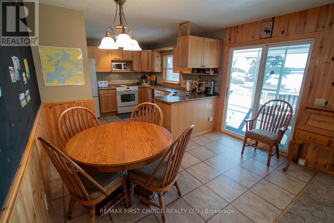
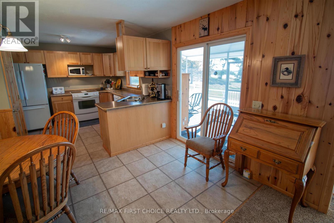
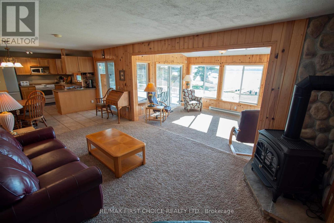
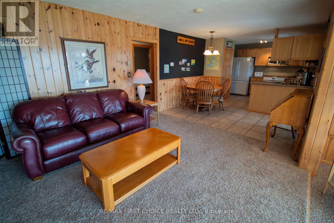
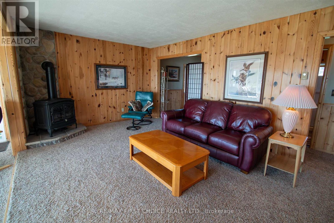
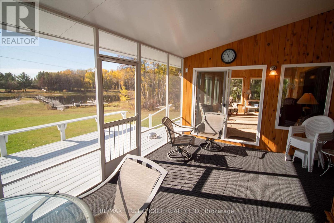
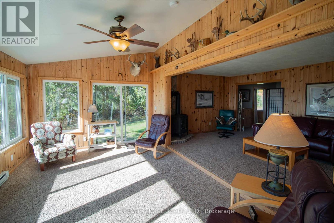
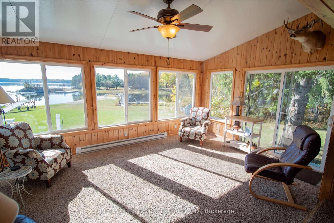
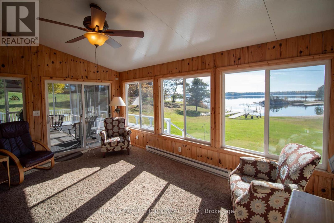
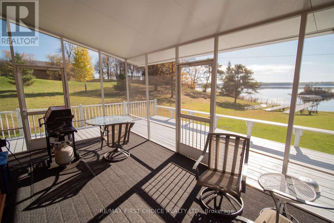
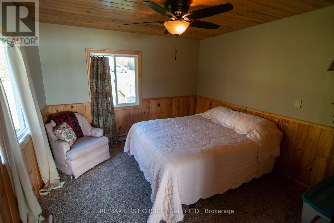
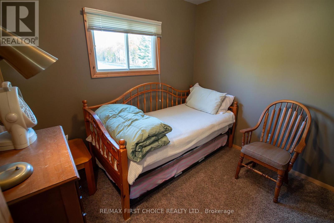
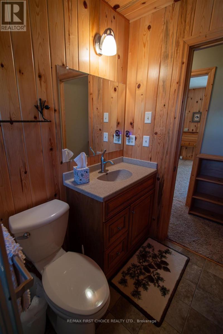
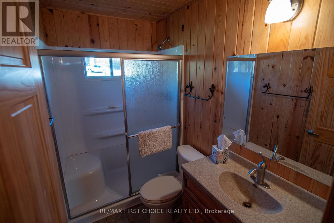
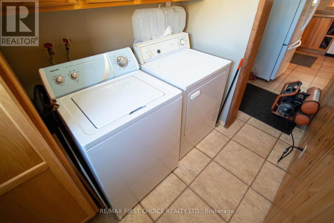
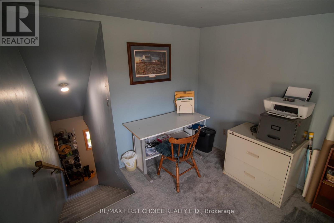
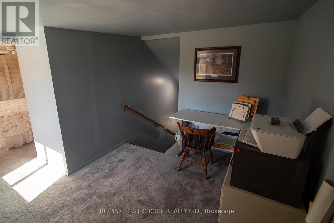
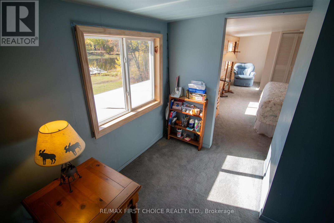
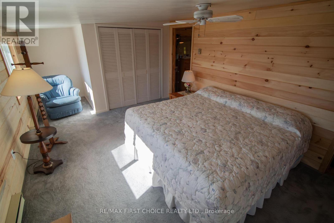
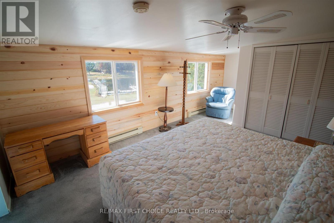
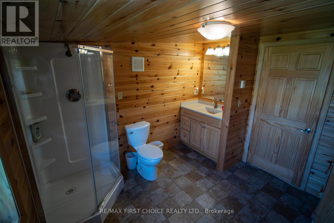
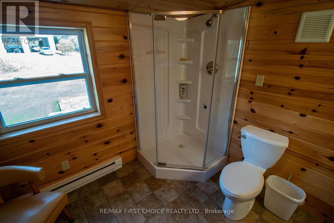
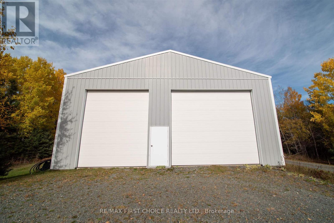
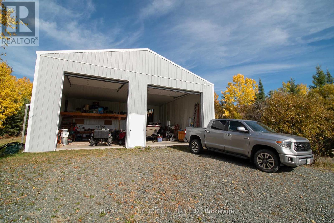
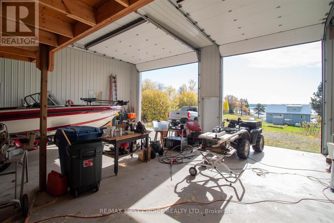
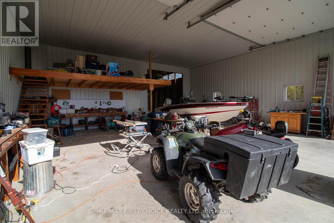
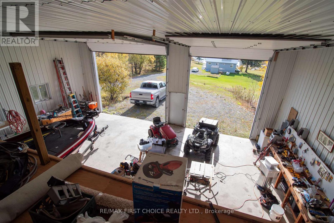
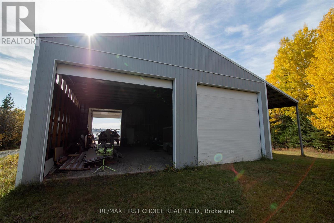
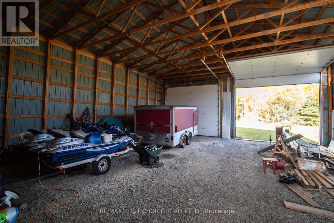
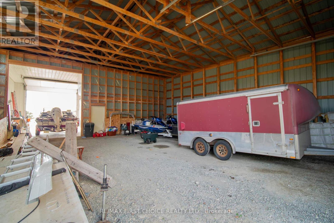
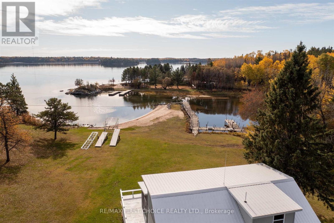
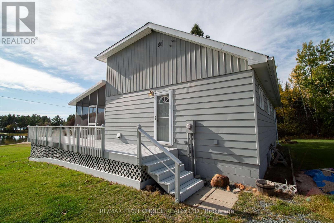
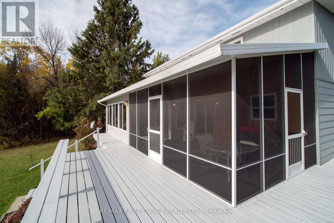
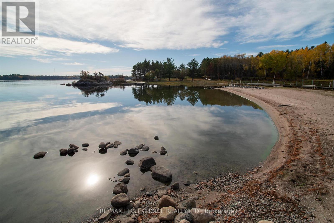
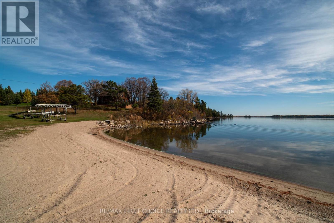
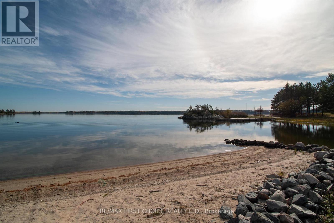
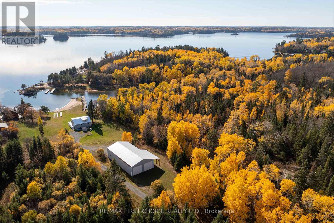
New Listing! A low-profile, four-season cottage on Regina Bay, Lake of the Woods. This 2.66-acre property features gentle sloping topography, a sand beach shoreline and sheltered harbour. Its south exposure promises plenty of sunshine all day! The well-maintained, 3-bedroom cottage offers 1,080 sq. ft. of space over its 1.5 storeys, with an open design kitchen, dining room, living room, sun room and screened room. The main floor features 2 bedrooms, a 3-pce bath and laundry area. The upper level boasts a spacious bedroom, 3-pce bath, walk-in closet and office space. The cottage is constructed on a concrete block foundation with a full-size basement. Heated by a propane fireplace and electric baseboards, the electrical panel, water well with jet pump, HW heater and workbench are all located downstairs. A unique building on this recreational property is a 3,200 sq. ft. (40' x 80') shop and storage building, featuring high ceilings, wide-open space, and its own water line. The shop interior measures 35' deep x 38' wide; built on concrete, it has insulated walls and two, 14' high x 12' wide insulated doors. The storage area interior measures 42' deep x 38' wide with a gravel floor and two 14' high x 12' wide doors. Other amenities on the site include buried hydro, an 8' x 8' garden shed, and a dog run. Lawn maintenance is easy with the included riding mower! The property is zoned RR, and taxes in 2026 are $3,854. Dubois Road is a hard surface, municipally maintained road, located 10 minutes from downtown Sioux Narrows. Numerous walking, hiking and biking trails are located nearby. This cottage is move-in ready and can be viewed by appointment. Schedule yours today! (id:61445)
Property Details
| MLS® Number | X13250620 |
| Property Type | Single Family |
| Community Name | TB-523 |
| Communication Type | High Speed Internet |
| Easement | Other |
| Structure | Deck, Dock |
| Water Front Name | Lake Of The Woods |
| Water Front Type | Waterfront |
Building
| Bathroom Total | 2 |
| Bedrooms Above Ground | 3 |
| Bedrooms Total | 3 |
| Amenities | Fireplace(s) |
| Basement Development | Unfinished |
| Basement Type | Full (unfinished) |
| Construction Style Attachment | Detached |
| Fireplace Present | Yes |
| Fireplace Total | 1 |
| Fixture | Tv Antenna |
| Foundation Type | Block |
| Heating Fuel | Electric |
| Heating Type | Baseboard Heaters |
| Stories Total | 2 |
| Type | House |
Parking
| Detached Garage | |
| Garage |
Land
| Access Type | Public Road |
| Acreage | Yes |
| Sewer | Septic System |
| Size Frontage | 282 Ft |
| Size Irregular | 282 Ft |
| Size Total Text | 282 Ft|2 - 4.99 Acres |
Rooms
| Level | Type | Length | Width | Dimensions |
|---|---|---|---|---|
| Second Level | Other | Measurements not available | ||
| Second Level | Office | 3.5 m | 2.62 m | 3.5 m x 2.62 m |
| Second Level | Primary Bedroom | 3.35 m | 4.26 m | 3.35 m x 4.26 m |
| Main Level | Bedroom 2 | 2.77 m | 2.86 m | 2.77 m x 2.86 m |
| Main Level | Other | 5.18 m | 3.35 m | 5.18 m x 3.35 m |
| Main Level | Bathroom | 3.41 m | 3.47 m | 3.41 m x 3.47 m |
| Main Level | Bathroom | Measurements not available | ||
| Main Level | Living Room | 3.35 m | 5.18 m | 3.35 m x 5.18 m |
| Main Level | Kitchen | 3.5 m | 3.41 m | 3.5 m x 3.41 m |
| Main Level | Dining Room | 2.62 m | 3.5 m | 2.62 m x 3.5 m |
| Main Level | Sunroom | 3.35 m | 5.18 m | 3.35 m x 5.18 m |
Utilities
| Electricity Connected | Connected |
Contact Us
Contact us for more information

Greg Kirby
Broker
846 Macdonell St
Thunder Bay, Ontario P7B 5X8
(807) 344-5700
(807) 346-4037

The trademarks REALTOR®, REALTORS®, and the REALTOR® logo are controlled by The Canadian Real Estate Association (CREA) and identify real estate professionals who are members of CREA. The trademarks MLS®, Multiple Listing Service® and the associated logos are owned by The Canadian Real Estate Association (CREA) and identify the quality of services provided by real estate professionals who are members of CREA. The trademark DDF® is owned by The Canadian Real Estate Association (CREA) and identifies CREA's Data Distribution Facility (DDF®)
September 01 2026 04:24:18
Thunder Bay Real Estate Board
RE/MAX First Choice Realty Ltd.