
20 Hartfield Drive Guelph, Ontario N1H 6J2

$1,300,000
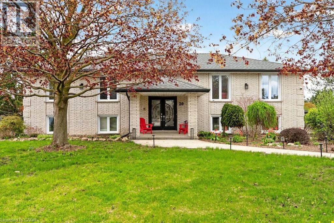
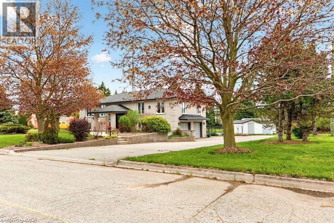
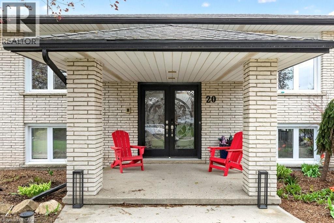
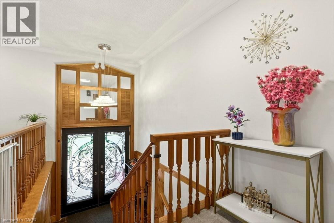
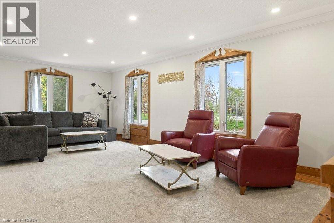
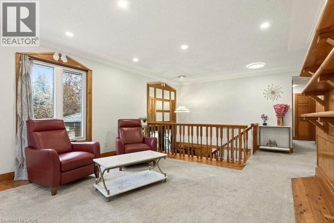
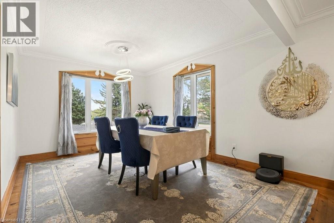
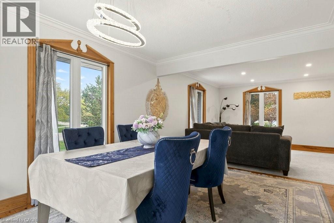
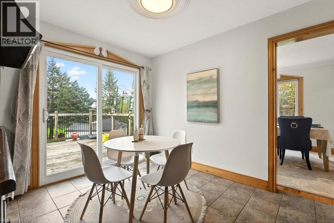
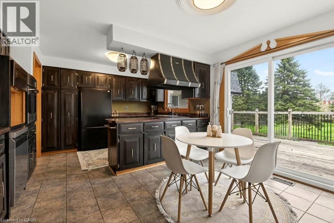
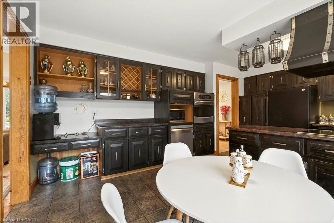
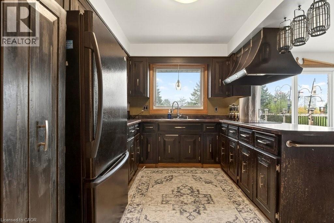
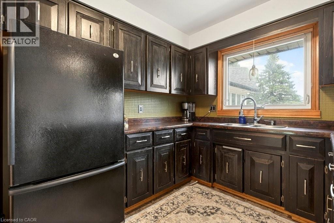
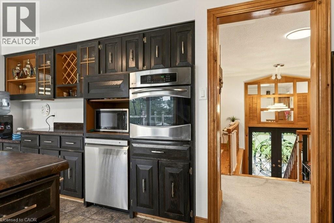
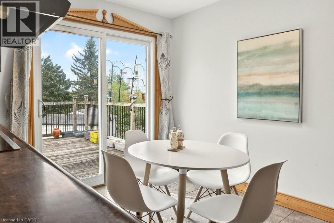
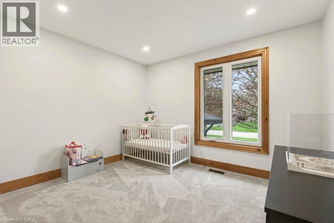
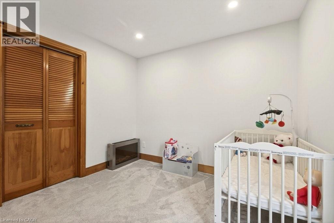
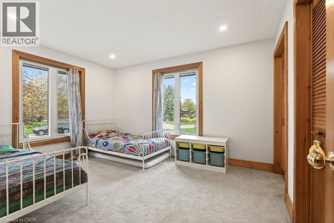
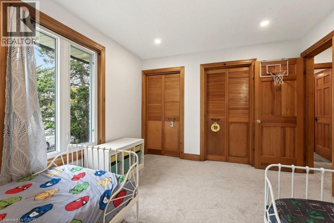
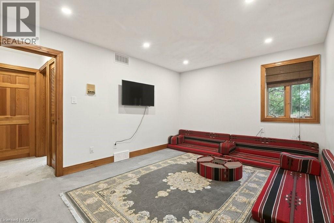
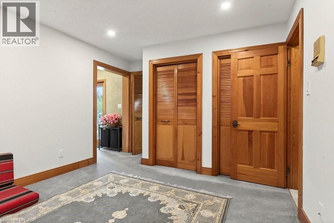
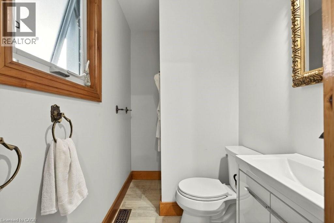
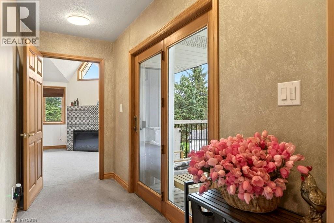
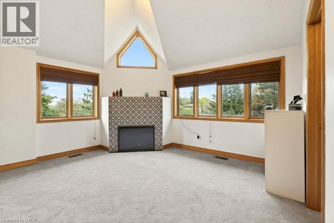
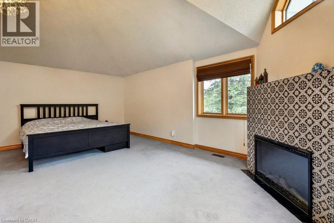
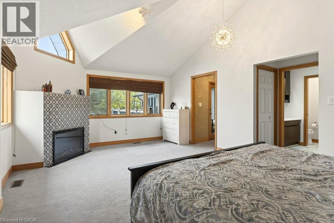
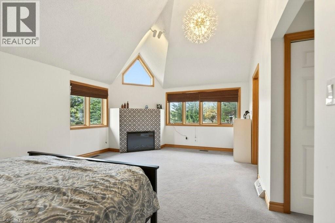
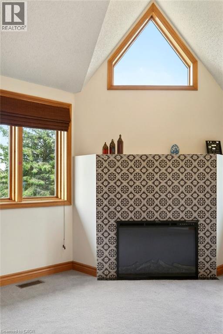
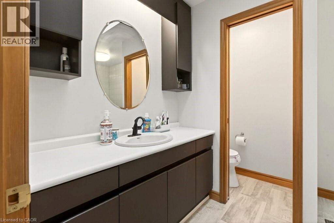
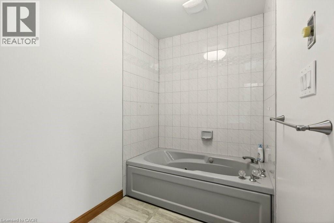
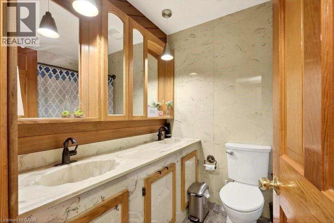
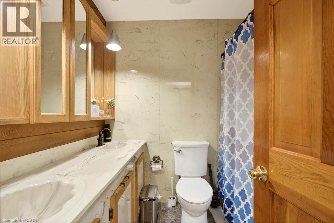
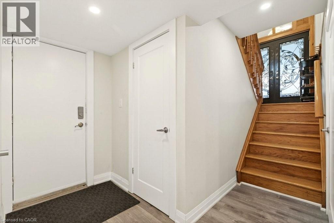
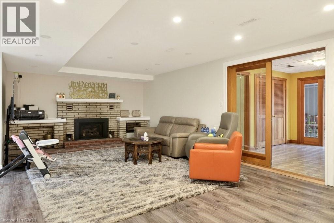
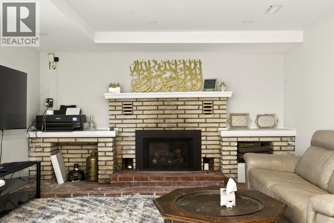
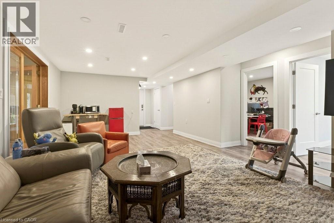
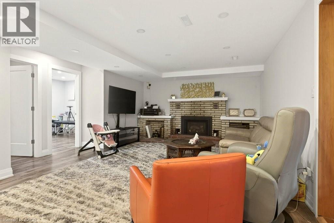
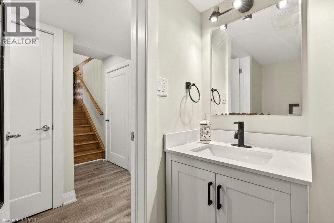
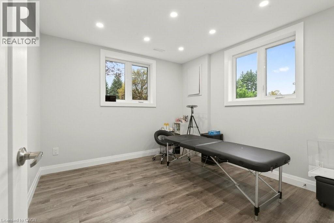
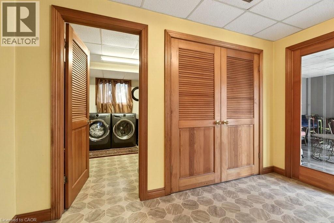
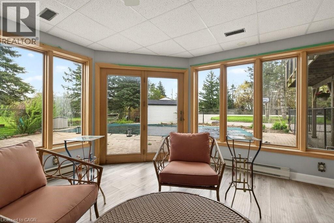
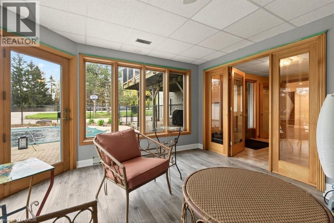
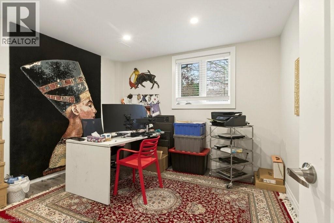
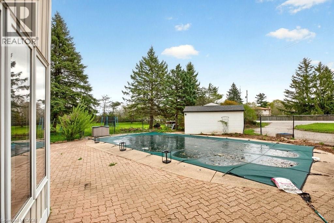
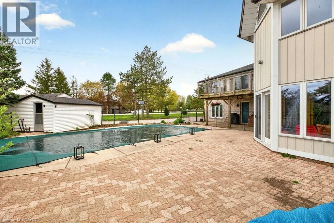
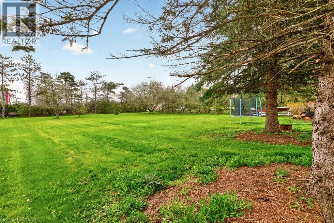
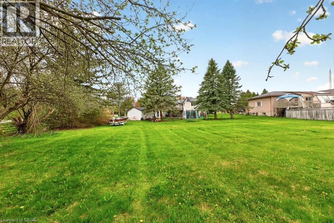
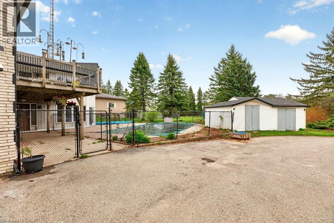
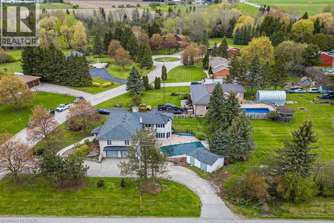
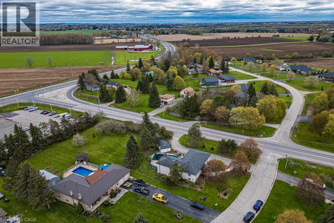
Welcome to your dream home just a short distance to town. This is your country escape with huge tree-lined expansive yard with enough space for entertaining, gardening, hosting events for all your friends and family and anything else you can imagine! Country not far from the city. This unique bright family home was originally custom built. The space of the oversized living room, dining room and kitchen are made for entertaining and encompasses much of the main level. You can walk out to the deck from the large eat in kitchen . Corner windows give a wonderful view of the entire lot. 3 large bedrooms including a massive master bedroom with electric fireplace and 3 bathrooms including an ensuite plus a den/family room complete this level. Den/family room could easily be converted to a 4 th bedroom. The fully finished basement with 2 additional bedrooms, large recroom with gas fireplace, additional bathroom, laundry area with separate shower, storage and possible unique work out/sunroom with walk out to outside complete this level. You can enter the large double garage from this level and also access the inground pool from this level. Many upgrades over the years – roof 2017, almost all windows 2018, A/C & furnace 2021, pool liner 2025, pool filter and vacuum 2022, dishwasher 2022, tankless water heat 2023, water softener 2025. (id:61445)
Property Details
| MLS® Number | 40831824 |
| Property Type | Single Family |
| Features | Country Residential |
| Parking Space Total | 16 |
| Pool Type | Inground Pool |
Building
| Bathroom Total | 4 |
| Bedrooms Above Ground | 3 |
| Bedrooms Below Ground | 2 |
| Bedrooms Total | 5 |
| Appliances | Dishwasher, Dryer, Oven - Built-in, Refrigerator, Stove, Washer, Window Coverings, Garage Door Opener |
| Architectural Style | Raised Bungalow |
| Basement Development | Finished |
| Basement Type | Full (finished) |
| Constructed Date | 1979 |
| Construction Style Attachment | Detached |
| Cooling Type | Central Air Conditioning |
| Exterior Finish | Brick |
| Foundation Type | Poured Concrete |
| Half Bath Total | 1 |
| Heating Type | Forced Air |
| Stories Total | 1 |
| Size Interior | 3,643 Sqft |
| Type | House |
| Utility Water | Well |
Parking
| Attached Garage |
Land
| Access Type | Road Access, Highway Access |
| Acreage | No |
| Sewer | Septic System |
| Size Depth | 316 Ft |
| Size Frontage | 111 Ft |
| Size Irregular | 0.77 |
| Size Total | 0.77 Ac|1/2 - 1.99 Acres |
| Size Total Text | 0.77 Ac|1/2 - 1.99 Acres |
| Zoning Description | Rr |
Rooms
| Level | Type | Length | Width | Dimensions |
|---|---|---|---|---|
| Lower Level | Utility Room | 7'4'' x 3'8'' | ||
| Lower Level | Storage | 5'9'' x 14'1'' | ||
| Lower Level | Laundry Room | 11'2'' x 11'7'' | ||
| Lower Level | Sunroom | 14'1'' x 14'1'' | ||
| Lower Level | Family Room | 31'6'' x 16'4'' | ||
| Lower Level | 2pc Bathroom | 7'3'' x 4'4'' | ||
| Lower Level | Bedroom | 11'10'' x 11'2'' | ||
| Lower Level | Bedroom | 10'4'' x 11'2'' | ||
| Main Level | Den | 16'6'' x 11'3'' | ||
| Main Level | 5pc Bathroom | 12'11'' x 8'7'' | ||
| Main Level | 3pc Bathroom | 7'8'' x 4'5'' | ||
| Main Level | 4pc Bathroom | 7'8'' x 6'6'' | ||
| Main Level | Bedroom | 11'3'' x 9'8'' | ||
| Main Level | Bedroom | 13'3'' x 10'11'' | ||
| Main Level | Primary Bedroom | 20'3'' x 14'1'' | ||
| Main Level | Eat In Kitchen | 17'3'' x 13'5'' | ||
| Main Level | Dining Room | 10'9'' x 13'5'' | ||
| Main Level | Living Room | 21'2'' x 13'8'' |
https://www.realtor.ca/real-estate/29778613/20-hartfield-drive-guelph
Contact Us
Contact us for more information

Judi Caplan
Broker
http//www.judicaplan.com
318 Dundurn Street South
Hamilton, Ontario L8P 4L6
(905) 522-1110
www.cbcommunityprofessionals.ca/

The trademarks REALTOR®, REALTORS®, and the REALTOR® logo are controlled by The Canadian Real Estate Association (CREA) and identify real estate professionals who are members of CREA. The trademarks MLS®, Multiple Listing Service® and the associated logos are owned by The Canadian Real Estate Association (CREA) and identify the quality of services provided by real estate professionals who are members of CREA. The trademark DDF® is owned by The Canadian Real Estate Association (CREA) and identifies CREA's Data Distribution Facility (DDF®)
June 02 2026 04:20:06
REALTORS® Association of Hamilton-Burlington
Coldwell Banker Community Professionals