
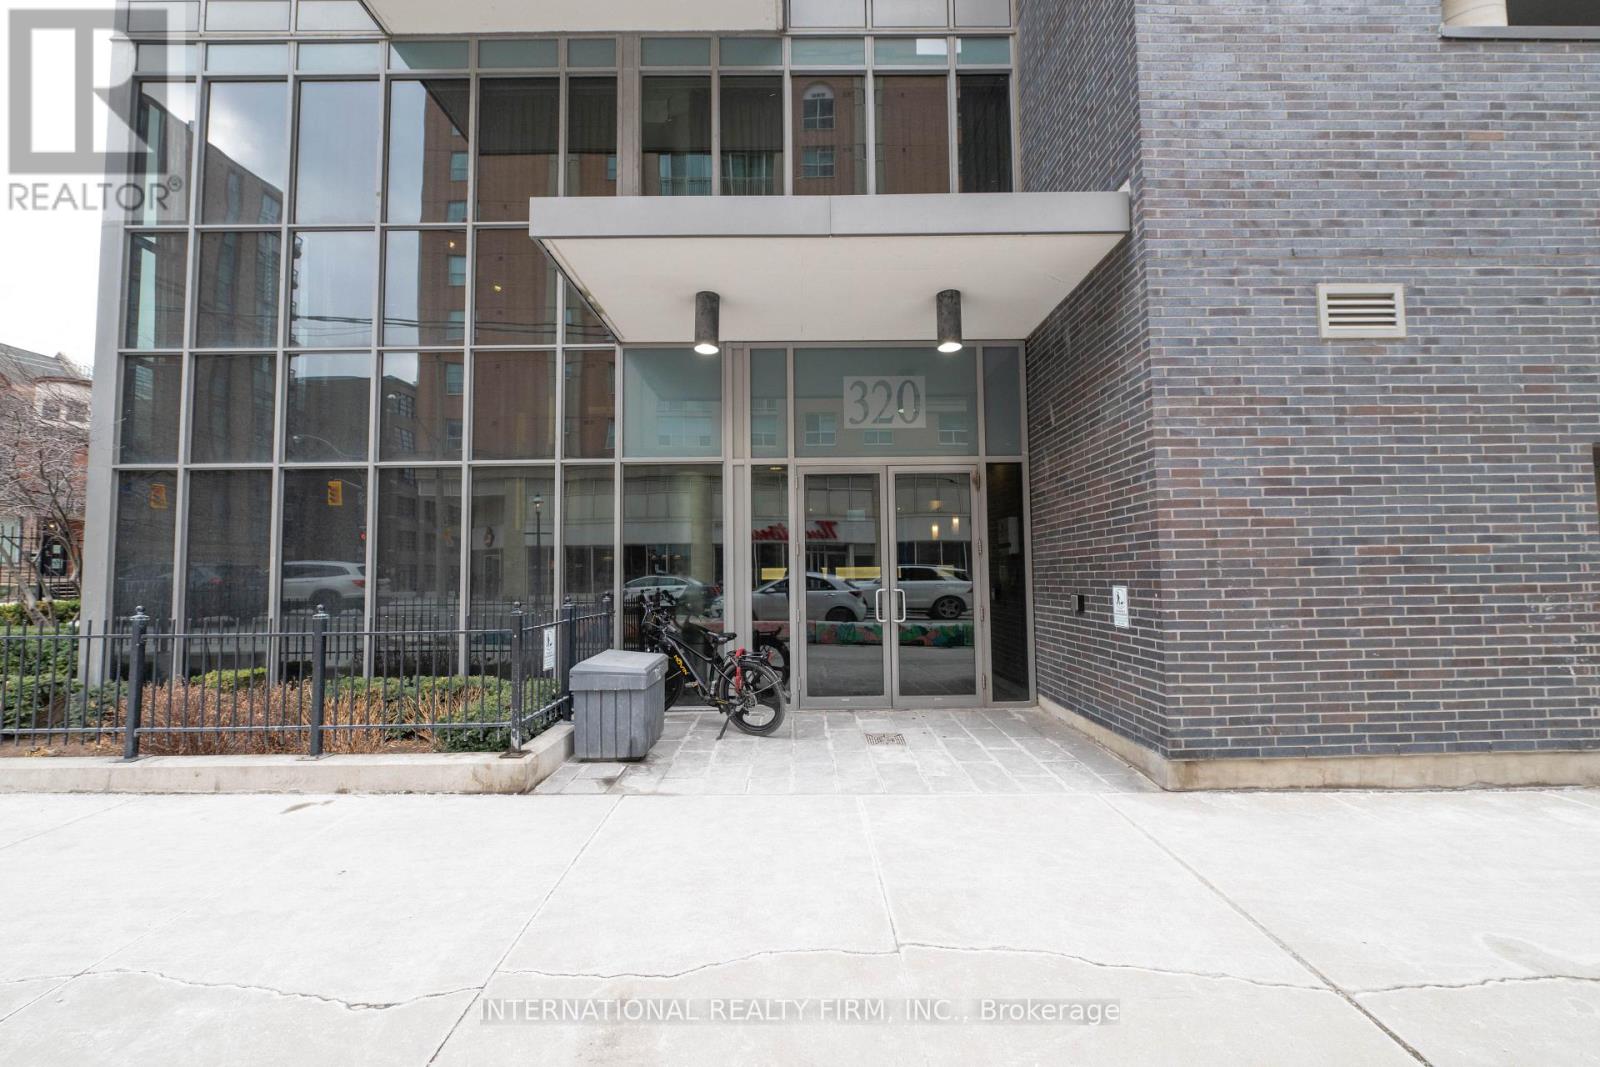
208 - 320 Richmond Street E Toronto, Ontario M5A 1P9

$2,300 Monthly
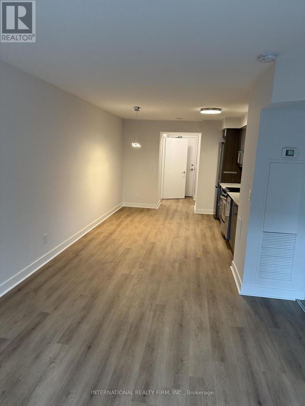
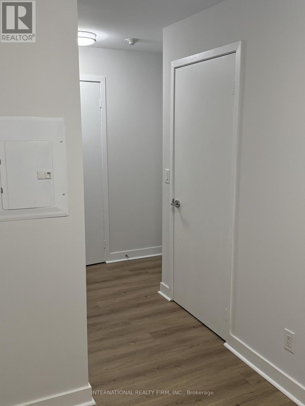
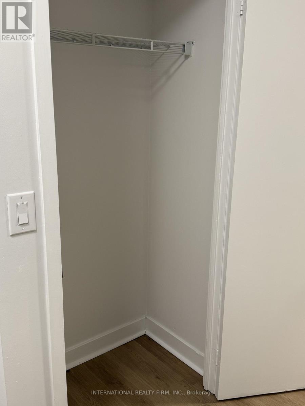
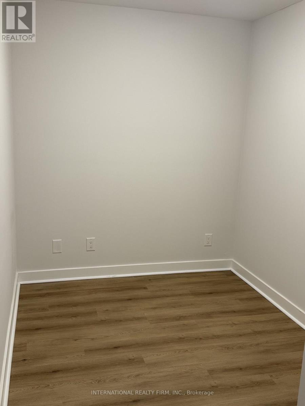
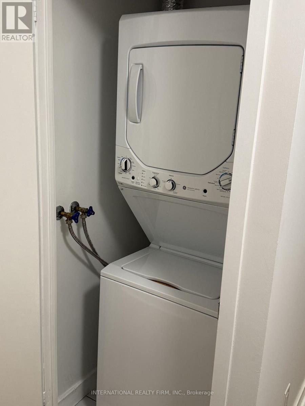
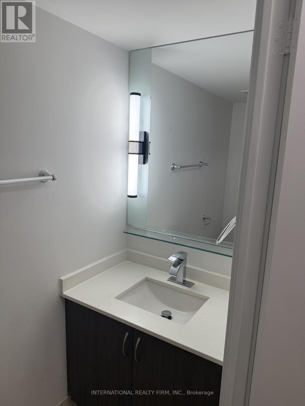
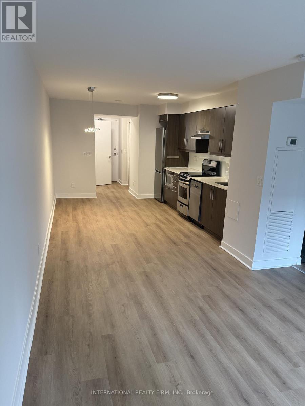
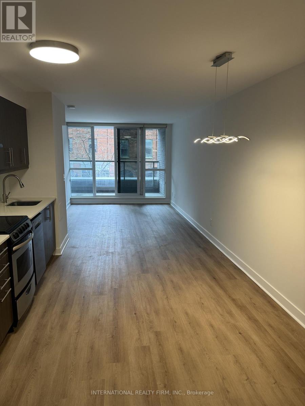
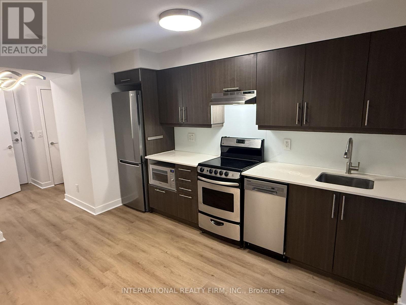
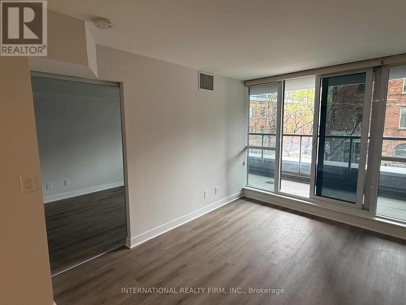
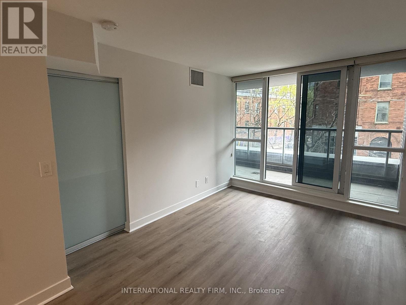
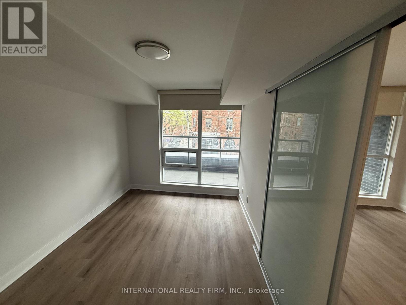
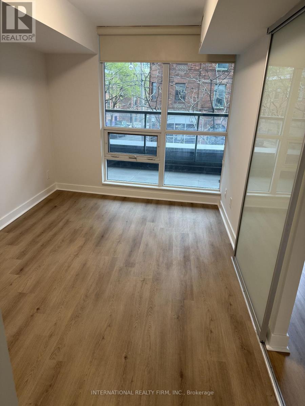
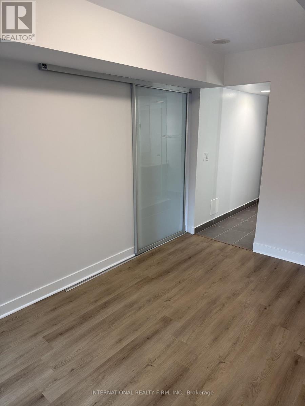
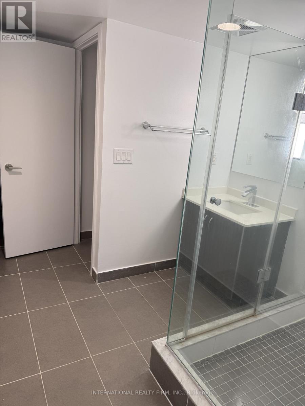
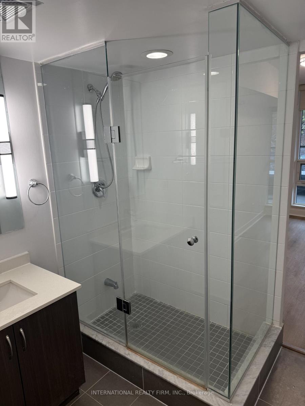
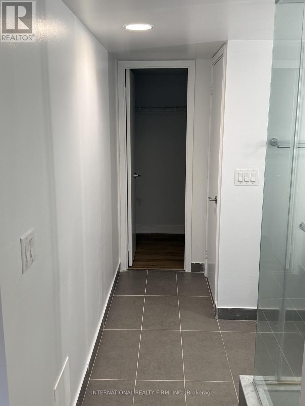
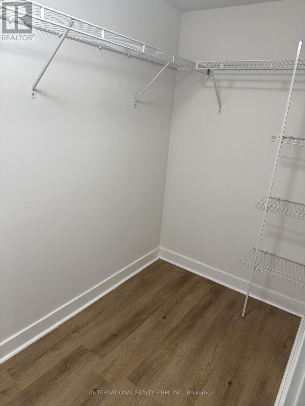
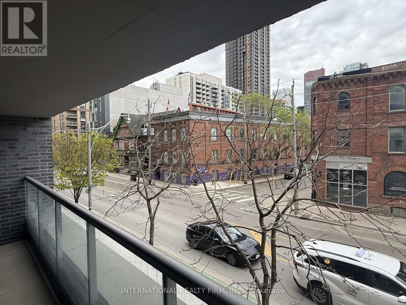
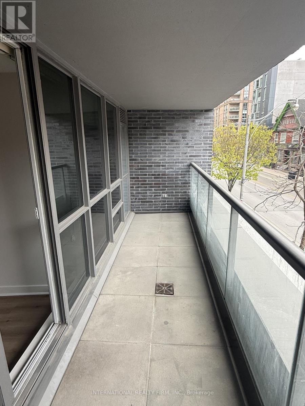
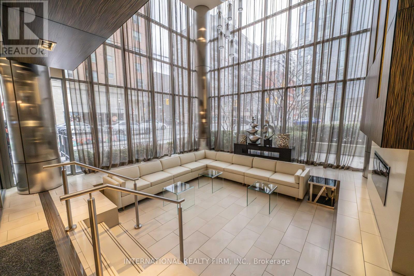
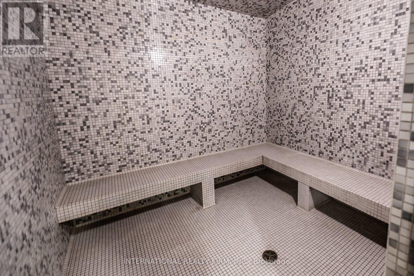
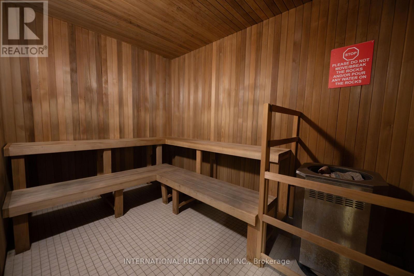
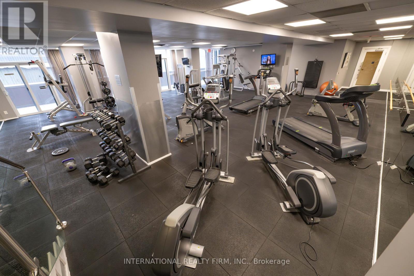
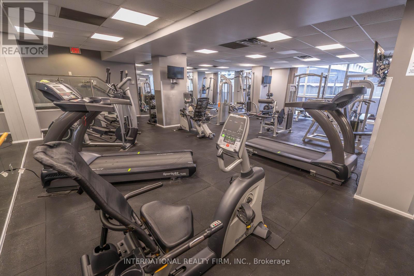
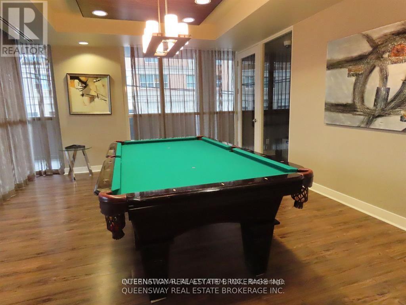
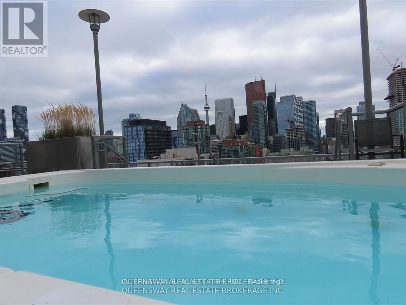
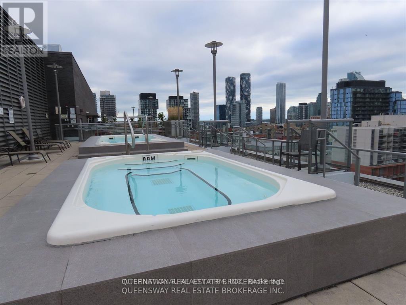
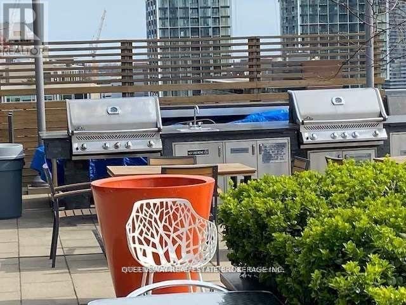
Welcome to The Modern! This gorgeous one-bedroom-plus-den suite on the west side of the building features a covered open balcony, spacious open-concept living area, and beautiful city views. The suite has been freshly painted and features new flooring, a modern kitchen with stainless steel appliances, floor-to-ceiling windows, and a large walk-in closet.Enjoy outstanding building amenities, including a rooftop plunge pool, Jacuzzi, rooftop patio, sauna, steam room, gym, party room, guest suites, yoga room, billiards room, and more. Steps to TTC and the future Ontario Line, St. Lawrence Market, the Distillery District, Eaton Centre, George Brown College, Toronto Metropolitan University, the waterfront, Financial District, Cabbagetown South, and Corktown. (id:61445)
Property Details
| MLS® Number | C13551584 |
| Property Type | Single Family |
| Community Name | Moss Park |
| AmenitiesNearBy | Place Of Worship, Public Transit, Park, Schools, Hospital |
| CommunityFeatures | Pets Allowed With Restrictions, Community Centre |
| Features | Flat Site, Balcony, Carpet Free, In Suite Laundry |
| PoolType | Outdoor Pool |
| ViewType | City View |
Building
| BathroomTotal | 2 |
| BedroomsAboveGround | 1 |
| BedroomsBelowGround | 1 |
| BedroomsTotal | 2 |
| Age | 16 To 30 Years |
| Amenities | Security/concierge, Exercise Centre, Party Room, Visitor Parking, Separate Heating Controls, Separate Electricity Meters |
| Appliances | Dishwasher, Dryer, Microwave, Hood Fan, Stove, Washer, Window Coverings, Refrigerator |
| BasementType | None |
| CoolingType | Central Air Conditioning |
| ExteriorFinish | Brick Facing, Concrete |
| FireProtection | Smoke Detectors |
| FlooringType | Vinyl, Tile, Porcelain Tile |
| FoundationType | Concrete |
| HalfBathTotal | 1 |
| HeatingFuel | Natural Gas |
| HeatingType | Coil Fan |
| SizeInterior | 700 - 799 Sqft |
| Type | Apartment |
Parking
| Underground | |
| Garage |
Land
| Acreage | No |
| LandAmenities | Place Of Worship, Public Transit, Park, Schools, Hospital |
Rooms
| Level | Type | Length | Width | Dimensions |
|---|---|---|---|---|
| Flat | Den | 3.02 m | 2.13 m | 3.02 m x 2.13 m |
| Flat | Bathroom | 2.13 m | 1.06 m | 2.13 m x 1.06 m |
| Flat | Kitchen | 3.86 m | 3.21 m | 3.86 m x 3.21 m |
| Flat | Living Room | 3.84 m | 3.04 m | 3.84 m x 3.04 m |
| Flat | Primary Bedroom | 4.19 m | 2.81 m | 4.19 m x 2.81 m |
| Flat | Bathroom | 3.04 m | 2.36 m | 3.04 m x 2.36 m |
| Flat | Other | 2.45 m | 1.21 m | 2.45 m x 1.21 m |
https://www.realtor.ca/real-estate/30020346/208-320-richmond-street-e-toronto-moss-park-moss-park
Interested?
Contact us for more information
Michael Stasiuk
Broker
8 Hornell Street
Toronto, Ontario M8Z 1X2

The trademarks REALTOR®, REALTORS®, and the REALTOR® logo are controlled by The Canadian Real Estate Association (CREA) and identify real estate professionals who are members of CREA. The trademarks MLS®, Multiple Listing Service® and the associated logos are owned by The Canadian Real Estate Association (CREA) and identify the quality of services provided by real estate professionals who are members of CREA. The trademark DDF® is owned by The Canadian Real Estate Association (CREA) and identifies CREA's Data Distribution Facility (DDF®)
July 12 2026 03:01:26
Queensway Real Estate Brokerage Inc.