
21 Cardinal Avenue South Bruce Peninsula, Ontario N0H 2T0

$545,000
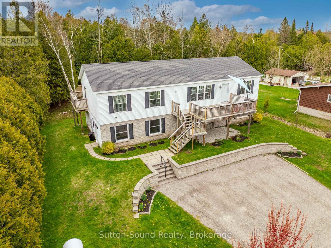
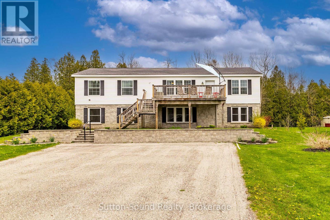
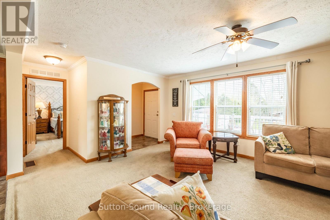
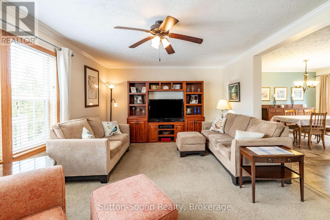
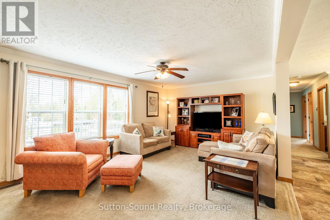
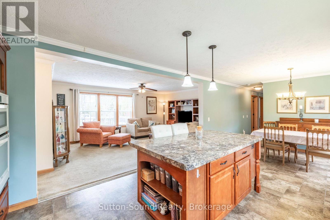
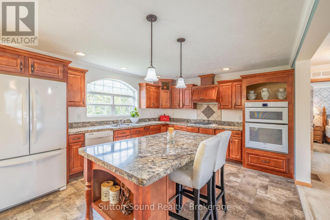
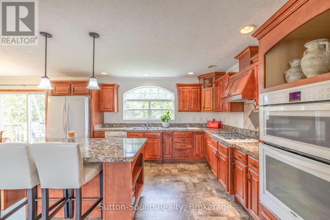
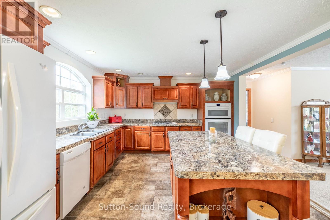
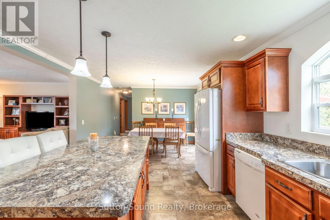
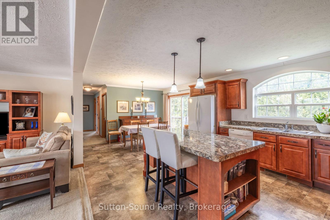
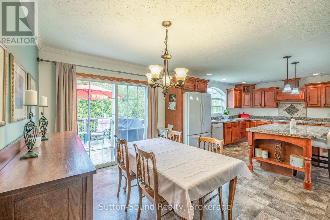
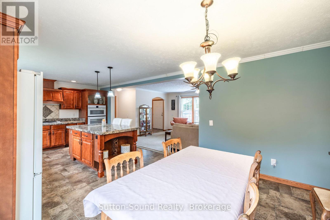
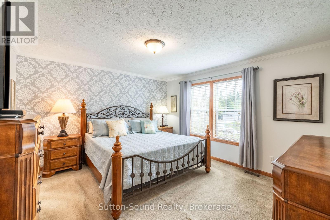
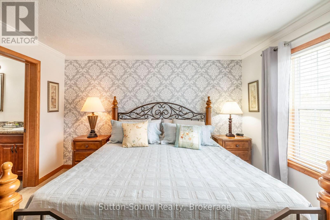
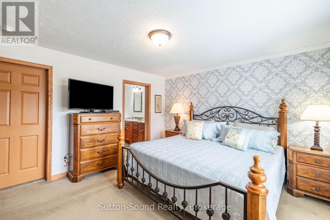
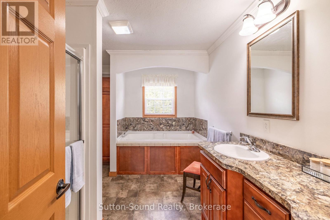
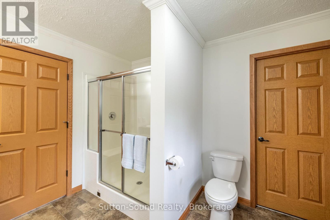
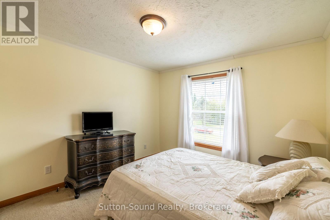
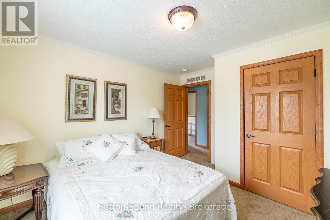
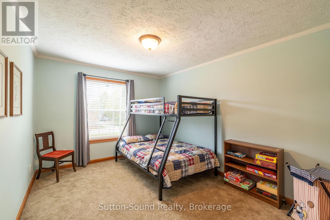
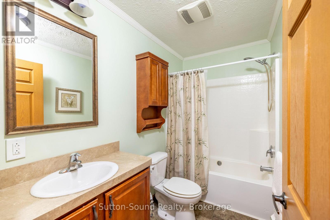
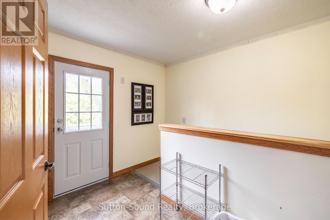
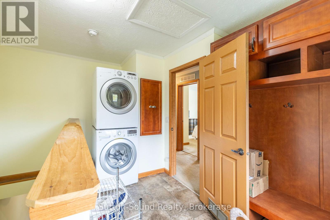
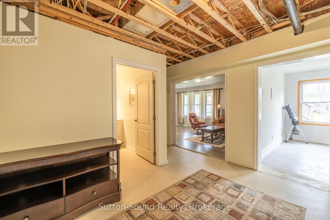
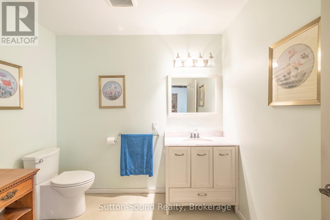
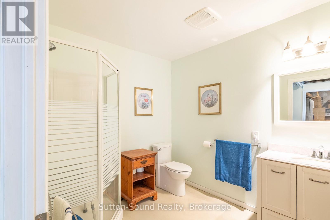
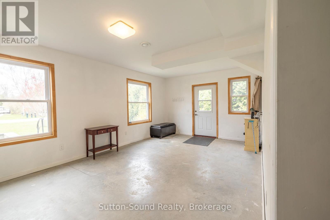
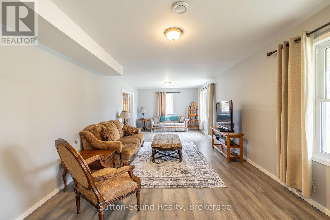
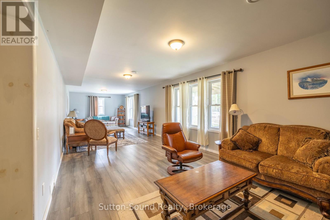
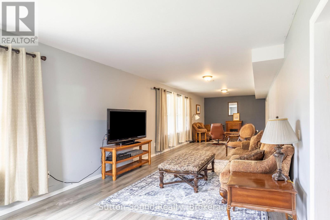
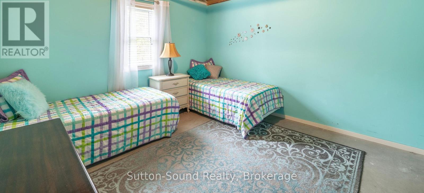
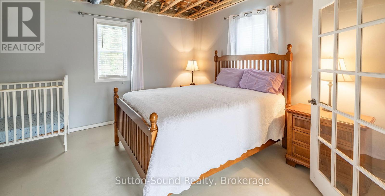
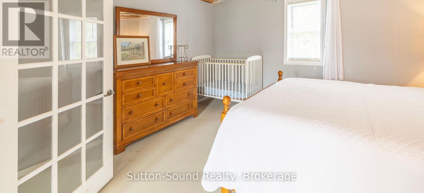
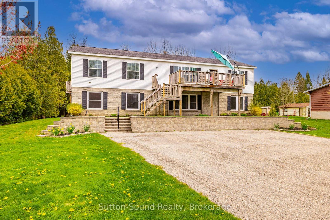
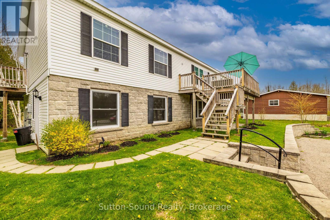
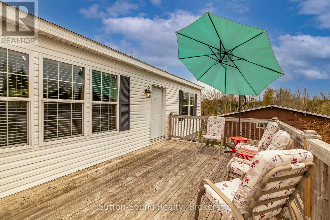
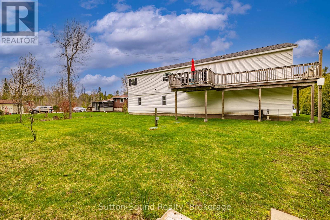
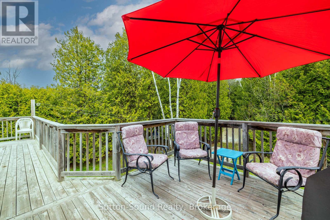
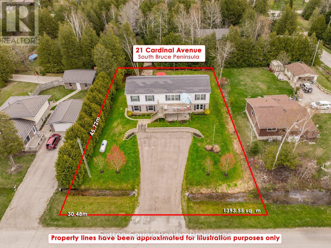
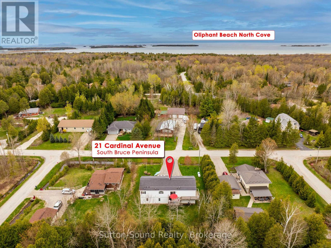
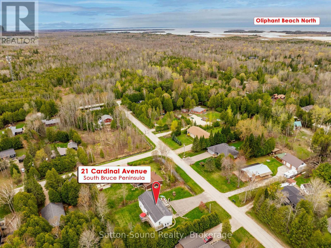
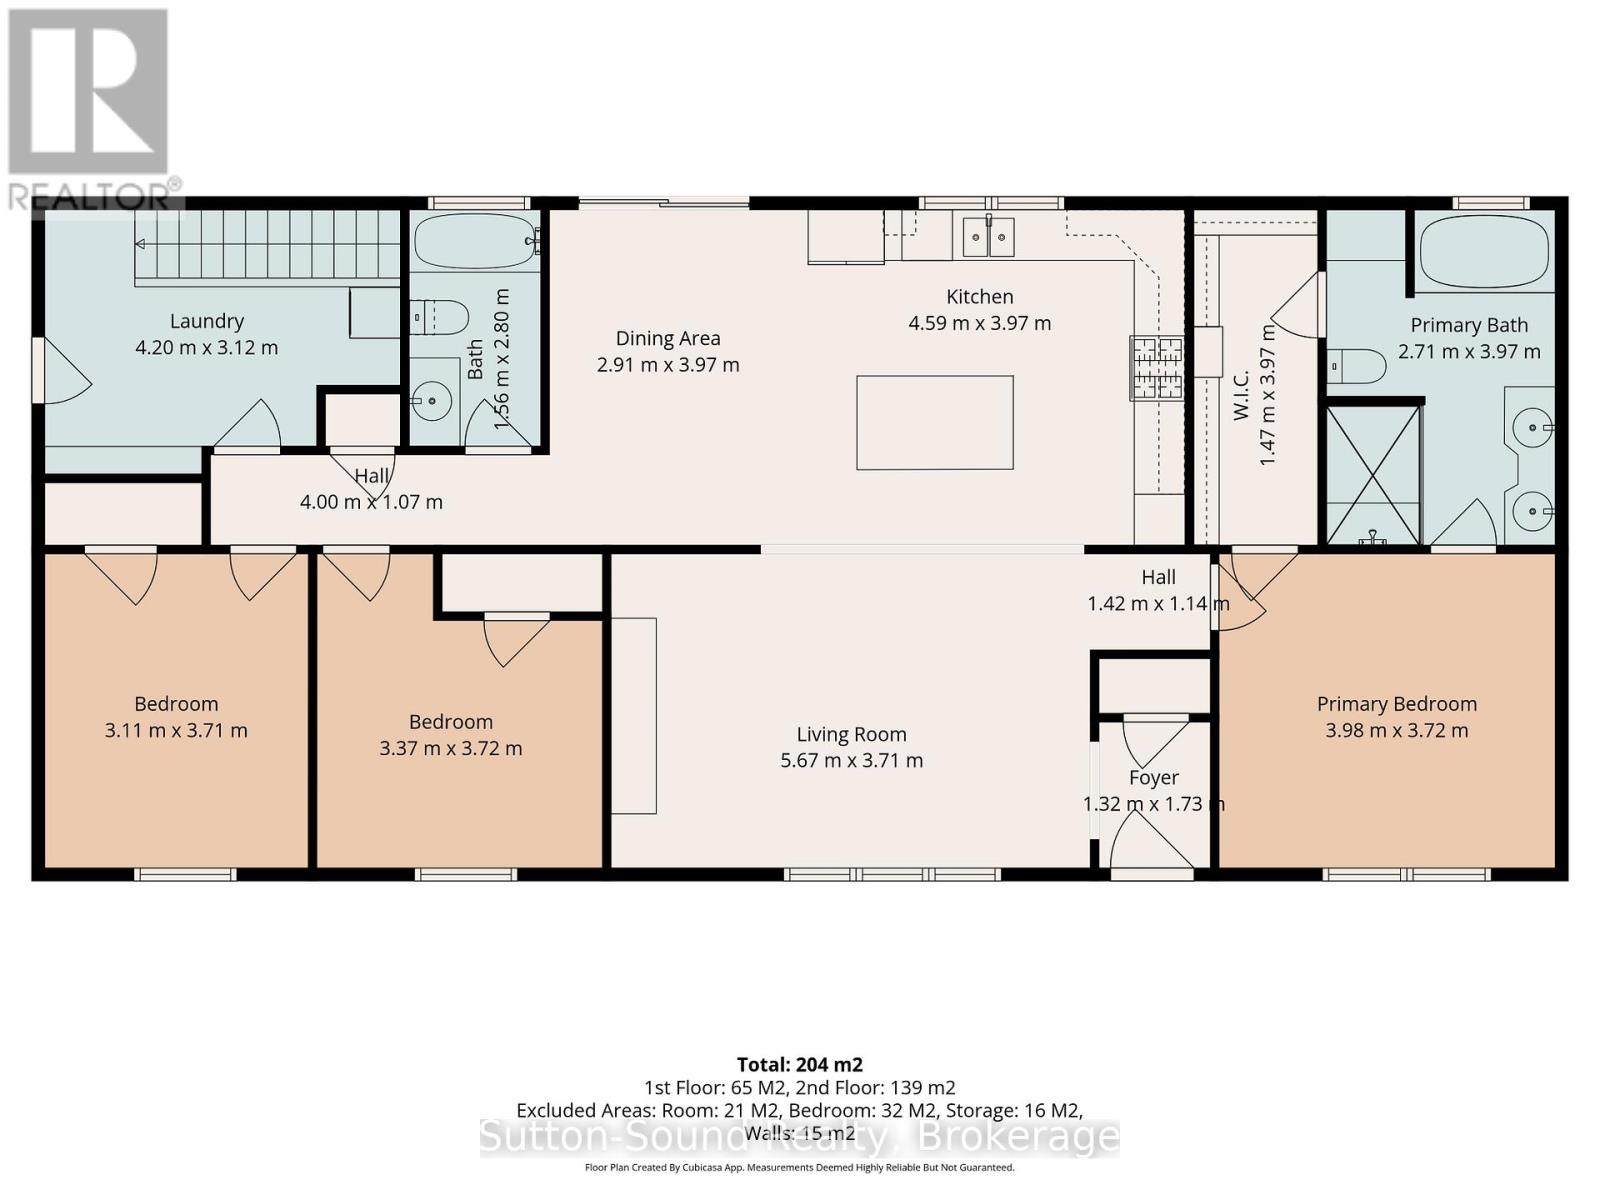
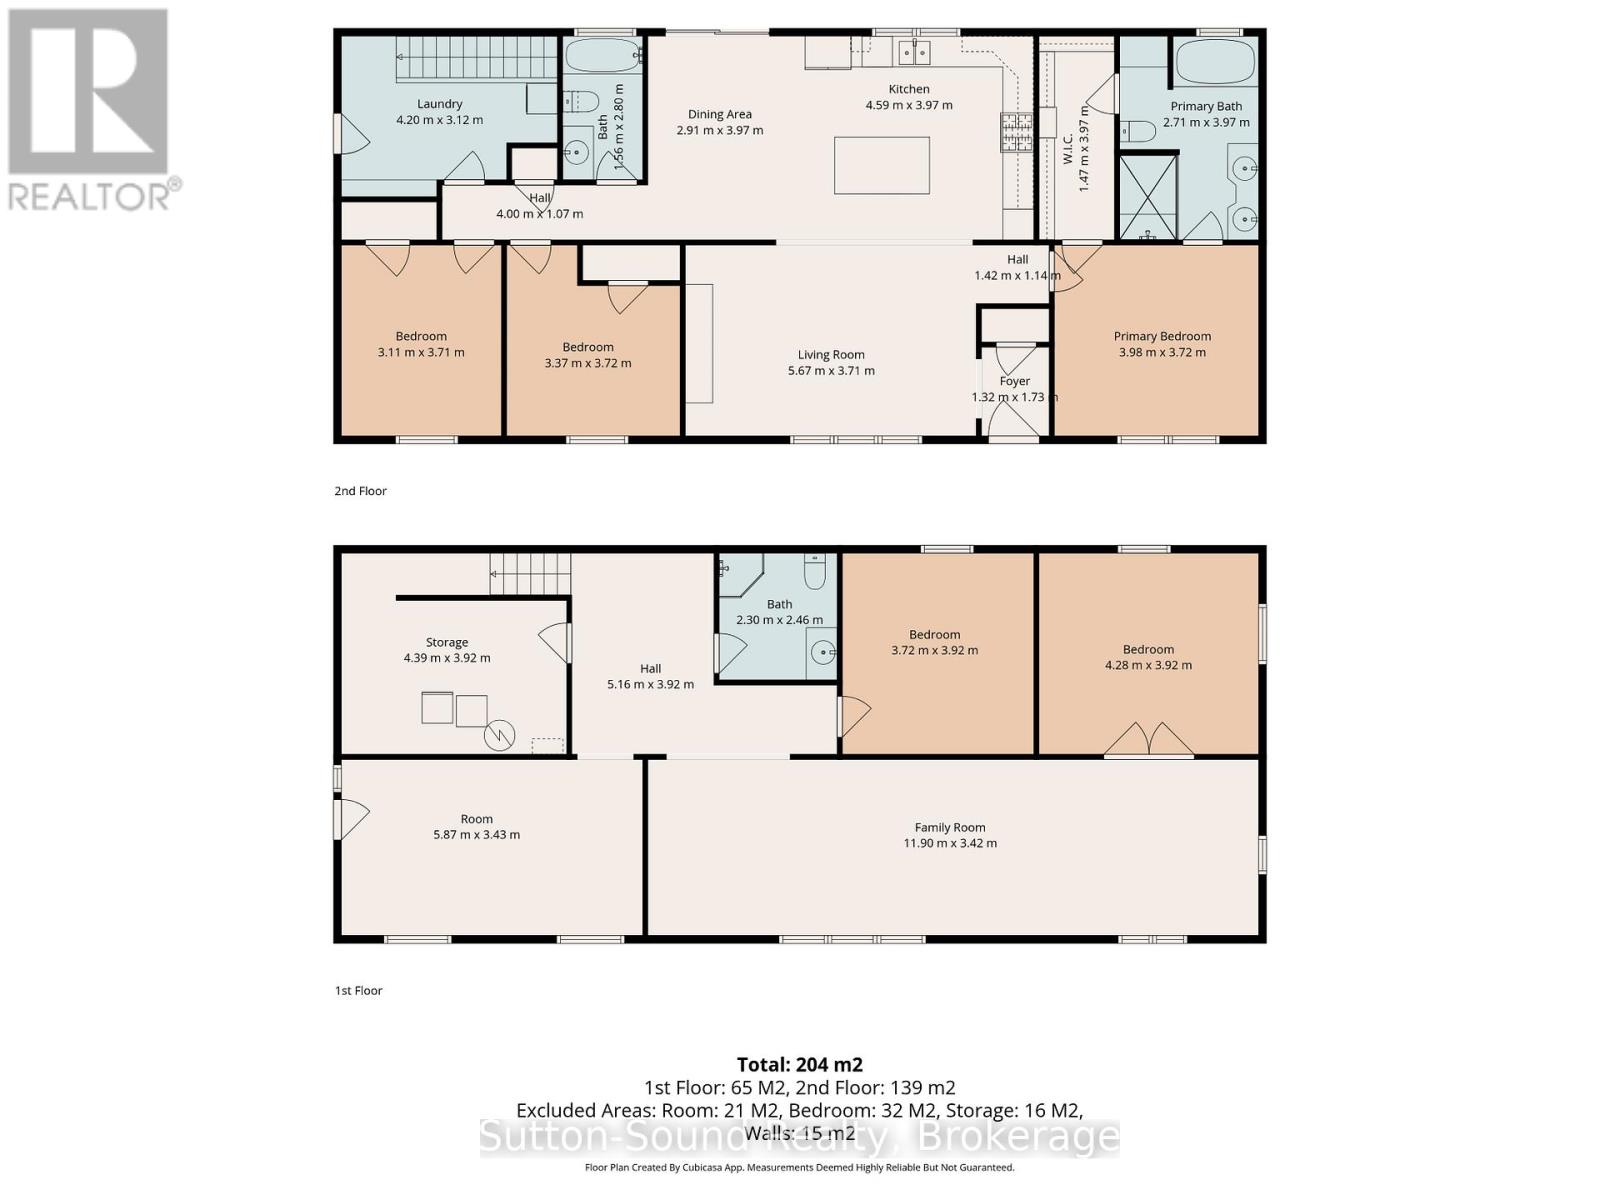
Welcome home to this spacious 5-bedroom, 3-bathroom property located just a short walk or bike ride from the beautiful shores of Lake Huron. Whether you're searching for a year-round residence or the perfect seasonal getaway, this home offers comfort, flexibility, and room for the whole family. The upper level features three bedrooms, a 4-piece bathroom, and a bright open-concept kitchen, dining, and living area designed for gathering with family and friends. The kitchen is a chef's dream, with ample cupboard space, a large island, a built-in oven, and a cooktop, making both everyday living and entertaining effortless. The primary bedroom serves as a private retreat, complete with a walk-in closet and a 4-piece ensuite. The lower level offers two additional bedrooms, a 3-piece bathroom, a spacious family room, and a versatile bonus room ready to suit your needs - whether it's a home office, gym, hobby room, or extra living space. Step outside and enjoy both front and back decks, perfect for morning coffee at sunrise or relaxing evenings watching the sunset. With ample parking for family and guests, this property is ready to welcome everyone and create lasting memories for years to come. (id:61445)
Property Details
| MLS® Number | X13555102 |
| Property Type | Single Family |
| Community Name | South Bruce Peninsula |
| Amenities Near By | Beach |
| Parking Space Total | 8 |
| Structure | Deck |
Building
| Bathroom Total | 3 |
| Bedrooms Above Ground | 5 |
| Bedrooms Total | 5 |
| Age | 6 To 15 Years |
| Appliances | Oven - Built-in, Range, Water Softener, Cooktop, Dishwasher, Dryer, Furniture, Oven, Washer, Refrigerator |
| Basement Development | Partially Finished |
| Basement Features | Walk Out |
| Basement Type | N/a, N/a (partially Finished) |
| Construction Style Attachment | Detached |
| Cooling Type | Central Air Conditioning |
| Exterior Finish | Vinyl Siding, Stone |
| Foundation Type | Slab |
| Heating Fuel | Propane |
| Heating Type | Forced Air |
| Stories Total | 2 |
| Size Interior | 2,500 - 3,000 Sqft |
| Type | House |
| Utility Water | Drilled Well |
Parking
| No Garage |
Land
| Acreage | No |
| Land Amenities | Beach |
| Landscape Features | Landscaped |
| Sewer | Septic System |
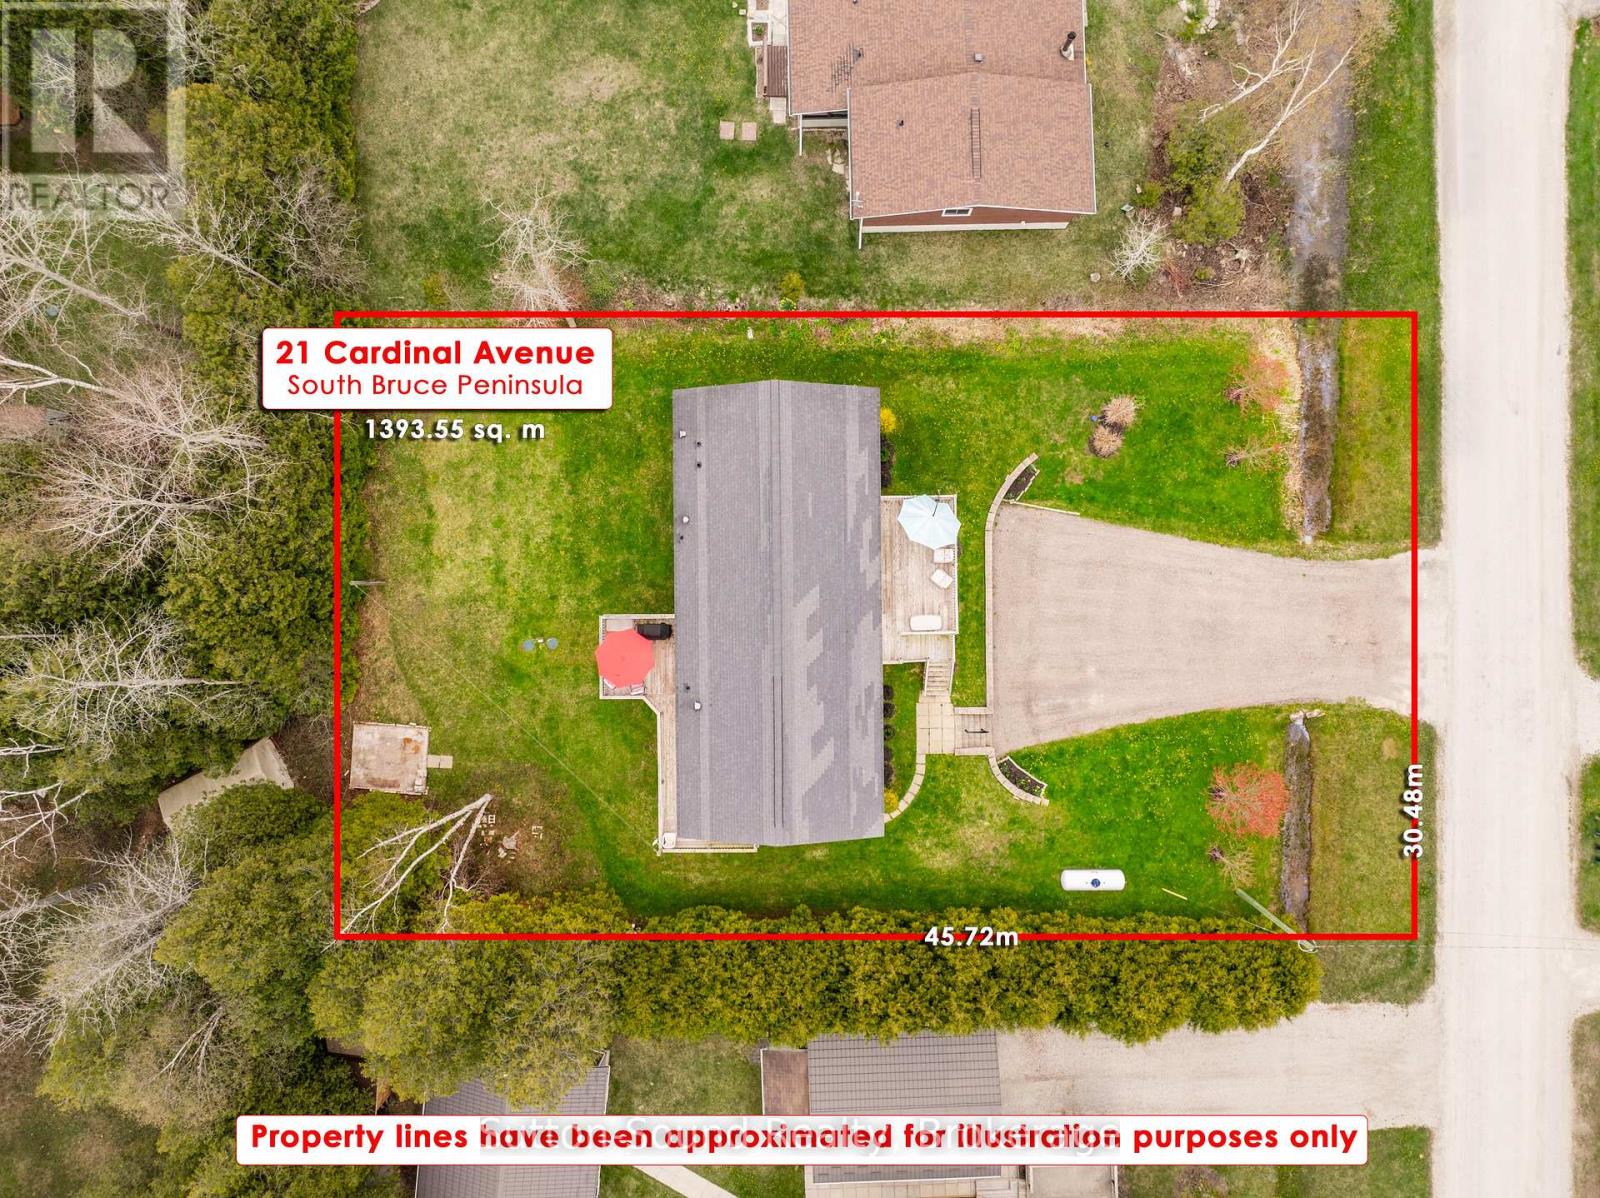
| Size Depth | 150 Ft |
| Size Frontage | 100 Ft |
| Size Irregular | 100 X 150 Ft |
| Size Total Text | 100 X 150 Ft |
Rooms
| Level | Type | Length | Width | Dimensions |
|---|---|---|---|---|
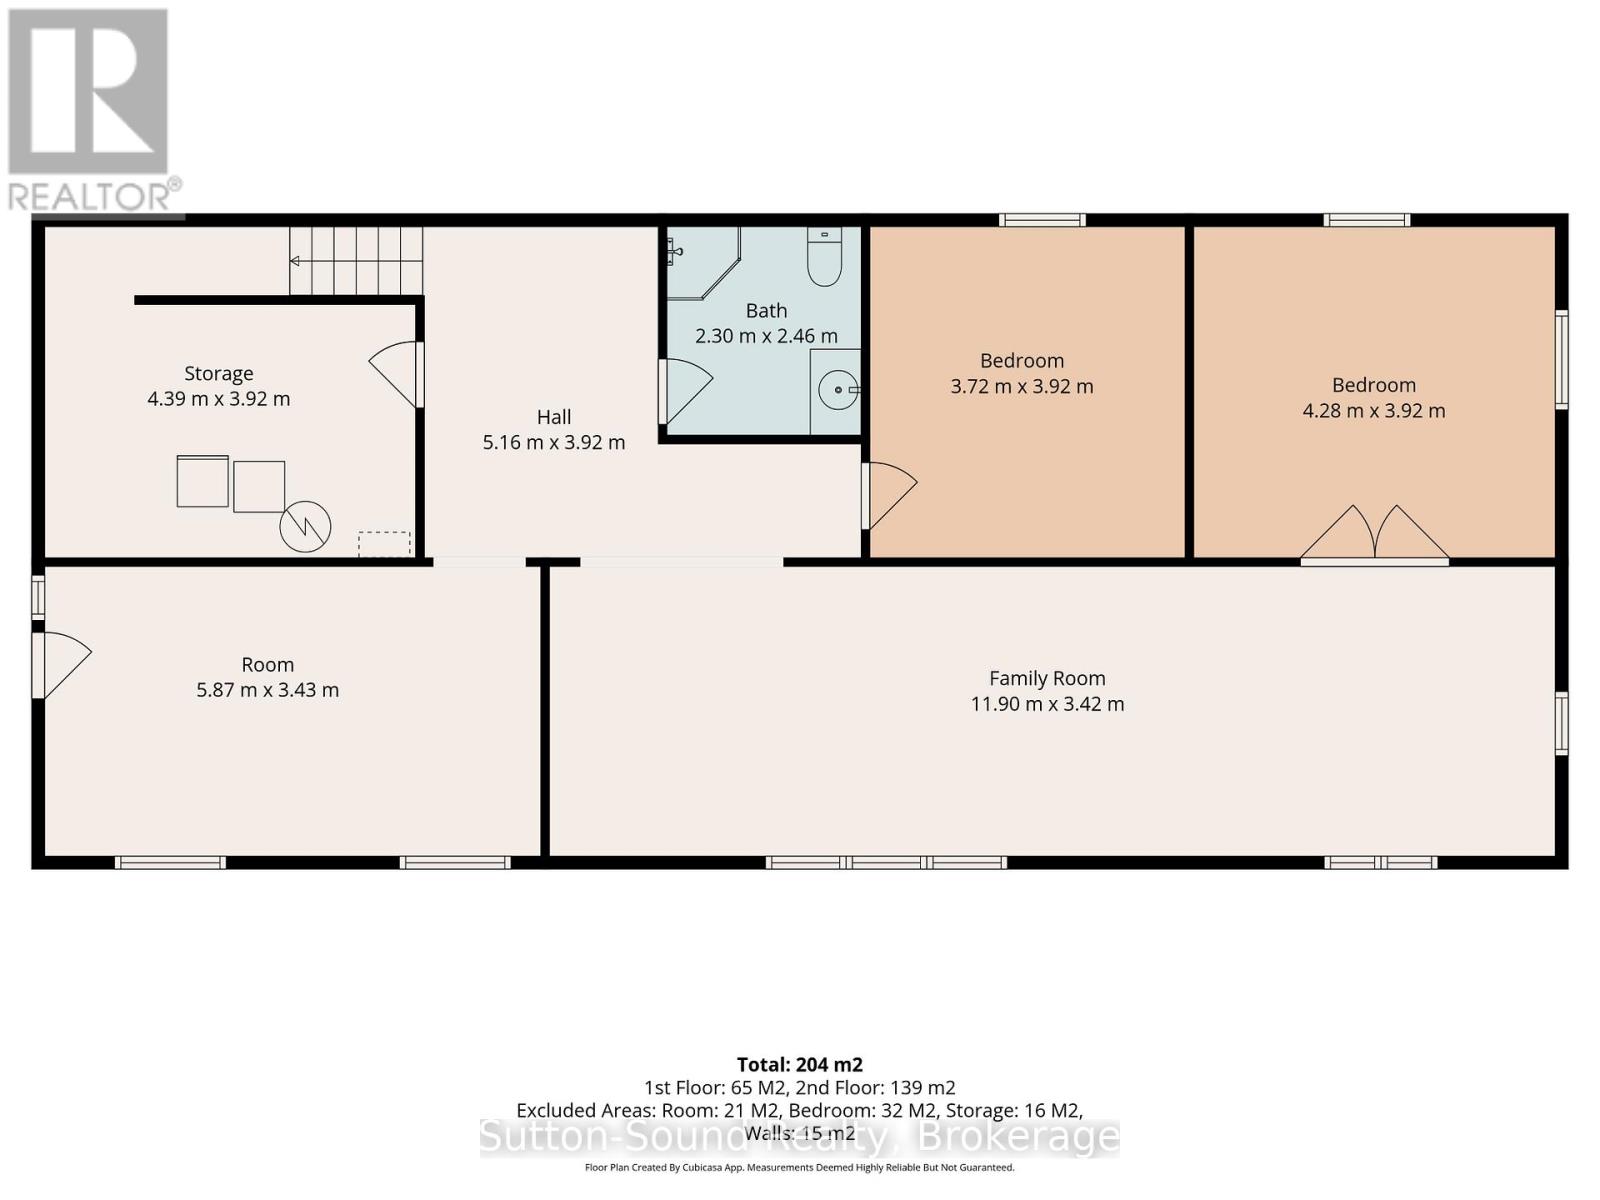
| Lower Level | Other | 5.87 m | 3.4 m | 5.87 m x 3.4 m |
| Lower Level | Bathroom | 2.46 m | 2.3 m | 2.46 m x 2.3 m |
| Lower Level | Recreational, Games Room | 11.9 m | 3.42 m | 11.9 m x 3.42 m |
| Lower Level | Bedroom | 4.28 m | 3.92 m | 4.28 m x 3.92 m |
| Lower Level | Bedroom | 3.92 m | 3.72 m | 3.92 m x 3.72 m |
| Lower Level | Furnace | 4.39 m | 3.92 m | 4.39 m x 3.92 m |
| Upper Level | Foyer | 1.73 m | 1.32 m | 1.73 m x 1.32 m |
| Upper Level | Living Room | 5.67 m | 3.71 m | 5.67 m x 3.71 m |
| Upper Level | Kitchen | 4.59 m | 3.97 m | 4.59 m x 3.97 m |
| Upper Level | Dining Room | 3.97 m | 2.91 m | 3.97 m x 2.91 m |
| Upper Level | Primary Bedroom | 3.7 m | 3.98 m | 3.7 m x 3.98 m |
| Upper Level | Bathroom | 3.9 m | 2.71 m | 3.9 m x 2.71 m |
| Upper Level | Bathroom | 2.8 m | 1.56 m | 2.8 m x 1.56 m |
| Upper Level | Bedroom | 3.72 m | 3.37 m | 3.72 m x 3.37 m |
| Upper Level | Bedroom | 3.71 m | 3.11 m | 3.71 m x 3.11 m |
Utilities
| Electricity | Installed |
Contact Us
Contact us for more information

Terri Cardinal
Broker
www.facebook.com/
1077 2nd Avenue East, Suite A
Owen Sound, Ontario N4K 2H8
(519) 370-2100

The trademarks REALTOR®, REALTORS®, and the REALTOR® logo are controlled by The Canadian Real Estate Association (CREA) and identify real estate professionals who are members of CREA. The trademarks MLS®, Multiple Listing Service® and the associated logos are owned by The Canadian Real Estate Association (CREA) and identify the quality of services provided by real estate professionals who are members of CREA. The trademark DDF® is owned by The Canadian Real Estate Association (CREA) and identifies CREA's Data Distribution Facility (DDF®)
July 13 2026 12:28:35
The Lakelands Association of REALTORS®
Sutton-Sound Realty