
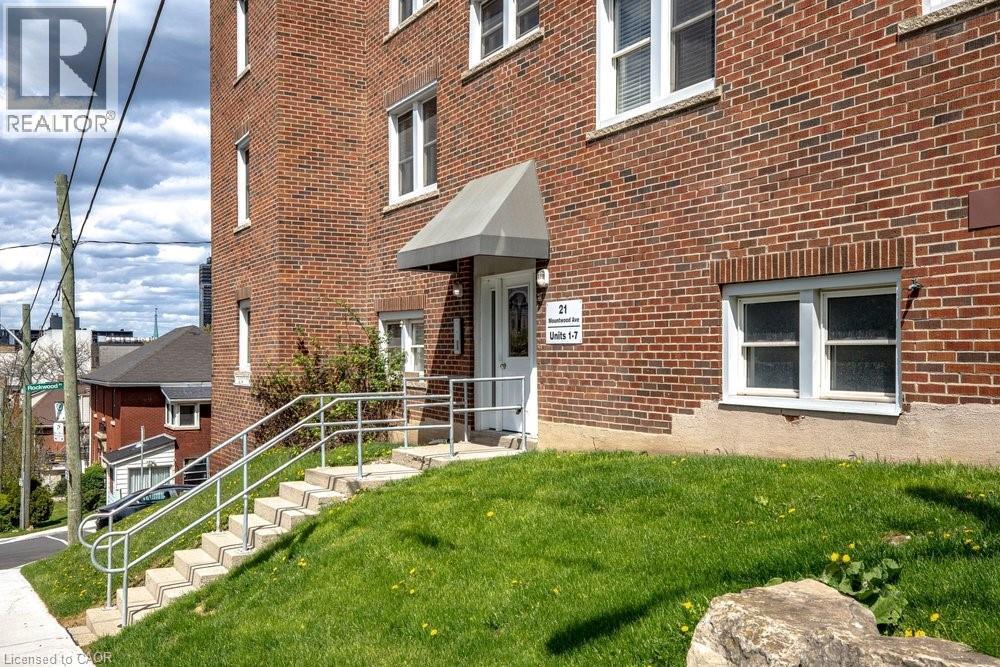
21 Mountwood Avenue Unit# 7 Hamilton, Ontario L8N 2G8

$349,900Maintenance, Insurance, Heat, Landscaping, Property Management, Water
$711 Monthly
Maintenance, Insurance, Heat, Landscaping, Property Management, Water
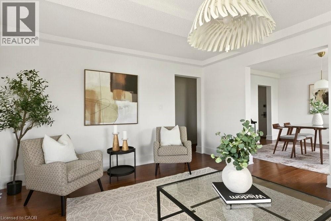
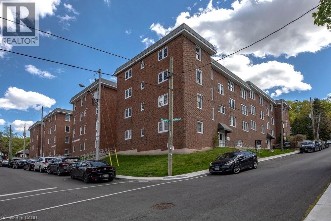
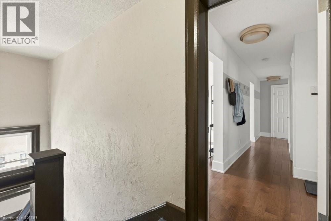
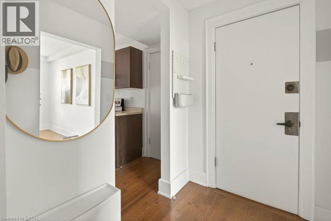
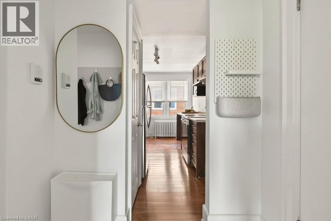
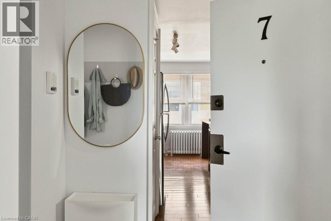
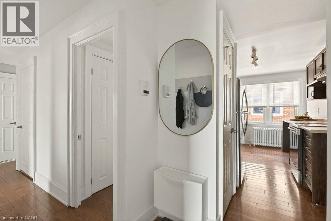
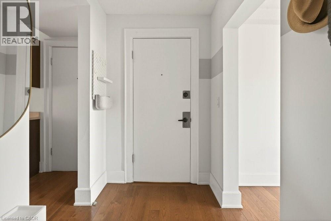
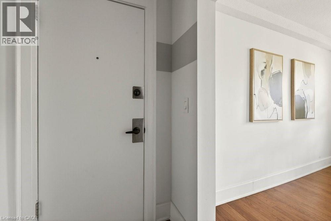
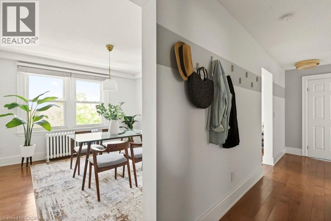
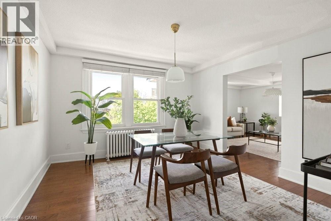
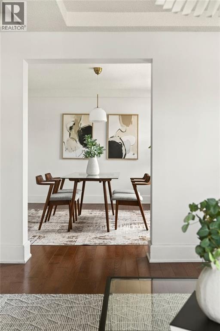
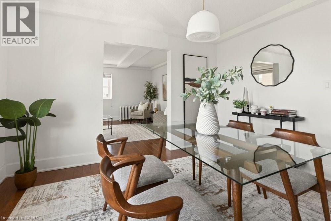
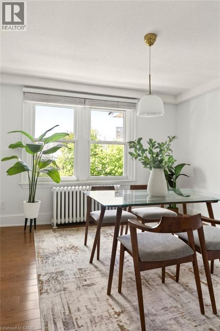
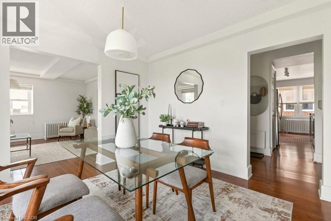
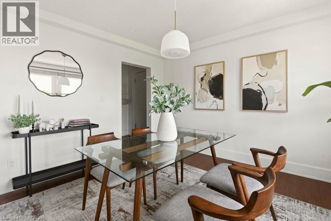
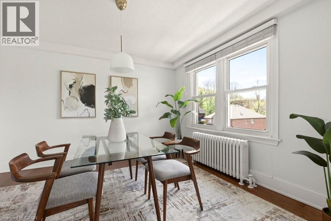
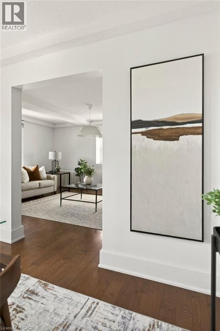
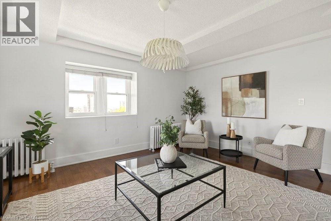
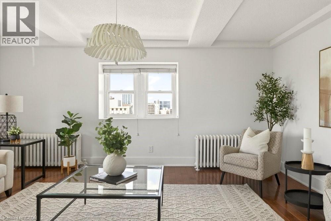
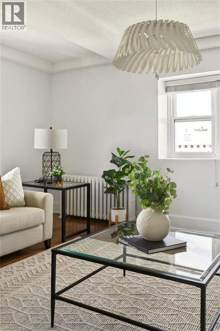
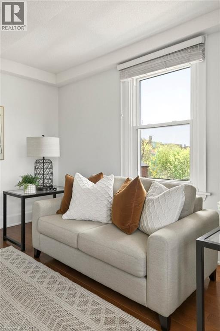
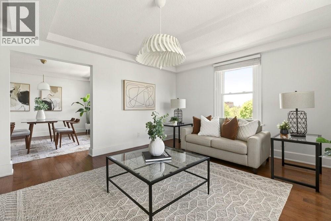
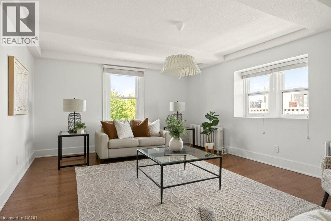
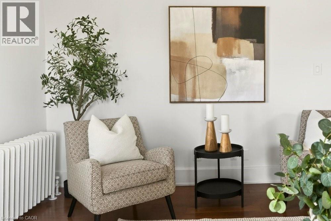
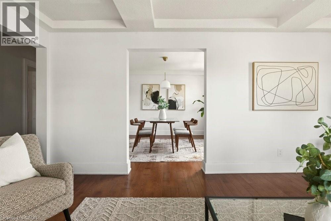
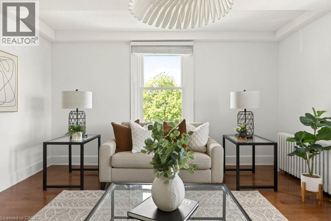
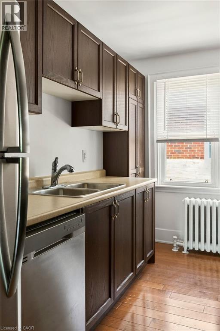
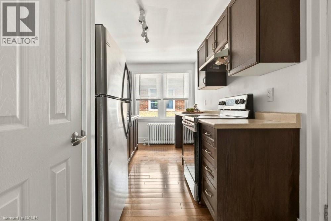
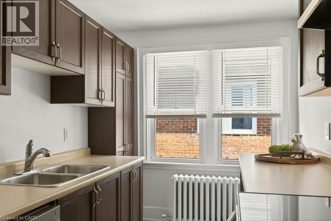
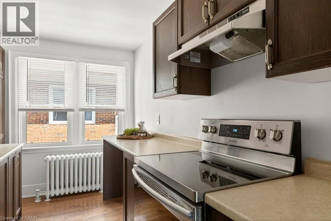
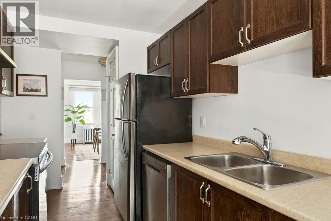
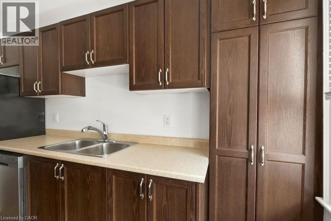
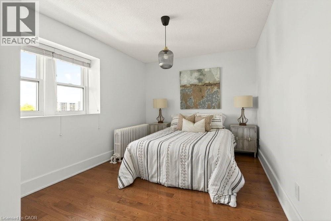
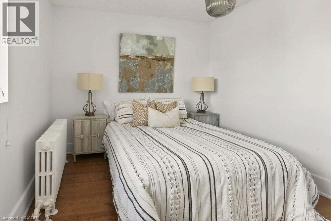
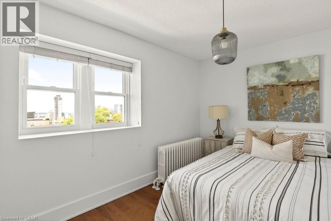
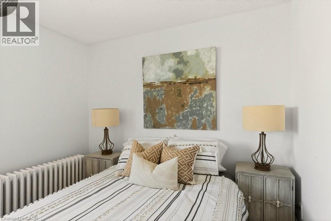
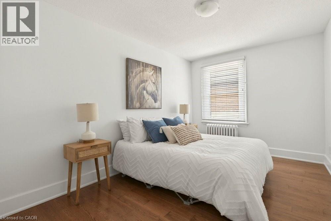
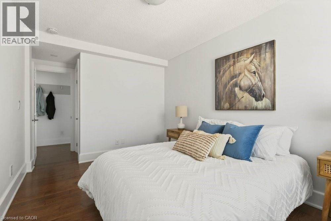
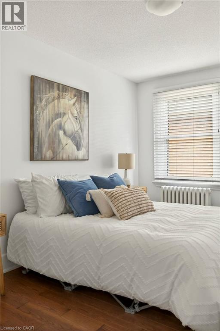
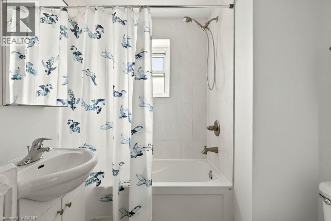
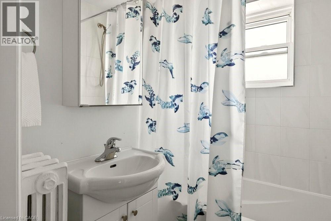
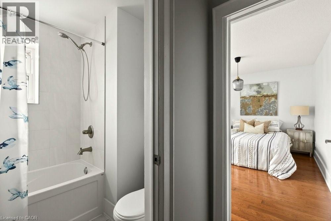
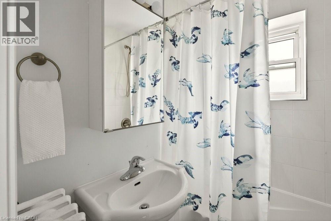
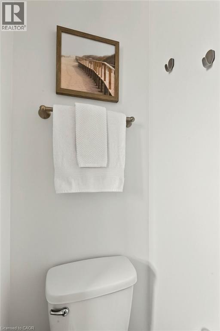
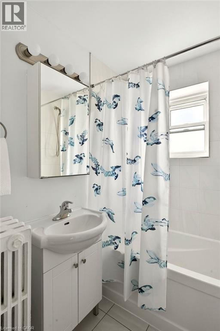
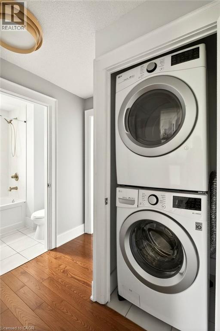
$711 MonthlyCity views to the north, Bruce Trail to the south, don’t miss this incredible opportunity to own in the vibrant Durand South neighbourhood. #7-21 Mountwood Avenue offers close proximity to downtown entertainment on James St along with St. Joseph’s Hospital, the Hamilton GO station and much more! Not another shoe-box condo, this top-level unit offers a gracious and spacious floor plan with 1024 sqft with 2 full sized bedrooms and a 4-piece bathroom. Completely renovated in 2019 including new hardwood flooring, windows, kitchen, and bathroom. Fully separate kitchen, dining room and living room ensure you have ample space to cook, dine and entertain while you enjoy the stunning city views. In-suite laundry offers substantial convenience while your condominium fees cover heating, water, building insurance and more. (id:61445)
Property Details
| MLS® Number | 40830647 |
| Property Type | Single Family |
| AmenitiesNearBy | Golf Nearby, Hospital, Park, Place Of Worship, Playground, Public Transit, Schools, Shopping |
| CommunityFeatures | Community Centre, School Bus |
| Features | Ravine |
| ViewType | City View |
Building
| BathroomTotal | 1 |
| BedroomsAboveGround | 2 |
| BedroomsTotal | 2 |
| Appliances | Dishwasher, Dryer, Freezer, Refrigerator, Washer, Hood Fan, Window Coverings |
| BasementType | None |
| ConstructedDate | 1932 |
| ConstructionStyleAttachment | Attached |
| CoolingType | Window Air Conditioner |
| ExteriorFinish | Brick |
| StoriesTotal | 1 |
| SizeInterior | 1024 Sqft |
| Type | Apartment |
| UtilityWater | Municipal Water |
Parking
| None |
Land
| AccessType | Road Access, Highway Nearby |
| Acreage | No |
| LandAmenities | Golf Nearby, Hospital, Park, Place Of Worship, Playground, Public Transit, Schools, Shopping |
| Sewer | Municipal Sewage System |
| SizeTotalText | Under 1/2 Acre |
| ZoningDescription | E |
Rooms
| Level | Type | Length | Width | Dimensions |
|---|---|---|---|---|
| Main Level | Laundry Room | 2'9'' x 3'2'' | ||
| Main Level | 4pc Bathroom | 6'7'' x 5'8'' | ||
| Main Level | Bedroom | 15'8'' x 10'0'' | ||
| Main Level | Primary Bedroom | 12'6'' x 9'4'' | ||
| Main Level | Kitchen | 13'2'' x 7'3'' | ||
| Main Level | Dining Room | 12'5'' x 11'10'' | ||
| Main Level | Living Room | 17'5'' x 14'1'' |
https://www.realtor.ca/real-estate/29758613/21-mountwood-avenue-unit-7-hamilton
Interested?
Contact us for more information
Andrew De Marzo
Salesperson
318 Dundurn Street S. Unit 1b
Hamilton, Ontario L8P 4L6
Lisa Blunt
Salesperson
318 Dundurn Street S. Unit 1b
Hamilton, Ontario L8P 4L6

The trademarks REALTOR®, REALTORS®, and the REALTOR® logo are controlled by The Canadian Real Estate Association (CREA) and identify real estate professionals who are members of CREA. The trademarks MLS®, Multiple Listing Service® and the associated logos are owned by The Canadian Real Estate Association (CREA) and identify the quality of services provided by real estate professionals who are members of CREA. The trademark DDF® is owned by The Canadian Real Estate Association (CREA) and identifies CREA's Data Distribution Facility (DDF®)
June 02 2026 04:23:22
Coldwell Banker Community Professionals