
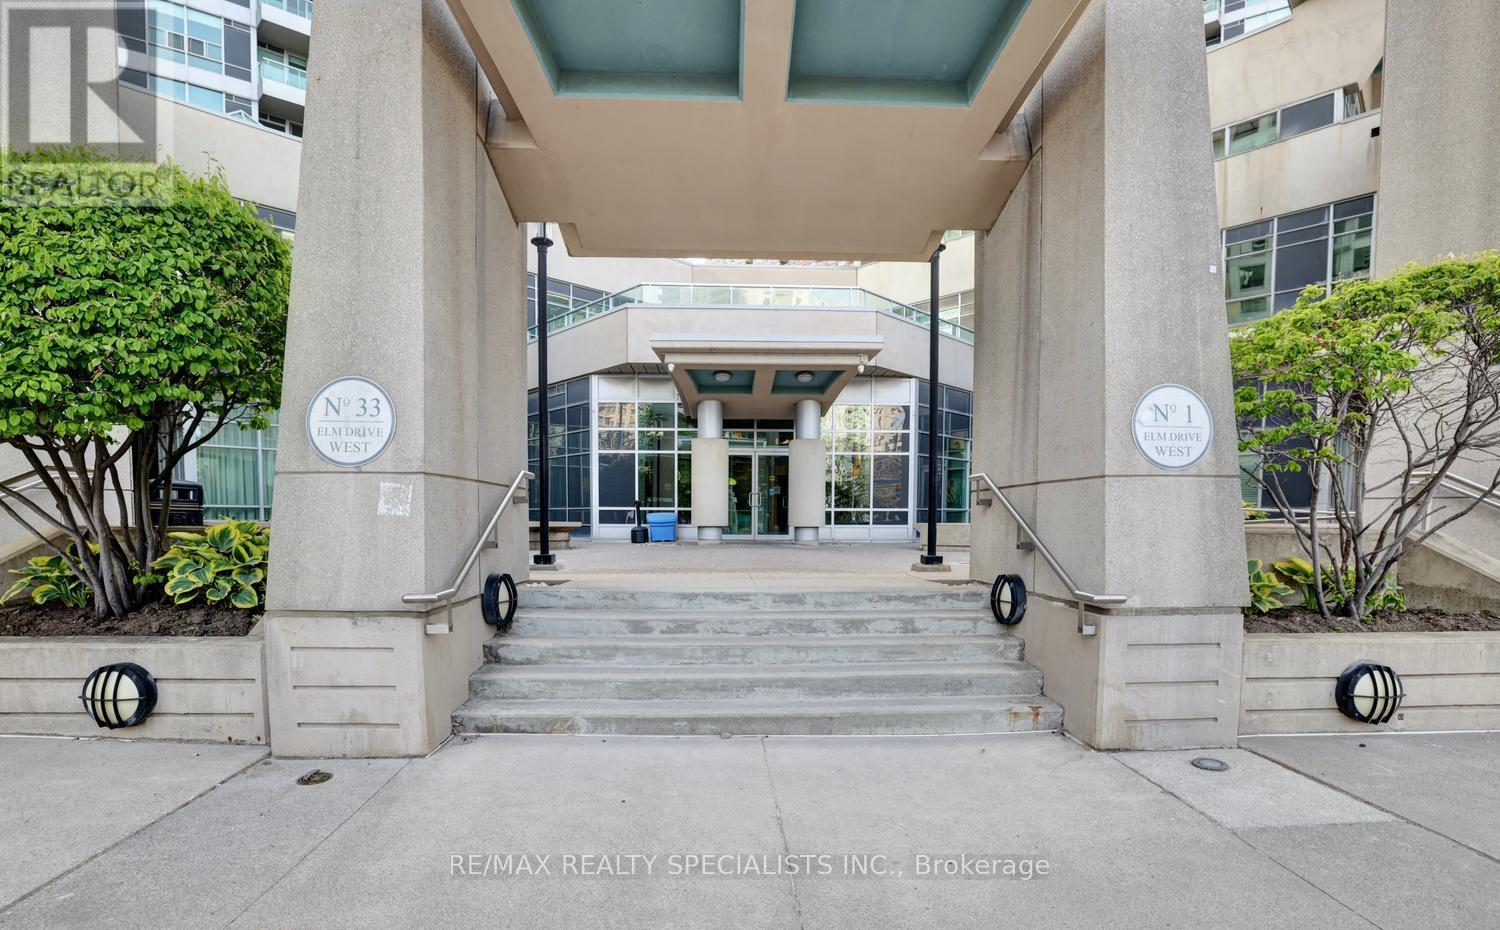
2108 - 33 Elm Drive Mississauga, Ontario L5B 4L2

$2,350 Monthly
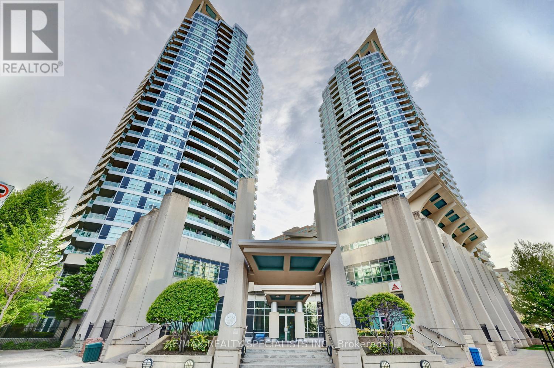
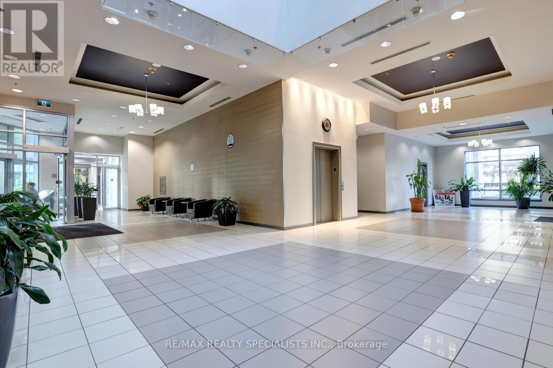
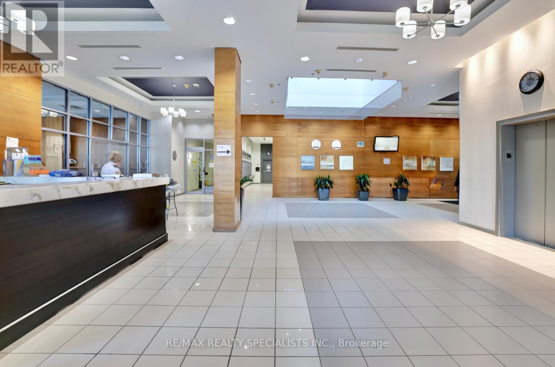
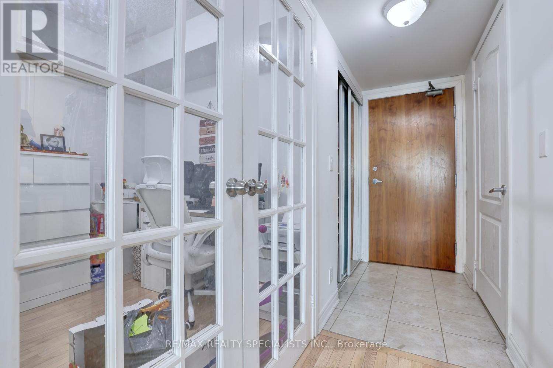
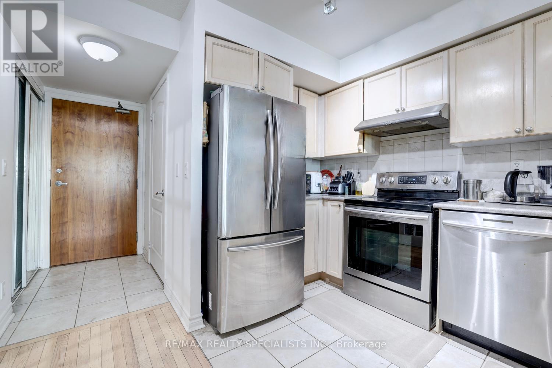
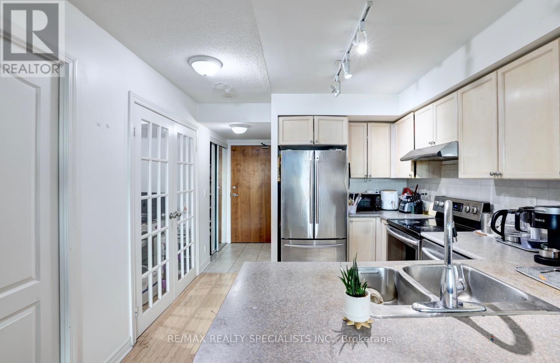
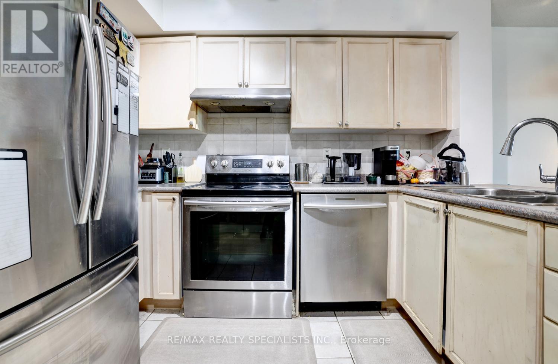
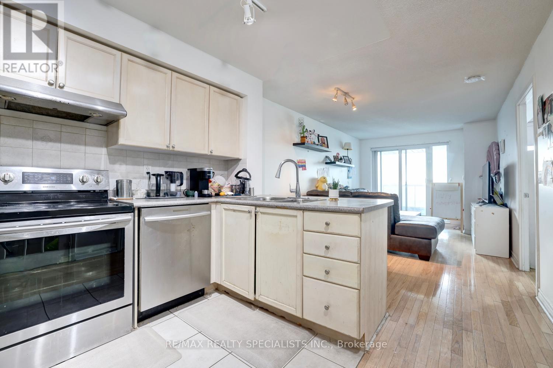
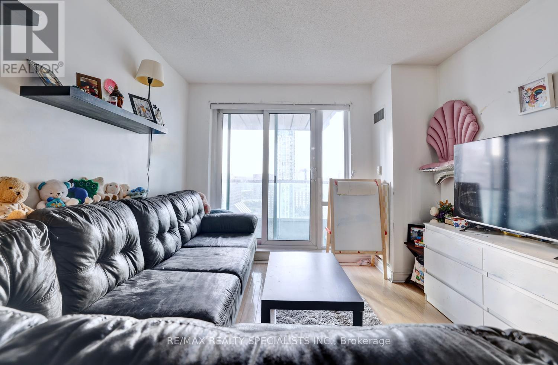
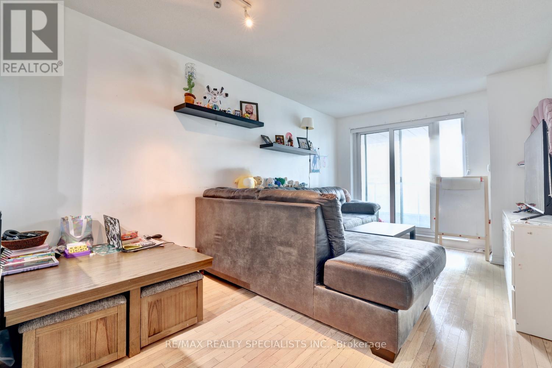
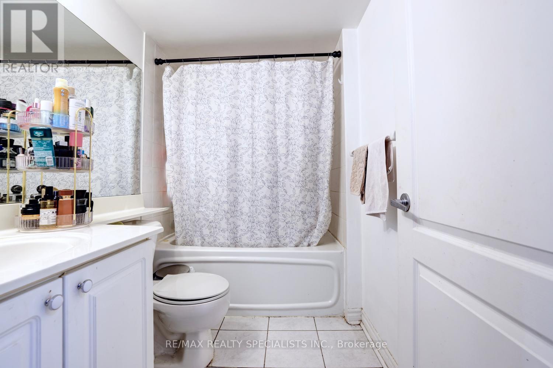
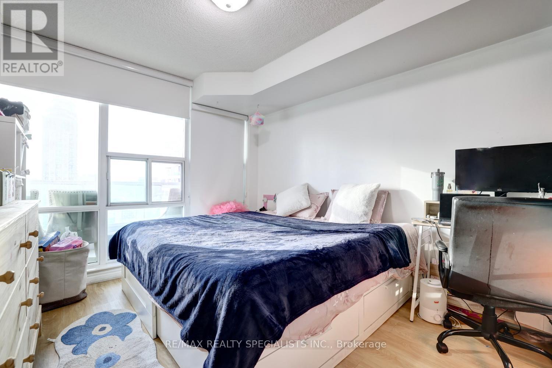
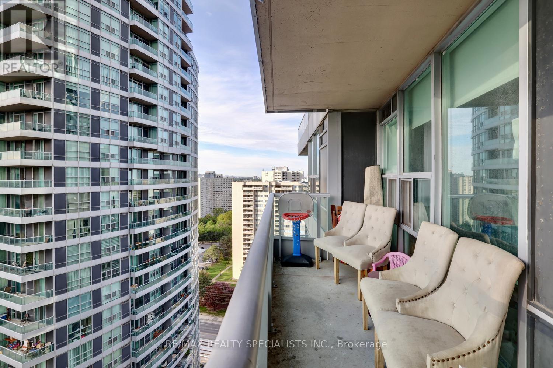
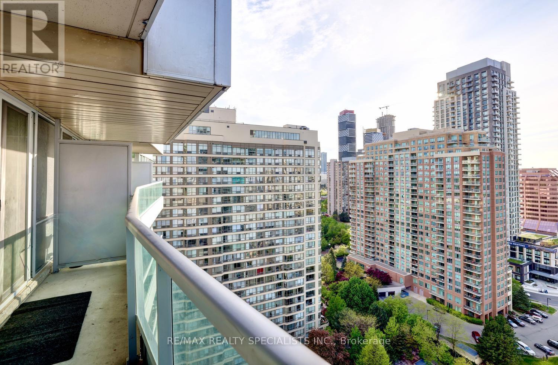
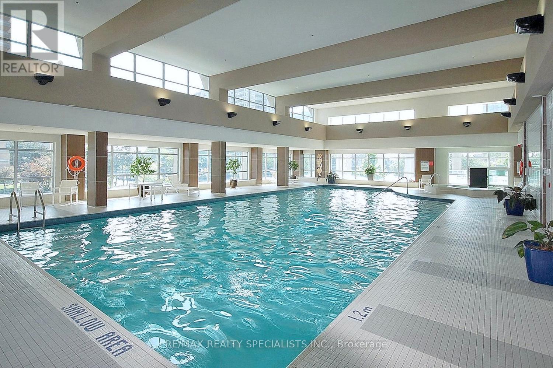
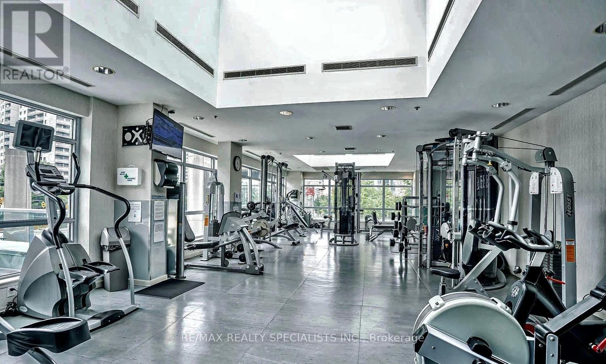
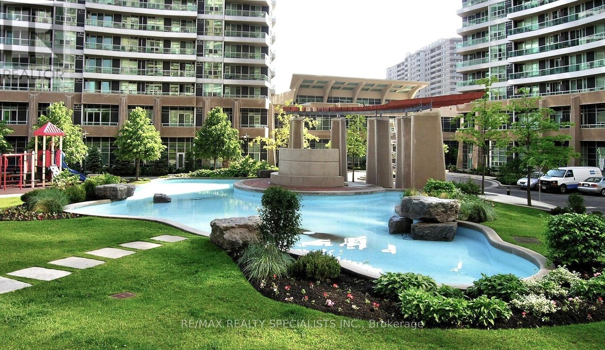
Spacious 1 Bedroom + Den With Open Concept Floor Plan In One Of The Most Sought After Buildings In Mississauga. Modern Kitchen With Breakfast Bar, And Stainless Steel Appliances. Hardwood Floors In The Den, Living And Dining Room Areas With Walk-Out To Balcony. Huge Master With Large Custom Closet. State Of The Art Amenities And 24 Hour Concierge. Just Steps To Square One, Go, Public Transit, Ymca, Restaurants, And Highways 401/403/Qew. (id:61445)
Property Details
| MLS® Number | W13164966 |
| Property Type | Single Family |
| Community Name | City Centre |
| CommunityFeatures | Pets Allowed With Restrictions |
| Features | Balcony |
| ParkingSpaceTotal | 1 |
Building
| BathroomTotal | 1 |
| BedroomsAboveGround | 1 |
| BedroomsBelowGround | 1 |
| BedroomsTotal | 2 |
| Amenities | Storage - Locker |
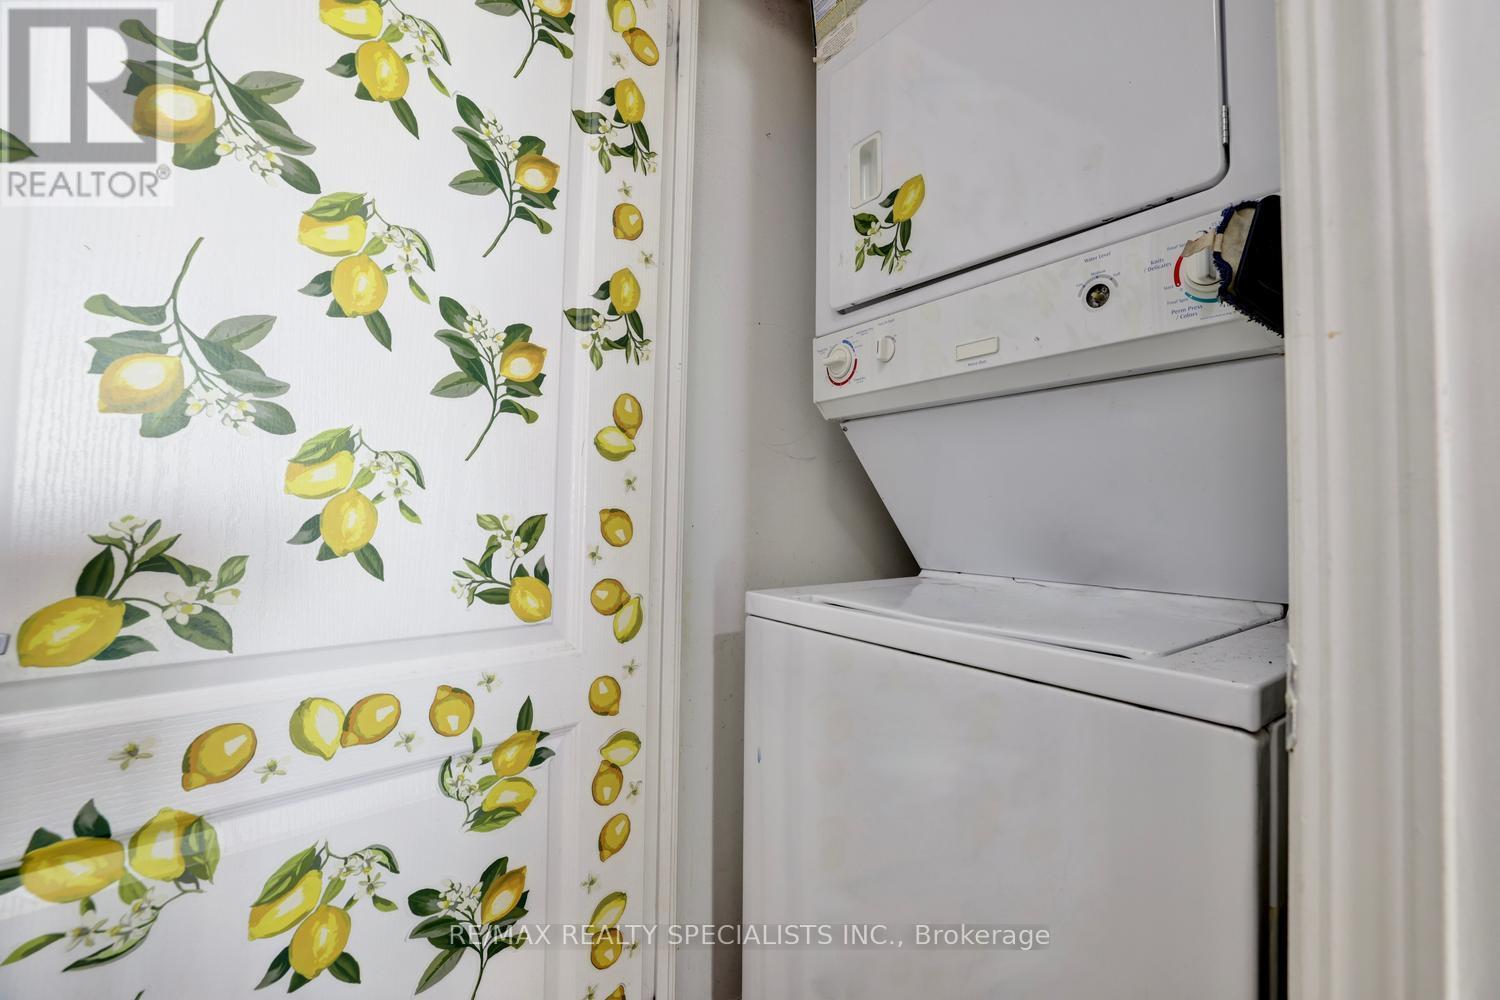
| Appliances | Dishwasher, Dryer, Range, Stove, Washer, Window Coverings, Refrigerator |
| BasementType | None |
| CoolingType | Central Air Conditioning |
| ExteriorFinish | Concrete |
| FlooringType | Hardwood, Carpeted |
| HeatingFuel | Natural Gas |
| HeatingType | Forced Air |
| SizeInterior | 600 - 699 Sqft |
| Type | Apartment |
Parking
| Underground | |
| Garage |
Land
| Acreage | No |
Rooms
| Level | Type | Length | Width | Dimensions |
|---|---|---|---|---|
| Ground Level | Living Room | 4.77 m | 3.04 m | 4.77 m x 3.04 m |
| Ground Level | Dining Room | 4.77 m | 3.04 m | 4.77 m x 3.04 m |
| Ground Level | Kitchen | 3.04 m | 3.04 m | 3.04 m x 3.04 m |
| Ground Level | Primary Bedroom | 3.96 m | 3.04 m | 3.96 m x 3.04 m |
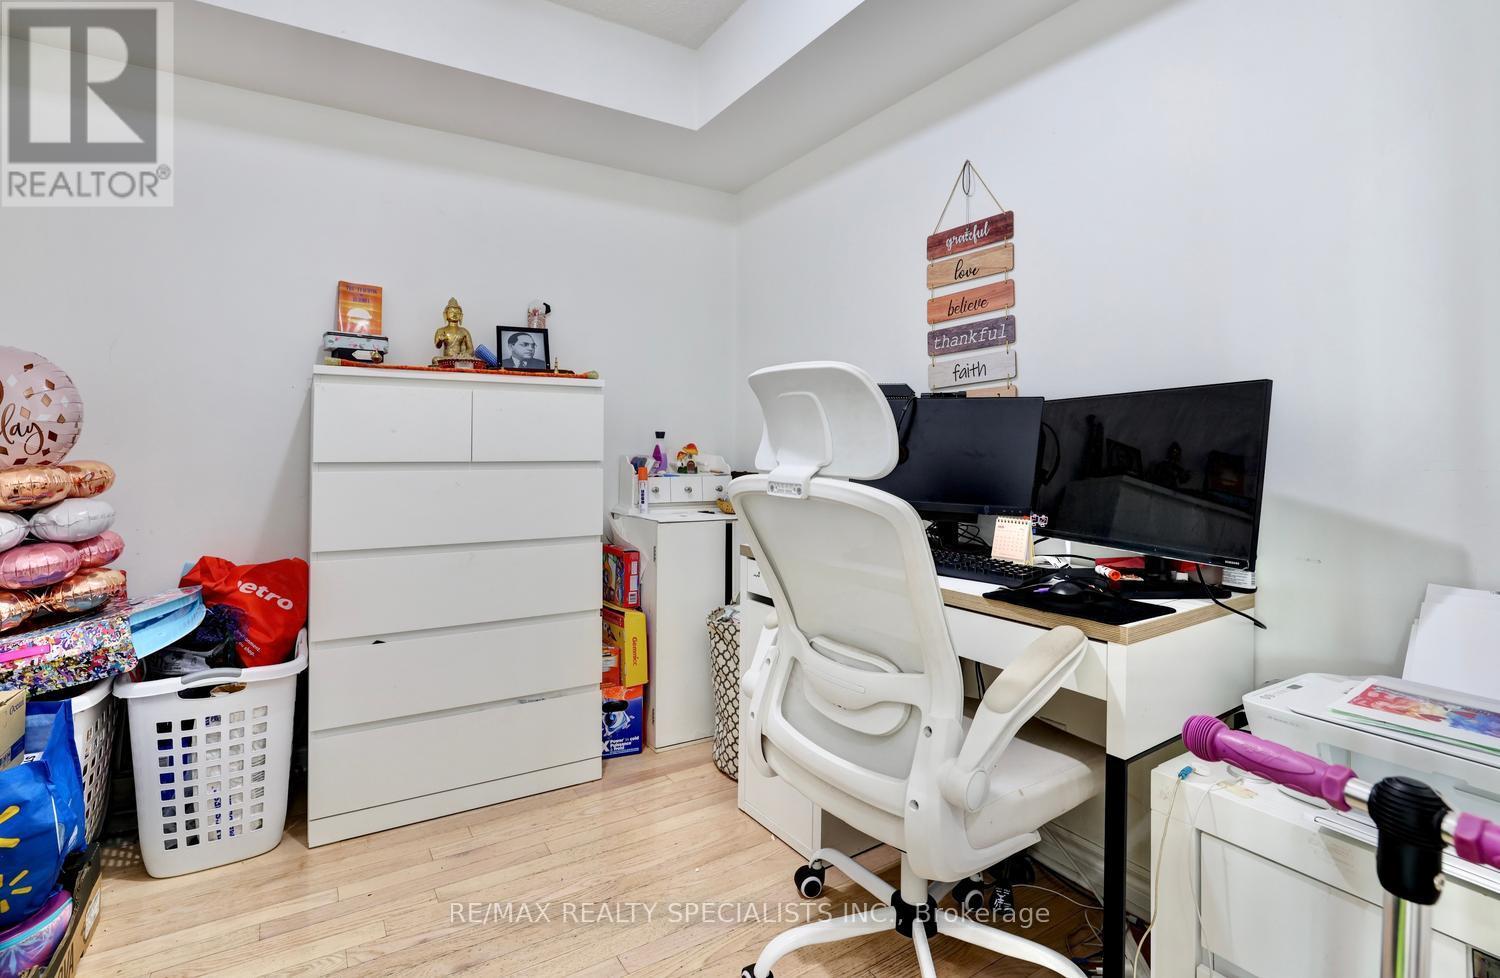
| Ground Level | Den | 2.43 m | 2.43 m | 2.43 m x 2.43 m |
https://www.realtor.ca/real-estate/29794812/2108-33-elm-drive-mississauga-city-centre-city-centre
Interested?
Contact us for more information
Gary Betts
Broker
200-4310 Sherwoodtowne Blvd.
Mississauga, Ontario L4Z 4C4

The trademarks REALTOR®, REALTORS®, and the REALTOR® logo are controlled by The Canadian Real Estate Association (CREA) and identify real estate professionals who are members of CREA. The trademarks MLS®, Multiple Listing Service® and the associated logos are owned by The Canadian Real Estate Association (CREA) and identify the quality of services provided by real estate professionals who are members of CREA. The trademark DDF® is owned by The Canadian Real Estate Association (CREA) and identifies CREA's Data Distribution Facility (DDF®)
June 02 2026 05:50:35
RE/MAX Realty Specialists Inc.