
2116 Front Road Amherstburg, Ontario N9V 3R3

$1,199,900
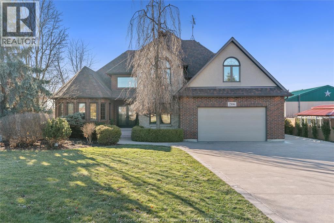
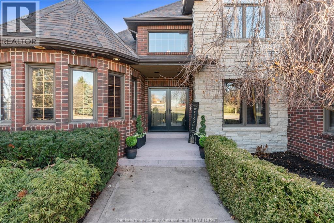
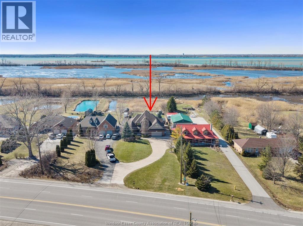
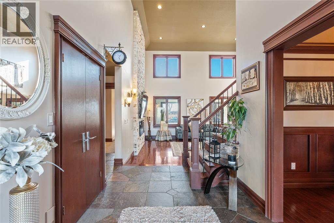
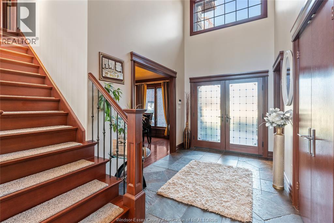
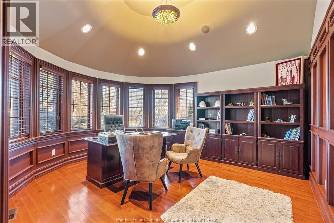
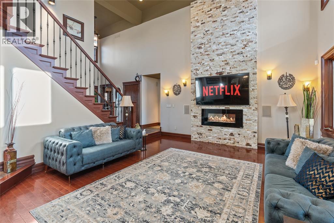
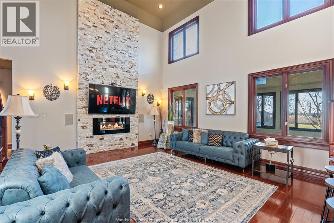
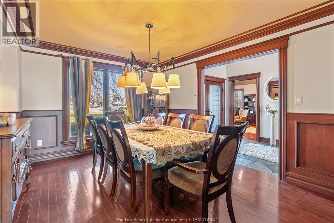
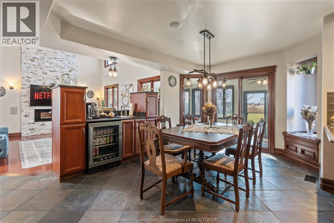
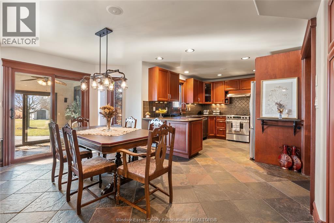
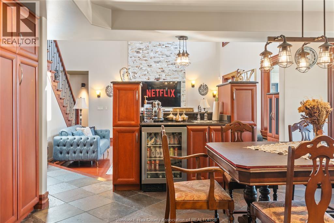
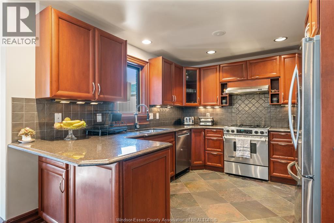
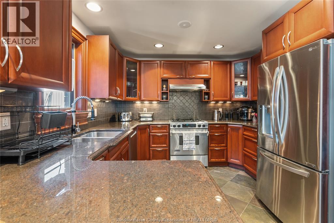
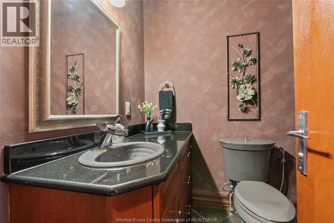
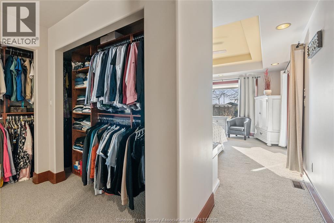
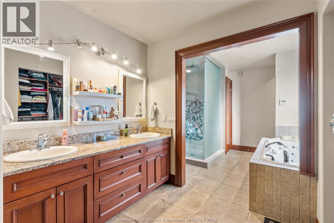
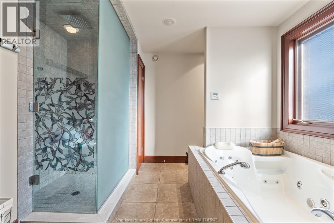
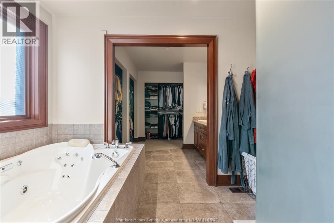
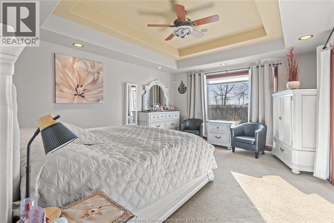
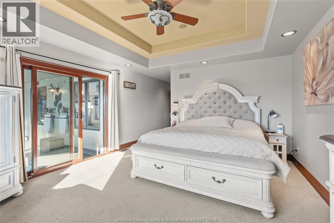
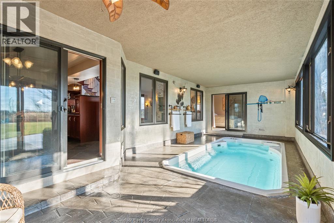
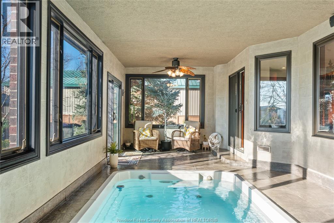
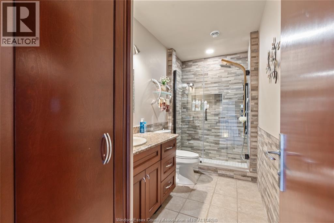
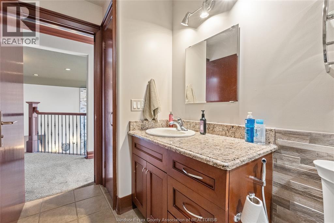
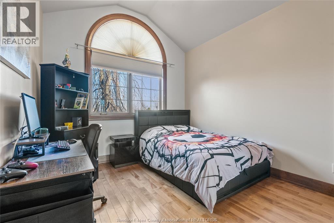
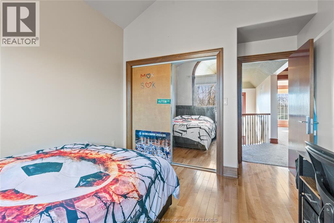
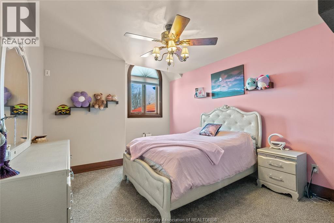
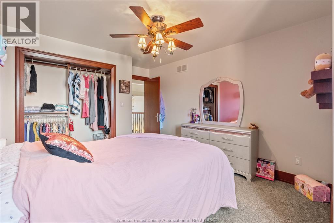
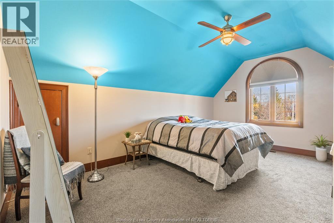
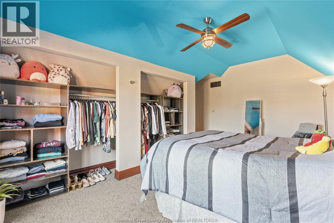
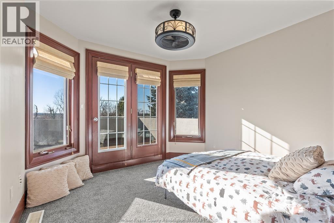
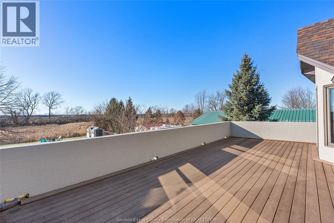
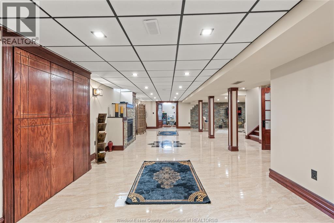
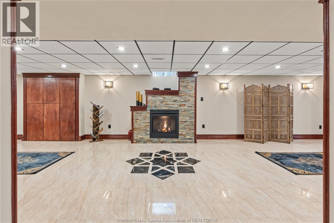
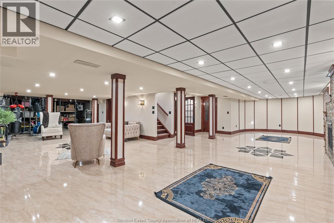
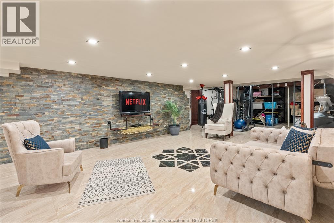
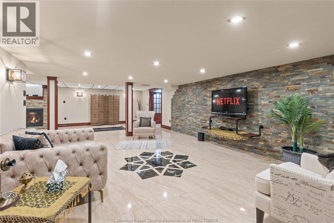
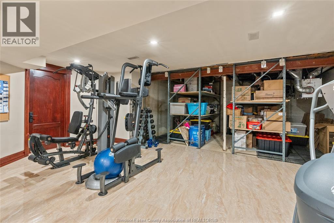
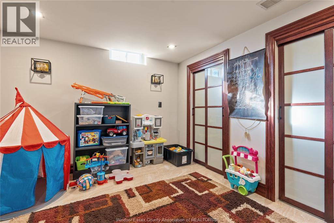
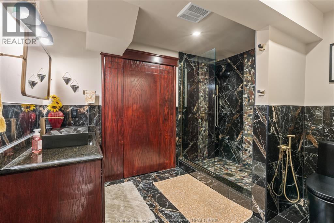
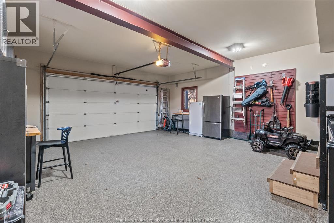
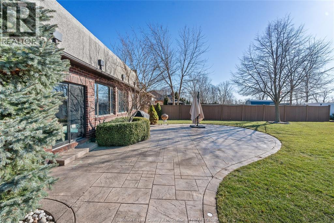
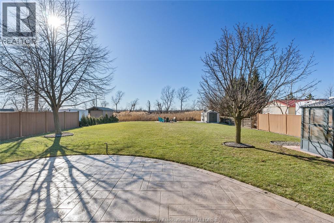
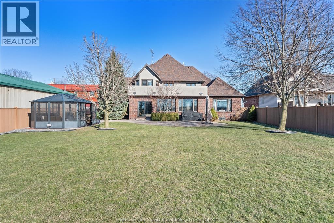
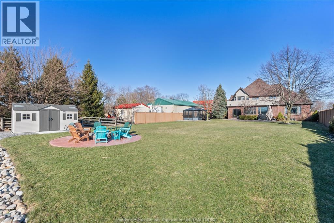
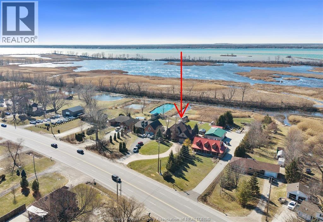
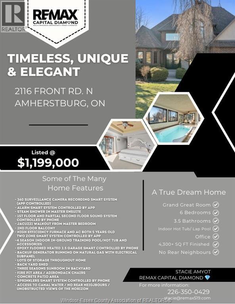
Experience elevated living at 2116 Front Rd. N in Amherstburg, a truly timeless, unique, and elegant estate designed for comfort, luxury, and modern functionality. Offering over 4,300 sq ft of beautifully finished living space, this impressive home features 6 spacious bedrooms, 3.5 bathrooms, and a spectacular grand great room perfect for entertaining. The primary suite is a private retreat with a steam shower, jacuzzi walkout, and balcony access, while the home is equipped with full smart-home integration including security cameras, alarm system, sound systems, sprinklers, and garage controls all accessible by phone. Enjoy year-round wellness with the incredible indoor lap pool and hot tub, plus added peace of mind from a natural gas backup generator. Outdoors, the property shines with a landscaped fenced yard, fire pit area, sunroom, concrete patio, BBQ gas lines, and tranquil canal water access, all with no rear neighbours and unobstructed horizon views. With a heated epoxy floored 2.5 car garage, abundant storage, and high-efficiency dual-zone HVAC, this extraordinary property blends luxury, privacy, and smart living into one unforgettable dream home. (id:61445)
Property Details
| MLS® Number | 26012162 |
| Property Type | Single Family |
| Features | Double Width Or More Driveway, Circular Driveway, Concrete Driveway, Front Driveway |
| PoolType | Inground Pool, Indoor Pool |
| WaterFrontType | Waterfront On Canal |
Building
| BathroomTotal | 4 |
| BedroomsAboveGround | 5 |
| BedroomsBelowGround | 1 |
| BedroomsTotal | 6 |
| Appliances | Central Vacuum, Dishwasher, Dryer, Microwave, Refrigerator, Stove, Washer |
| ConstructedDate | 2004 |
| ConstructionStyleAttachment | Detached |
| CoolingType | Central Air Conditioning |
| ExteriorFinish | Brick, Stone, Concrete/stucco |
| FireplaceFuel | Electric,gas |
| FireplacePresent | Yes |
| FireplaceType | Direct Vent,free Standing Metal |
| FlooringType | Carpeted, Ceramic/porcelain, Hardwood |
| FoundationType | Concrete |
| HalfBathTotal | 1 |
| HeatingFuel | Natural Gas |
| HeatingType | Forced Air, Furnace |
| StoriesTotal | 2 |
| Type | House |
Parking
| Attached Garage | |
| Garage |
Land
| Acreage | No |
| LandscapeFeatures | Landscaped |
| Sewer | Septic System |
| SizeIrregular | 77.13 X 551.38 Ft / 0.93 Ac |
| SizeTotalText | 77.13 X 551.38 Ft / 0.93 Ac |
| ZoningDescription | Res |
Rooms
| Level | Type | Length | Width | Dimensions |
|---|---|---|---|---|
| Second Level | 3pc Bathroom | Measurements not available | ||
| Second Level | Bedroom | Measurements not available | ||
| Second Level | Bedroom | Measurements not available | ||
| Second Level | Bedroom | Measurements not available | ||
| Second Level | Bedroom | Measurements not available | ||
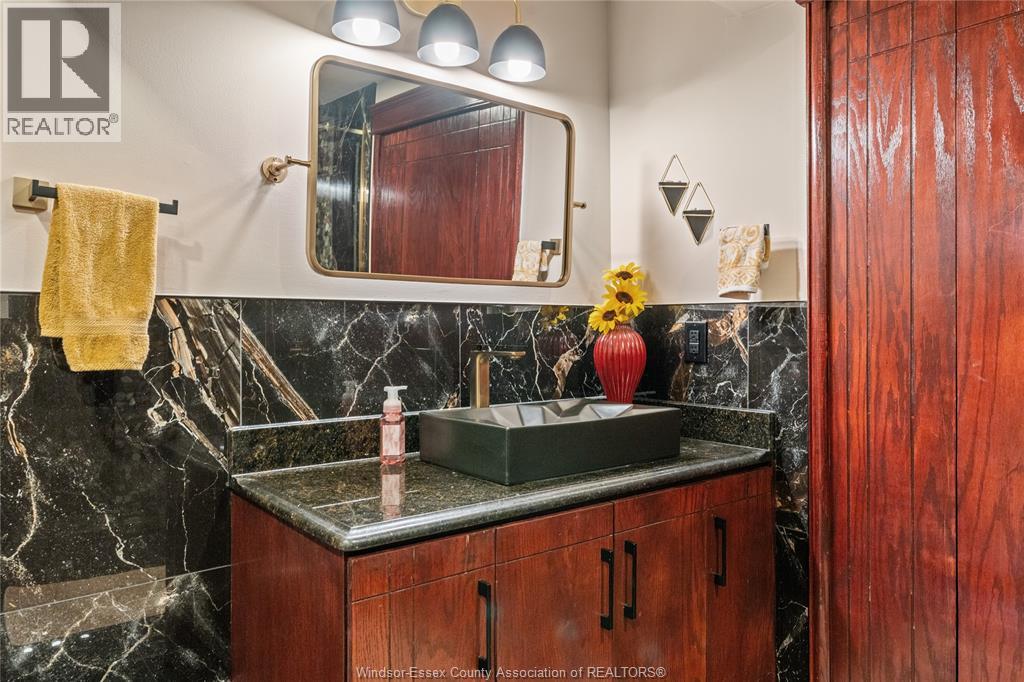
| Lower Level | 3pc Bathroom | Measurements not available | ||
| Lower Level | Bedroom | Measurements not available | ||
| Lower Level | Recreation Room | Measurements not available | ||
| Lower Level | Family Room/fireplace | Measurements not available | ||
| Lower Level | Cold Room | Measurements not available | ||
| Lower Level | Utility Room | Measurements not available | ||
| Lower Level | Storage | Measurements not available | ||
| Main Level | Sunroom | Measurements not available | ||
| Main Level | Mud Room | Measurements not available | ||
| Main Level | Dining Room | Measurements not available | ||
| Main Level | 6pc Ensuite Bath | Measurements not available | ||
| Main Level | Primary Bedroom | Measurements not available | ||
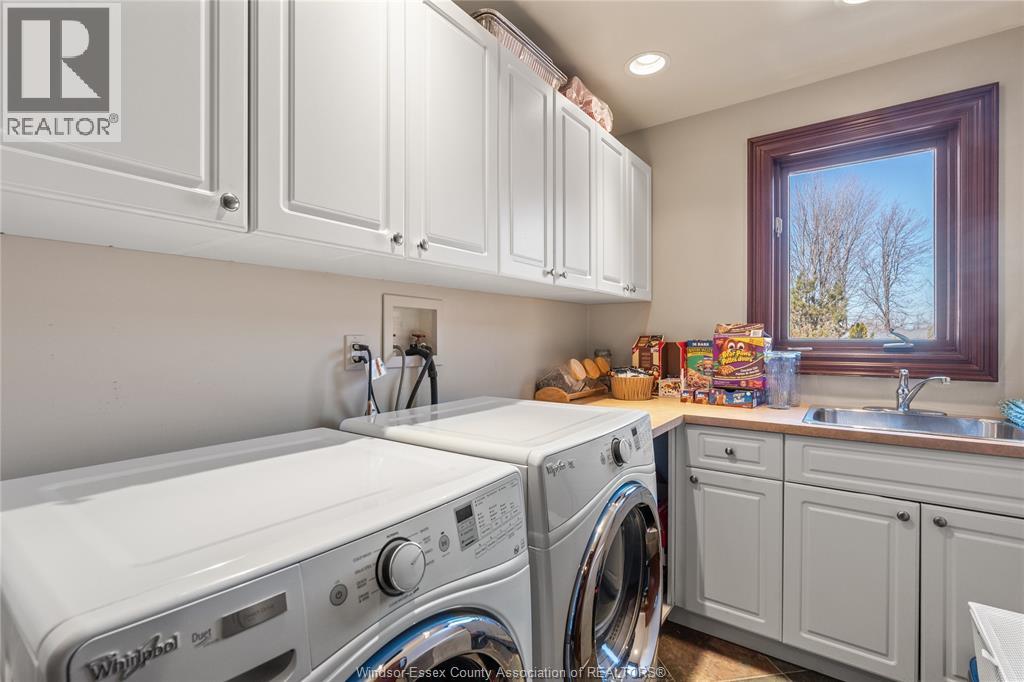
| Main Level | Laundry Room | Measurements not available | ||
| Main Level | Dining Nook | Measurements not available | ||
| Main Level | Kitchen | Measurements not available | ||
| Main Level | Great Room | Measurements not available | ||
| Main Level | Office | Measurements not available | ||
| Main Level | Foyer | Measurements not available |
https://www.realtor.ca/real-estate/29805434/2116-front-road-amherstburg
Interested?
Contact us for more information
Stacie Amyot
Sales Person
59 Eugenie St. East
Windsor, Ontario N8X 2X9
Cesar Arazian
Sales Person
59 Eugenie St. East
Windsor, Ontario N8X 2X9

The trademarks REALTOR®, REALTORS®, and the REALTOR® logo are controlled by The Canadian Real Estate Association (CREA) and identify real estate professionals who are members of CREA. The trademarks MLS®, Multiple Listing Service® and the associated logos are owned by The Canadian Real Estate Association (CREA) and identify the quality of services provided by real estate professionals who are members of CREA. The trademark DDF® is owned by The Canadian Real Estate Association (CREA) and identifies CREA's Data Distribution Facility (DDF®)
May 26 2026 03:52:17
Deerbrook Realty Inc. - 175