
2124 Kevin Crescent Burlington, Ontario L7M 4E3









$1,475,000
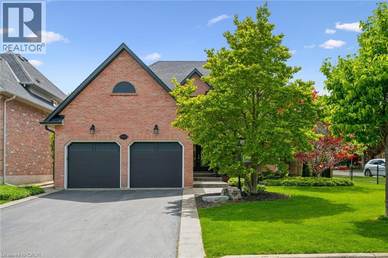
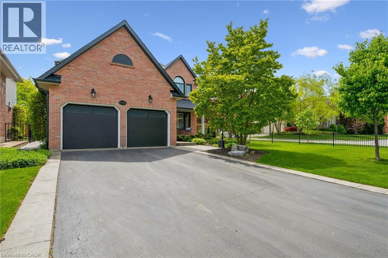
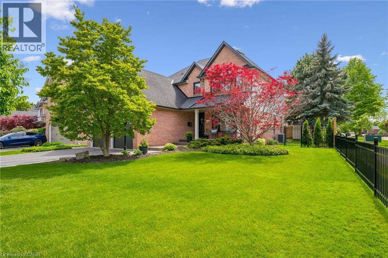
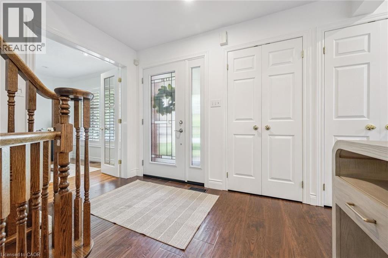
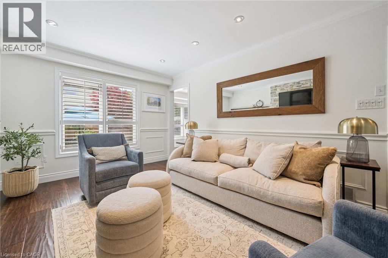
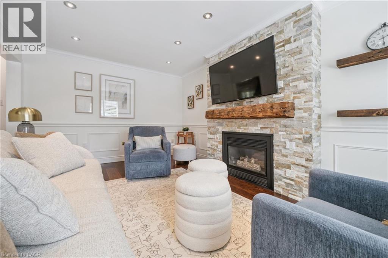
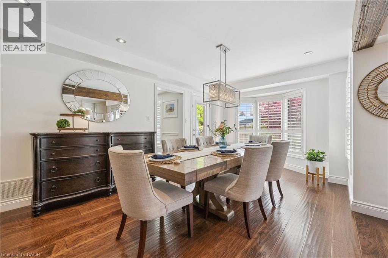
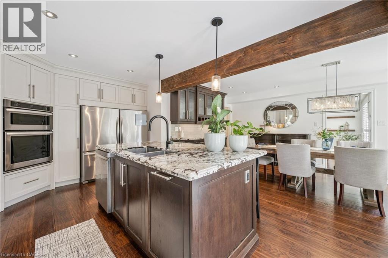
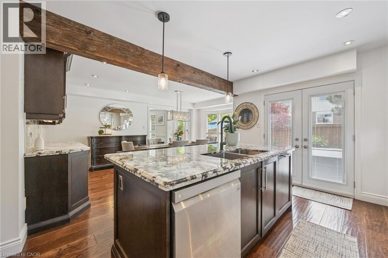
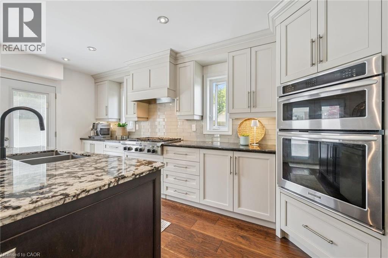
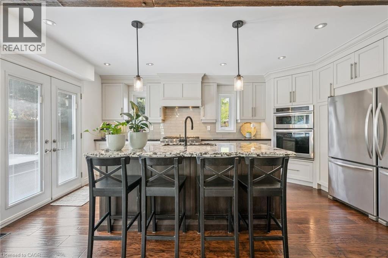
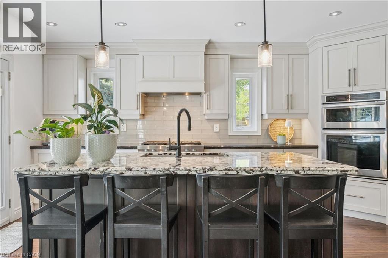
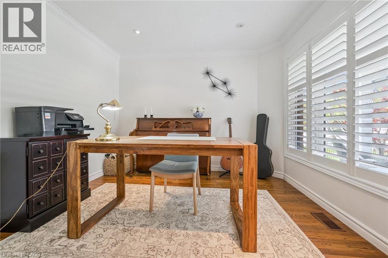
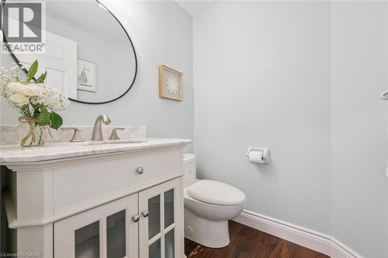
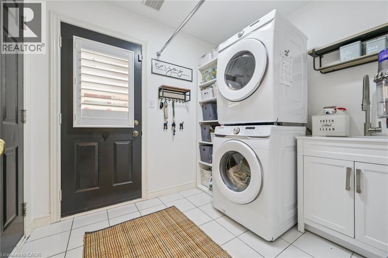
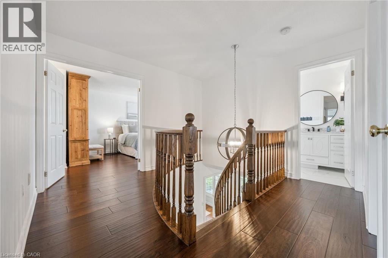
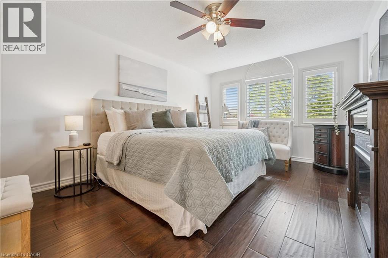
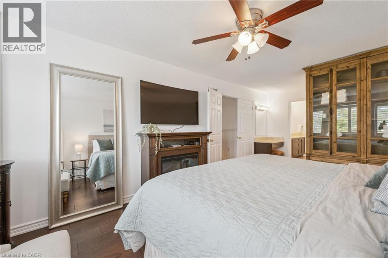
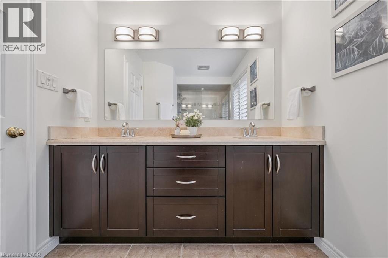
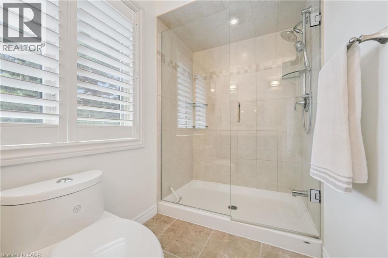
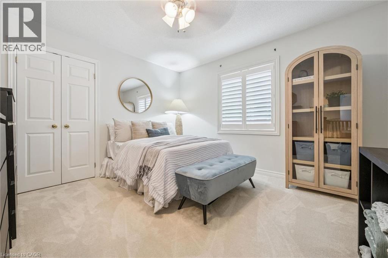
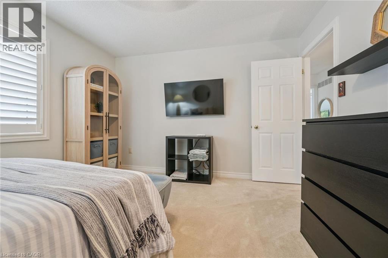
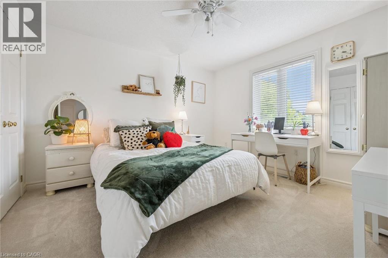
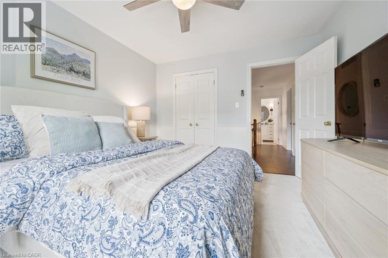
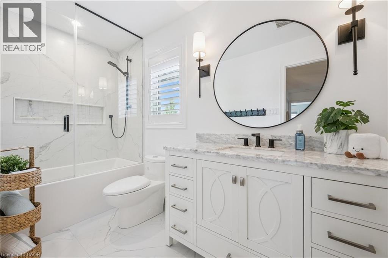
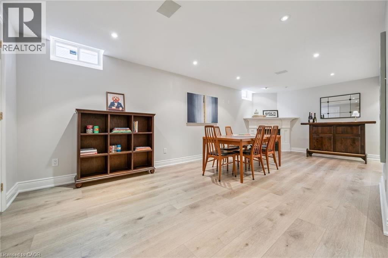
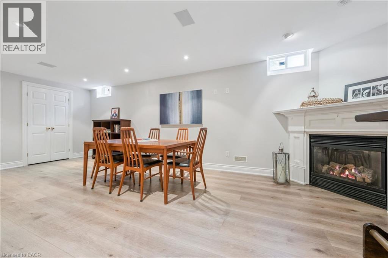
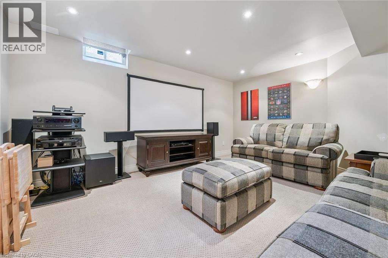
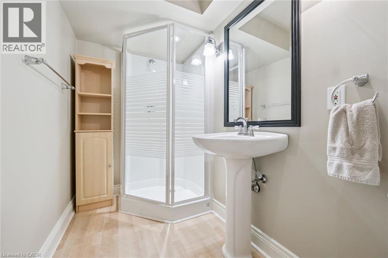
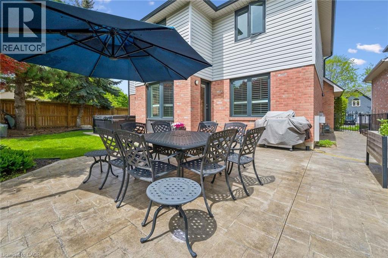
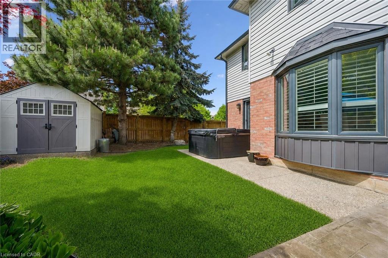
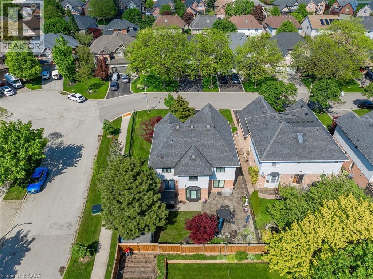
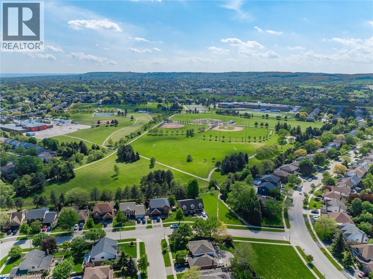
Welcome to this extensively renovated family home, ideally situated on one of Headon Forest’s most desirable crescents. Offering 4 bedrooms, 3.5 bathrooms, and beautifully designed living spaces throughout, this exceptional home combines timeless finishes with outstanding functionality for modern family living. At the heart of the home is the stunning custom kitchen featuring stainless steel appliances, granite countertops, and quality cabinetry, seamlessly connected to the spacious dining room complete with a custom built-in hutch; perfect for both everyday living and entertaining. Hardwood flooring extends throughout the main floor, staircase, and upper hallway, adding warmth and elegance throughout. The thoughtfully designed main level also features a dedicated home office, convenient laundry room, powder room, interior access to the double garage, and an inviting family room centred around a cozy gas fireplace. Upstairs, the spacious primary retreat offers the perfect place to unwind, featuring a beautifully renovated ensuite, walk-in closet, and dedicated makeup vanity area. The updated family bathroom further enhances the home’s move-in-ready appeal. The fully finished basement provides exceptional additional living space with a second gas fireplace, expansive recreation area, dedicated theatre room, stylish 3-piece bathroom, and a separate storage room; ideal for movie nights, entertaining, or relaxing with family and friends. Outside, the professionally landscaped grounds have been meticulously curated and enhanced with aggregate and stamped concrete walkways and patios, creating outstanding curb appeal and beautiful outdoor living spaces. The property also offers a rare sense of privacy with no neighbours on one side, along with the added convenience of city-maintained sidewalk snow removal during the winter months. An exceptional opportunity to own a beautifully updated home in one of Burlington’s most sought-after family neighbourhoods. (id:61445)
Open House
This property has open houses!
2:00 pm
Ends at:4:00 pm
Property Details
| MLS® Number | 40833158 |
| Property Type | Single Family |
| AmenitiesNearBy | Park, Playground, Schools, Shopping |
| CommunityFeatures | Community Centre |
| Features | Automatic Garage Door Opener |
| ParkingSpaceTotal | 6 |
Building
| BathroomTotal | 4 |
| BedroomsAboveGround | 4 |
| BedroomsTotal | 4 |
| Appliances | Dishwasher, Dryer, Refrigerator, Washer, Range - Gas, Microwave Built-in, Window Coverings |
| ArchitecturalStyle | 2 Level |
| BasementDevelopment | Finished |
| BasementType | Full (finished) |
| ConstructedDate | 1994 |
| ConstructionStyleAttachment | Detached |
| CoolingType | Central Air Conditioning |
| ExteriorFinish | Brick, Vinyl Siding |
| HalfBathTotal | 1 |
| HeatingFuel | Natural Gas |
| HeatingType | Forced Air |
| StoriesTotal | 2 |
| SizeInterior | 3305 Sqft |
| Type | House |
| UtilityWater | Municipal Water |
Parking
| Attached Garage |
Land
| AccessType | Highway Nearby |
| Acreage | No |
| LandAmenities | Park, Playground, Schools, Shopping |
| Sewer | Municipal Sewage System |
| SizeDepth | 99 Ft |
| SizeFrontage | 63 Ft |
| SizeTotalText | Under 1/2 Acre |
| ZoningDescription | R3.2 |
Rooms
| Level | Type | Length | Width | Dimensions |
|---|---|---|---|---|
| Second Level | Primary Bedroom | 11'4'' x 21'6'' | ||
| Second Level | Bedroom | 11'7'' x 12'6'' | ||
| Second Level | Bedroom | 11'9'' x 12'0'' | ||
| Second Level | Bedroom | 11'9'' x 12'5'' | ||
| Second Level | 4pc Bathroom | 11'4'' x 7'0'' | ||
| Second Level | 4pc Bathroom | 10'11'' x 5'0'' | ||
| Basement | Utility Room | Measurements not available | ||
| Basement | Storage | 13'3'' x 14'8'' | ||
| Basement | Recreation Room | 33'5'' x 15'7'' | ||
| Basement | Dining Room | 14'6'' x 17'6'' | ||
| Basement | 3pc Bathroom | 9'6'' x 4'9'' | ||
| Main Level | Office | 10'9'' x 10'10'' | ||
| Main Level | Living Room | Measurements not available | ||
| Main Level | Laundry Room | 7'2'' x 8'6'' | ||
| Main Level | Kitchen | 10'9'' x 17'3'' | ||
| Main Level | Dining Room | 11'5'' x 19'1'' | ||
| Main Level | 2pc Bathroom | 4'11'' x 4'11'' |
https://www.realtor.ca/real-estate/29805595/2124-kevin-crescent-burlington
Interested?
Contact us for more information
Ryan Urban
Broker
3185 Harvester Rd., Unit #1a
Burlington, Ontario L7N 3N8
Vicky Urban
Broker
3185 Harvester Rd., Unit #1a
Burlington, Ontario L7N 3N8

The trademarks REALTOR®, REALTORS®, and the REALTOR® logo are controlled by The Canadian Real Estate Association (CREA) and identify real estate professionals who are members of CREA. The trademarks MLS®, Multiple Listing Service® and the associated logos are owned by The Canadian Real Estate Association (CREA) and identify the quality of services provided by real estate professionals who are members of CREA. The trademark DDF® is owned by The Canadian Real Estate Association (CREA) and identifies CREA's Data Distribution Facility (DDF®)
May 29 2026 04:11:57
Keller Williams Edge Realty, Brokerage