
216 Church Street Cobourg, Ontario K9A 3V9

$1,465,000
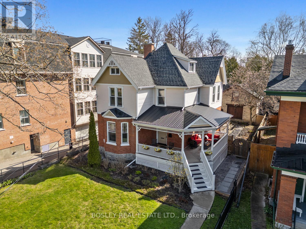
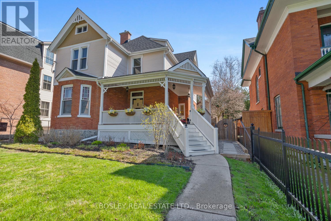
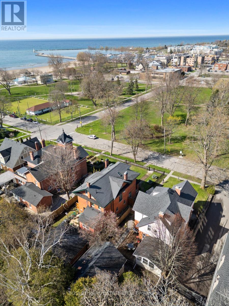
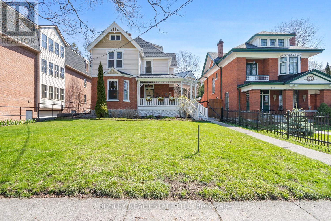
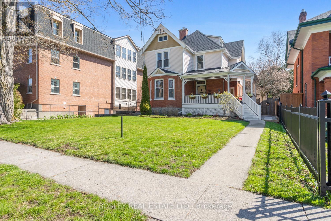
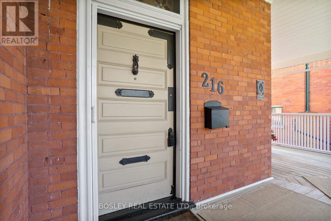
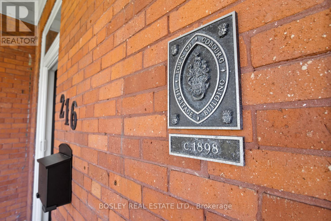
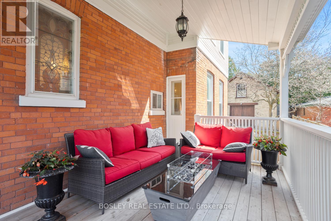
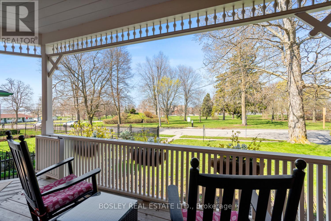
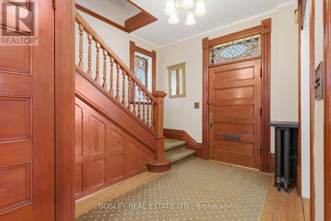
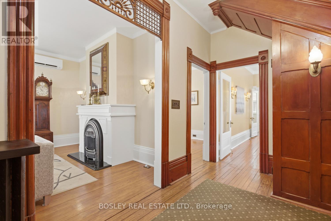
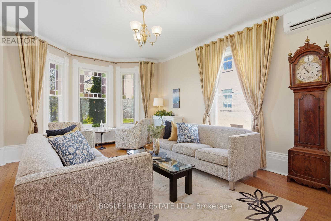
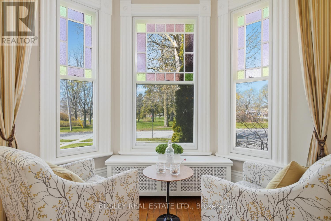
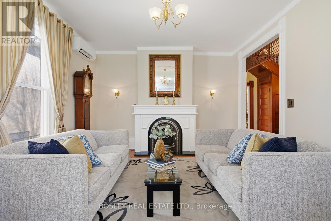
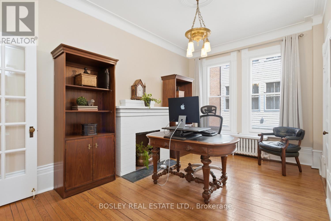
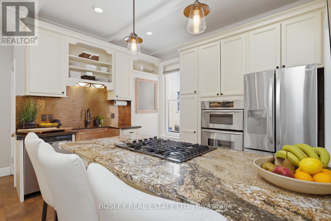
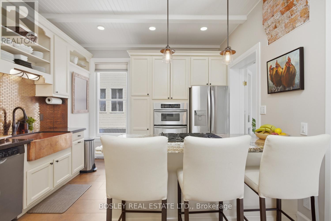
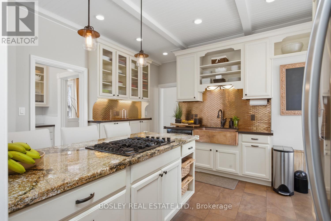
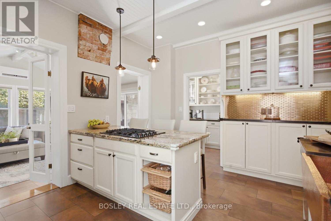
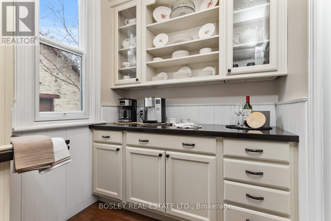
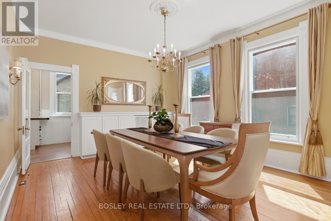
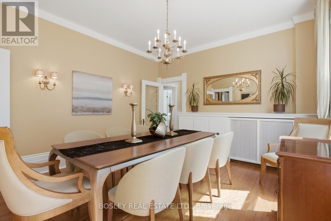
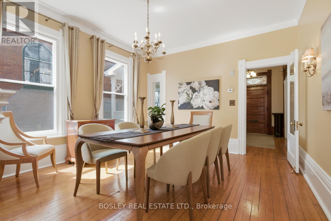
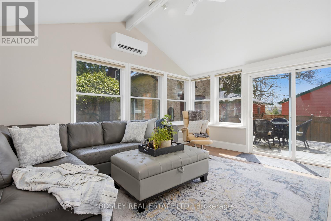
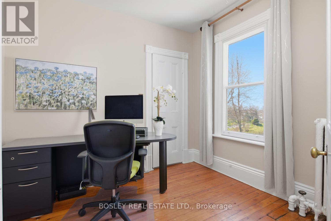
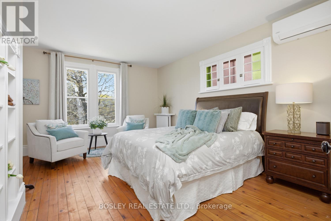
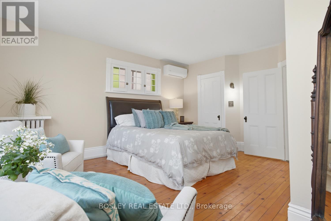
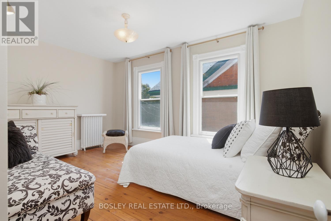
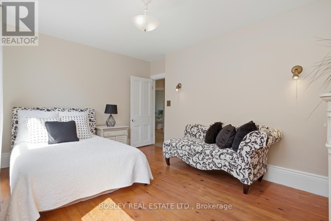
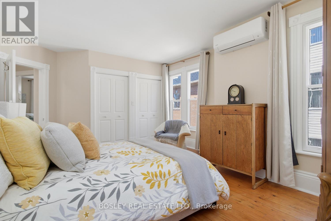
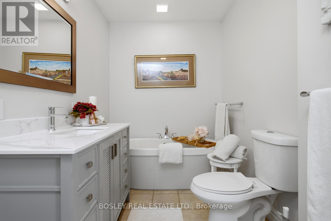
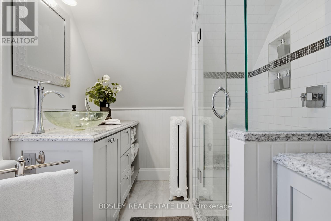
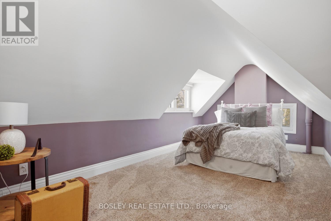
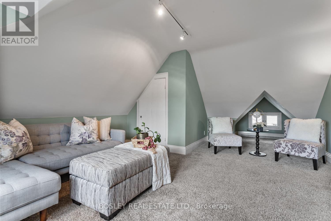
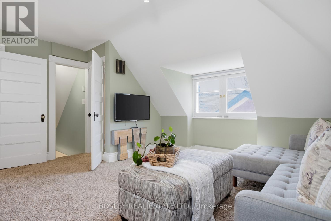
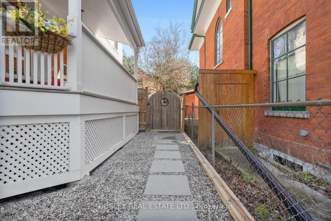
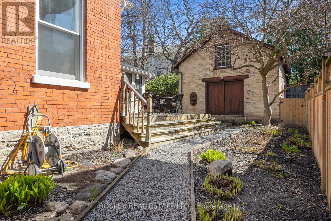
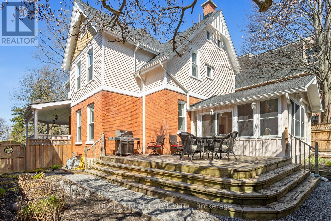
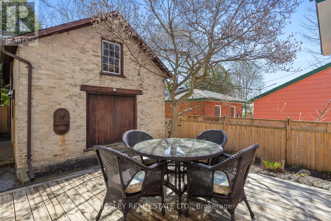
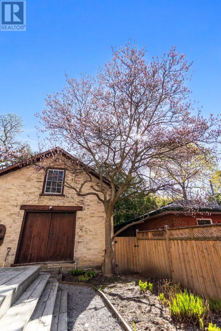
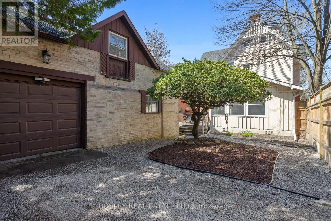
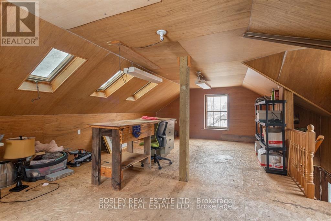
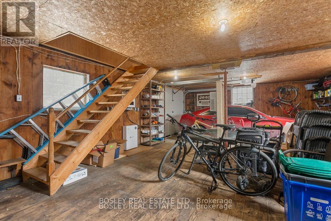
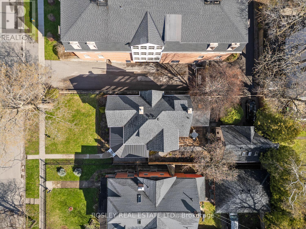
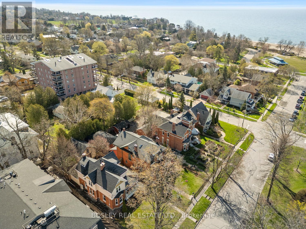
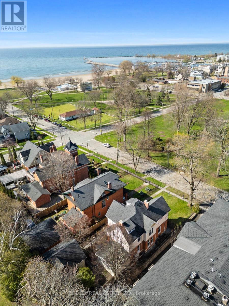
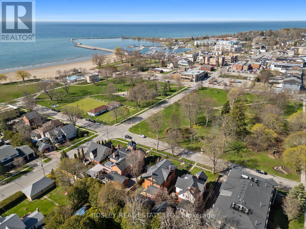
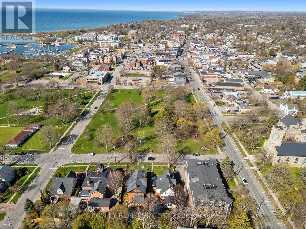
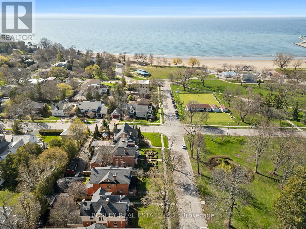
Enjoy clear views of Lake Ontario and Victoria Park from the generous wrap-around verandah of this elegant and historic 1898 Victorian-era home. This centrally located gracious home, is mere minutes from Cobourg's vibrant downtown, stunning sandy beach, 25-acre Victoria Park and central marina. All rooms at the front of the house directly overlook the park, affording views of manicured lawns and colourful gardens throughout the seasons. Enjoy both old-world charm and modern convenience as the many historic features in this home co-exist comfortably with contemporary renovations. The generous front entry opens into a formal front sitting room, a home office/flex room, a well-appointed kitchen, a large dining room, a butler's pantry and a sun-lit family room. The second floor offers a large primary bedroom and ensuite, 3 additional bedrooms, and a full 3-piece bath. The finished 3rd level is the great surprise as it offers ample overflow bedrooms for your weekend guests and a generous lounge area. The house is accessible via a private driveway (off King Street). In keeping with its heritage character, this property also includes a 2-storey 1,000 sq. ft. Coach House that features a garage, storage area and second-floor workshop or multipurpose space. The exterior historic features of the property have been faithfully maintained and preserved making it one of the crown jewels of Cobourg's historic heritage district. (id:61445)
Property Details
| MLS® Number | X13090518 |
| Property Type | Single Family |
| Community Name | Cobourg |
| AmenitiesNearBy | Beach, Marina, Park, Schools, Place Of Worship |
| EquipmentType | Water Heater |
| Features | Flat Site, Lane, Guest Suite, Sump Pump |
| ParkingSpaceTotal | 4 |
| RentalEquipmentType | Water Heater |
| Structure | Deck, Patio(s), Porch |
| ViewType | View Of Water |
Building
| BathroomTotal | 3 |
| BedroomsAboveGround | 6 |
| BedroomsTotal | 6 |
| Age | 100+ Years |
| Amenities | Fireplace(s) |
| Appliances | Oven - Built-in, Dryer, Oven, Range, Washer, Window Coverings, Refrigerator |
| BasementDevelopment | Unfinished |
| BasementType | Full (unfinished) |
| ConstructionStyleAttachment | Detached |
| ExteriorFinish | Brick |
| FireplacePresent | Yes |
| FireplaceTotal | 2 |
| FoundationType | Stone, Concrete |
| HalfBathTotal | 1 |
| HeatingFuel | Natural Gas |
| HeatingType | Heat Pump, Radiant Heat |
| StoriesTotal | 3 |
| SizeInterior | 2500 - 3000 Sqft |
| Type | House |
| UtilityWater | Municipal Water |
Parking
| Detached Garage | |
| Garage |
Land
| Acreage | No |
| FenceType | Fenced Yard |
| LandAmenities | Beach, Marina, Park, Schools, Place Of Worship |
| LandscapeFeatures | Landscaped |
| Sewer | Sanitary Sewer |
| SizeDepth | 149 Ft ,7 In |
| SizeFrontage | 45 Ft ,8 In |
| SizeIrregular | 45.7 X 149.6 Ft |
| SizeTotalText | 45.7 X 149.6 Ft|under 1/2 Acre |
| ZoningDescription | R6 |
Rooms
| Level | Type | Length | Width | Dimensions |
|---|---|---|---|---|
| Second Level | Bedroom | 3.3 m | 4.65 m | 3.3 m x 4.65 m |
| Second Level | Bathroom | 1.95 m | 2.87 m | 1.95 m x 2.87 m |
| Second Level | Primary Bedroom | 4.91 m | 4.01 m | 4.91 m x 4.01 m |
| Second Level | Bedroom | 4.78 m | 4.42 m | 4.78 m x 4.42 m |
| Second Level | Office | 2.9 m | 2.94 m | 2.9 m x 2.94 m |
| Third Level | Living Room | 4.5 m | 5.68 m | 4.5 m x 5.68 m |
| Third Level | Bedroom | 4.73 m | 2.86 m | 4.73 m x 2.86 m |
| Basement | Laundry Room | 4.32 m | 3.79 m | 4.32 m x 3.79 m |
| Basement | Workshop | 3.68 m | 8.03 m | 3.68 m x 8.03 m |
| Main Level | Family Room | 4.17 m | 5.42 m | 4.17 m x 5.42 m |
| Main Level | Dining Room | 4.53 m | 4.04 m | 4.53 m x 4.04 m |
| Main Level | Kitchen | 3.62 m | 4.19 m | 3.62 m x 4.19 m |
| Main Level | Sunroom | 4.11 m | 4.66 m | 4.11 m x 4.66 m |
| Main Level | Office | 3.02 m | 4.78 m | 3.02 m x 4.78 m |
Utilities
| Cable | Available |
| Electricity | Installed |
| Sewer | Installed |
https://www.realtor.ca/real-estate/29708438/216-church-street-cobourg-cobourg
Interested?
Contact us for more information
Stacy Vermeire
Broker
14 Mill Street S
Port Hope, Ontario L1A 2S5

The trademarks REALTOR®, REALTORS®, and the REALTOR® logo are controlled by The Canadian Real Estate Association (CREA) and identify real estate professionals who are members of CREA. The trademarks MLS®, Multiple Listing Service® and the associated logos are owned by The Canadian Real Estate Association (CREA) and identify the quality of services provided by real estate professionals who are members of CREA. The trademark DDF® is owned by The Canadian Real Estate Association (CREA) and identifies CREA's Data Distribution Facility (DDF®)
May 25 2026 04:01:26
Bosley Real Estate Ltd.