
2182 Galloway Drive Oakville, Ontario L6H 6T4

$2,399,900
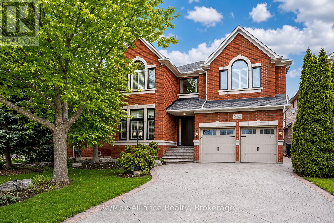
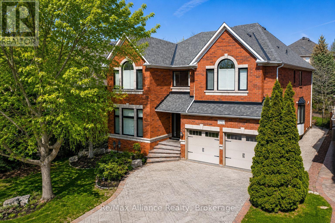
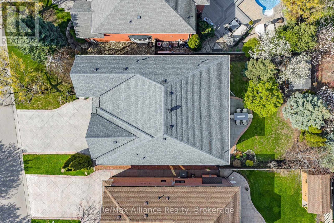
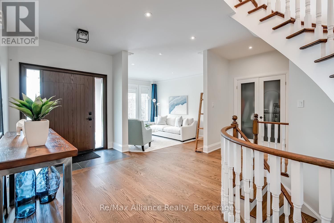
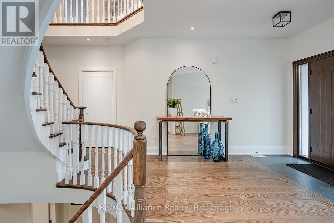
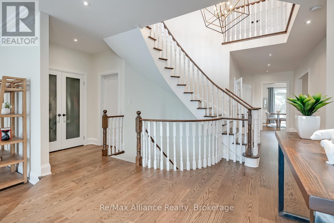
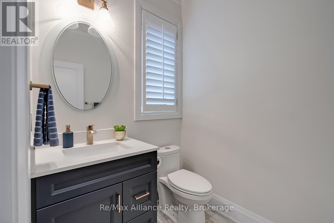
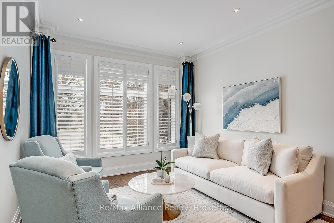
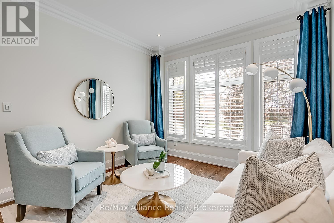
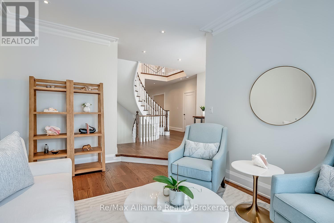
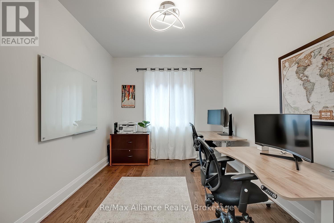
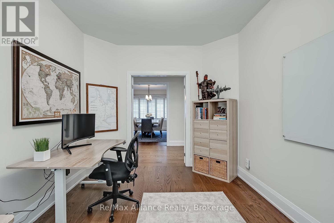
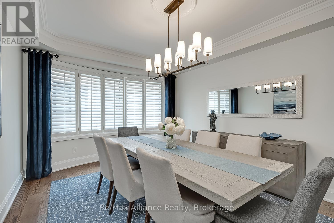
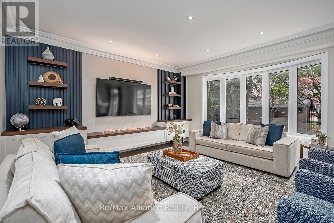
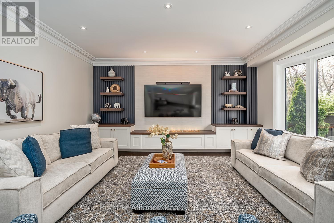
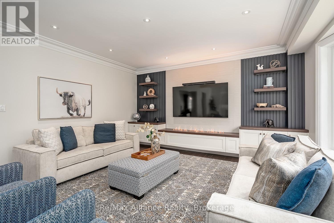
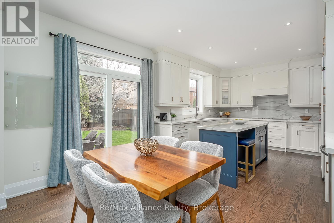
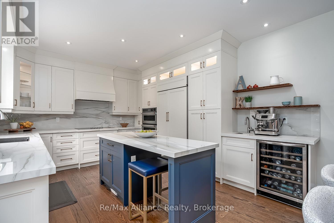
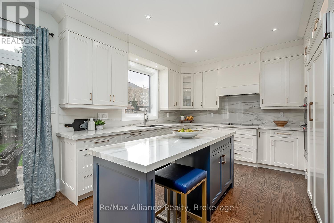
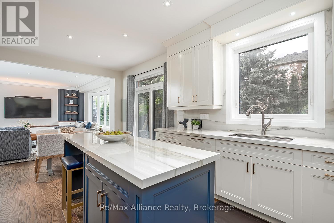
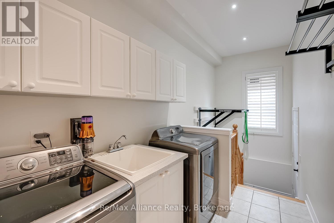
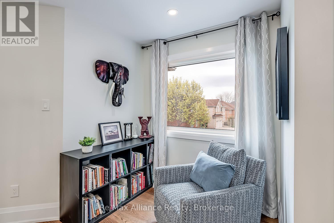
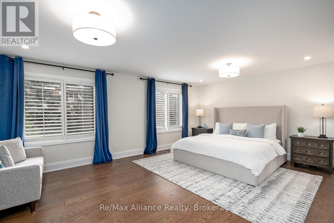
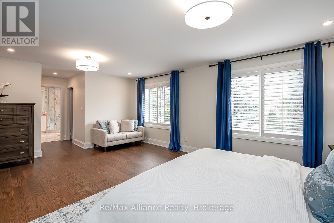
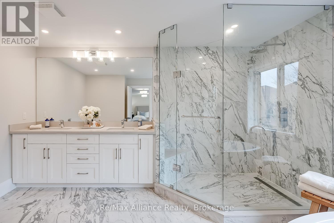
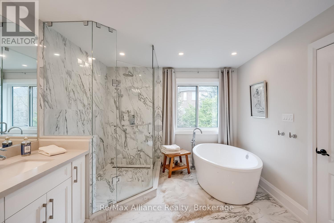
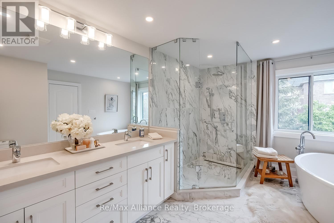
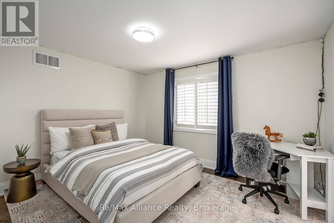
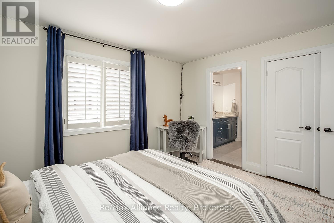
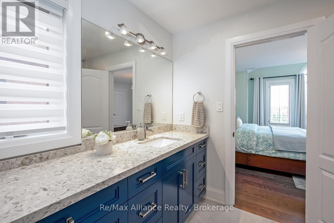
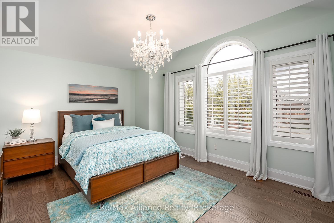
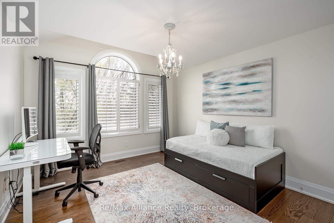
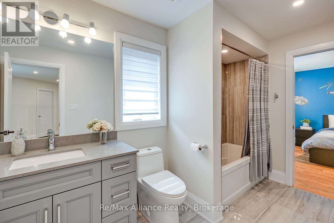
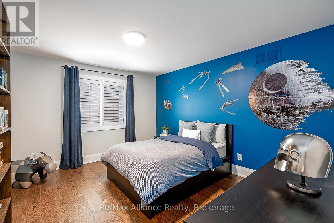
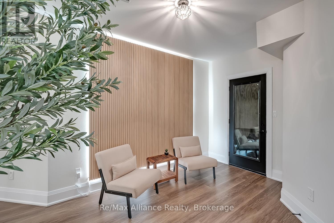
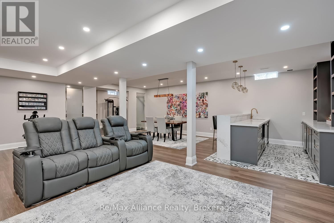
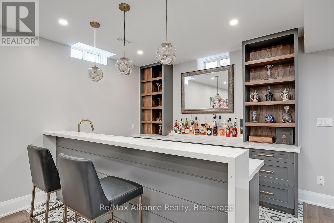
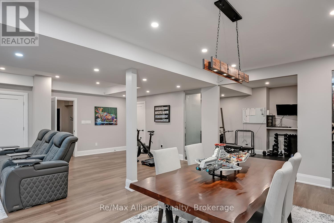
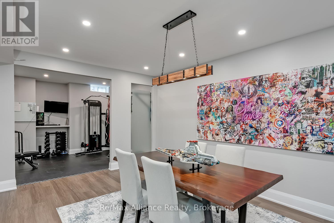
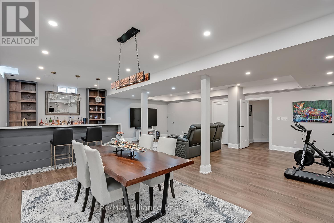
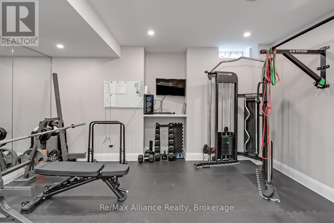
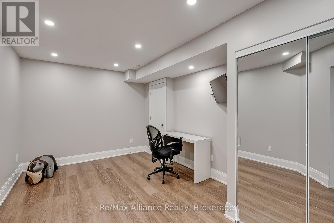
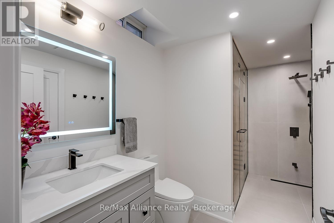
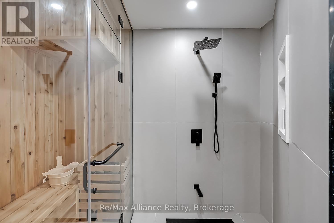
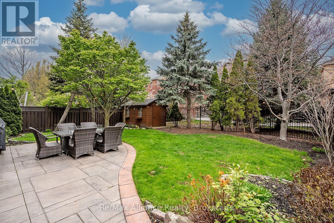
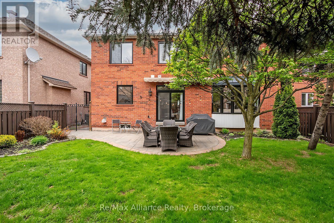
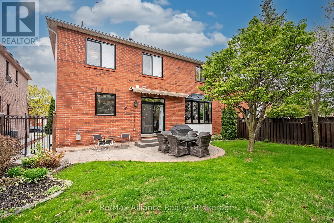
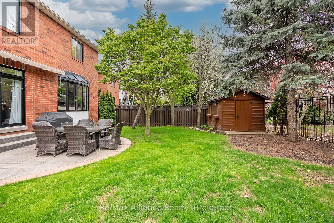
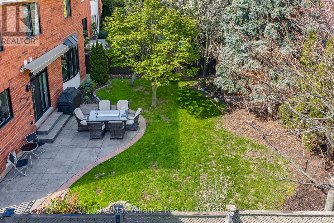
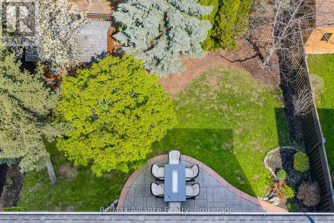
This beautifully updated executive residence in the heart of Joshua Creek, one of Oakville's most sought-after family communities. This exceptional 5-bedroom, 4.5-bathroom home showcases true pride of ownership, with thoughtful upgrades and quality craftsmanship throughout. From the moment you arrive, you are greeted by a bright, open entryway that sets the tone for the home's inviting and modern design. This carpet-free home offers a functional layout ideal for today's lifestyle, featuring a main floor office and convenient laundry room. The open-concept family room is both warm and stylish, complete with a Optimist Dimplex vapor fireplace and large windows that flood the space with natural light while overlooking the private backyard. At the heart of the home is a stunning, fully updated kitchen and breakfast area (2020), designed with both form and function in mind. It features a sleek, integrated look with panelled fridge and dishwasher, built-in wall oven and microwave, a coffee centre, and a spacious centre island. A walkout leads to the patio, perfect for indoor-outdoor living and entertaining. Upstairs, the spacious primary suite offers a true retreat with a luxurious 5-piece spa-inspired ensuite, complete with a large glass-enclosed shower and soaker tub. Four additional generously sized bedrooms provide ample space for a growing family, including two connected by a Jack and Jill bathroom and another with a semi-ensuite, all updated in 2020.The fully finished basement is an entertainer's dream, offering a large media area, wet bar, dining space, and a home gym. After your workout, unwind in the sauna, or take a refreshing dip in the custom cold plunge room with a tinted glass door. Ideally located within walking distance to top-rated schools, parks, and trails, and just minutes to shopping, major highways, and all amenities, this move-in ready home offers the perfect blend of luxury, comfort, and convenience. This home is not to be missed. (id:61445)
Property Details
| MLS® Number | W13544164 |
| Property Type | Single Family |
| Community Name | 1009 - JC Joshua Creek |
| Amenities Near By | Park, Place Of Worship, Public Transit, Schools |
| Community Features | Community Centre |
| Equipment Type | Water Heater |
| Parking Space Total | 6 |
| Rental Equipment Type | Water Heater |
| Structure | Shed |
Building
| Bathroom Total | 5 |
| Bedrooms Above Ground | 5 |
| Bedrooms Total | 5 |
| Age | 16 To 30 Years |
| Amenities | Fireplace(s) |
| Appliances | Garage Door Opener Remote(s), Central Vacuum, Water Heater, Water Softener, Dishwasher, Dryer, Garage Door Opener, Microwave, Oven, Stove, Washer, Window Coverings, Refrigerator |
| Basement Development | Finished |
| Basement Type | Full (finished) |
| Construction Style Attachment | Detached |
| Cooling Type | Central Air Conditioning |
| Exterior Finish | Brick, Stone |
| Fireplace Present | Yes |
| Fireplace Total | 1 |
| Flooring Type | Hardwood, Laminate |
| Foundation Type | Concrete |
| Half Bath Total | 1 |
| Heating Fuel | Natural Gas |
| Heating Type | Forced Air |
| Stories Total | 2 |
| Size Interior | 3,500 - 5,000 Sqft |
| Type | House |
| Utility Water | Municipal Water |
Parking
| Attached Garage | |
| Garage |
Land
| Acreage | No |
| Fence Type | Fenced Yard |
| Land Amenities | Park, Place Of Worship, Public Transit, Schools |
| Sewer | Sanitary Sewer |
| Size Depth | 119 Ft ,7 In |
| Size Frontage | 50 Ft ,7 In |
| Size Irregular | 50.6 X 119.6 Ft ; 50.11ft X 119.57ft X 50.57ft X 112.81ft |
| Size Total Text | 50.6 X 119.6 Ft ; 50.11ft X 119.57ft X 50.57ft X 112.81ft |
| Zoning Description | Rl5 Sp:32 |
Rooms
| Level | Type | Length | Width | Dimensions |
|---|---|---|---|---|
| Second Level | Bedroom 5 | 3.91 m | 3.51 m | 3.91 m x 3.51 m |
| Second Level | Primary Bedroom | 6.15 m | 4.37 m | 6.15 m x 4.37 m |
| Second Level | Bedroom 2 | 4.09 m | 3.53 m | 4.09 m x 3.53 m |
| Second Level | Bedroom 3 | 3.91 m | 3.53 m | 3.91 m x 3.53 m |
| Second Level | Bedroom 4 | 4.7 m | 3.91 m | 4.7 m x 3.91 m |
| Basement | Recreational, Games Room | 8.15 m | 7.49 m | 8.15 m x 7.49 m |
| Basement | Exercise Room | 4.85 m | 2.74 m | 4.85 m x 2.74 m |
| Basement | Utility Room | 2.82 m | 2.59 m | 2.82 m x 2.59 m |
| Basement | Den | 4.62 m | 3.18 m | 4.62 m x 3.18 m |
| Basement | Cold Room | 2.01 m | 1.27 m | 2.01 m x 1.27 m |
| Main Level | Living Room | 4.8 m | 3.51 m | 4.8 m x 3.51 m |
| Main Level | Laundry Room | 4.88 m | 1.88 m | 4.88 m x 1.88 m |
| Main Level | Office | 4.27 m | 2.97 m | 4.27 m x 2.97 m |
| Main Level | Dining Room | 4.88 m | 3.66 m | 4.88 m x 3.66 m |
| Main Level | Family Room | 5 m | 4.8 m | 5 m x 4.8 m |
| Main Level | Kitchen | 6.38 m | 3.81 m | 6.38 m x 3.81 m |
Contact Us
Contact us for more information

Raymond Pace
Broker of Record
www.paceteam.ca/
the_pace_team/
515 Dundas St W - Unit 3
Oakville, Ontario L6M 1L9
(905) 257-7500
(905) 257-8841

The trademarks REALTOR®, REALTORS®, and the REALTOR® logo are controlled by The Canadian Real Estate Association (CREA) and identify real estate professionals who are members of CREA. The trademarks MLS®, Multiple Listing Service® and the associated logos are owned by The Canadian Real Estate Association (CREA) and identify the quality of services provided by real estate professionals who are members of CREA. The trademark DDF® is owned by The Canadian Real Estate Association (CREA) and identifies CREA's Data Distribution Facility (DDF®)
August 17 2026 11:34:17
The Oakville Milton & District Real Estate Board
RE/MAX Alliance Realty