
22 Flynn Road Tweed, Ontario K0K 2L0

$449,900
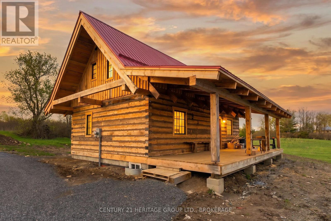
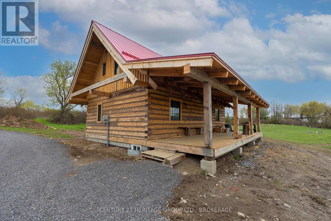
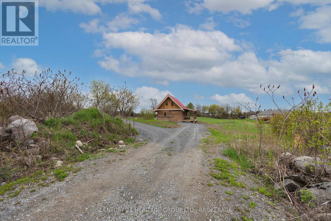
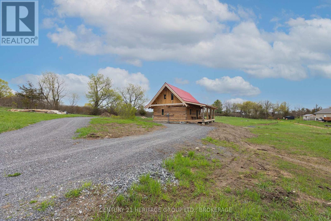
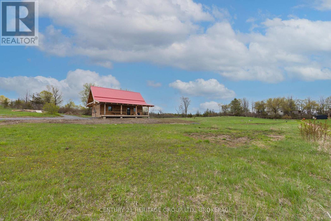
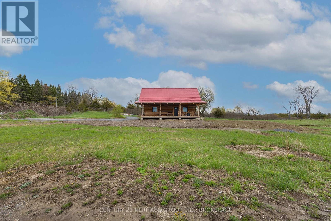
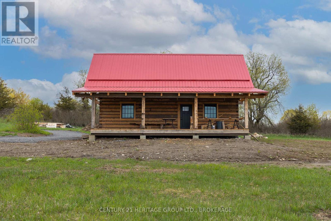
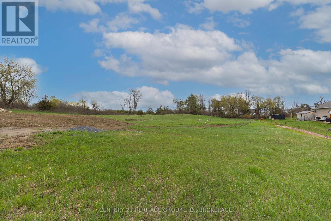
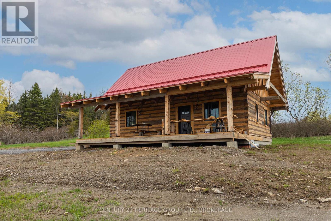
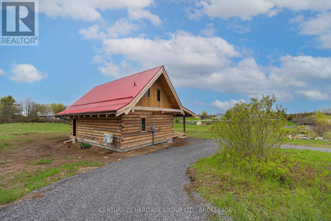
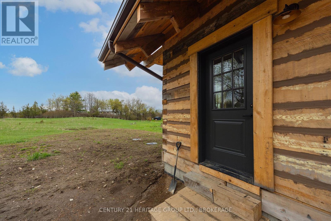
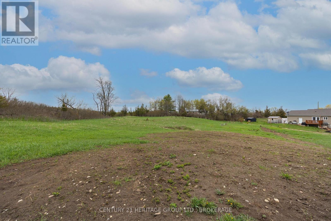
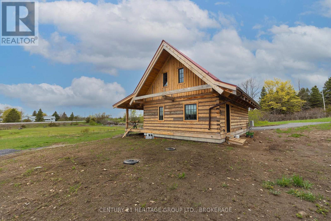
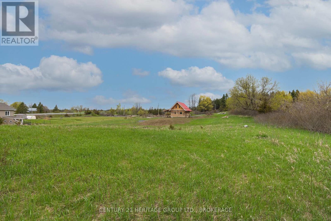
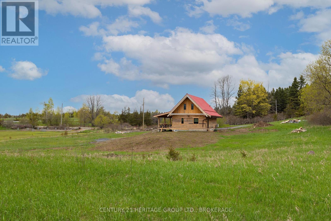
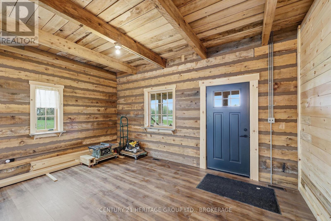
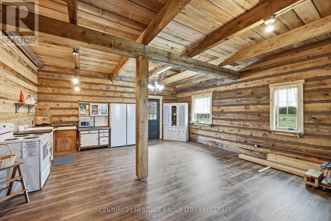
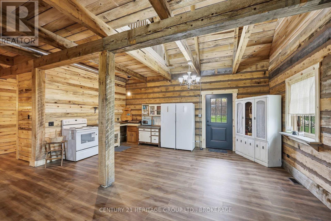
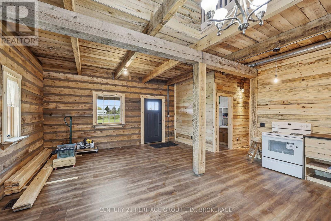
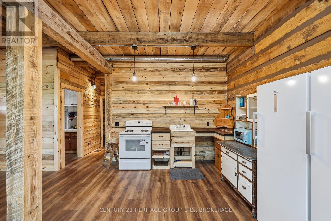
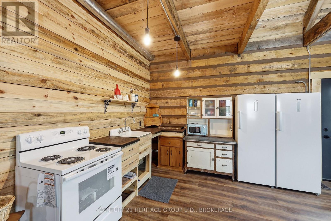
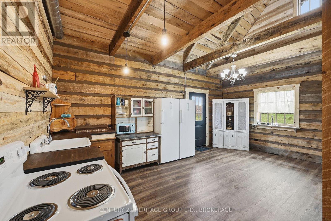
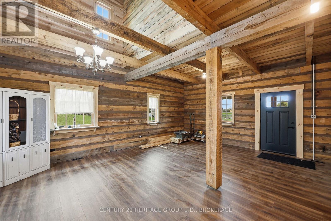
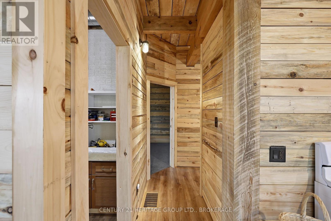
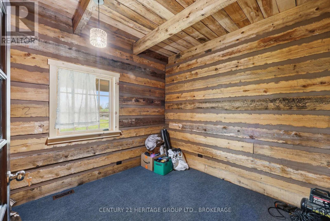
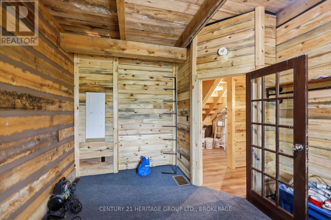
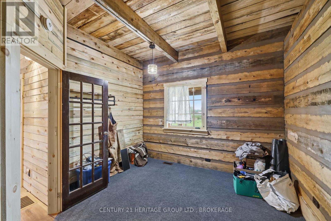
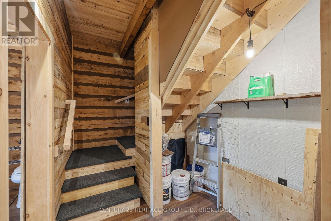
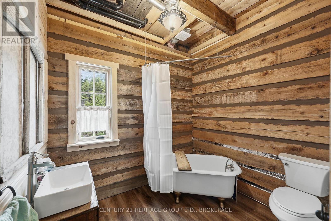
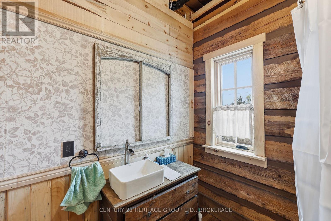
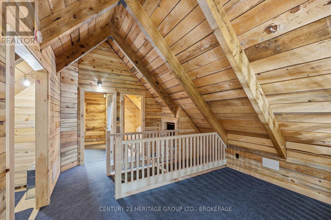
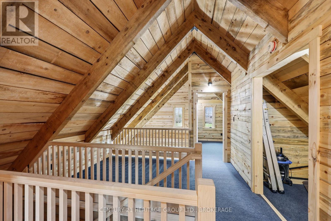
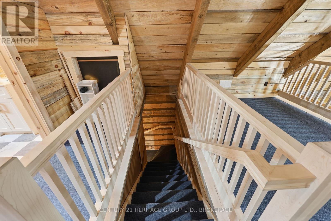
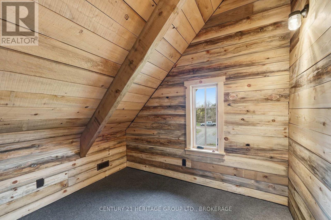
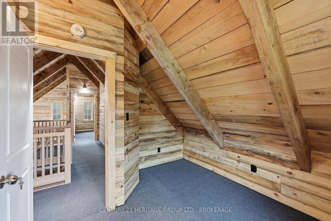
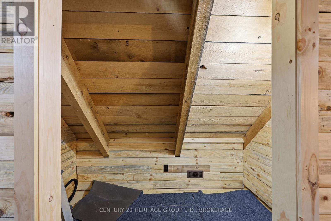
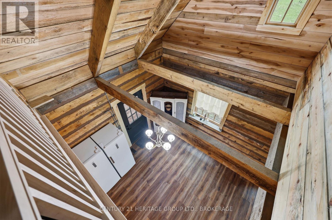
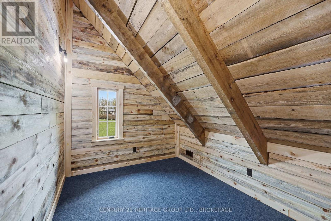
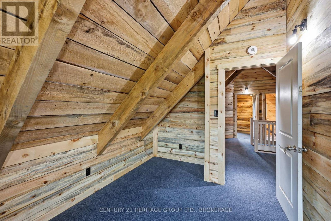
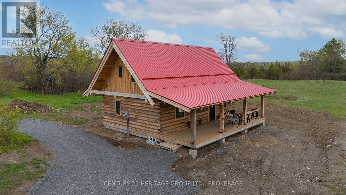
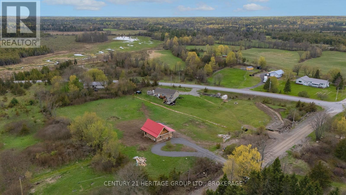
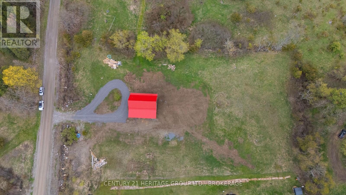
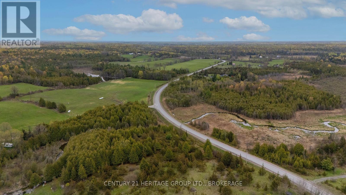
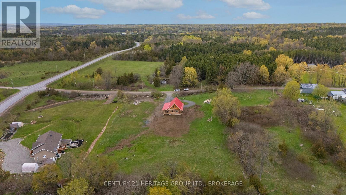
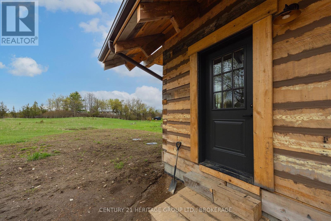
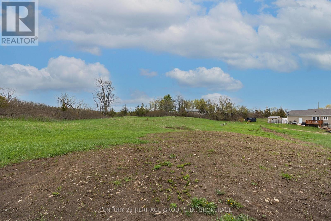
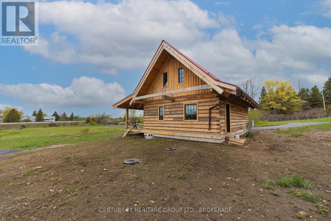
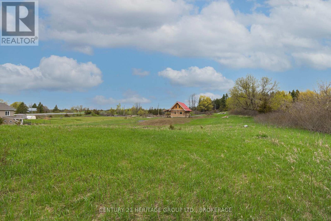
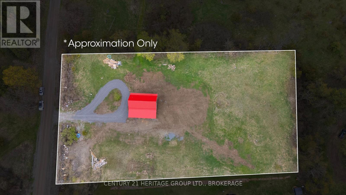
Tucked away on a picturesque 1.9-acre property, this custom-built log home offers the perfect blend of rustic charm, craftsmanship, and country living. This one-of-a-kind 3-bedroom home welcomes you with warm wood finishes, soaring ceilings, and timeless character throughout, with an Open concept Kitchen and living room. Retreat to the inviting primary bedroom and enjoy two additional well-sized bedrooms, perfect for family, guests, or a home office. Every inch of this home reflects pride of ownership and attention to detail. Step outside and experience nearly 2 acres of peaceful property, endless space to relax or entertain. Whether you're enjoying quiet mornings on the porch, hosting summer bonfires, or simply taking in the beauty of nature, this property delivers the lifestyle you've been dreaming of.A rare opportunity to own a truly unique custom log home offering privacy, character, and country charm - all while being conveniently located within easy reach of nearby amenities.Realtor Comments: Please use the showing time to book all showings. There are some finishing touches still to be completed. (id:61445)
Property Details
| MLS® Number | X13148272 |
| Property Type | Single Family |
| Community Name | Hungerford (Twp) |
| Equipment Type | Water Softener |
| Parking Space Total | 6 |
| Rental Equipment Type | Water Softener |
Building
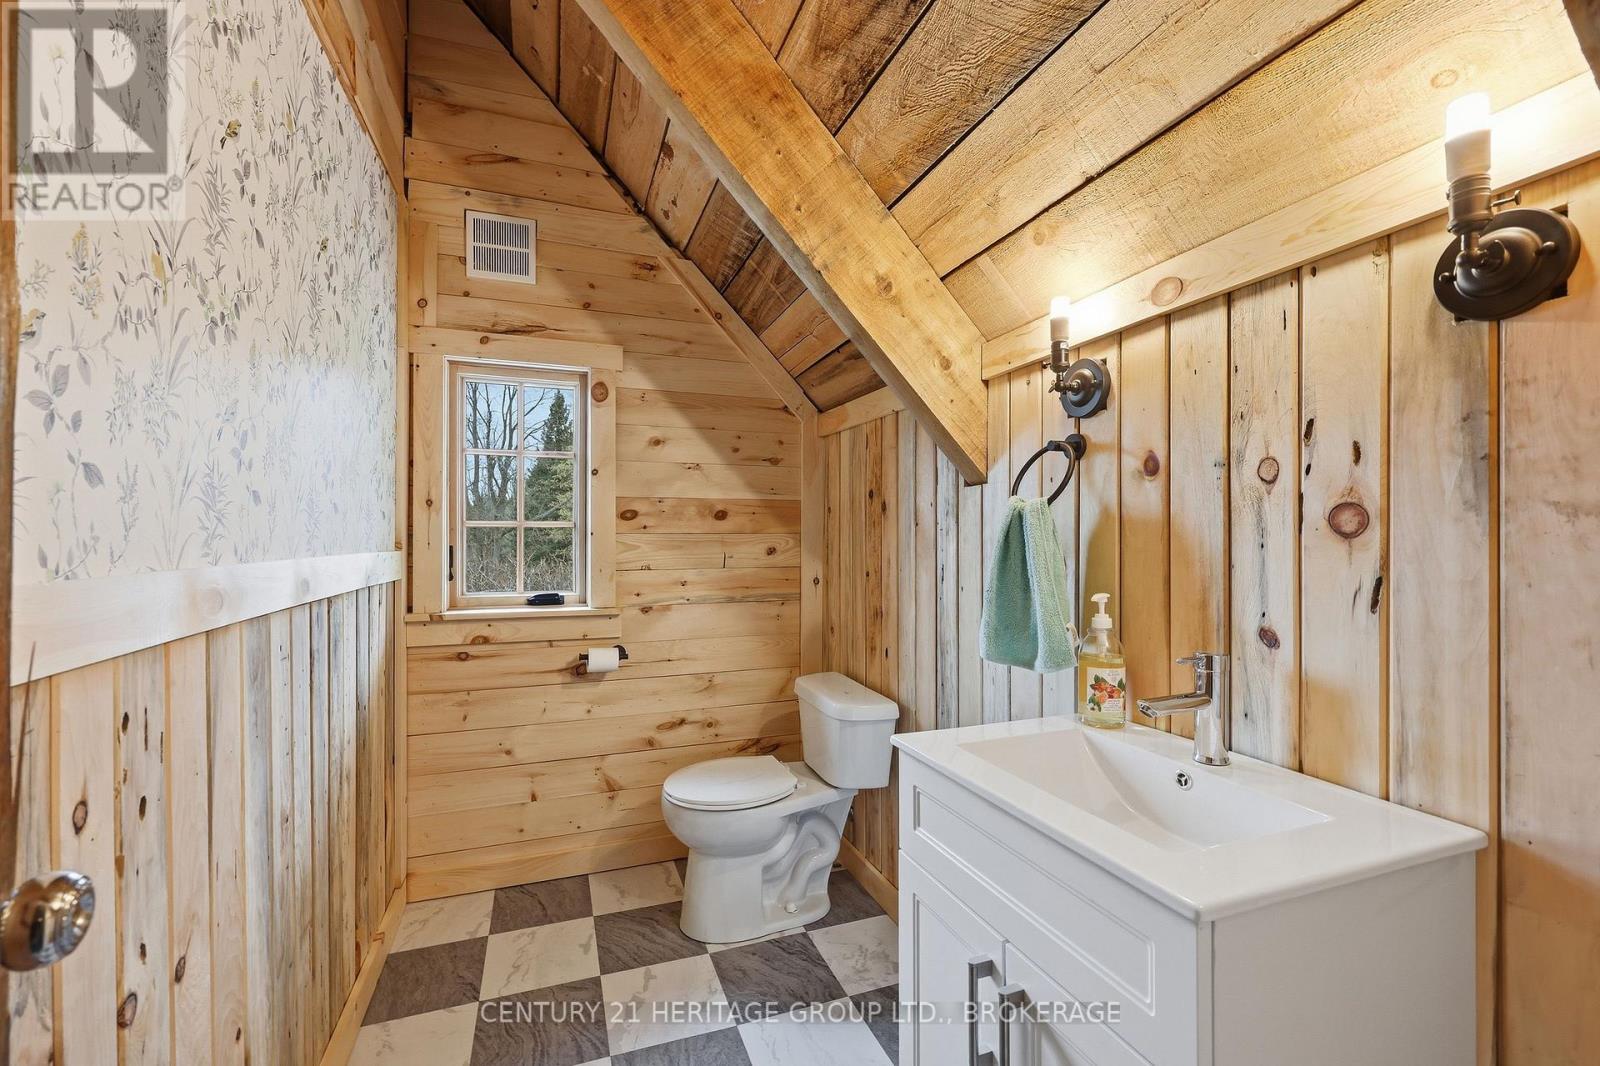
| Bathroom Total | 2 |
| Bedrooms Above Ground | 3 |
| Bedrooms Total | 3 |
| Appliances | Freezer, Stove, Refrigerator |
| Basement Development | Unfinished |
| Basement Type | Crawl Space (unfinished) |
| Construction Style Attachment | Detached |
| Cooling Type | Central Air Conditioning |
| Exterior Finish | Log |
| Foundation Type | Poured Concrete |
| Half Bath Total | 1 |
| Heating Fuel | Other |
| Heating Type | Forced Air |
| Stories Total | 2 |
| Size Interior | 1,100 - 1,500 Sqft |
| Type | House |
Parking
| No Garage |
Land
| Acreage | No |
| Sewer | Septic System |
| Size Depth | 400 Ft |
| Size Frontage | 209 Ft |
| Size Irregular | 209 X 400 Ft |
| Size Total Text | 209 X 400 Ft|1/2 - 1.99 Acres |
Rooms
| Level | Type | Length | Width | Dimensions |
|---|---|---|---|---|
| Second Level | Bedroom 2 | 3.4 m | 3 m | 3.4 m x 3 m |
| Second Level | Bedroom 3 | 4.08 m | 2.7 m | 4.08 m x 2.7 m |
| Second Level | Bathroom | 2.5 m | 1.52 m | 2.5 m x 1.52 m |
| Second Level | Other | 3.7 m | 1.46 m | 3.7 m x 1.46 m |
| Second Level | Other | 2.8 m | 1.58 m | 2.8 m x 1.58 m |
| Main Level | Bathroom | 2.3 m | 2.46 m | 2.3 m x 2.46 m |
| Main Level | Primary Bedroom | 3.4 m | 4.15 m | 3.4 m x 4.15 m |
| Main Level | Pantry | 1.7 m | 2.16 m | 1.7 m x 2.16 m |
| Main Level | Other | 8.13 m | 6.95 m | 8.13 m x 6.95 m |
Utilities
| Electricity | Installed |
https://www.realtor.ca/real-estate/29775715/22-flynn-road-tweed-hungerford-twp-hungerford-twp
Contact Us
Contact us for more information

Chris Jackson
Salesperson
www.thehousetohometeam.com/
www.facebook.com/Chris-Jackson-Homes-Remax-Finest-Realty-Inc-The-house-to-home-team-48321898
www.instagram.com/chrisjacksonhomes_remaxfinest/?hl=en
914 Princess Street
Kingston, Ontario K7L 1H1
(613) 817-8380
(613) 817-8390

The trademarks REALTOR®, REALTORS®, and the REALTOR® logo are controlled by The Canadian Real Estate Association (CREA) and identify real estate professionals who are members of CREA. The trademarks MLS®, Multiple Listing Service® and the associated logos are owned by The Canadian Real Estate Association (CREA) and identify the quality of services provided by real estate professionals who are members of CREA. The trademark DDF® is owned by The Canadian Real Estate Association (CREA) and identifies CREA's Data Distribution Facility (DDF®)
September 02 2026 01:49:37
Kingston & Area Real Estate Association
Century 21 Heritage Group Ltd., Brokerage