
220d Phantom Drive Kenora, Ontario P0X 1C0

$967,000
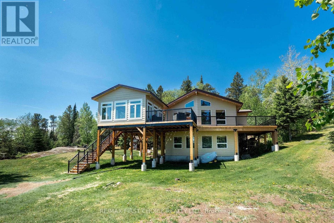
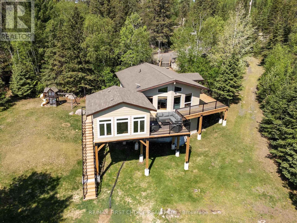
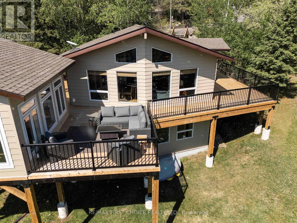
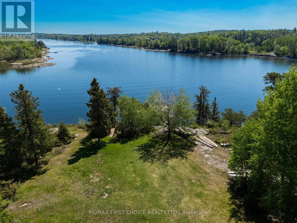
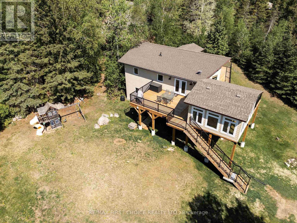
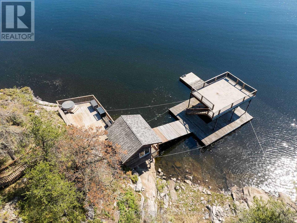
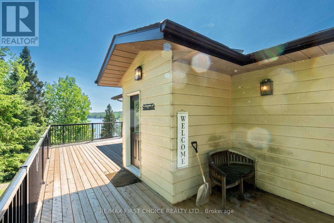
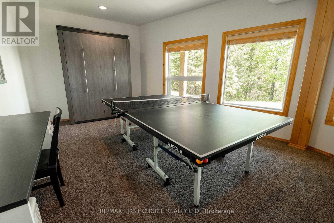
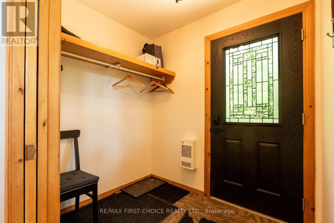
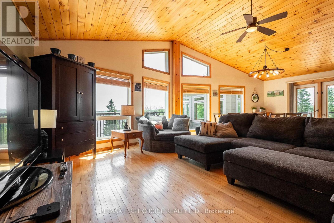
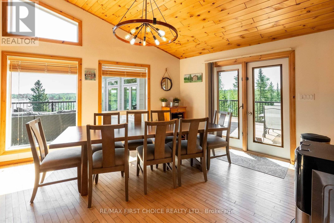
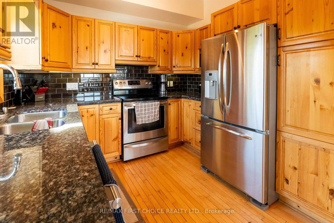
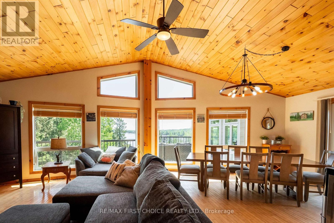
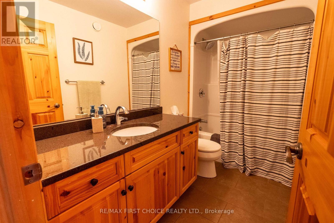
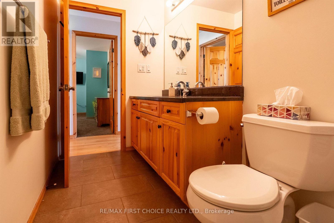
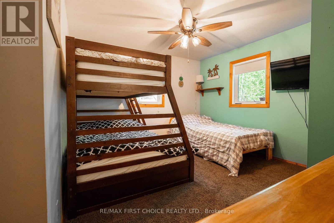
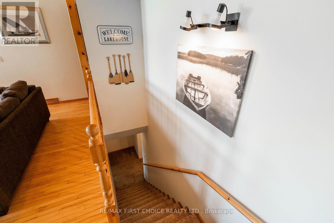
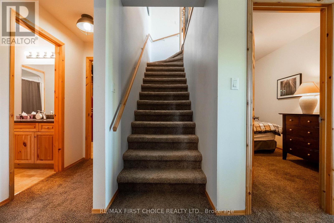
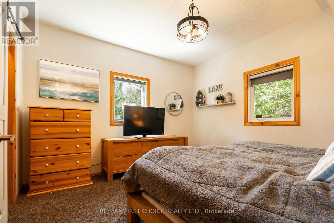
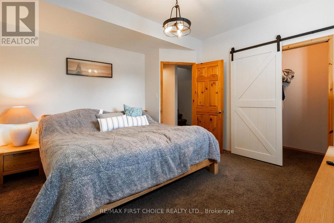
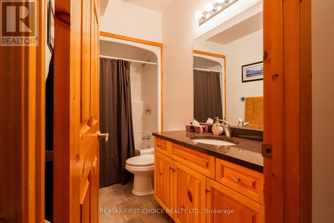
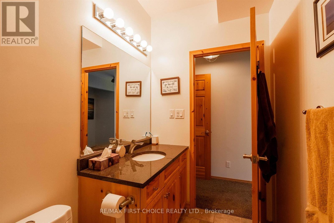
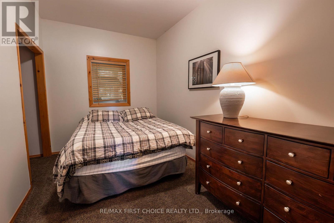
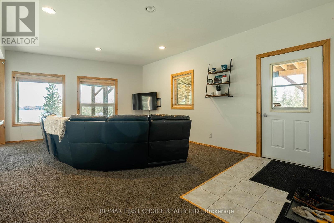
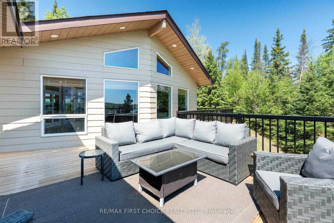
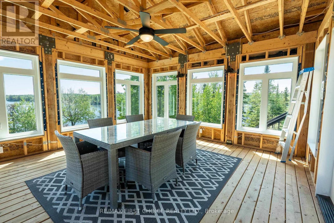
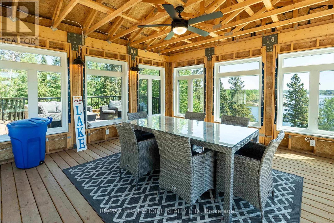
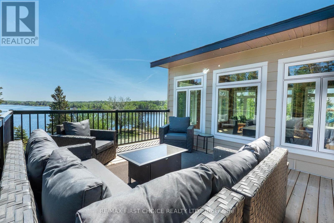
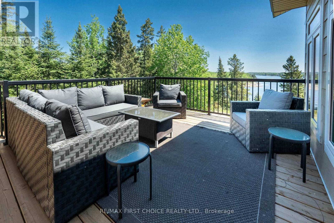
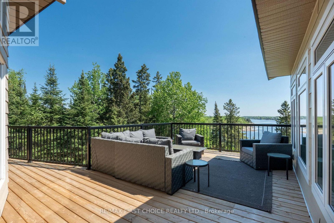
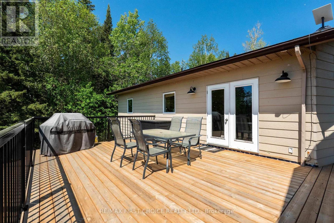
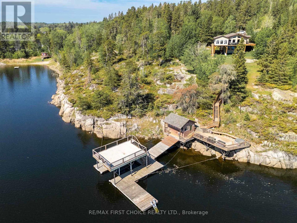
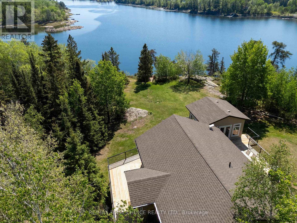
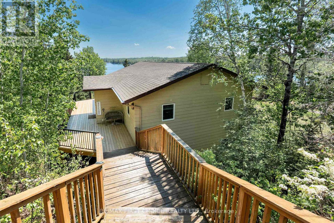
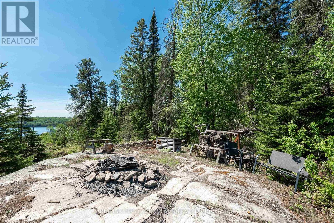
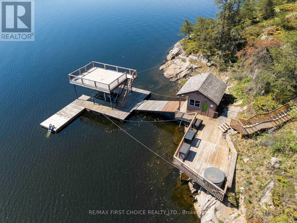
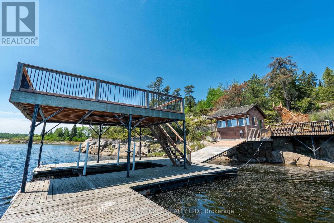
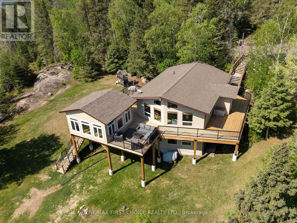
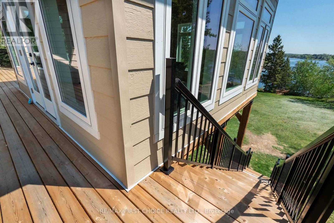
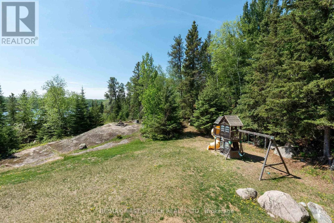
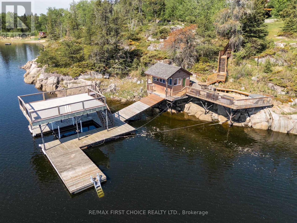
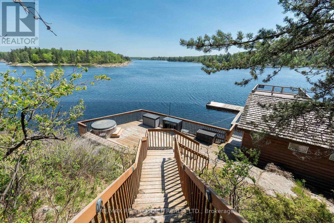
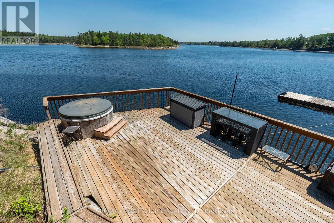
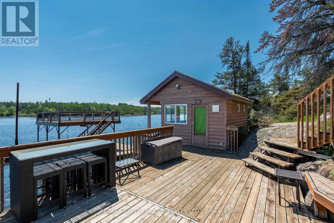
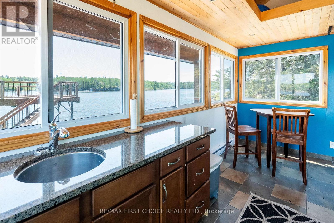
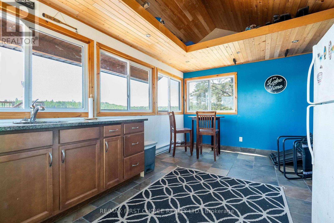
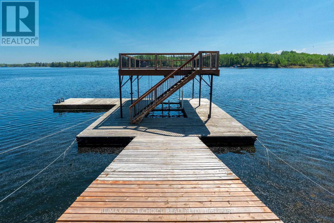
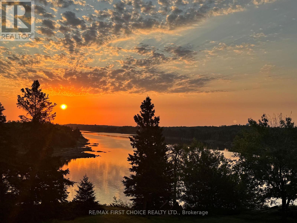
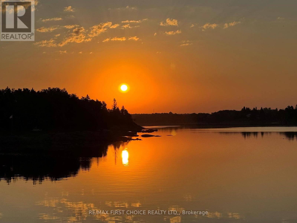
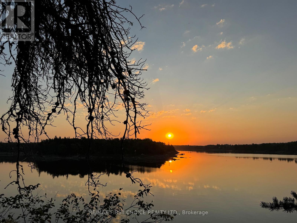
Discover your private 1.8 acre waterfront sanctuary located moments from downtown Kenora on the Winnipeg River! Located in a small subdivision abutting a 110 acre nature conservancy, there are sweeping views of the river and generous space between neighbours. 2,054 sq. ft. raised bungalow (circa 1998) features 4 bedrooms, 2 baths, an open concept living and dining room on the main floor plus a rec room and games room on the lower level walk-out. The new wrap-around exterior deck allows seamless transition between indoors and out and the detached sunroom provides a cozy shelter for outdoor living & dining. The partially landscaped front yard is a natural play area for people and pets. There is 262 feet of shoreline featuring a waterside deck with hot tub, a detached Cabana with electricity and running water, and a floating dock system with boat lift and upper level deck. Water depth off the dock fluctuates from 18 to 28 feet. Hydro has averaged $445.00/month. Taxes $6285.00. Viewing by appointment only. (id:61445)
Property Details
| MLS® Number | X13244152 |
| Property Type | Single Family |
| Community Name | Keewatin |
| Communication Type | High Speed Internet |
| Easement | Other |
| Structure | Deck, Dock |
| Water Front Name | Winnipeg River |
| Water Front Type | Waterfront |
Building
| Bathroom Total | 2 |
| Bedrooms Above Ground | 4 |
| Bedrooms Total | 4 |
| Appliances | Hot Tub |
| Architectural Style | Bungalow |
| Basement Development | Finished |
| Basement Type | Full (finished) |
| Construction Style Attachment | Detached |
| Cooling Type | Central Air Conditioning, Air Exchanger |
| Foundation Type | Poured Concrete |
| Heating Fuel | Electric |
| Heating Type | Forced Air, Other |
| Stories Total | 1 |
| Type | House |
Parking
| No Garage |
Land
| Access Type | Public Road, Private Road |
| Acreage | No |
| Sewer | Septic System |
| Size Depth | 321 Ft |
| Size Frontage | 262 Ft |
| Size Irregular | 262 X 321 Ft |
| Size Total Text | 262 X 321 Ft|1/2 - 1.99 Acres |
Rooms
| Level | Type | Length | Width | Dimensions |
|---|---|---|---|---|
| Basement | Other | 1.5 m | 2.71 m | 1.5 m x 2.71 m |
| Basement | Laundry Room | 3.84 m | 2.4 m | 3.84 m x 2.4 m |
| Basement | Recreational, Games Room | Measurements not available | ||
| Basement | Bedroom 3 | 4.02 m | 2.4 m | 4.02 m x 2.4 m |
| Basement | Primary Bedroom | 4.02 m | 3.71 m | 4.02 m x 3.71 m |
| Main Level | Bathroom | 16.45 m | 2.83 m | 16.45 m x 2.83 m |
| Main Level | Sunroom | 5.09 m | 5.09 m x Measurements not available | |
| Main Level | Other | 2.1 m | 1.82 m | 2.1 m x 1.82 m |
| Main Level | Bedroom 2 | 3.96 m | 2.68 m | 3.96 m x 2.68 m |
| Main Level | Living Room | 6.4 m | 5.15 m | 6.4 m x 5.15 m |
| Main Level | Kitchen | 2.92 m | 2.8 m | 2.92 m x 2.8 m |
| Main Level | Dining Room | 3.96 m | 3.77 m | 3.96 m x 3.77 m |
| Main Level | Bedroom | 3.84 m | 3.38 m | 3.84 m x 3.38 m |
Utilities
| Electricity Connected | Connected |
| Telephone | Nearby |
https://www.realtor.ca/real-estate/29333745/220d-phantom-drive-kenora-keewatin-keewatin
Contact Us
Contact us for more information

Greg Kirby
Broker
846 Macdonell St
Thunder Bay, Ontario P7B 5X8
(807) 344-5700
(807) 346-4037

The trademarks REALTOR®, REALTORS®, and the REALTOR® logo are controlled by The Canadian Real Estate Association (CREA) and identify real estate professionals who are members of CREA. The trademarks MLS®, Multiple Listing Service® and the associated logos are owned by The Canadian Real Estate Association (CREA) and identify the quality of services provided by real estate professionals who are members of CREA. The trademark DDF® is owned by The Canadian Real Estate Association (CREA) and identifies CREA's Data Distribution Facility (DDF®)
September 01 2026 01:53:54
Thunder Bay Real Estate Board
RE/MAX First Choice Realty Ltd.