
223 Ardsley Crescent London North, Ontario N6G 3W6

$569,900
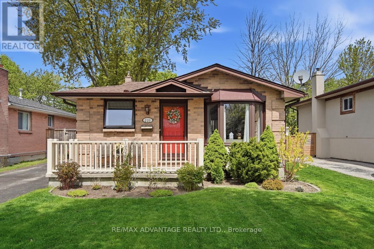
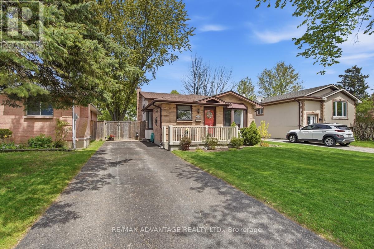
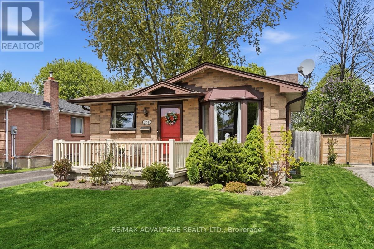
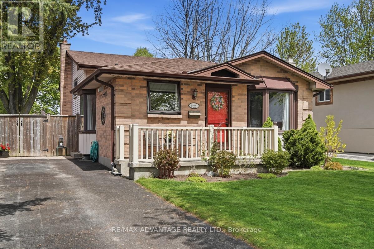
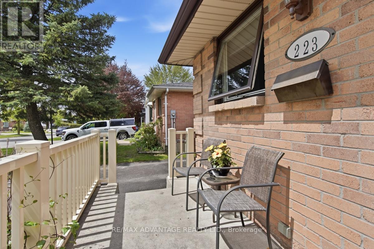
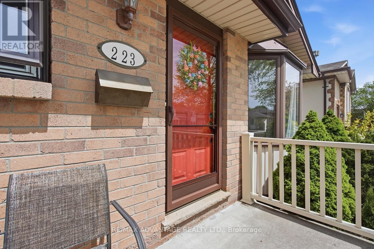
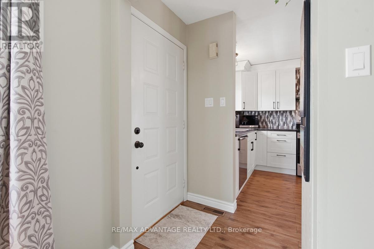
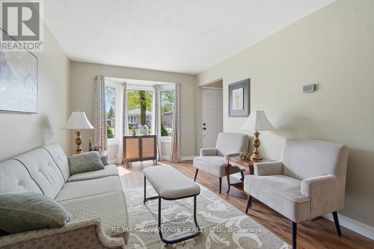
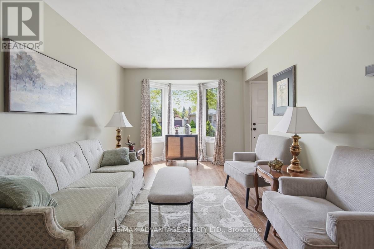
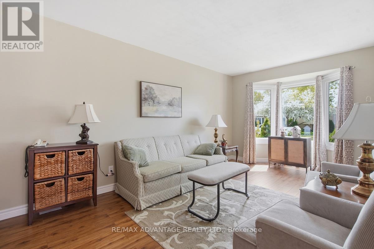
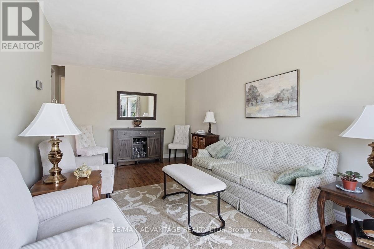
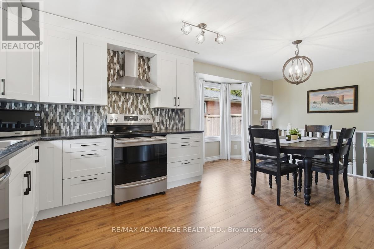
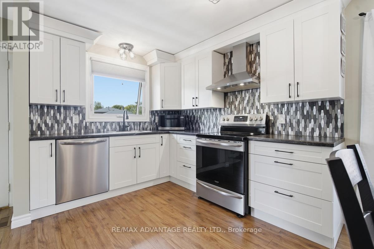
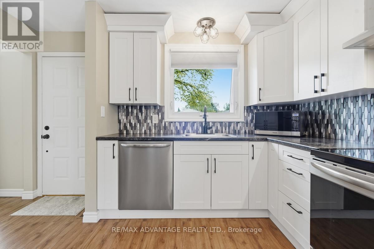
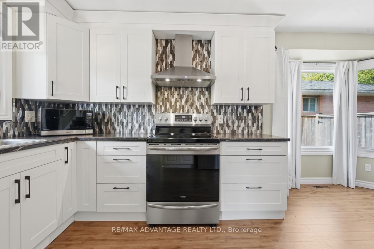
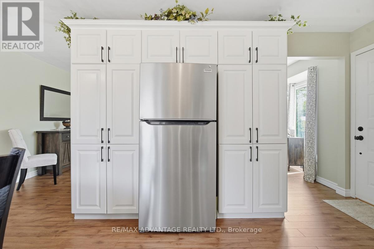
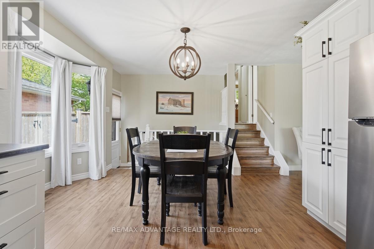
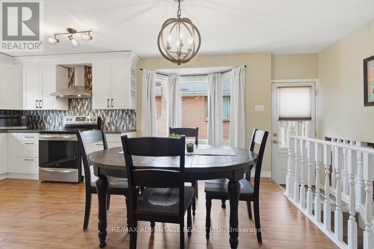
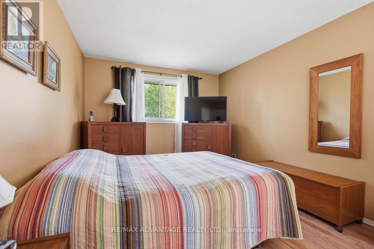
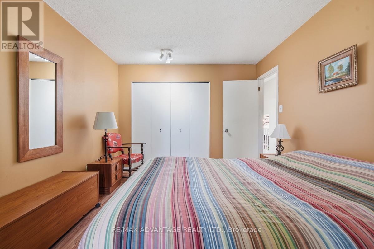
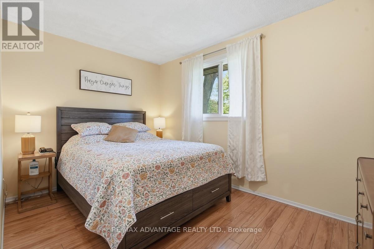
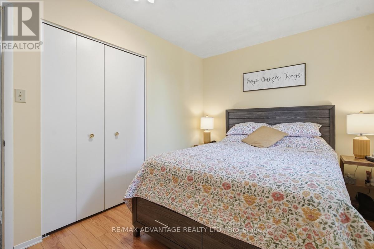
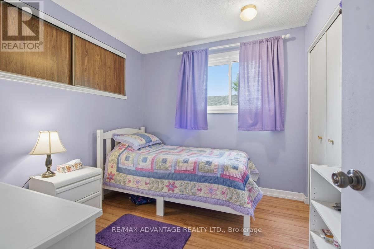
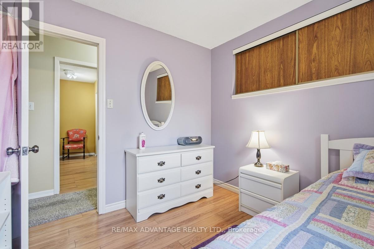
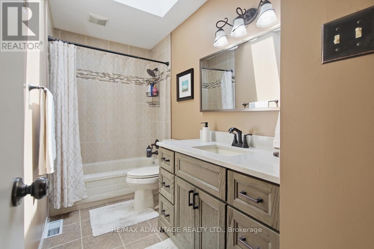
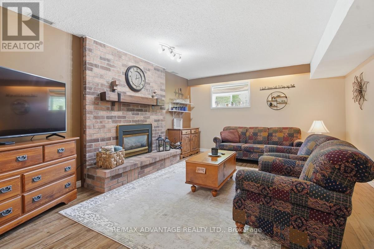
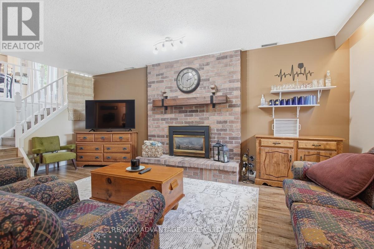
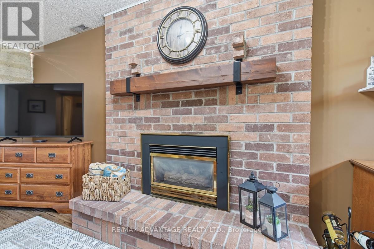
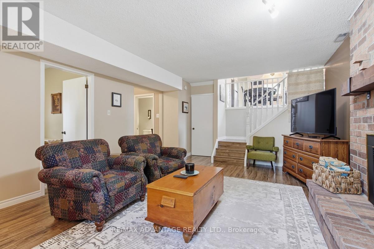
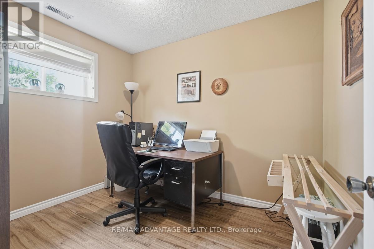
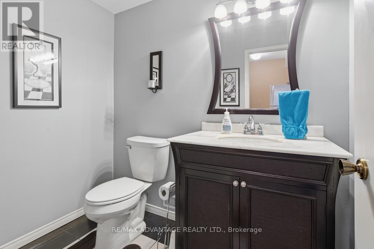
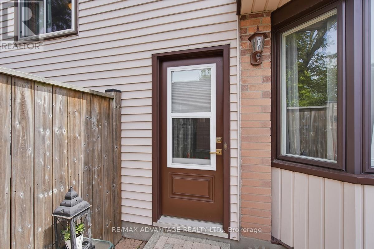
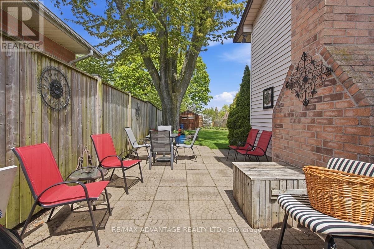
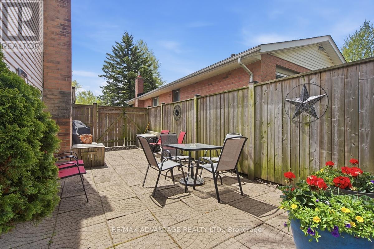
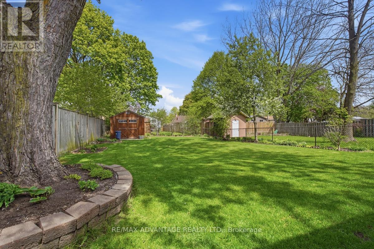
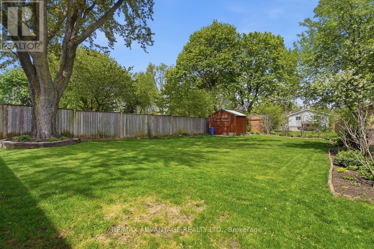
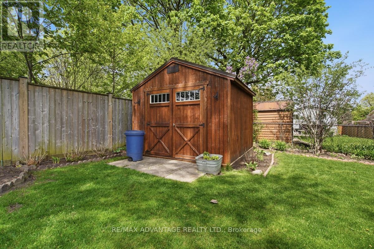
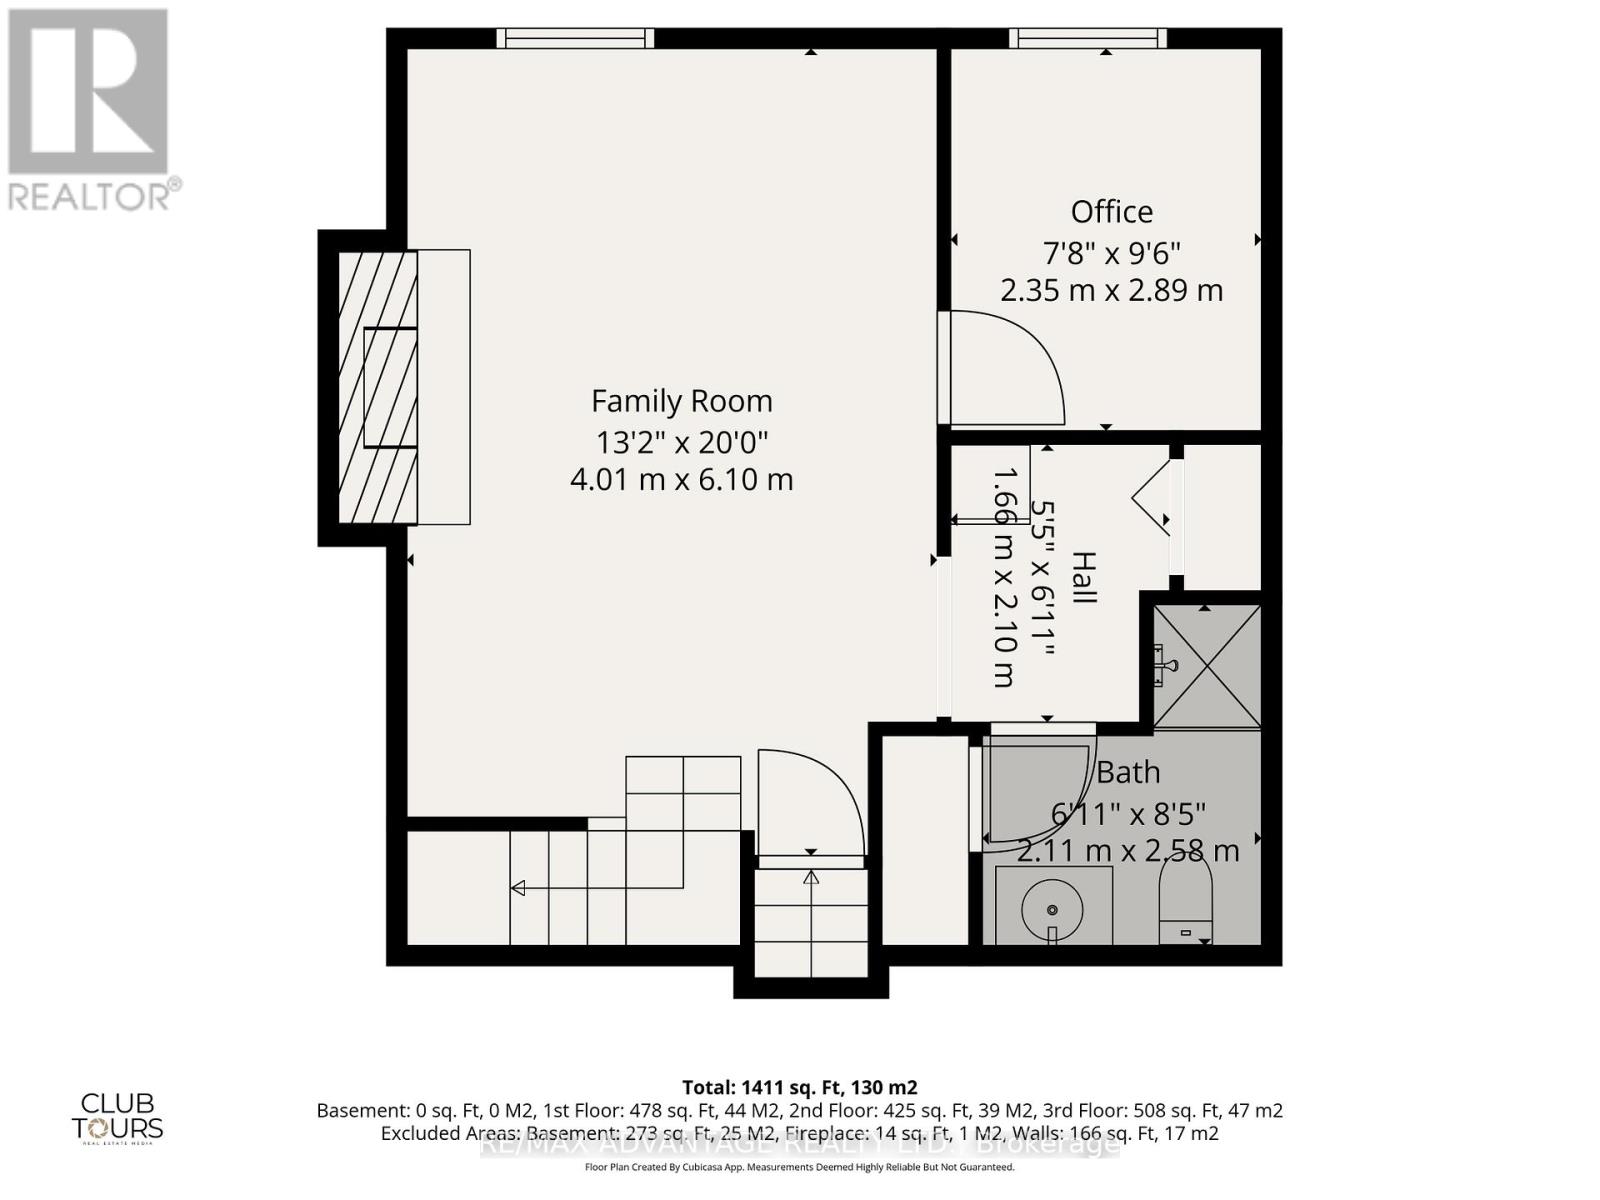
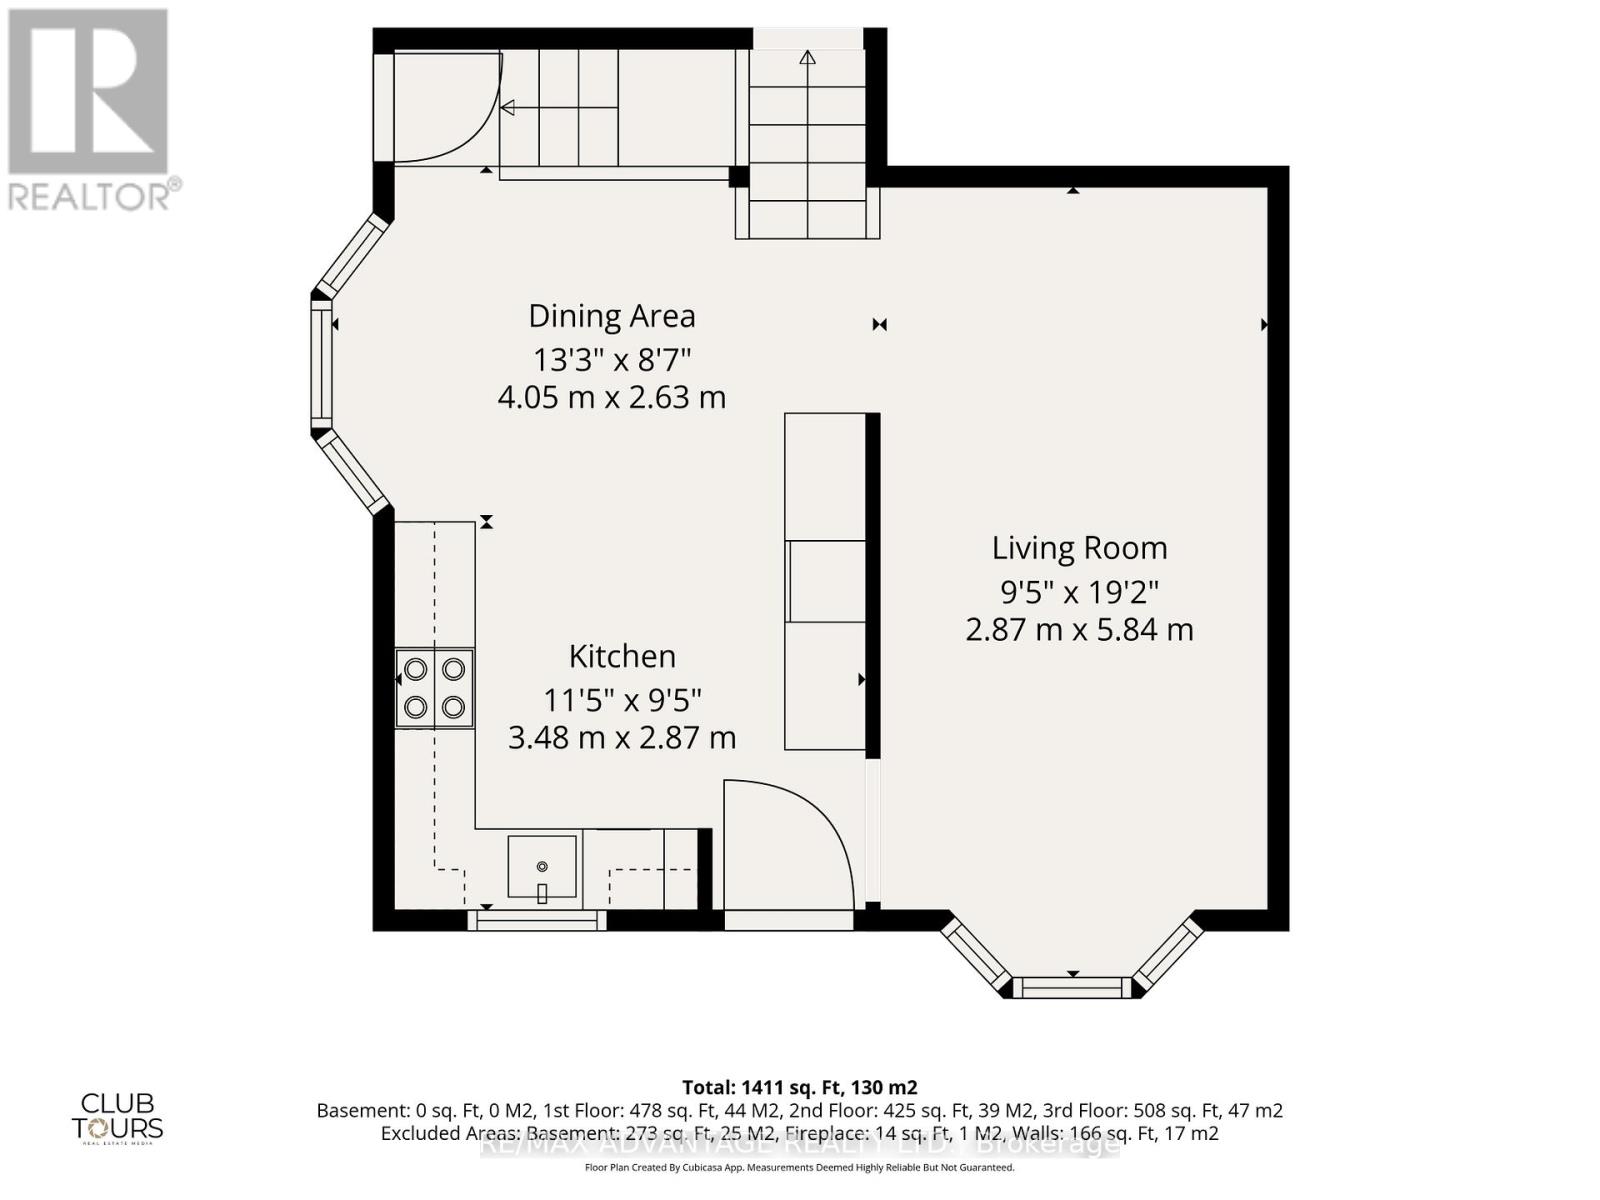
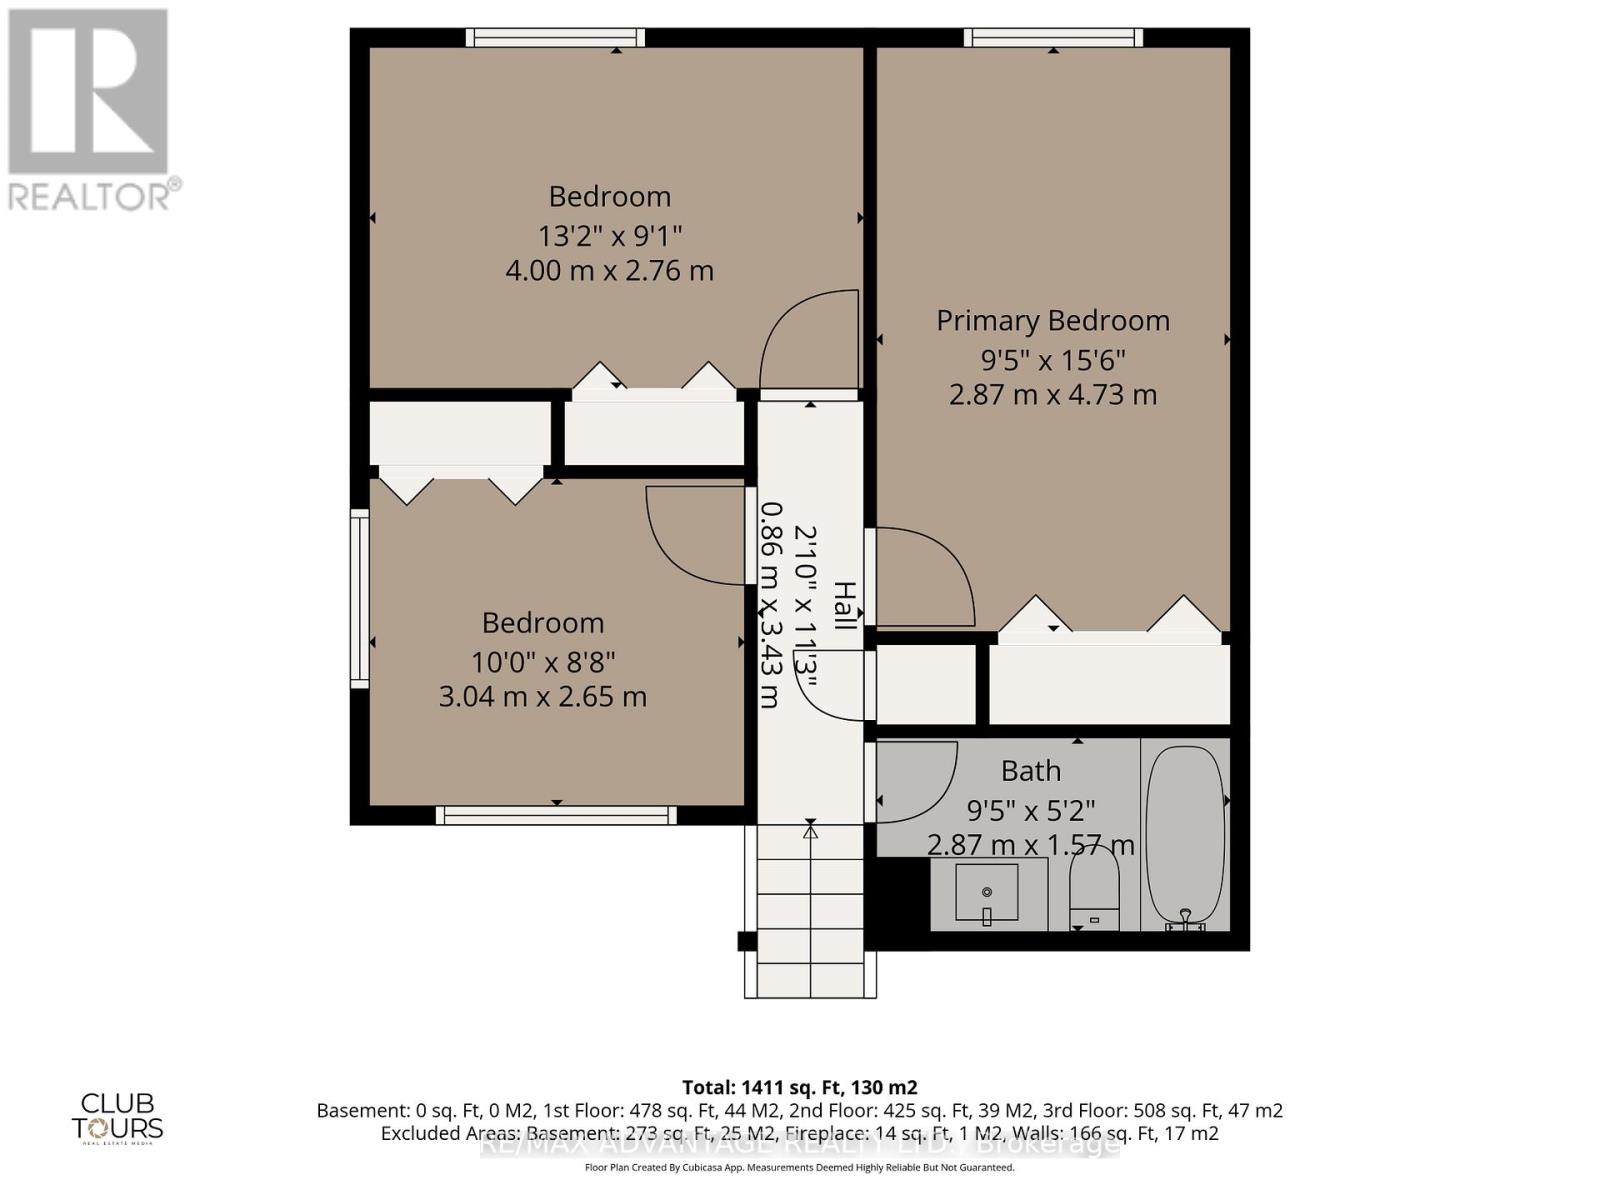
Welcome to this well cared for 4-level backsplit located in the Whitehills neighbourhood of London. Perfect for growing families, this home offers a functional layout with plenty of living space both inside and out. The upper-level features 3 spacious bedrooms and an updated 4-piece bathroom complete with skylight. The main floor offers a large, renovated kitchen with bay window, ideal for family meals and entertaining, along with a spacious living room filled with natural light.The lower level features a cozy family room with gas fireplace, a 3-piece bathroom, and a versatile office that could easily serve as a 4th bedroom, guest room, or playroom. Outside, enjoy the large fully fenced backyard with plenty of space for kids and pets to play. Located in a mature family-friendly neighbourhood close to parks, schools, shopping, and public transit, this is a fantastic opportunity to settle into one of northwest London's most established communities. (id:61445)
Open House
This property has open houses!
2:00 pm
Ends at:4:00 pm
Property Details
| MLS® Number | X13140626 |
| Property Type | Single Family |
| Community Name | North I |
| AmenitiesNearBy | Public Transit, Schools |
| EquipmentType | Water Heater, Air Conditioner, Furnace |
| ParkingSpaceTotal | 3 |
| RentalEquipmentType | Water Heater, Air Conditioner, Furnace |
| Structure | Patio(s), Porch, Shed |
Building
| BathroomTotal | 2 |
| BedroomsAboveGround | 3 |
| BedroomsTotal | 3 |
| Amenities | Fireplace(s) |
| Appliances | Dryer, Stove, Washer, Refrigerator |
| BasementType | Partial |
| ConstructionStyleAttachment | Detached |
| ConstructionStyleSplitLevel | Backsplit |
| CoolingType | Central Air Conditioning |
| ExteriorFinish | Brick, Vinyl Siding |
| FireplacePresent | Yes |
| FireplaceTotal | 1 |
| FoundationType | Concrete |
| HeatingFuel | Natural Gas |
| HeatingType | Forced Air |
| SizeInterior | 700 - 1100 Sqft |
| Type | House |
| UtilityWater | Municipal Water |
Parking
| No Garage |
Land
| Acreage | No |
| FenceType | Fenced Yard |
| LandAmenities | Public Transit, Schools |
| Sewer | Sanitary Sewer |
| SizeDepth | 141 Ft ,8 In |
| SizeFrontage | 41 Ft ,6 In |
| SizeIrregular | 41.5 X 141.7 Ft |
| SizeTotalText | 41.5 X 141.7 Ft |
Rooms
| Level | Type | Length | Width | Dimensions |
|---|---|---|---|---|
| Lower Level | Family Room | 6.05 m | 4.2 m | 6.05 m x 4.2 m |
| Lower Level | Office | 3.04 m | 2.4 m | 3.04 m x 2.4 m |
| Main Level | Foyer | 1.29 m | 1.24 m | 1.29 m x 1.24 m |
| Main Level | Living Room | 5.49 m | 3.04 m | 5.49 m x 3.04 m |
| Main Level | Kitchen | 5.49 m | 3.08 m | 5.49 m x 3.08 m |
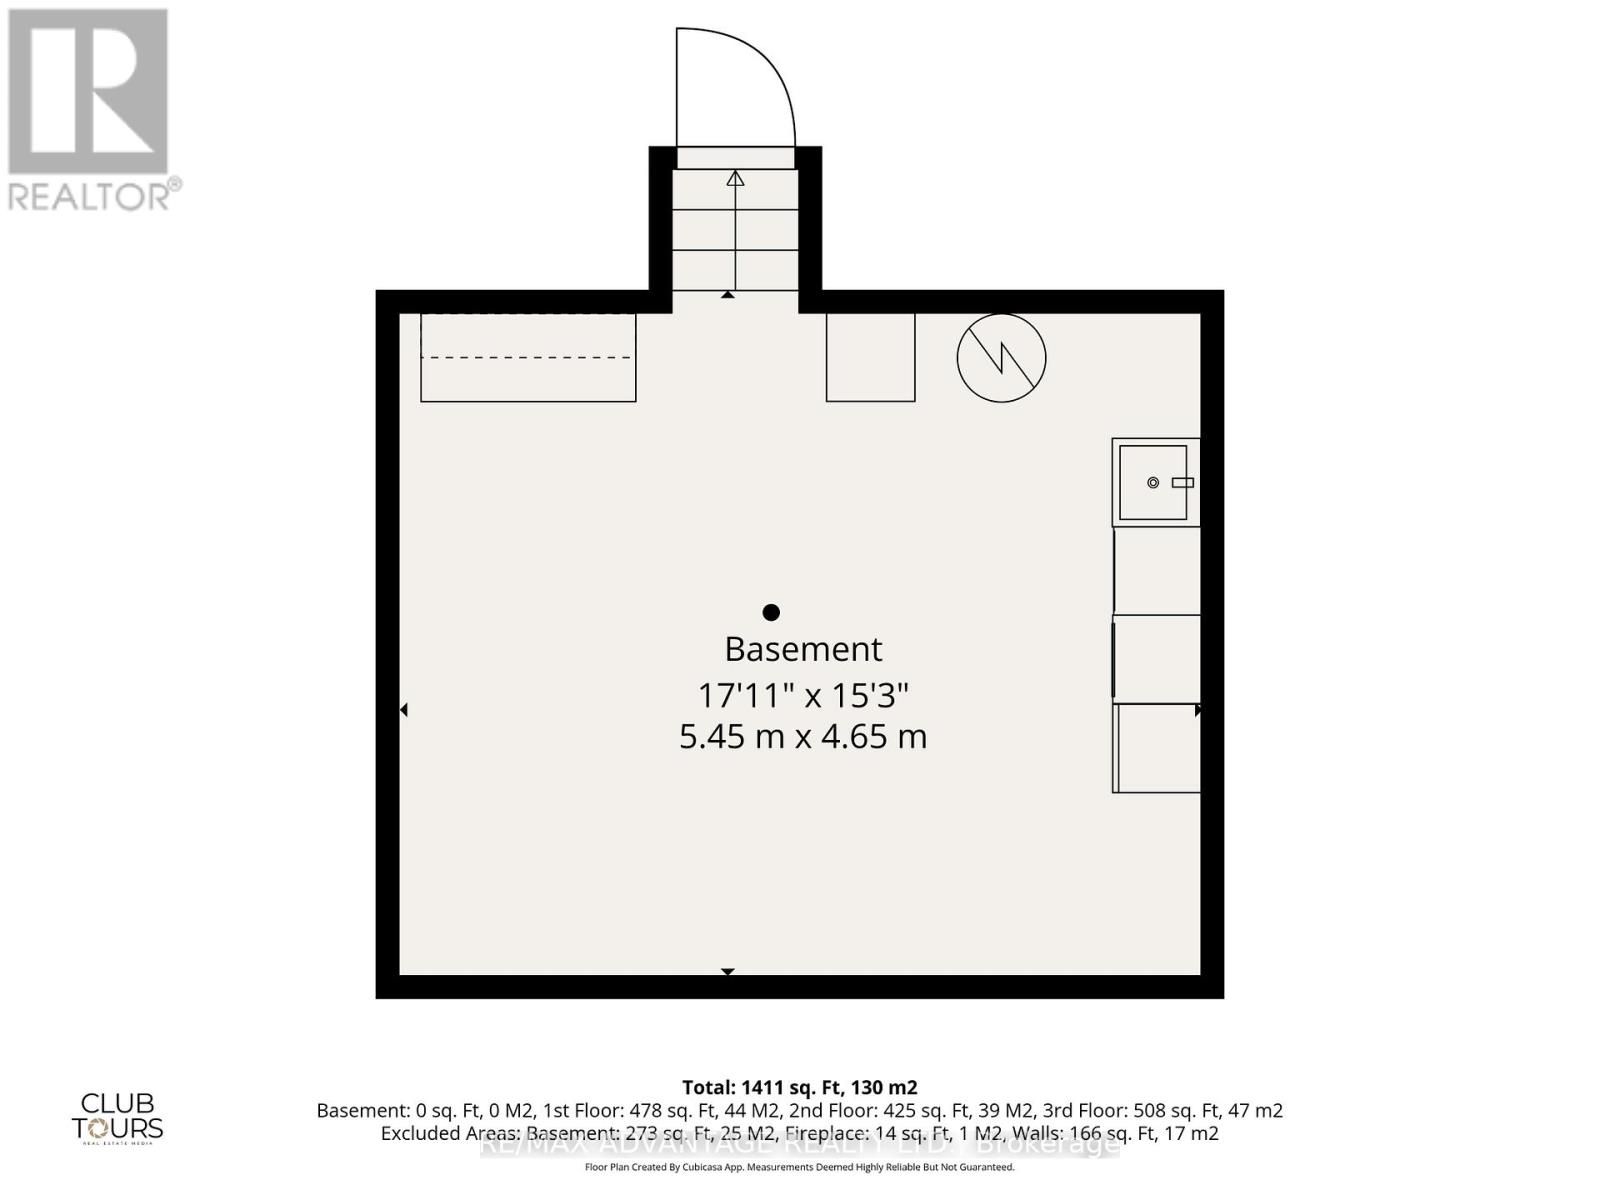
| Sub-basement | Laundry Room | 4.47 m | 3.43 m | 4.47 m x 3.43 m |
| Sub-basement | Other | 5.42 m | 3.2 m | 5.42 m x 3.2 m |
| Upper Level | Primary Bedroom | 4.86 m | 3.18 m | 4.86 m x 3.18 m |
| Upper Level | Bedroom | 2.79 m | 2.72 m | 2.79 m x 2.72 m |
| Upper Level | Bedroom | 3.81 m | 2.59 m | 3.81 m x 2.59 m |
https://www.realtor.ca/real-estate/29766518/223-ardsley-crescent-london-north-north-i-north-i
Interested?
Contact us for more information
Jesse Robinson
Broker
Leah Robinson
Broker

The trademarks REALTOR®, REALTORS®, and the REALTOR® logo are controlled by The Canadian Real Estate Association (CREA) and identify real estate professionals who are members of CREA. The trademarks MLS®, Multiple Listing Service® and the associated logos are owned by The Canadian Real Estate Association (CREA) and identify the quality of services provided by real estate professionals who are members of CREA. The trademark DDF® is owned by The Canadian Real Estate Association (CREA) and identifies CREA's Data Distribution Facility (DDF®)
July 06 2026 05:30:54
RE/MAX Advantage Realty Ltd.