
223 Turk Road Alnwick/haldimand, Ontario K0K 2G0

$925,000
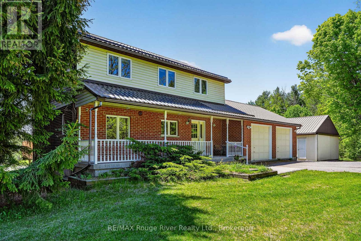
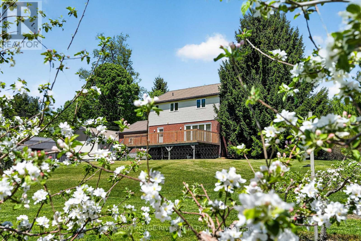
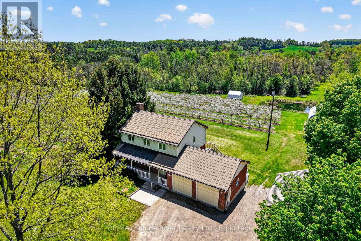
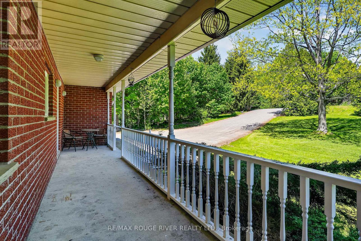
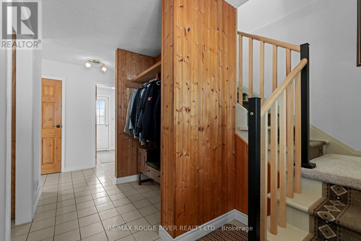
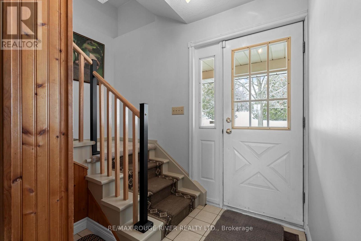
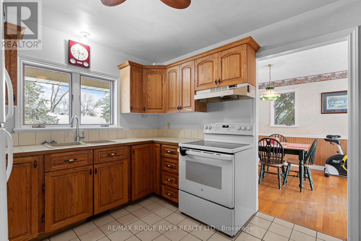
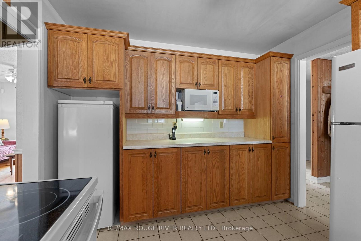
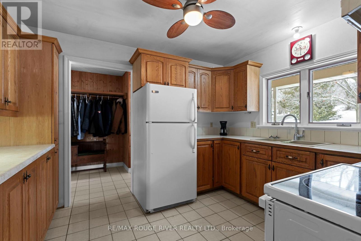
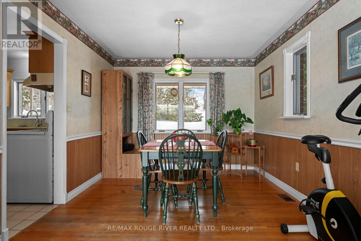
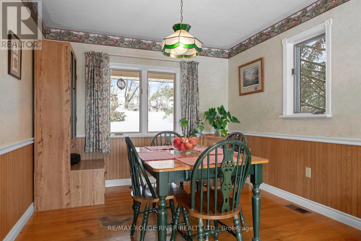
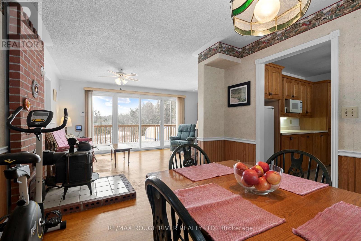
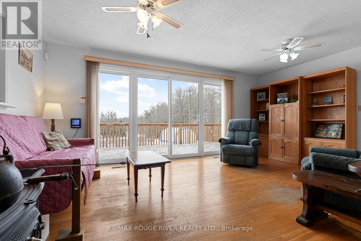
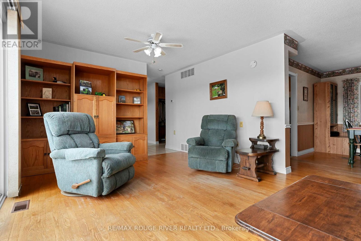
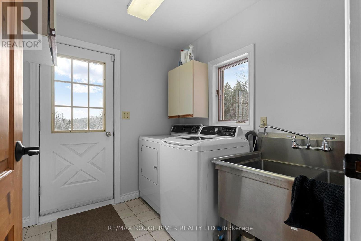
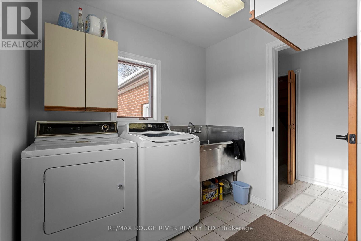
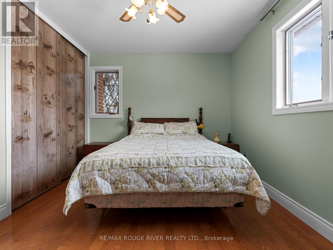
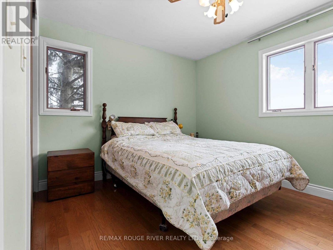
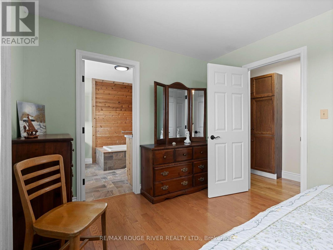
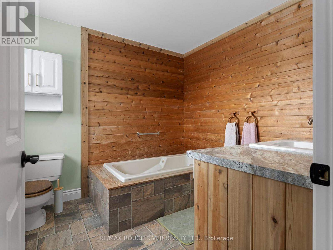
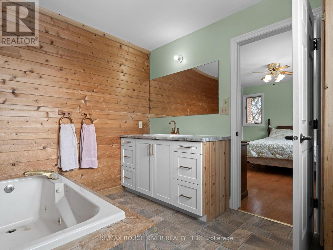
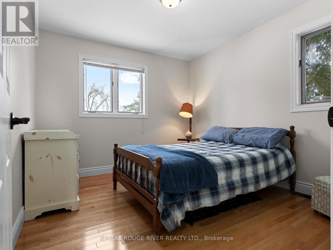
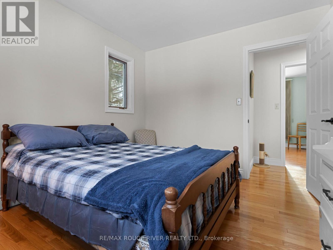
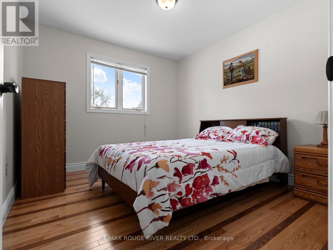
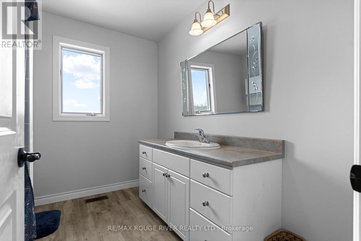
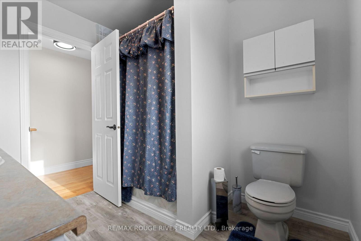
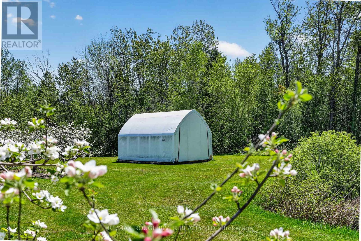
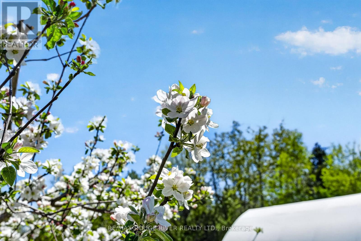
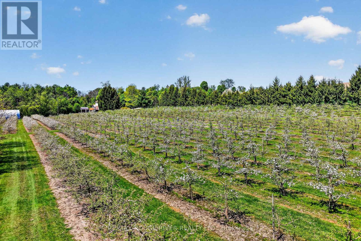
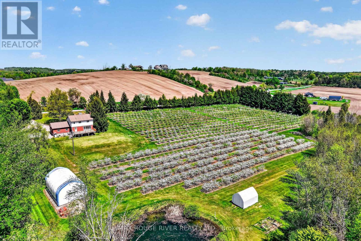
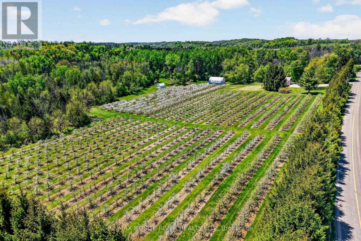
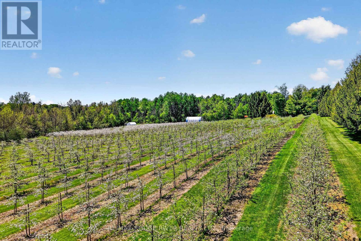
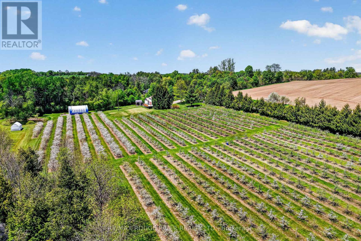
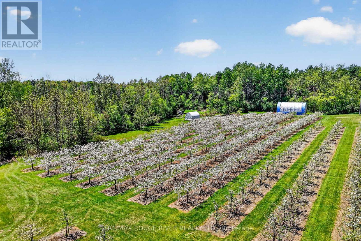
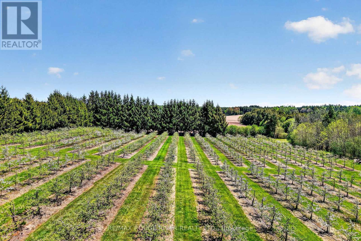
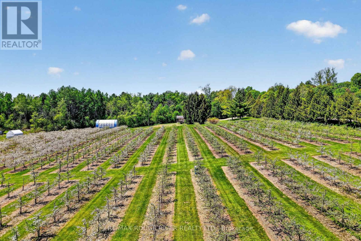
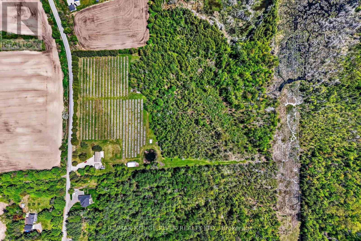
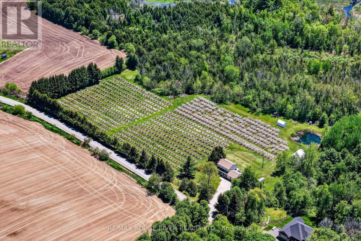
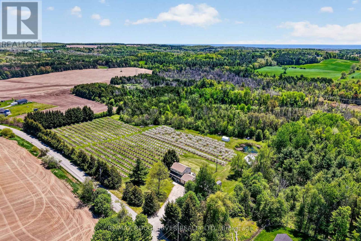
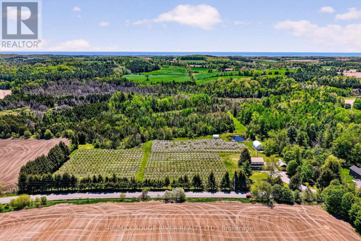
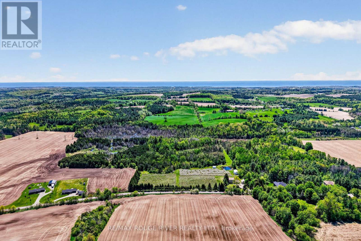
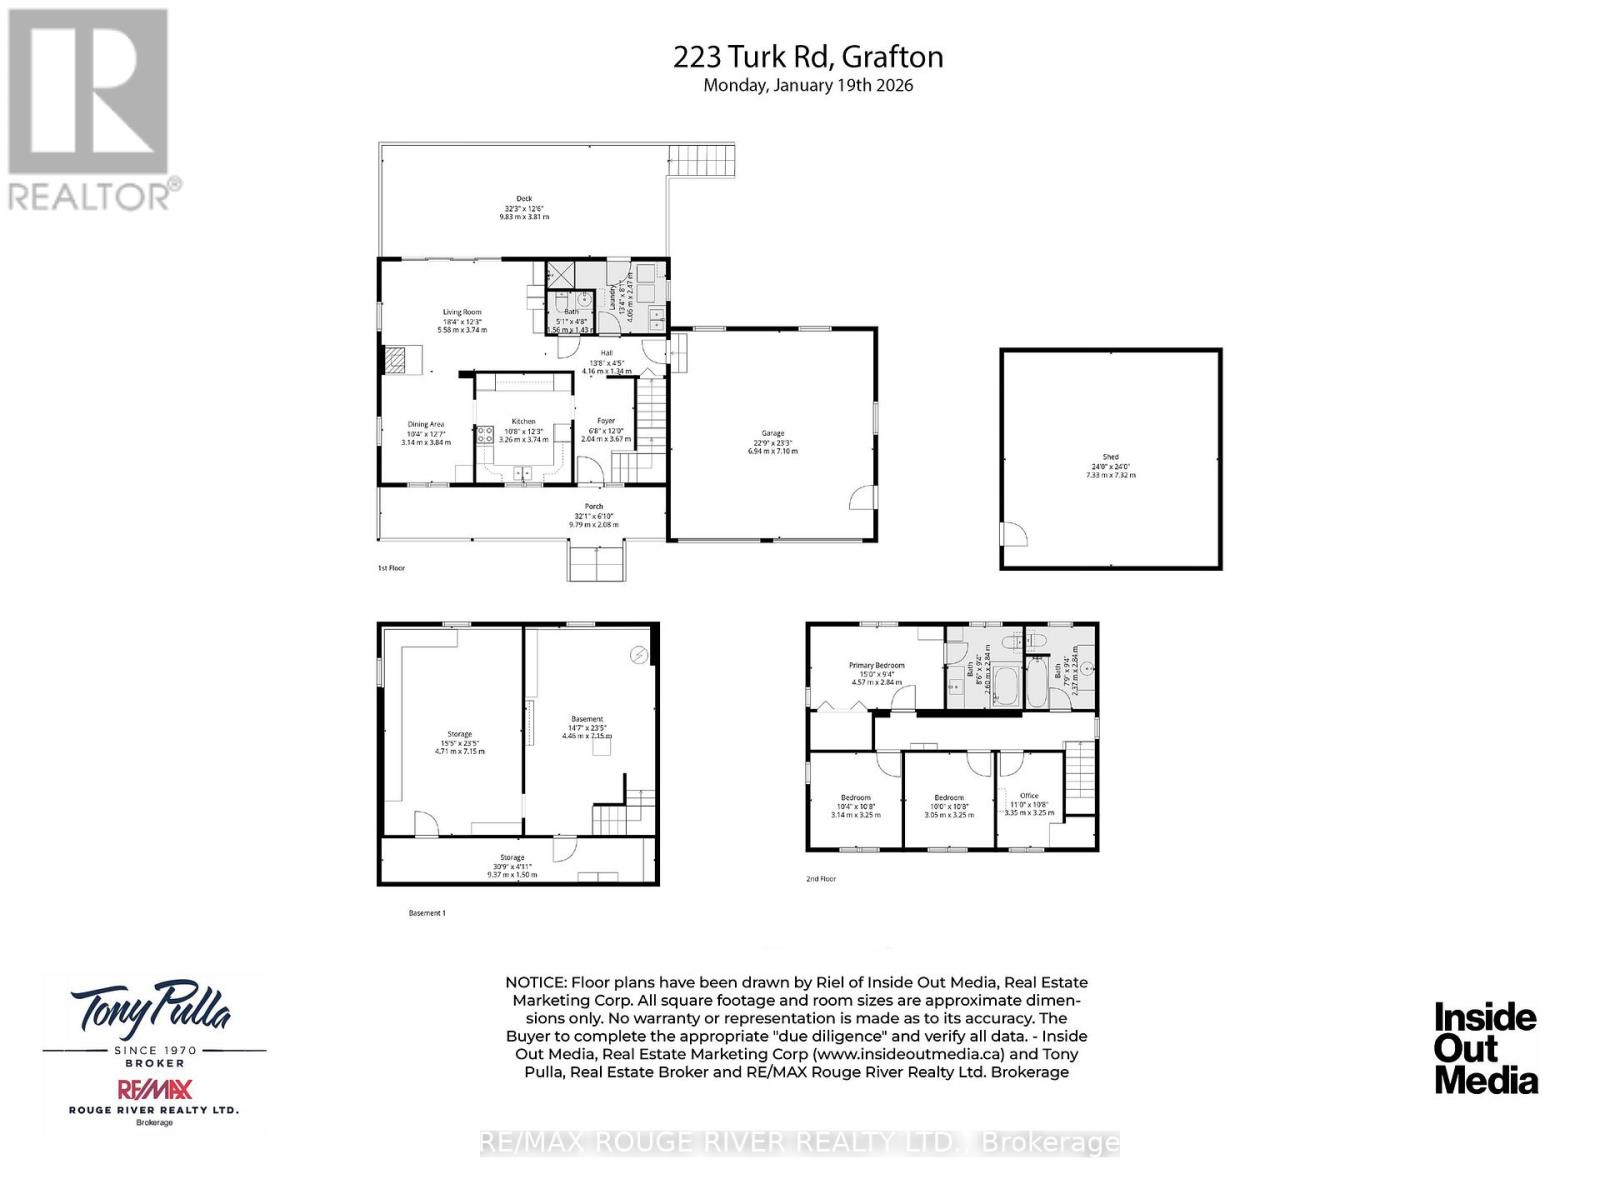
Nestled within the serene landscape of Shelter Valley area, this delightful two-storey family home offers the rare combination of comfort, privacy, and natural beauty. An attached two-car garage provides everyday convenience and generous storage, while the setting delivers something far more special - space to breathe, roam, and unwind. Set on an expansive 24+ acre parcel, the property unfolds like your own private countryside retreat. Open meadows, mature trees, and gently rolling land create a picturesque backdrop in every direction. A charming 3 acre apple orchard brings seasonal beauty and the joy of home-grown fruit, while a tranquil private pond adds a peaceful focal point to the landscape - perfect for morning coffee on the deck, quiet reflection, or watching wildlife drift through. Inside, the home is designed with family living in mind, featuring four generously sized bedrooms and 2.5 well-appointed bathrooms, offering plenty of room for both everyday life and guests. The main floor laundry room adds a layer of practicality that makes daily routines effortless. Whether you dream of hobby farming, gardening, outdoor recreation, or simply enjoying the luxury of wide-open space, this remarkable property offers endless possibilities. Here, you can truly embrace a peaceful rural lifestyle without sacrificing comfort - a place where nature, privacy, and family living come together in perfect harmony. (id:61445)
Property Details
| MLS® Number | X12695284 |
| Property Type | Single Family |
| Community Name | Rural Alnwick/Haldimand |
| Community Features | School Bus |
| Easement | Easement |
| Equipment Type | Water Heater, Propane Tank |
| Features | Wooded Area, Carpet Free |
| Parking Space Total | 6 |
| Rental Equipment Type | Water Heater, Propane Tank |
| Structure | Deck, Porch, Drive Shed, Shed, Outbuilding |
Building
| Bathroom Total | 3 |
| Bedrooms Above Ground | 4 |
| Bedrooms Total | 4 |
| Appliances | Dryer, Freezer, Stove, Washer, Refrigerator |
| Basement Development | Partially Finished |
| Basement Type | N/a (partially Finished) |
| Construction Style Attachment | Detached |
| Cooling Type | None |
| Exterior Finish | Brick, Vinyl Siding |
| Fire Protection | Security System, Smoke Detectors |
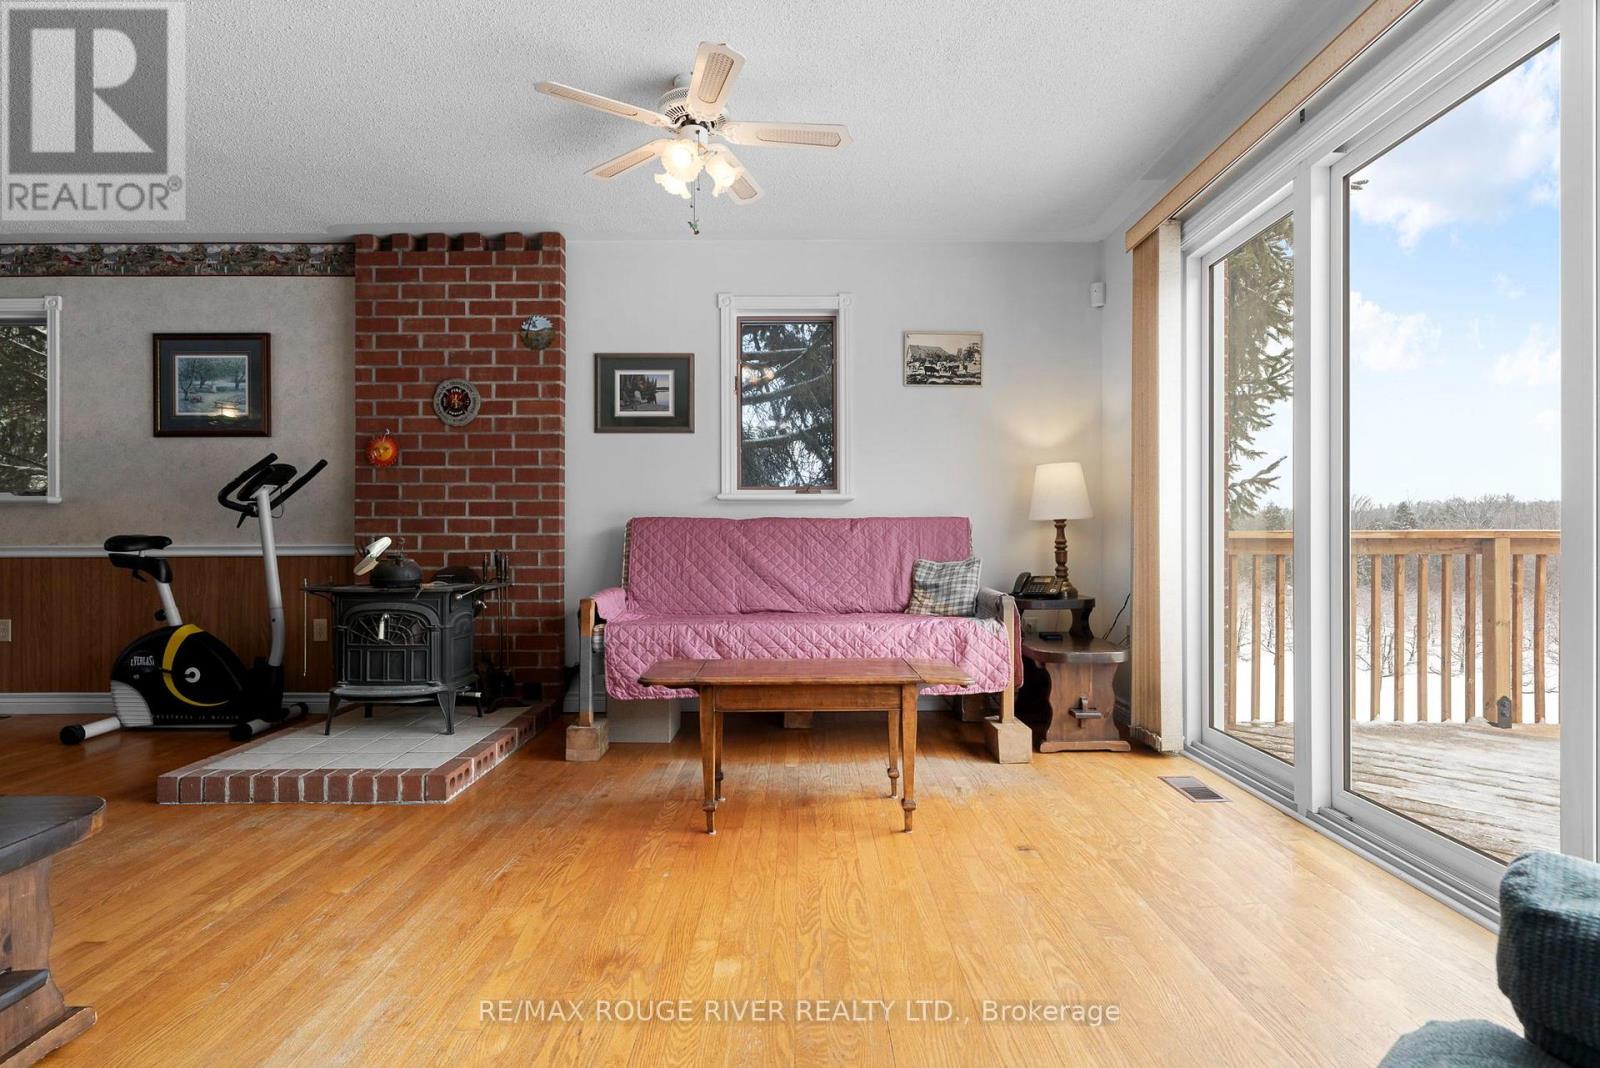
| Fireplace Present | Yes |
| Fireplace Type | Woodstove |
| Foundation Type | Block |
| Half Bath Total | 1 |
| Heating Fuel | Propane |
| Heating Type | Forced Air |
| Stories Total | 2 |
| Size Interior | 1,500 - 2,000 Sqft |
| Type | House |
| Utility Water | Drilled Well |
Parking
| Attached Garage | |
| Garage |
Land
| Acreage | No |
| Sewer | Septic System |
| Size Depth | 1600 Ft |
| Size Frontage | 688 Ft |
| Size Irregular | 688 X 1600 Ft ; Irregularly Shaped Lot |
| Size Total Text | 688 X 1600 Ft ; Irregularly Shaped Lot |
| Surface Water | Pond Or Stream |
| Zoning Description | Rural (ru) |
Rooms
| Level | Type | Length | Width | Dimensions |
|---|---|---|---|---|
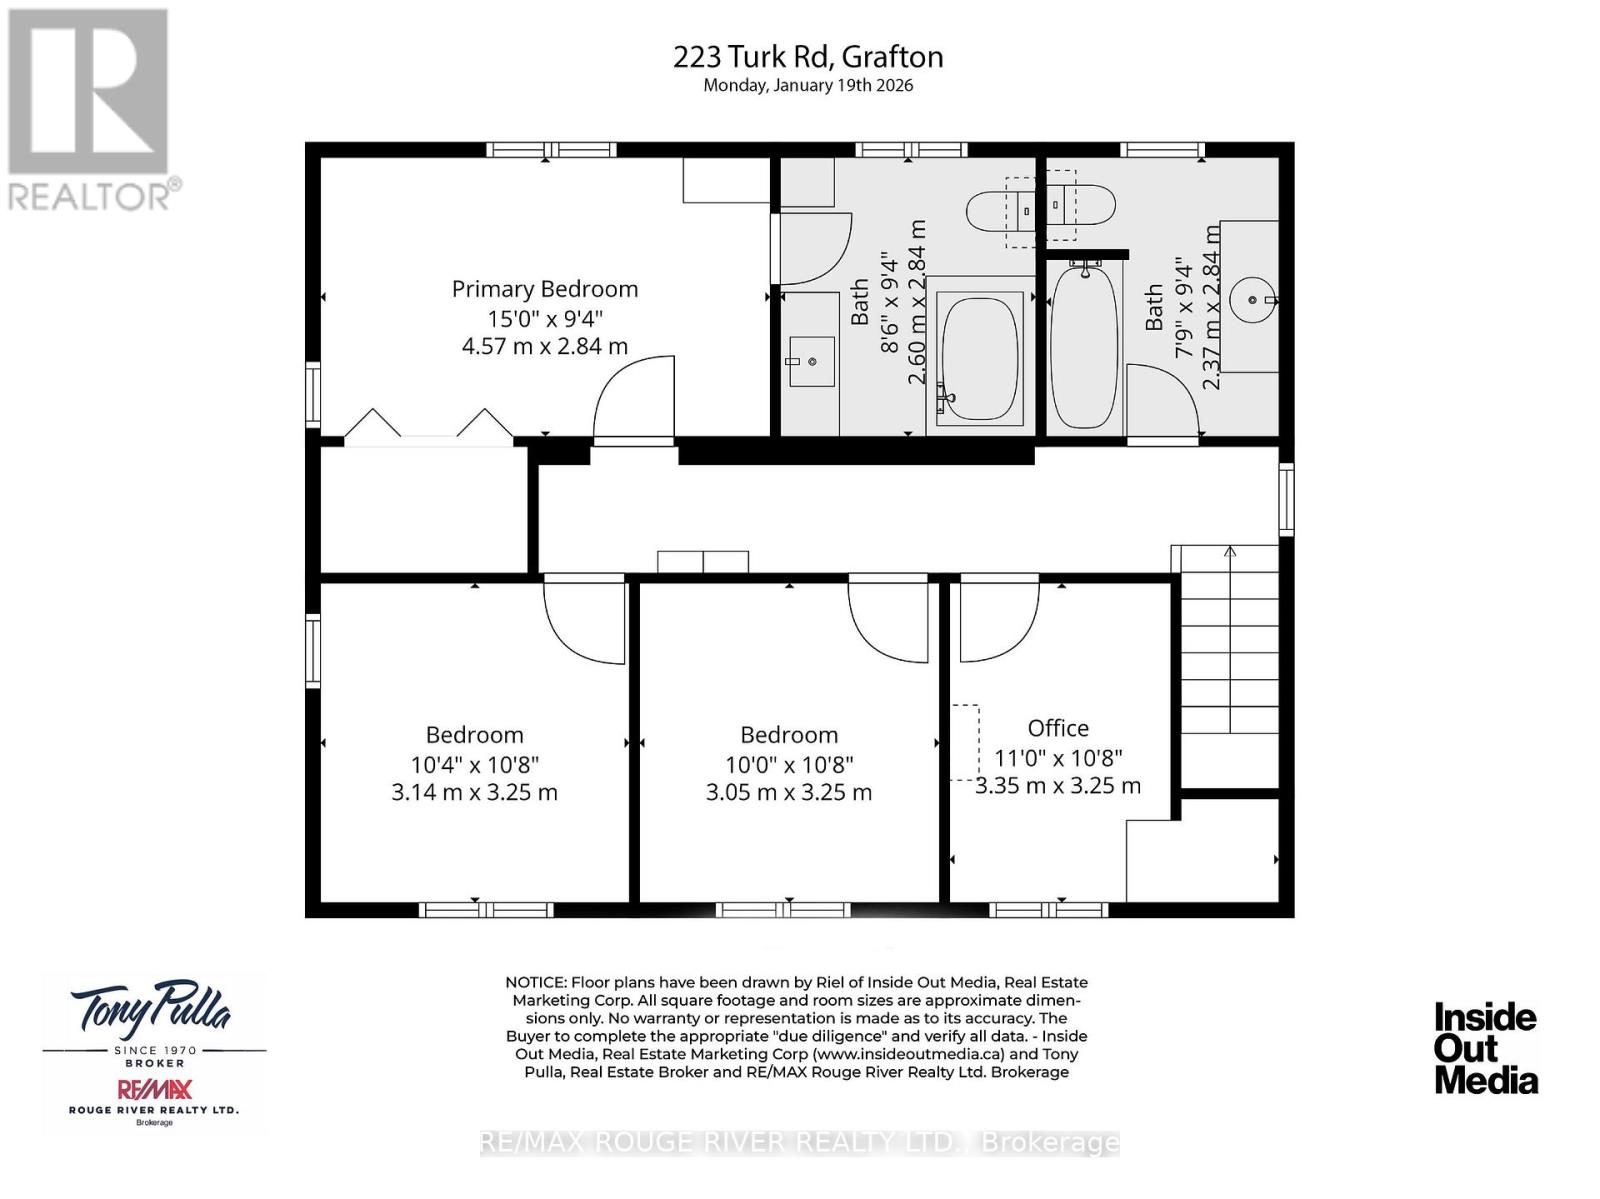
| Second Level | Bathroom | 2.6 m | 2.84 m | 2.6 m x 2.84 m |
| Second Level | Bathroom | 2.37 m | 2.84 m | 2.37 m x 2.84 m |
| Second Level | Primary Bedroom | 4.57 m | 2.84 m | 4.57 m x 2.84 m |
| Second Level | Bedroom | 3.14 m | 3.25 m | 3.14 m x 3.25 m |
| Second Level | Bedroom | 3.05 m | 3.25 m | 3.05 m x 3.25 m |
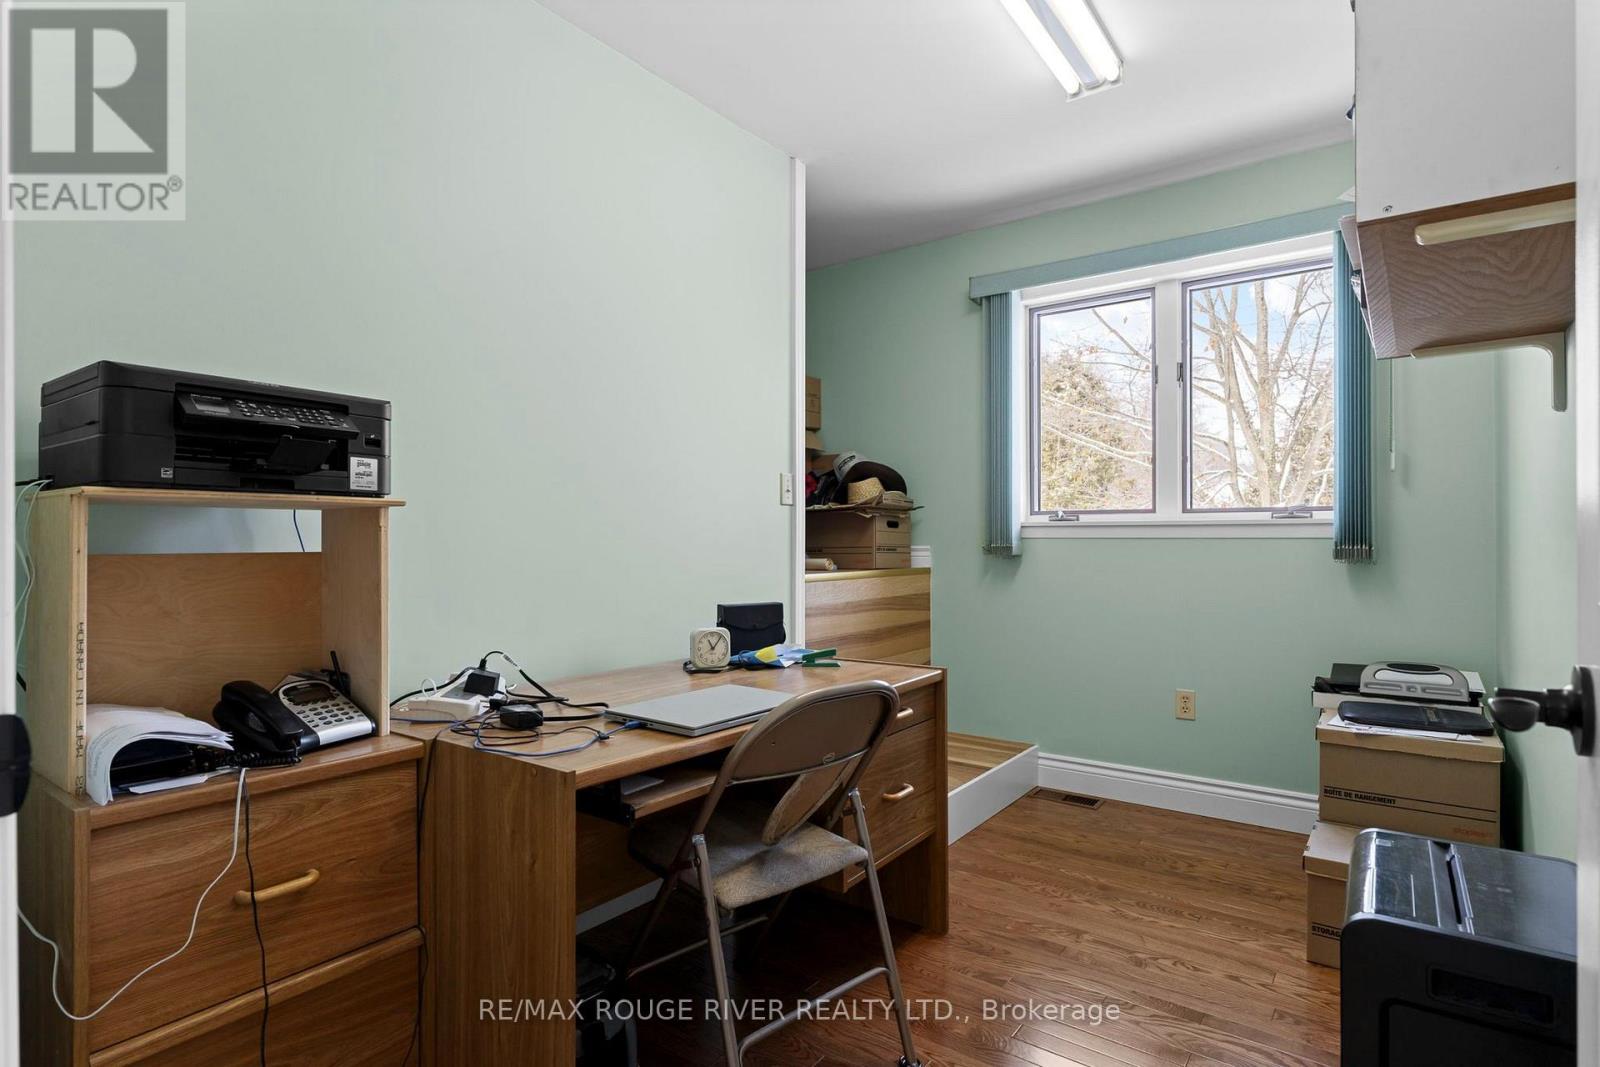
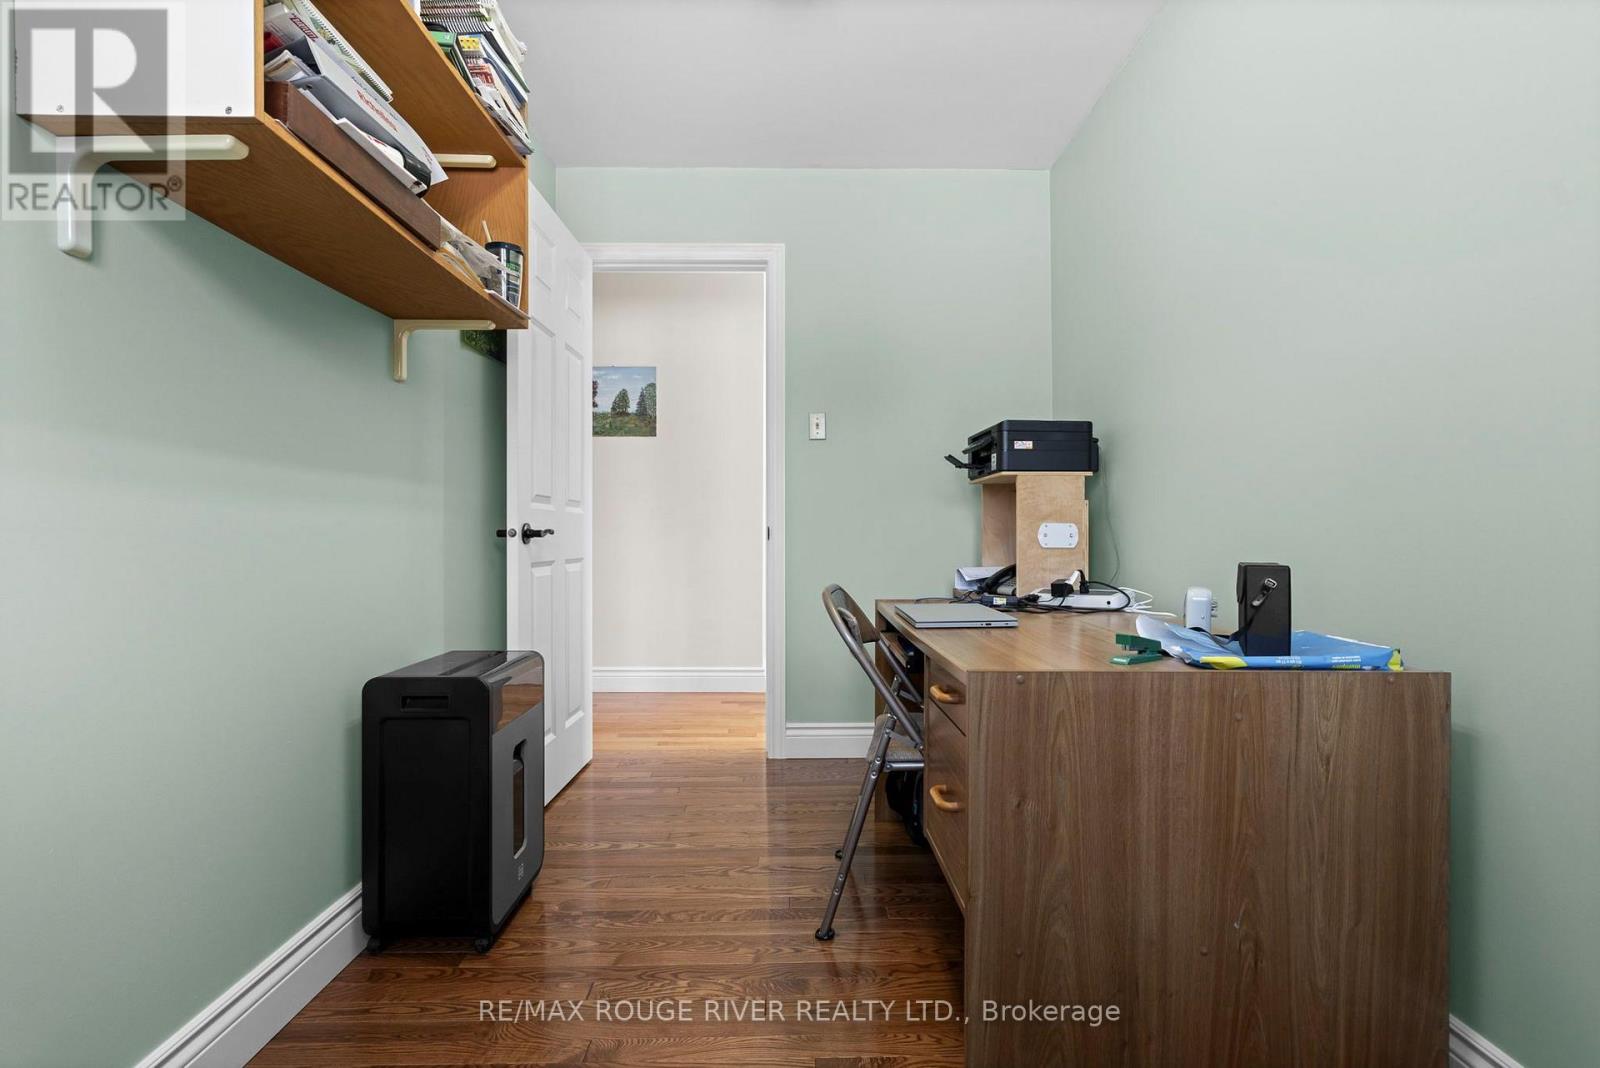
| Second Level | Office | 3.35 m | 3.25 m | 3.35 m x 3.25 m |
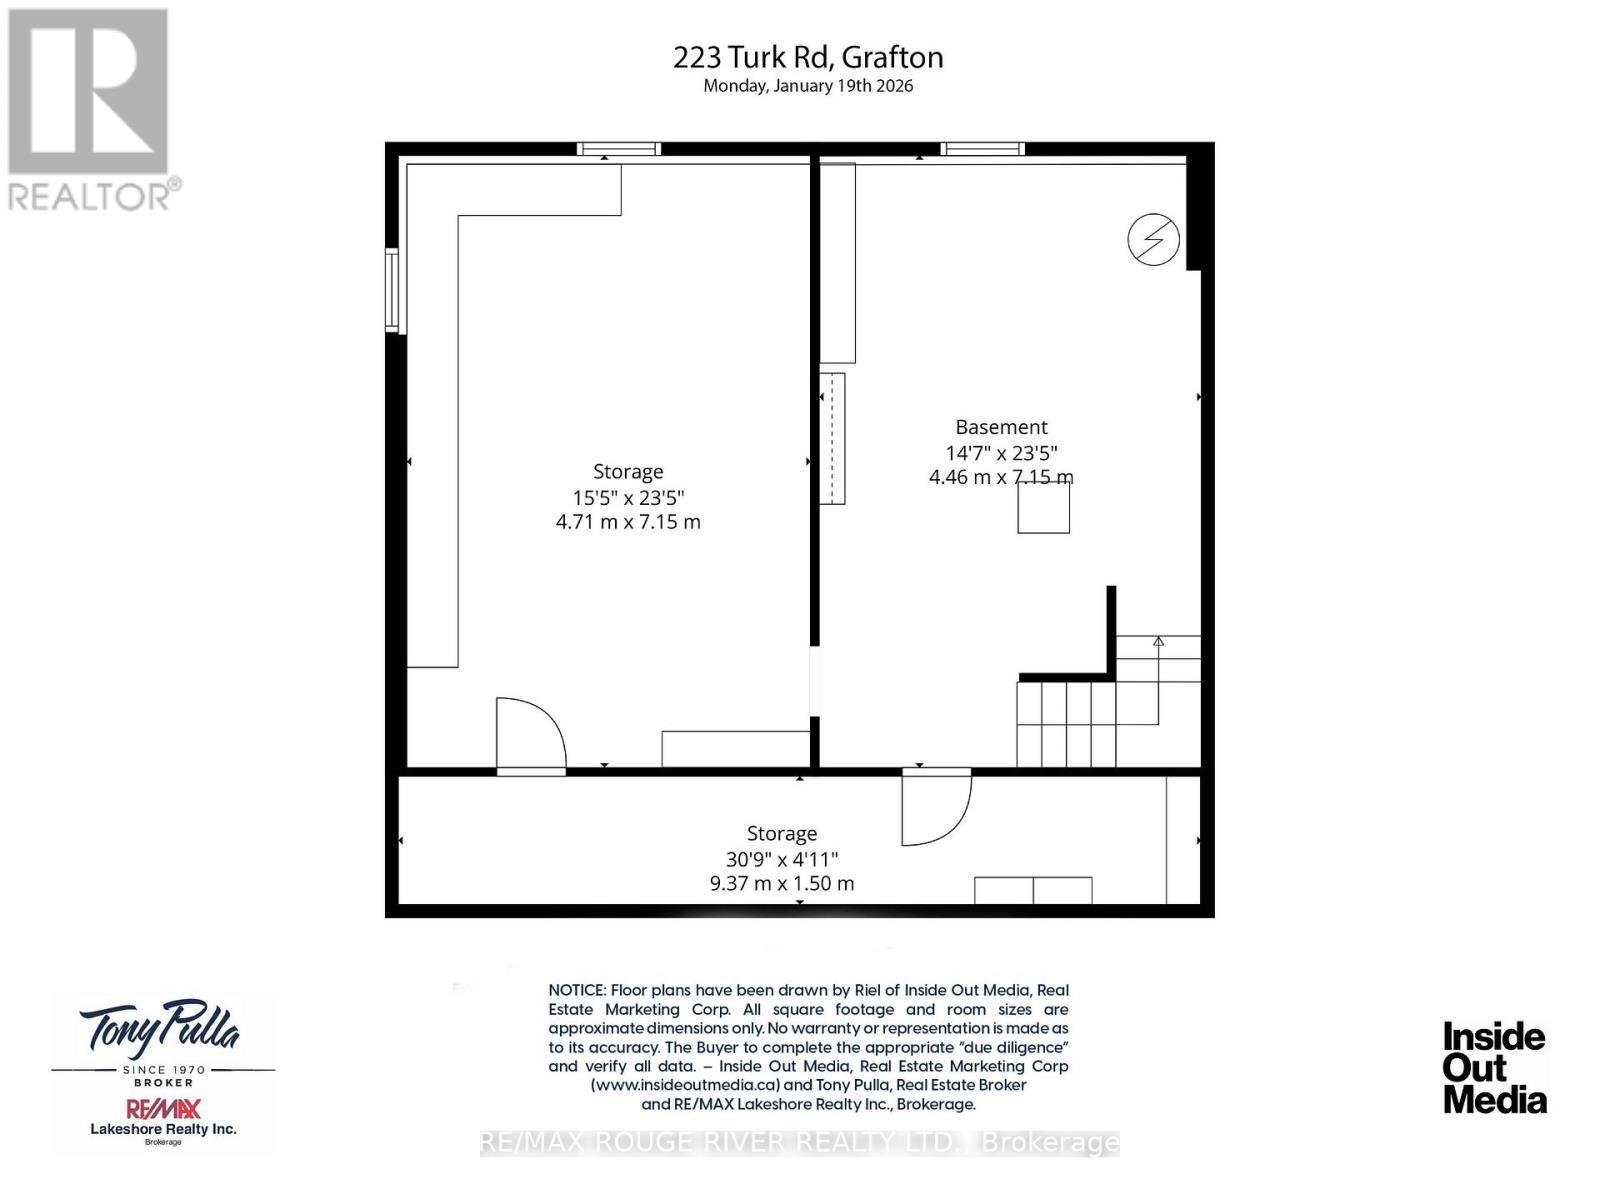
| Basement | Pantry | 8.33 m | 1.5 m | 8.33 m x 1.5 m |
| Basement | Other | 4.71 m | 7.15 m | 4.71 m x 7.15 m |
| Basement | Other | 4.46 m | 7.15 m | 4.46 m x 7.15 m |
| Main Level | Foyer | 2.04 m | 3.67 m | 2.04 m x 3.67 m |
| Main Level | Kitchen | 3.26 m | 3.74 m | 3.26 m x 3.74 m |
| Main Level | Dining Room | 3.14 m | 3.84 m | 3.14 m x 3.84 m |
| Main Level | Living Room | 5.58 m | 3.74 m | 5.58 m x 3.74 m |
| Main Level | Laundry Room | 4.06 m | 2.47 m | 4.06 m x 2.47 m |
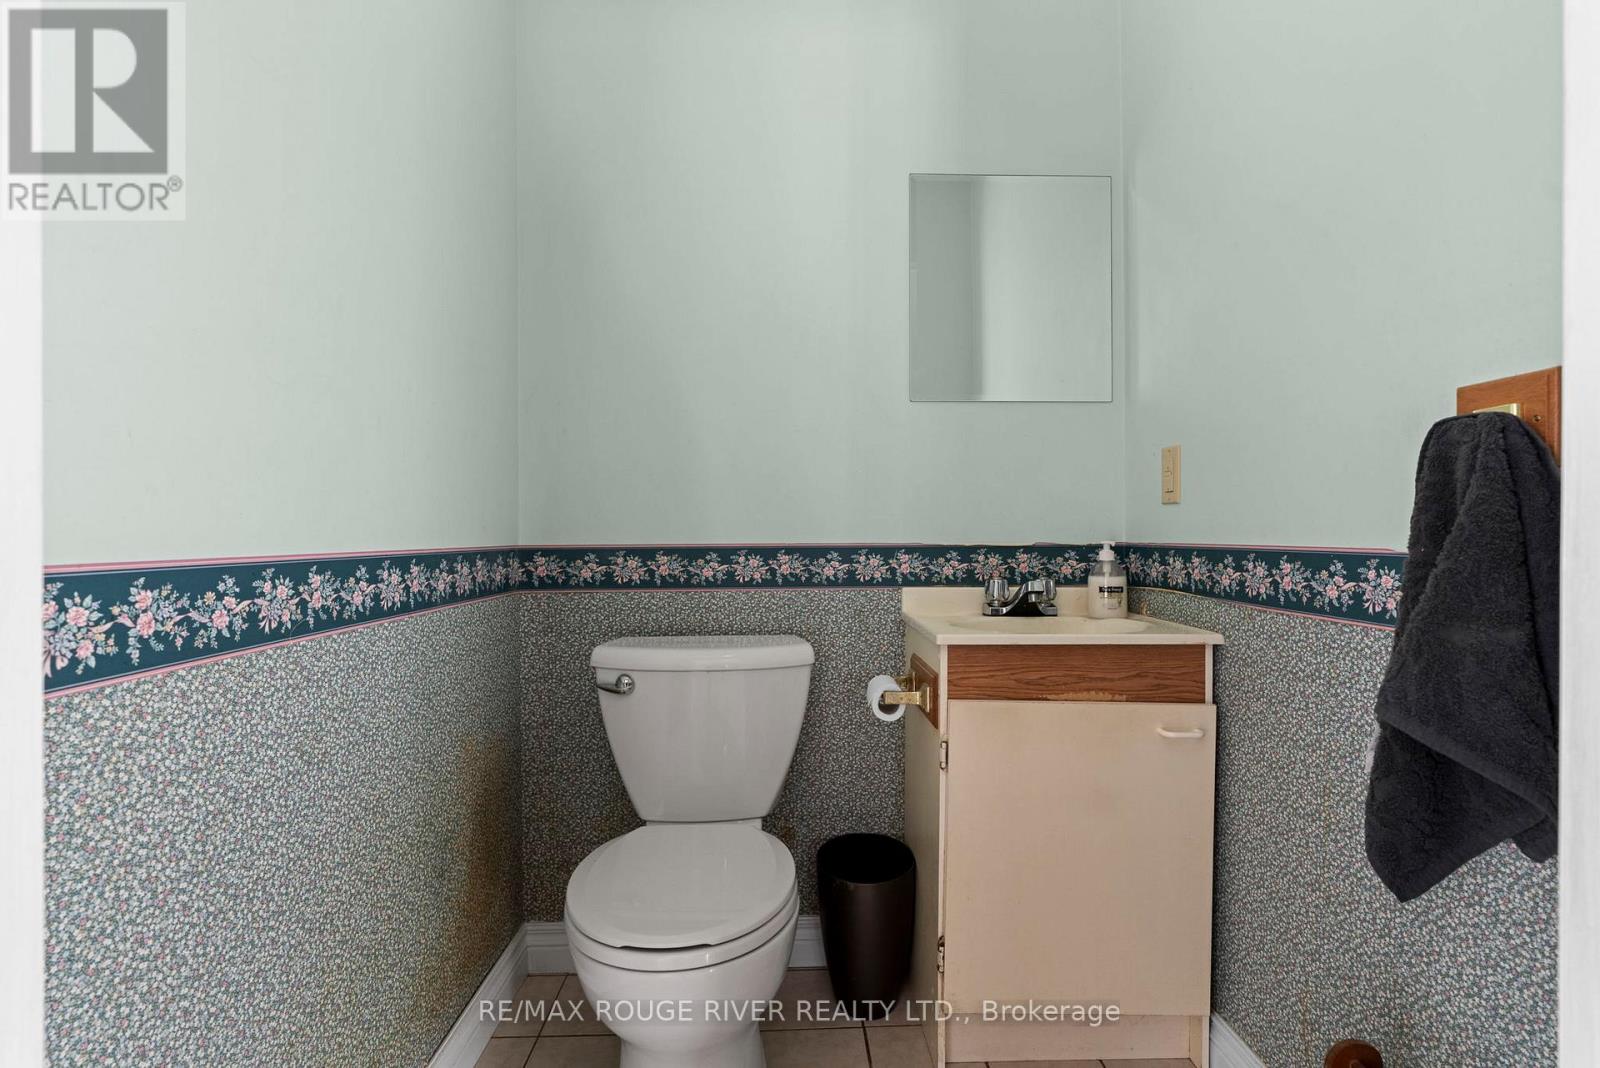
| Main Level | Bathroom | 1.56 m | 1.43 m | 1.56 m x 1.43 m |
Utilities
| Electricity | Installed |
https://www.realtor.ca/real-estate/29249660/223-turk-road-alnwickhaldimand-rural-alnwickhaldimand
Contact Us
Contact us for more information
Tony Pulla
Broker
www.pulla.ca/
66 King St E
Cobourg, Ontario K9A 1K9
(905) 372-2552
(416) 286-3348
www.remaxrougeriver.com/

The trademarks REALTOR®, REALTORS®, and the REALTOR® logo are controlled by The Canadian Real Estate Association (CREA) and identify real estate professionals who are members of CREA. The trademarks MLS®, Multiple Listing Service® and the associated logos are owned by The Canadian Real Estate Association (CREA) and identify the quality of services provided by real estate professionals who are members of CREA. The trademark DDF® is owned by The Canadian Real Estate Association (CREA) and identifies CREA's Data Distribution Facility (DDF®)
June 07 2026 11:39:58
Central Lakes Association of REALTORS®
RE/MAX Rouge River Realty Ltd.