
225 George Street W West Grey, Ontario N0G 1R0

$445,000
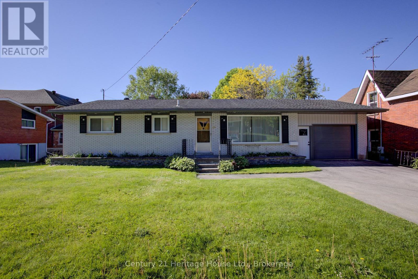
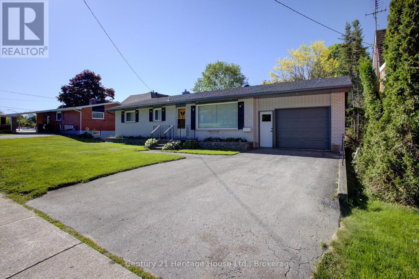
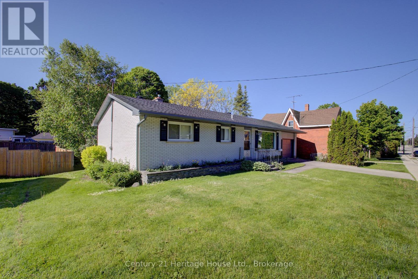
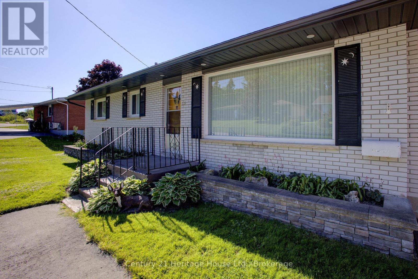
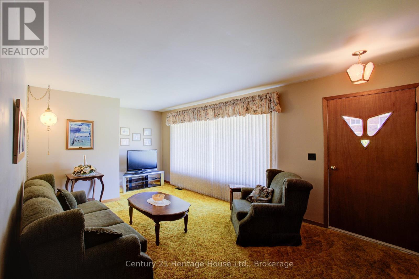
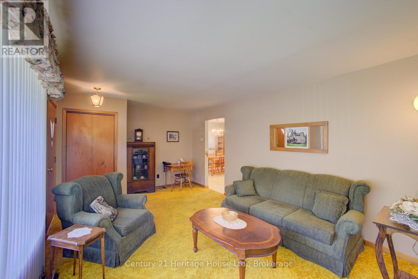
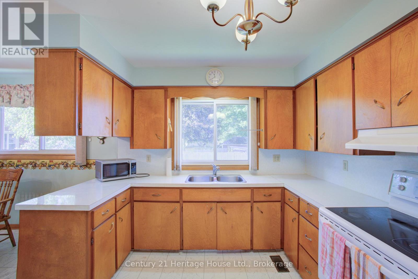
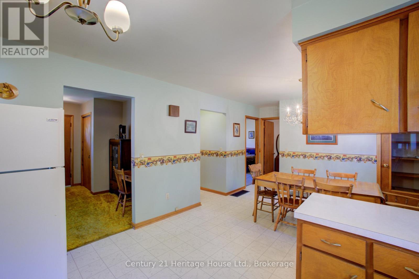
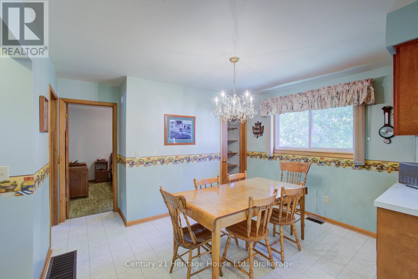
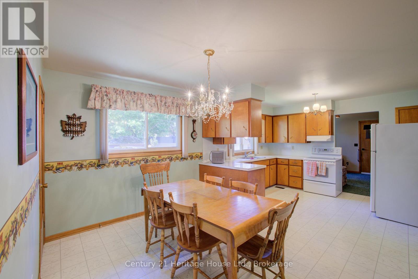
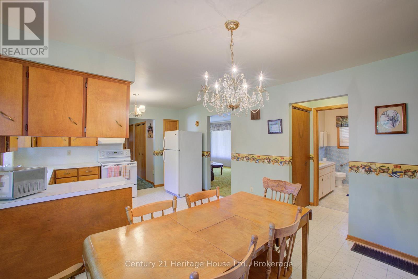
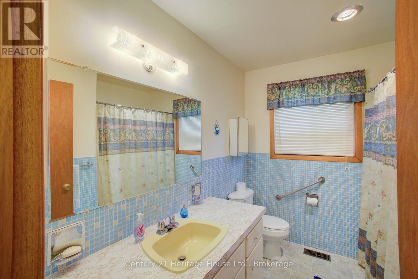
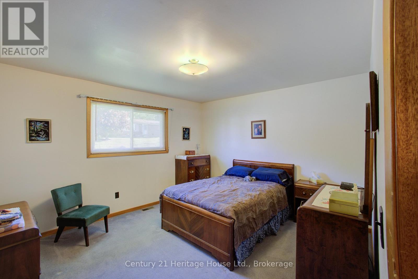
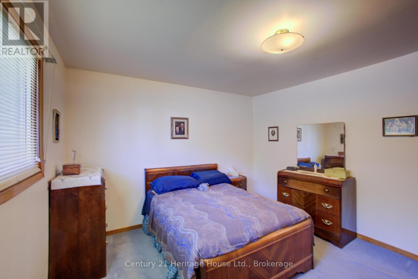
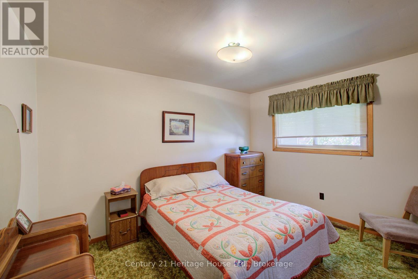
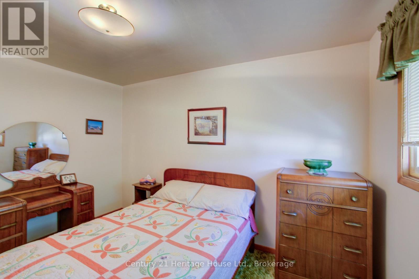
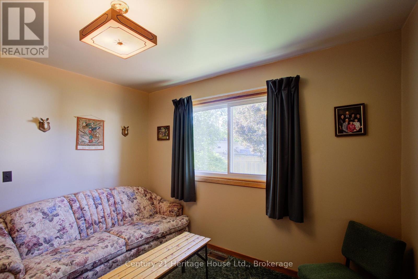
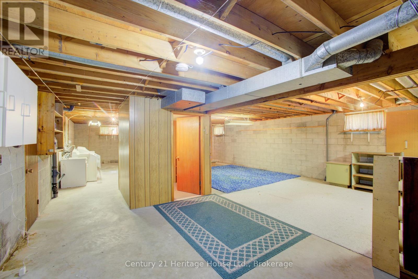
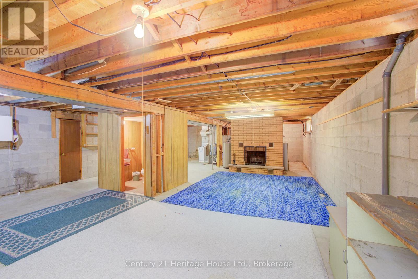
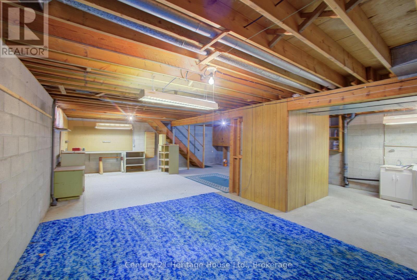
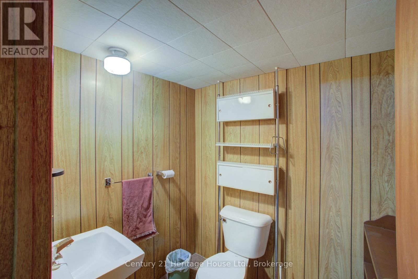
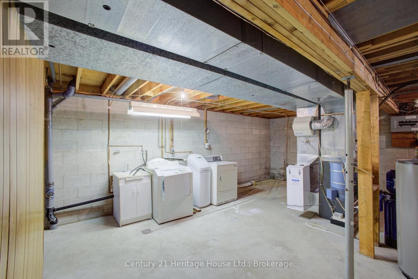
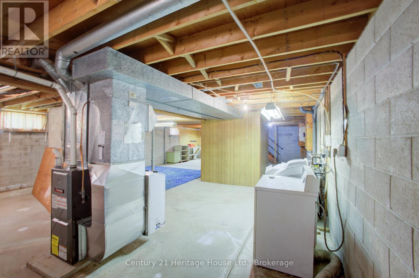
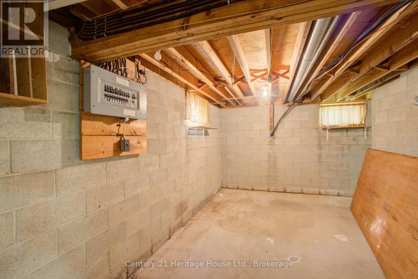
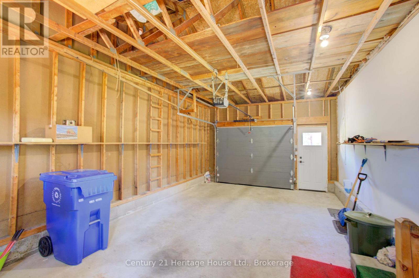
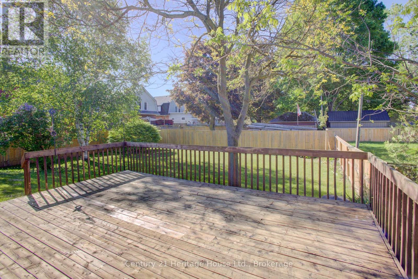
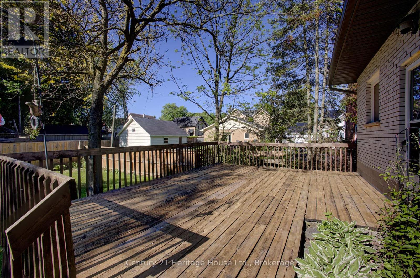
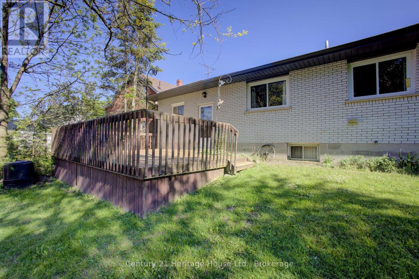
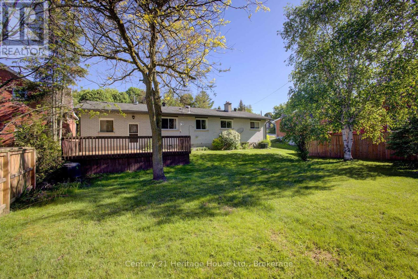
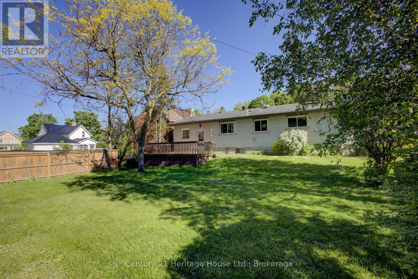
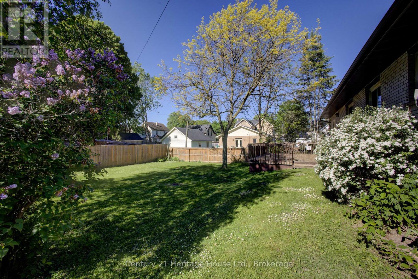
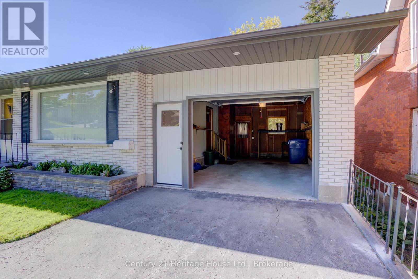
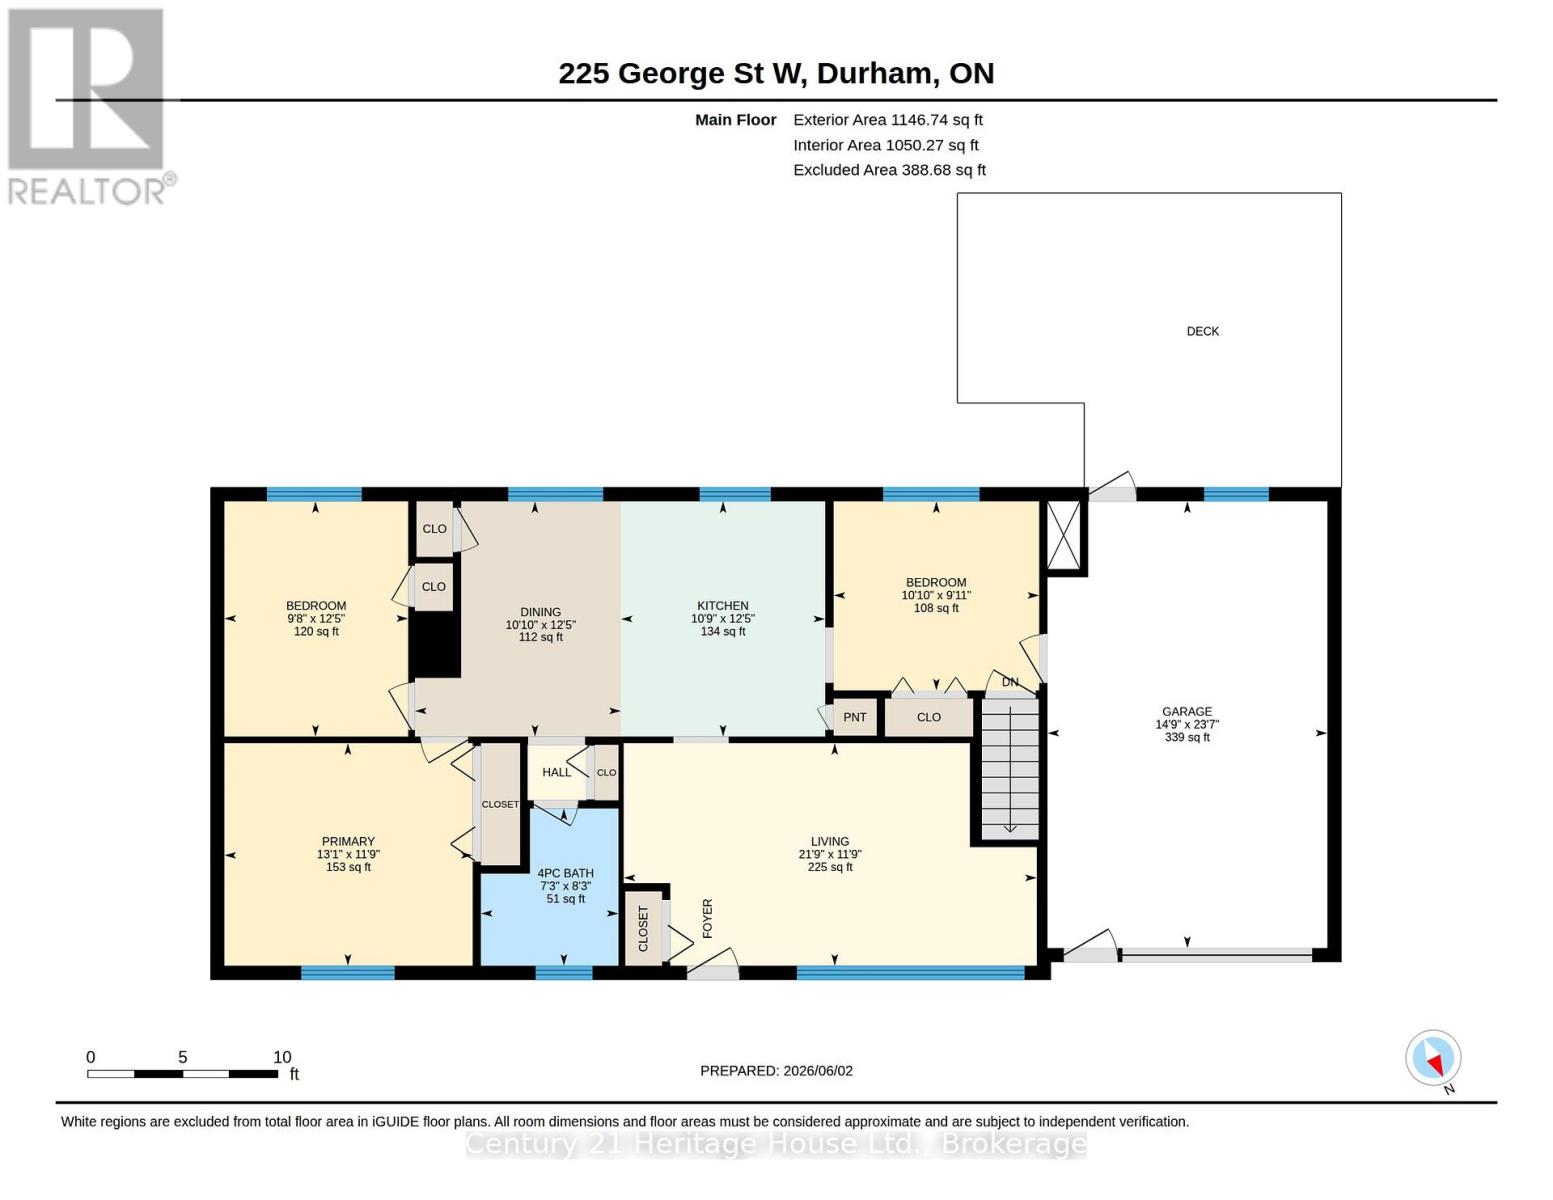
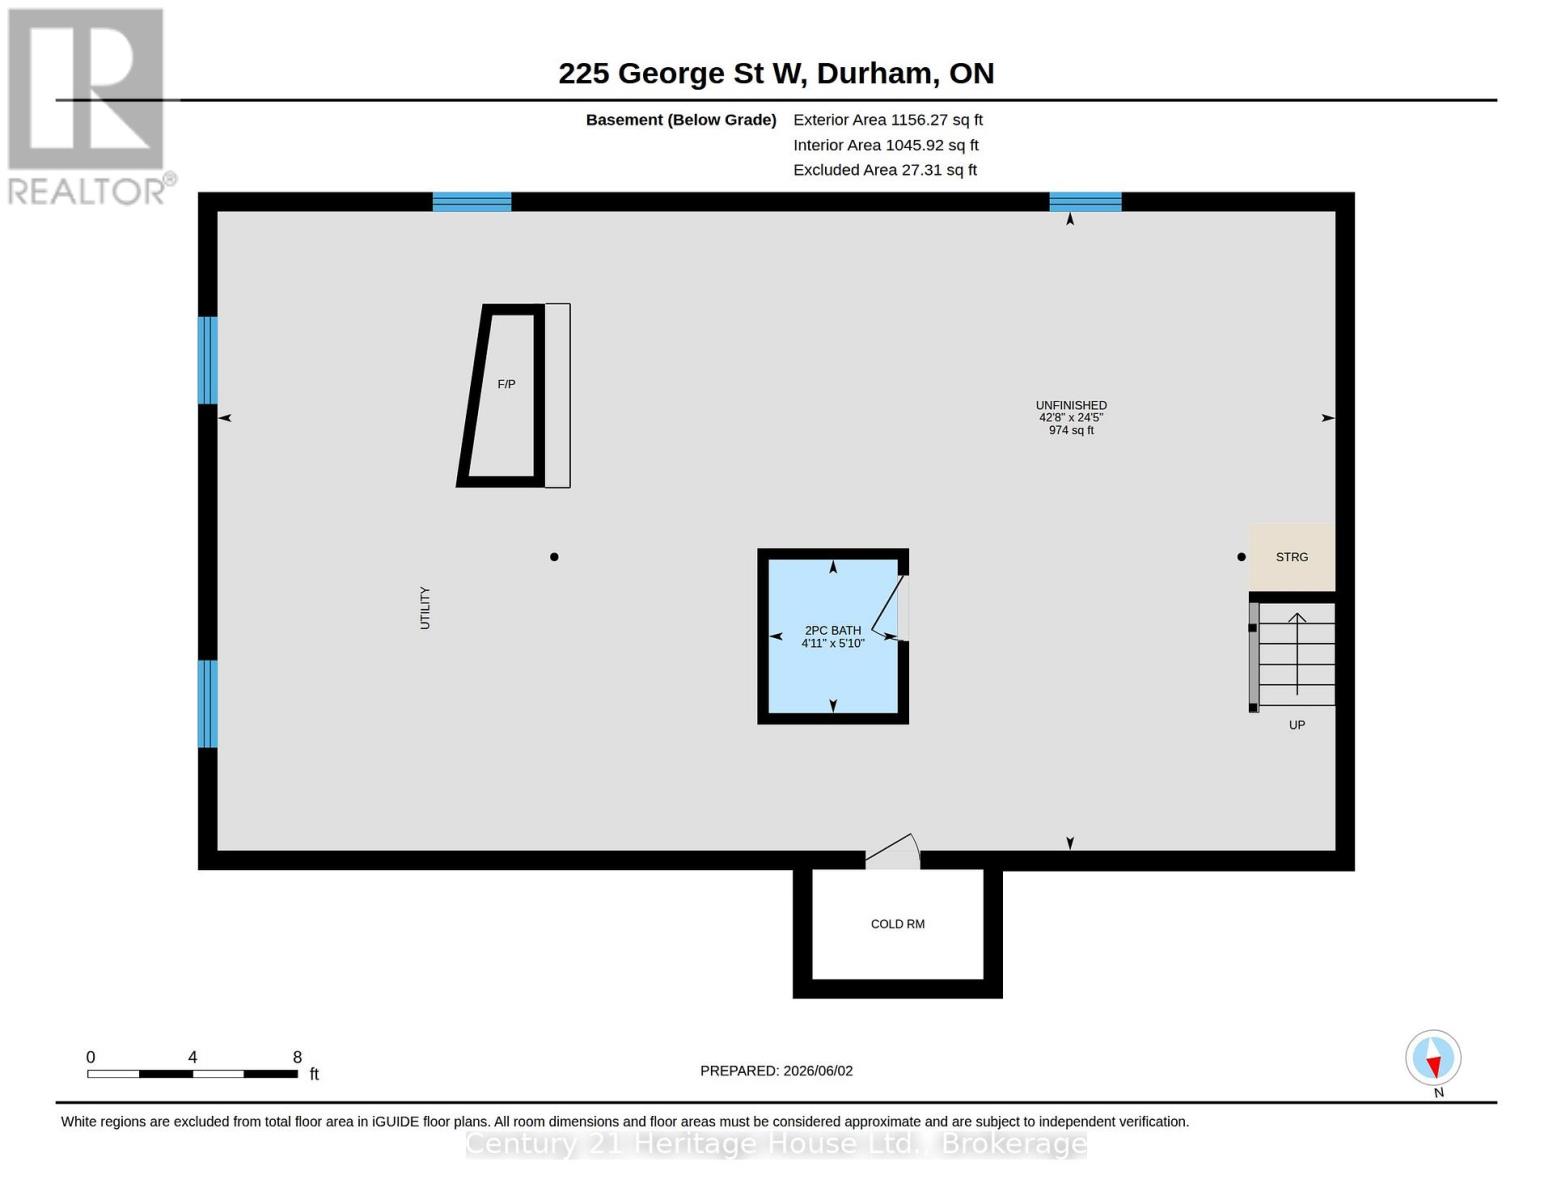
Charming 2-bedroom bungalow offering approximately 1,140 sq. ft. of comfortable living space. Features include a spacious kitchen and dining area,4pc Main Bath, a large living room, and a versatile office or sitting room. The home includes approximately 950 sq. ft. of unfinished lower-level space with high ceilings,fireplace & 2 pc bath providing excellent potential for future development.Additional highlights include an attached oversized garage, double paved driveway, and a nicely treed yard with approximately three-quarters of the property fenced.Being sold by the Estate Trustee in "As Is, Where Is" condition. Located in a desirable area, this solid home offers a great opportunity to update and customize to your own tastes and needs. Central Air, Natural Gas Forced Air in 2012, 2025 Garage Door, Soffet & Fachia 2025 Call your realtor today for more info (id:61445)
Property Details
| MLS® Number | X13228286 |
| Property Type | Single Family |
| Community Name | West Grey |
| AmenitiesNearBy | Hospital, Place Of Worship, Schools |
| CommunityFeatures | Community Centre |
| EquipmentType | Water Heater |
| Features | Flat Site, Conservation/green Belt |
| ParkingSpaceTotal | 5 |
| RentalEquipmentType | Water Heater |
Building
| BathroomTotal | 2 |
| BedroomsAboveGround | 2 |
| BedroomsTotal | 2 |
| Age | 51 To 99 Years |
| Amenities | Fireplace(s) |
| Appliances | Central Vacuum, Garage Door Opener Remote(s), Water Heater, Water Meter, Dryer, Stove, Washer, Refrigerator |
| ArchitecturalStyle | Bungalow |
| BasementDevelopment | Unfinished |
| BasementType | Full, N/a (unfinished) |
| ConstructionStyleAttachment | Detached |
| CoolingType | Central Air Conditioning |
| ExteriorFinish | Brick |
| FireplacePresent | Yes |
| FireplaceTotal | 1 |
| FoundationType | Block |
| HalfBathTotal | 1 |
| HeatingFuel | Natural Gas |
| HeatingType | Forced Air |
| StoriesTotal | 1 |
| SizeInterior | 1100 - 1500 Sqft |
| Type | House |
| UtilityWater | Municipal Water |
Parking
| Attached Garage | |
| Garage |
Land
| Acreage | No |
| LandAmenities | Hospital, Place Of Worship, Schools |
| Sewer | Sanitary Sewer |
| SizeDepth | 98 Ft |
| SizeFrontage | 70 Ft |
| SizeIrregular | 70 X 98 Ft |
| SizeTotalText | 70 X 98 Ft |
Rooms
| Level | Type | Length | Width | Dimensions |
|---|---|---|---|---|
| Lower Level | Other | 13.01 m | 7.44 m | 13.01 m x 7.44 m |
| Lower Level | Bathroom | 1.78 m | 1.5 m | 1.78 m x 1.5 m |
| Lower Level | Cold Room | 2 m | 3 m | 2 m x 3 m |
| Main Level | Sitting Room | 3.3 m | 3.04 m | 3.3 m x 3.04 m |
| Main Level | Kitchen | 3.78 m | 3.28 m | 3.78 m x 3.28 m |
| Main Level | Dining Room | 3.78 m | 3.31 m | 3.78 m x 3.31 m |
| Main Level | Family Room | 6.64 m | 3.58 m | 6.64 m x 3.58 m |
| Main Level | Bathroom | 2.53 m | 2.21 m | 2.53 m x 2.21 m |
| Main Level | Bedroom | 3.99 m | 3.58 m | 3.99 m x 3.58 m |
| Main Level | Bedroom 2 | 3.78 m | 2.95 m | 3.78 m x 2.95 m |
https://www.realtor.ca/real-estate/29840047/225-george-street-w-west-grey-west-grey
Interested?
Contact us for more information
Bruce Marshall
Salesperson
366 Garafraxa Street S.
Durham, Ontario N0G 1R0
Paul Mcdonald
Salesperson
366 Garafraxa Street S.
Durham, Ontario N0G 1R0

The trademarks REALTOR®, REALTORS®, and the REALTOR® logo are controlled by The Canadian Real Estate Association (CREA) and identify real estate professionals who are members of CREA. The trademarks MLS®, Multiple Listing Service® and the associated logos are owned by The Canadian Real Estate Association (CREA) and identify the quality of services provided by real estate professionals who are members of CREA. The trademark DDF® is owned by The Canadian Real Estate Association (CREA) and identifies CREA's Data Distribution Facility (DDF®)
June 02 2026 04:36:19
Century 21 Heritage House Ltd.