
227 Superior Street Clearview, Ontario L0M 1S0

$649,000
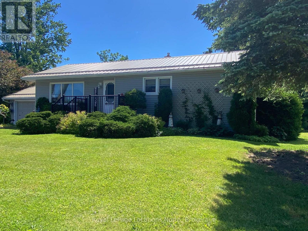
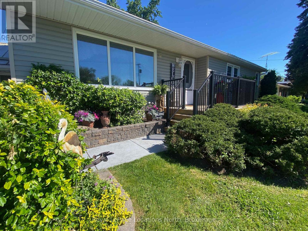
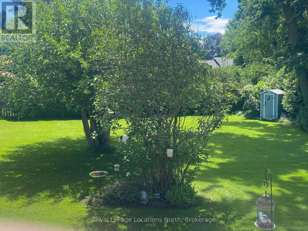
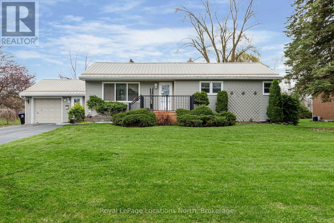
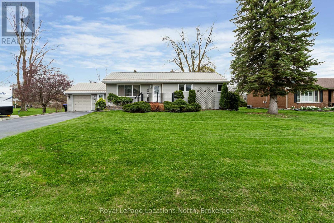
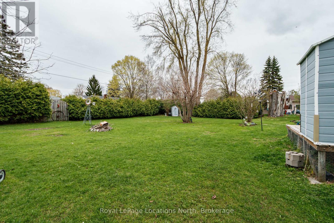
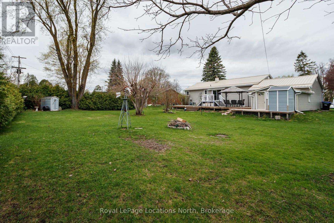
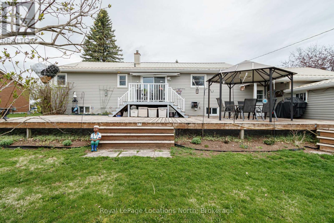
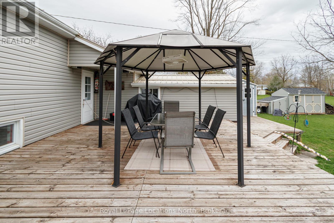
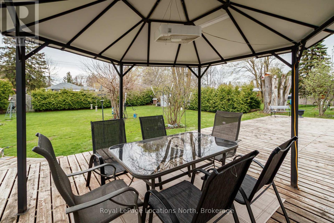
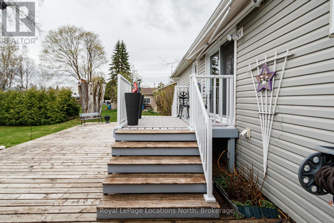
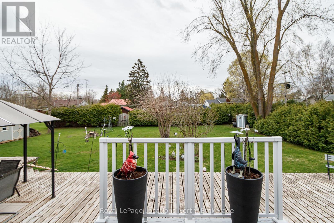
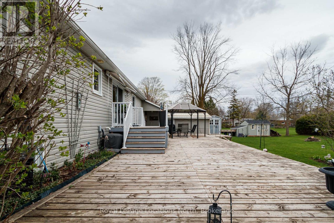
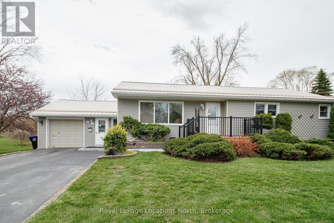
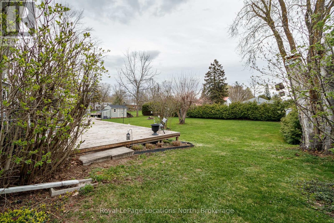
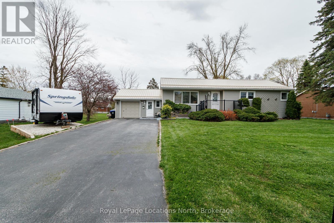
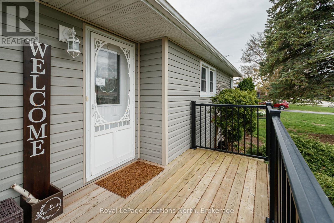
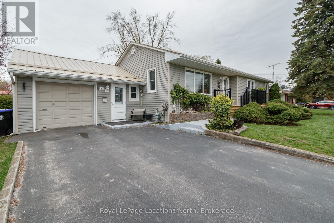
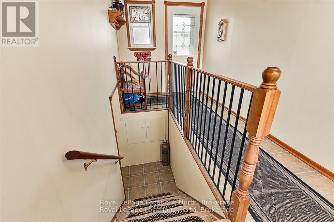
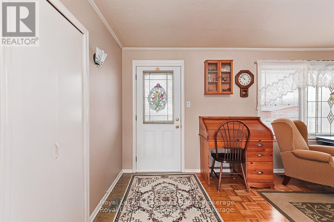
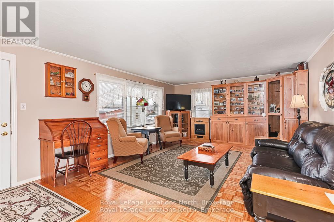
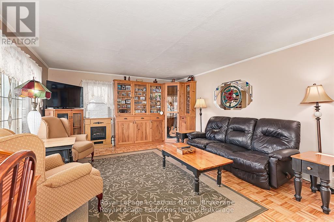
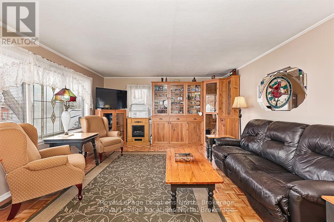
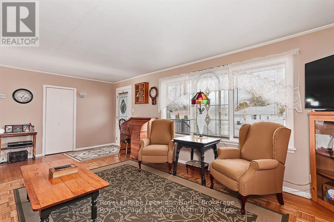
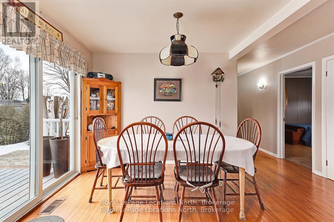
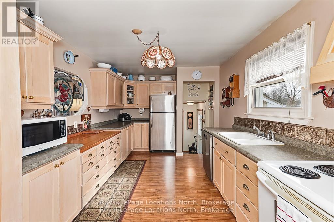
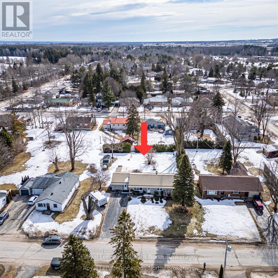
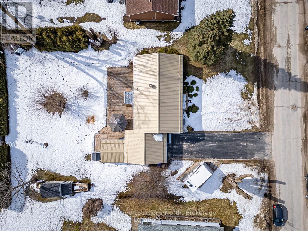
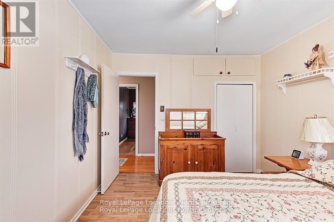
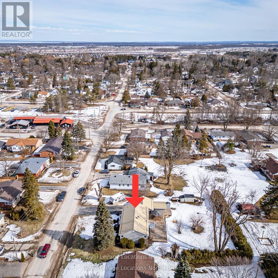
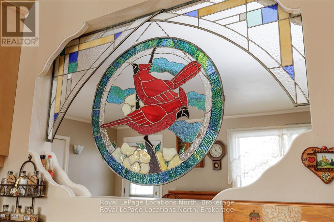
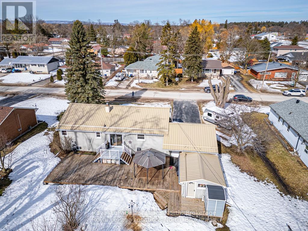
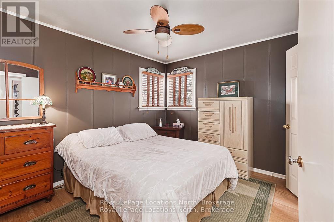
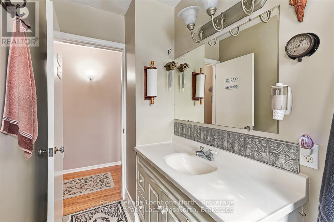
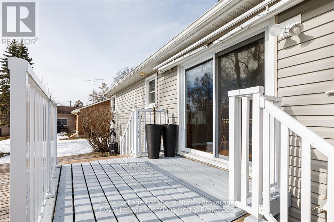
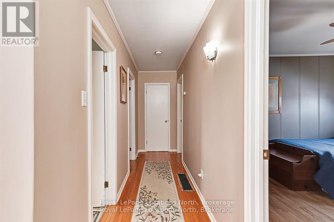
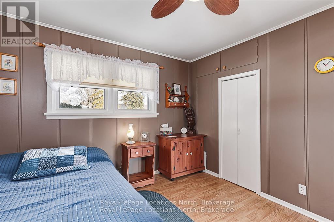
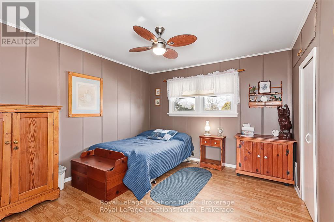
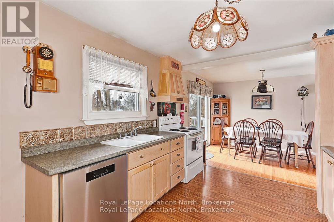
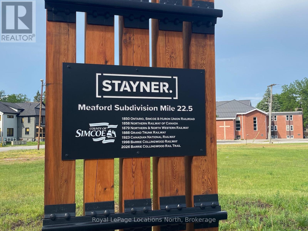
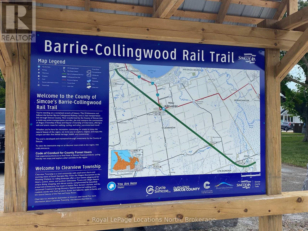
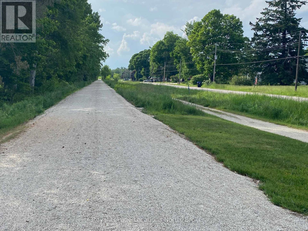
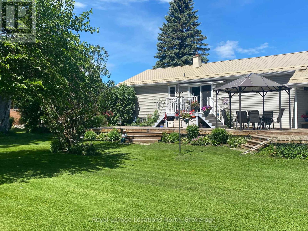
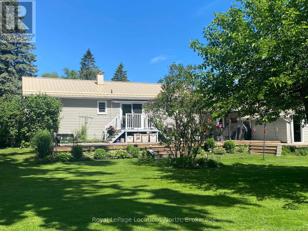
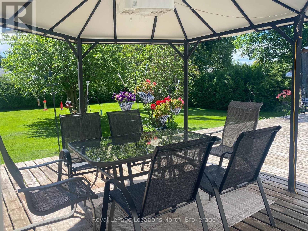
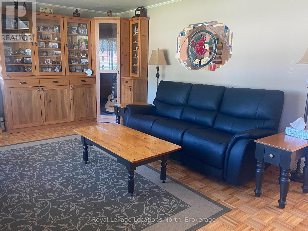
Welcome to 227 Superior Street, where peaceful living meets the convenience of being close to everything Stayner has to offer. Situated on a private 110' x 158' lot, this well-cared-for bungalow is surrounded by mature trees, colourful gardens, and beautifully landscaped grounds. The spacious deck with awning creates the perfect setting for outdoor entertaining or simply unwinding in your own backyard retreat. Inside, you'll find a bright and functional layout featuring a kitchen with ample cabinetry, a spacious dining area, a welcoming living room with built-in shelving, and three generously sized bedrooms. Thoughtful updates over the years, including the metal roof, siding, windows, and patio doors, reflect the pride of ownership throughout. An oversized attached garage and double-wide paved driveway provide plenty of room for vehicles, storage, and all your outdoor toys. Enjoy the best of small-town living with parks, schools, trails, golf courses, public transit, and Stayner's charming downtown just minutes away. Walk to the popular Thursday Music in the Park and Farmers' Market, then explore the local cafés, restaurants, and shops. Conveniently located a short drive from Collingwood, Wasaga Beach, and Creemore, this is a wonderful place to call home. (id:61445)
Property Details
| MLS® Number | S13228688 |
| Property Type | Single Family |
| Community Name | Stayner |
| Amenities Near By | Golf Nearby, Hospital, Public Transit |
| Community Features | Community Centre, School Bus |
| Equipment Type | Water Heater |
| Features | Level, Carpet Free, Gazebo |
| Parking Space Total | 7 |
| Rental Equipment Type | Water Heater |
| Structure | Deck, Shed, Outbuilding, Workshop |
Building
| Bathroom Total | 2 |
| Bedrooms Above Ground | 3 |
| Bedrooms Total | 3 |
| Age | 51 To 99 Years |
| Appliances | Garage Door Opener Remote(s), Dishwasher, Dryer, Garage Door Opener, Stove, Washer, Refrigerator |
| Architectural Style | Raised Bungalow |
| Basement Type | Full |
| Construction Style Attachment | Detached |
| Cooling Type | Central Air Conditioning |
| Exterior Finish | Vinyl Siding |
| Flooring Type | Hardwood |
| Foundation Type | Concrete, Block |
| Half Bath Total | 1 |
| Heating Fuel | Natural Gas |
| Heating Type | Forced Air |
| Stories Total | 1 |
| Size Interior | 1,100 - 1,500 Sqft |
| Type | House |
| Utility Water | Municipal Water |
Parking
| Attached Garage | |
| Garage |
Land
| Acreage | No |
| Land Amenities | Golf Nearby, Hospital, Public Transit |
| Landscape Features | Landscaped |
| Sewer | Sanitary Sewer |
| Size Depth | 158 Ft ,4 In |
| Size Frontage | 110 Ft ,8 In |
| Size Irregular | 110.7 X 158.4 Ft |
| Size Total Text | 110.7 X 158.4 Ft |
Rooms
| Level | Type | Length | Width | Dimensions |
|---|---|---|---|---|
| Main Level | Kitchen | 5.04 m | 3.01 m | 5.04 m x 3.01 m |
| Main Level | Dining Room | 2.72 m | 3.01 m | 2.72 m x 3.01 m |
| Main Level | Living Room | 6.59 m | 4.28 m | 6.59 m x 4.28 m |
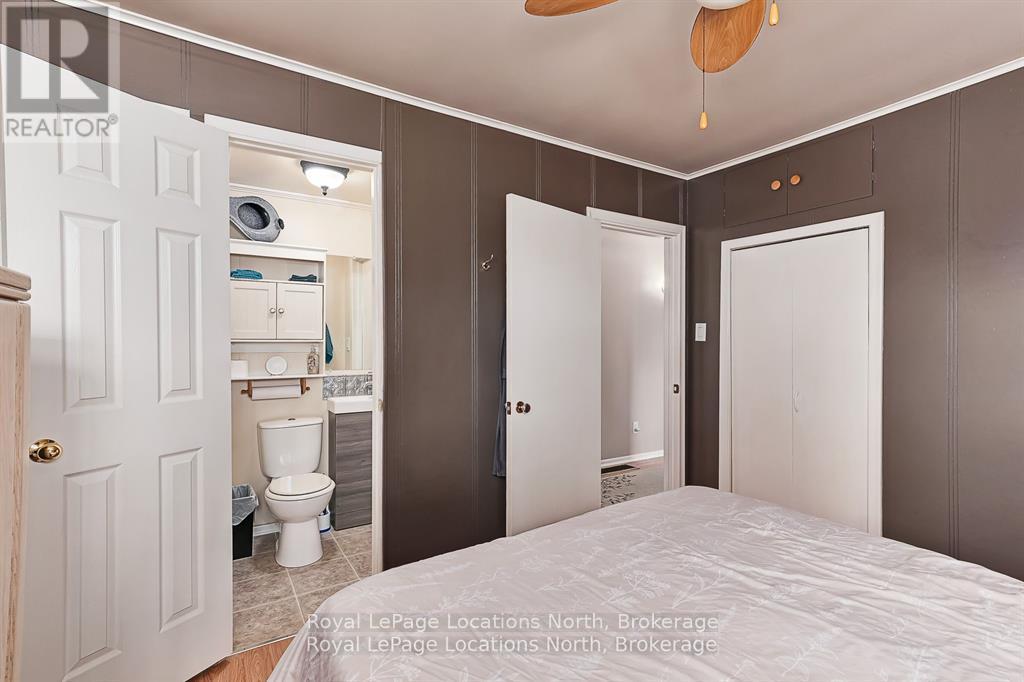
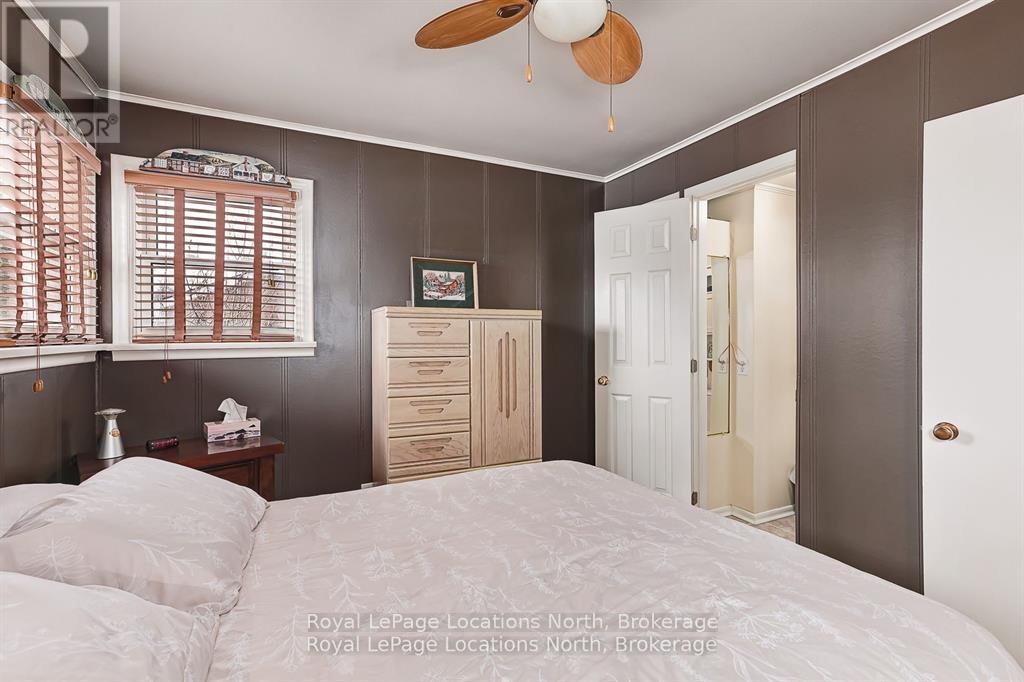
| Main Level | Primary Bedroom | 3.69 m | 3.01 m | 3.69 m x 3.01 m |
| Main Level | Bedroom 2 | 3.3 m | 3.62 m | 3.3 m x 3.62 m |
| Main Level | Bedroom 3 | 3.03 m | 3.62 m | 3.03 m x 3.62 m |
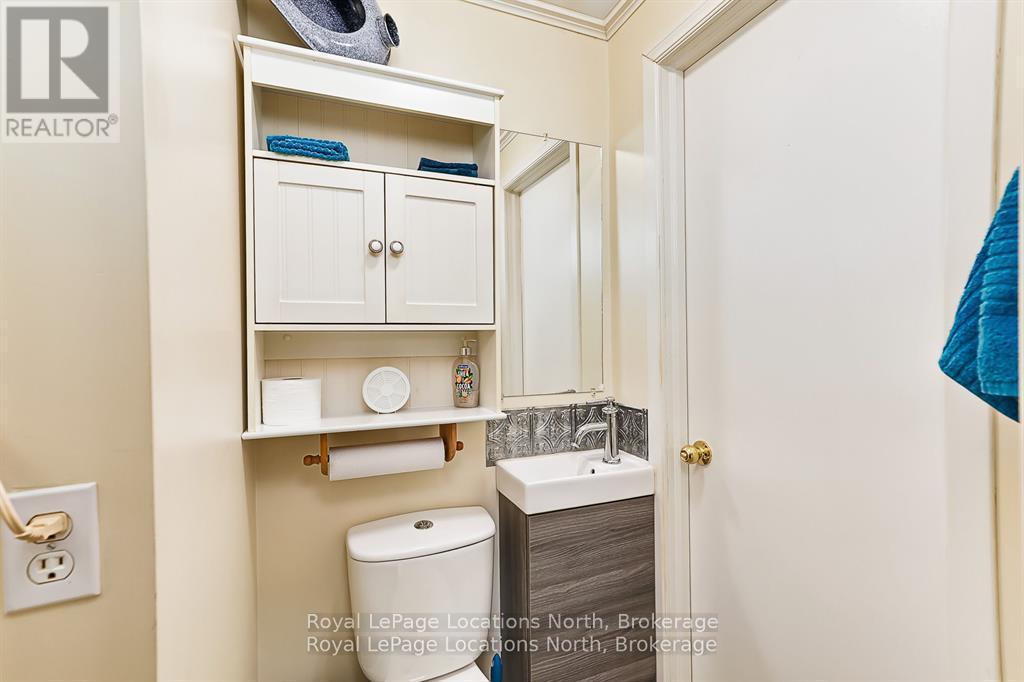
| Main Level | Bathroom | 1.3 m | 1.4 m | 1.3 m x 1.4 m |
| Main Level | Bathroom | 2.05 m | 4.7 m | 2.05 m x 4.7 m |
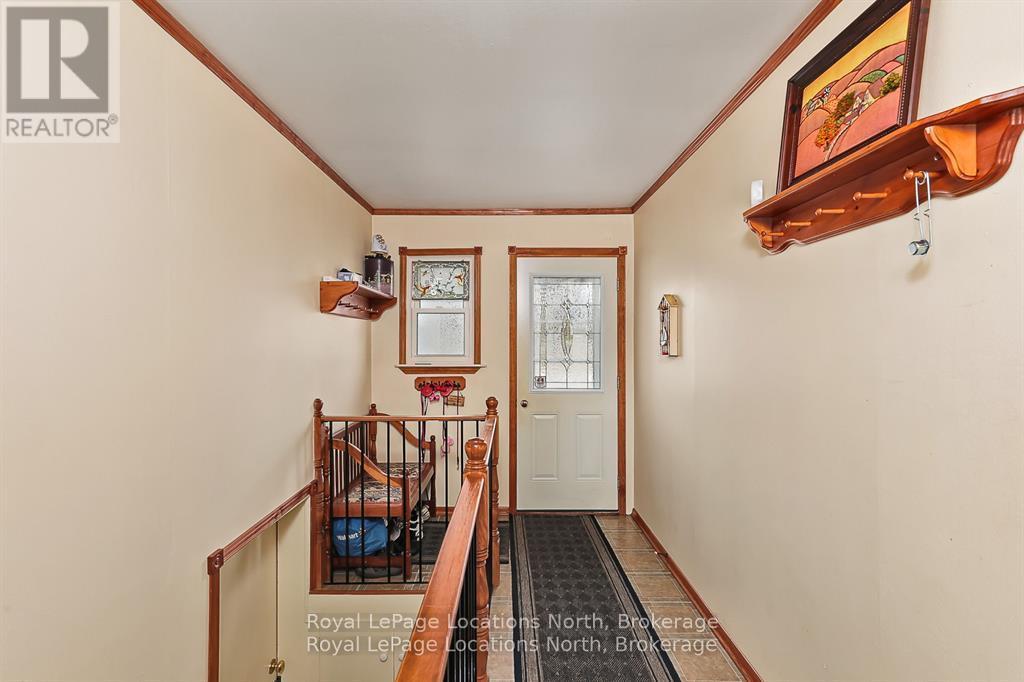
| Main Level | Mud Room | 2.24 m | 4.72 m | 2.24 m x 4.72 m |
https://www.realtor.ca/real-estate/29840372/227-superior-street-clearview-stayner-stayner
Contact Us
Contact us for more information

Sharon Holland
Salesperson
1249 Mosley St.
Wasaga Beach, Ontario L9Z 2E5
(705) 429-4800
locationsnorth.com/

The trademarks REALTOR®, REALTORS®, and the REALTOR® logo are controlled by The Canadian Real Estate Association (CREA) and identify real estate professionals who are members of CREA. The trademarks MLS®, Multiple Listing Service® and the associated logos are owned by The Canadian Real Estate Association (CREA) and identify the quality of services provided by real estate professionals who are members of CREA. The trademark DDF® is owned by The Canadian Real Estate Association (CREA) and identifies CREA's Data Distribution Facility (DDF®)
July 30 2026 03:57:29
The Lakelands Association of REALTORS®
Royal LePage Locations North