
23 Creighton Drive Loyalist, Ontario K0H 2H0

$585,000
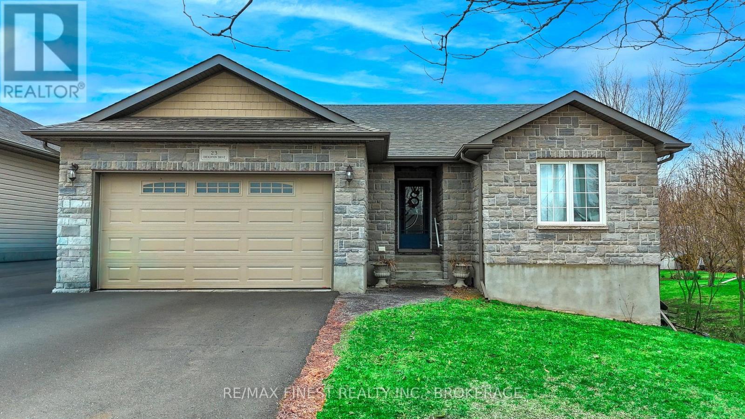
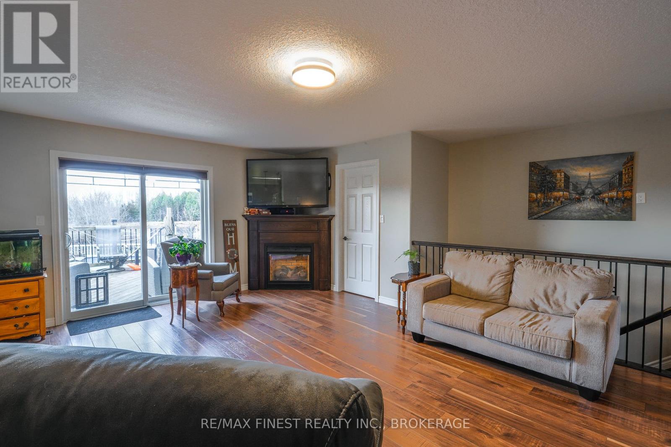
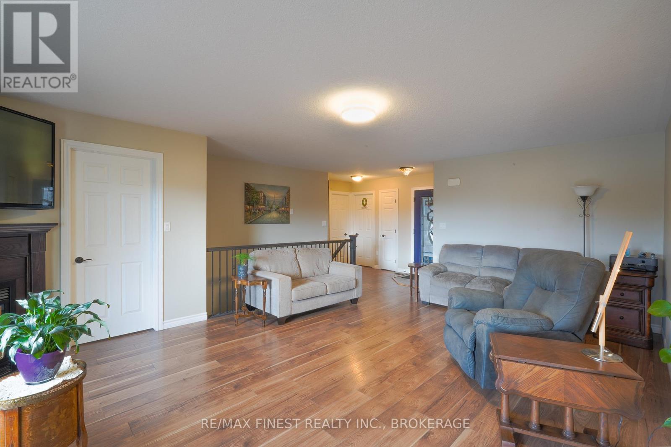
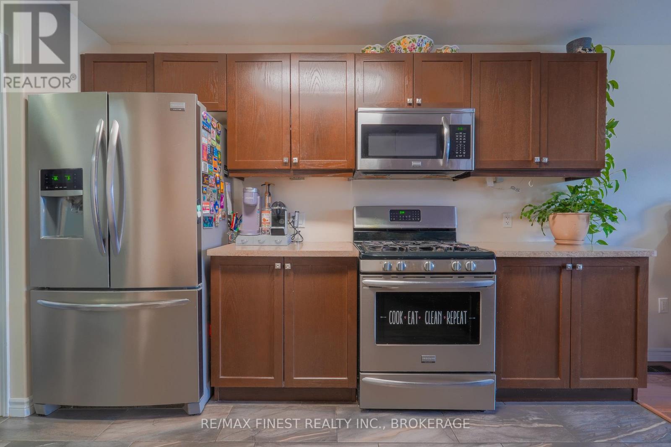
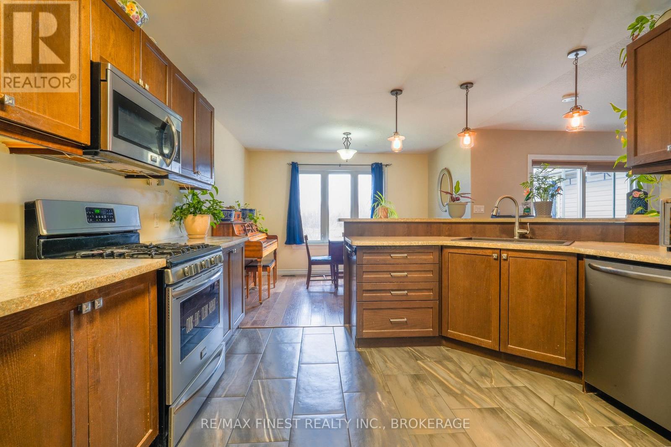
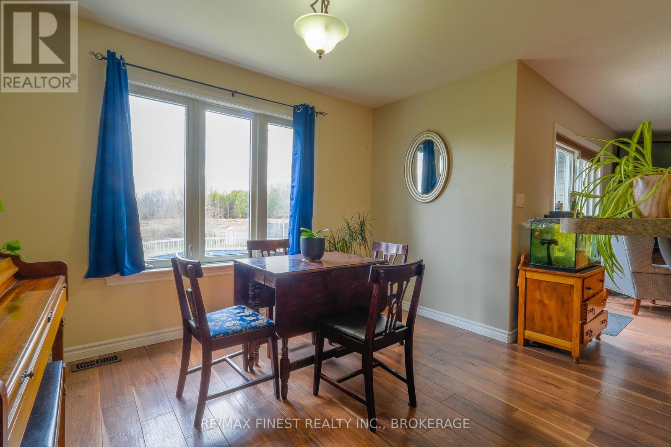
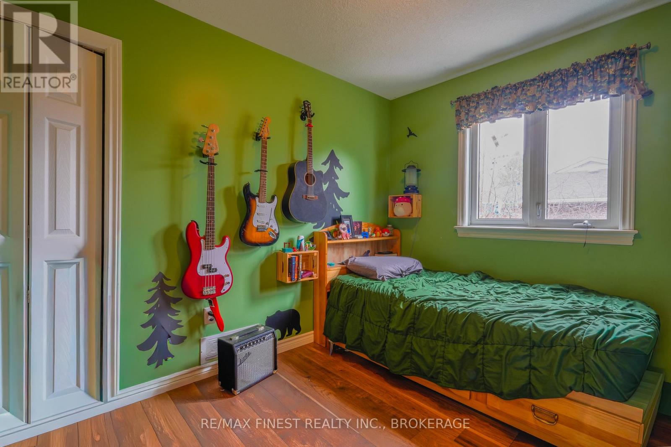
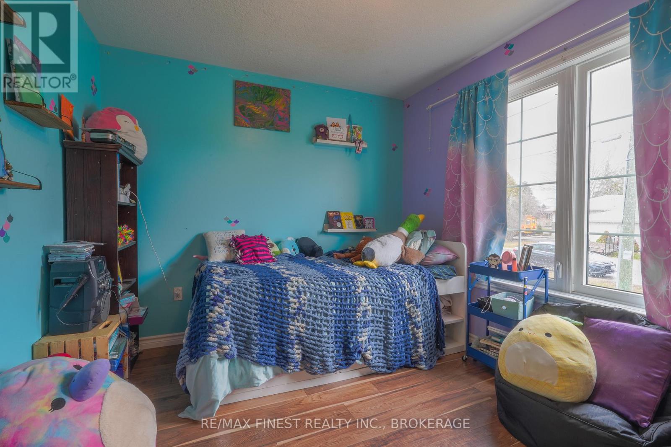
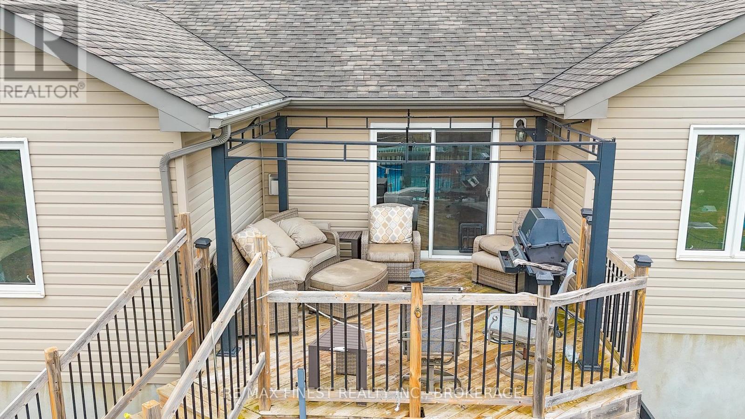
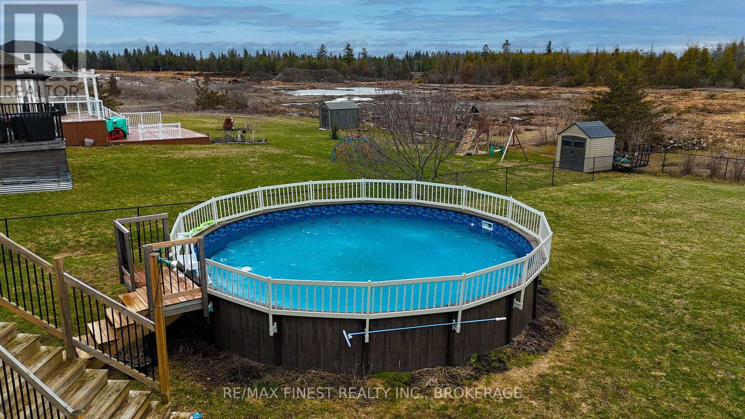
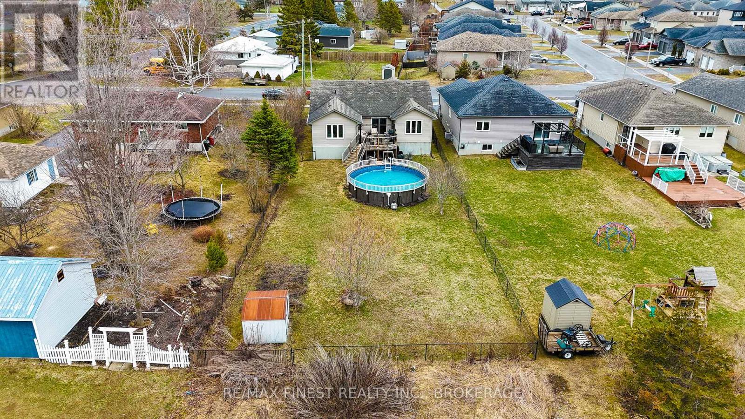
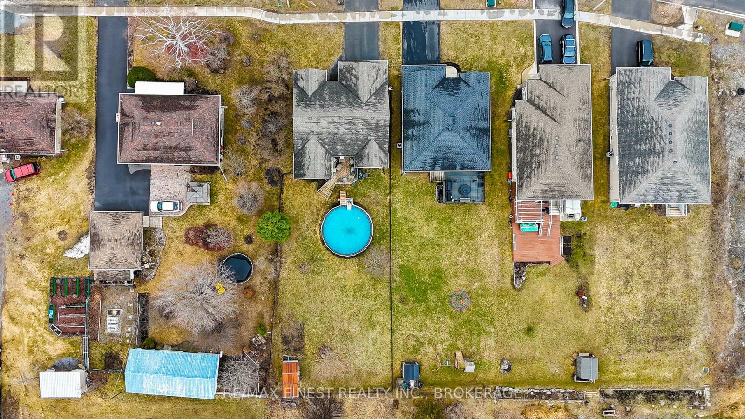
Welcome to this beautifully maintained 3-bedroom, 2-bathroom bungalow offering 1,415 sq ft of comfortable, functional living space-perfect for families, downsizers, or commuters alike. Situated on an impressive 182-ft deep lot, this property provides exceptional outdoor space, complete with an above-ground pool and large deck with natural gas BBQ hookup. Perfect for summer enjoyment and entertaining. Inside, the open concept layout features a practical floor plan with a large kitchen offering abundant counter space, cozy dining room and large living room with gas fireplace and walk out to the deck. The unfinished basement offers a fresh canvas to create the living space that meets your needs and taste. Located in an up-and-coming neighbourhood, this home is just minutes from everyday amenities, parks, and both elementary and secondary schools-making it a great choice for growing families. Commuters will appreciate the quick and easy access to Highway 401. A fantastic opportunity to own a great home on a large lot in a desirable and evolving area! (id:61445)
Property Details
| MLS® Number | X13154488 |
| Property Type | Single Family |
| Community Name | 56 - Odessa |
| Equipment Type | Water Heater |
| Features | Lane |
| Parking Space Total | 4 |
| Pool Type | Above Ground Pool |
| Rental Equipment Type | Water Heater |
Building
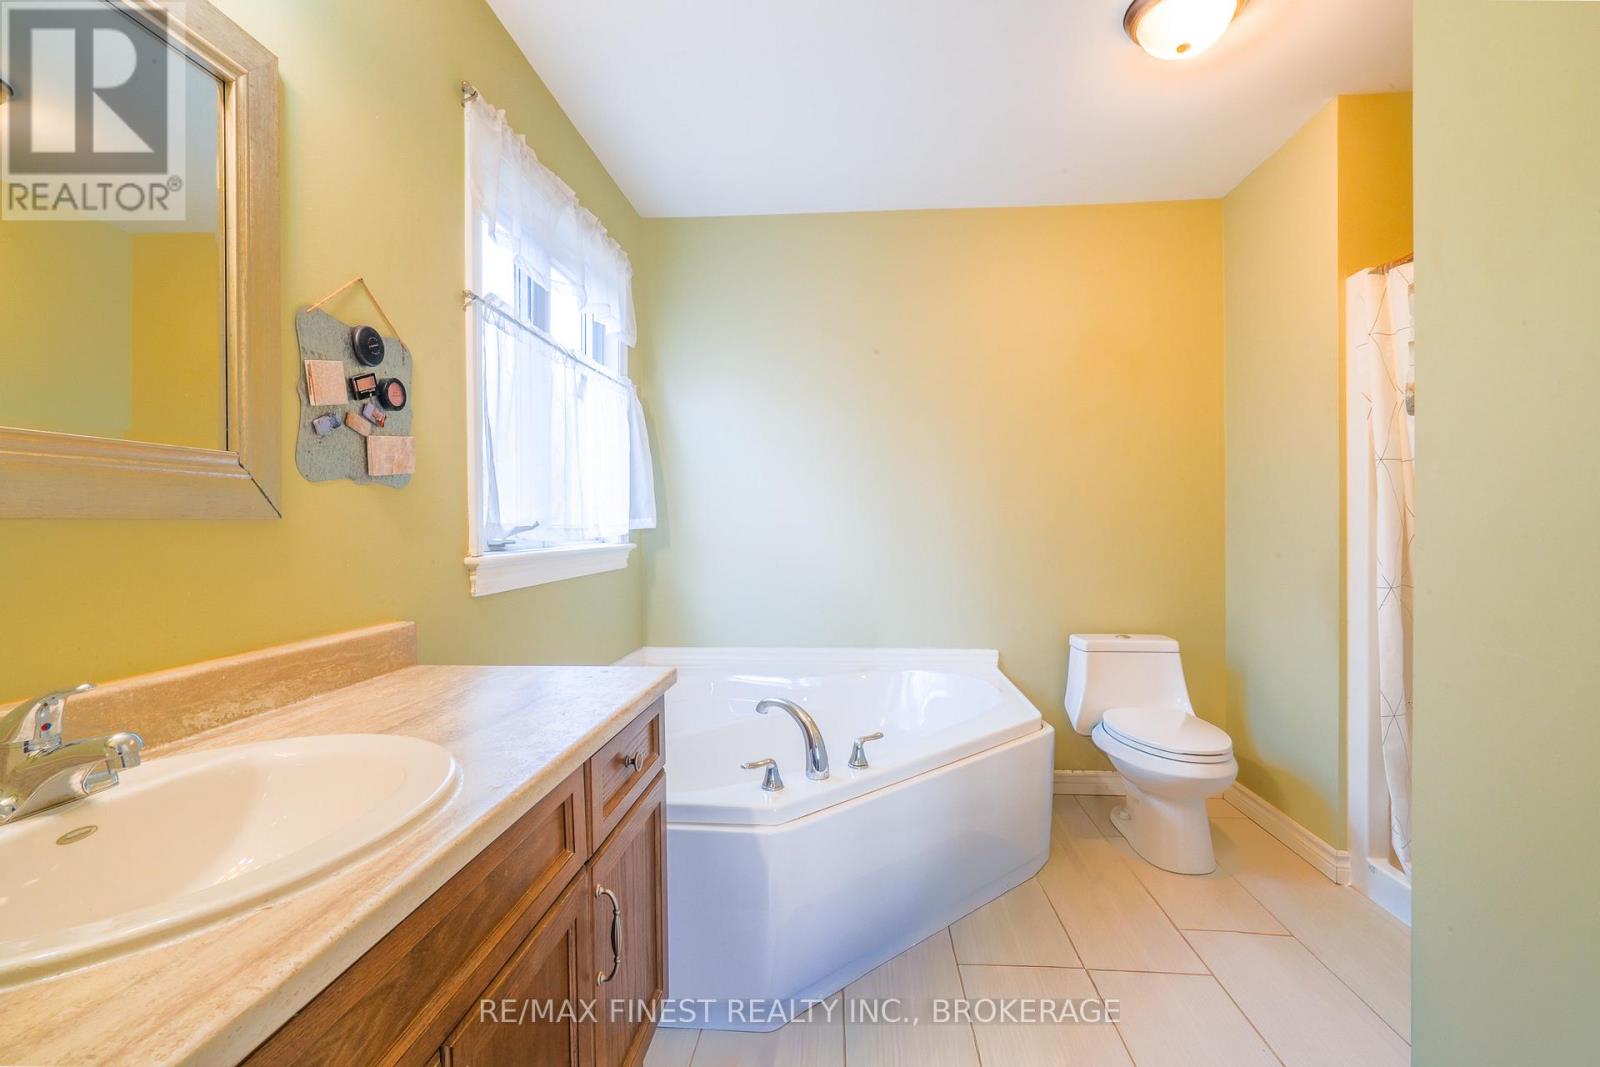
| Bathroom Total | 2 |
| Bedrooms Above Ground | 3 |
| Bedrooms Total | 3 |
| Age | 6 To 15 Years |
| Amenities | Fireplace(s) |
| Appliances | Dishwasher, Dryer, Stove, Washer, Refrigerator |
| Architectural Style | Bungalow |
| Basement Development | Unfinished |
| Basement Type | Full (unfinished) |
| Construction Style Attachment | Detached |
| Cooling Type | Central Air Conditioning |
| Exterior Finish | Stone, Vinyl Siding |
| Fireplace Present | Yes |
| Foundation Type | Poured Concrete |
| Heating Fuel | Natural Gas |
| Heating Type | Forced Air |
| Stories Total | 1 |
| Size Interior | 1,100 - 1,500 Sqft |
| Type | House |
| Utility Water | Municipal Water |
Parking
| Attached Garage | |
| Garage |
Land
| Acreage | No |
| Sewer | Sanitary Sewer |
| Size Depth | 182 Ft ,6 In |
| Size Frontage | 56 Ft ,2 In |
| Size Irregular | 56.2 X 182.5 Ft |
| Size Total Text | 56.2 X 182.5 Ft |
| Zoning Description | R3-12 |
Rooms
| Level | Type | Length | Width | Dimensions |
|---|---|---|---|---|
| Main Level | Dining Room | 2.74 m | 3.66 m | 2.74 m x 3.66 m |
| Main Level | Kitchen | 3.64 m | 3.66 m | 3.64 m x 3.66 m |
| Main Level | Living Room | 6.37 m | 4.21 m | 6.37 m x 4.21 m |
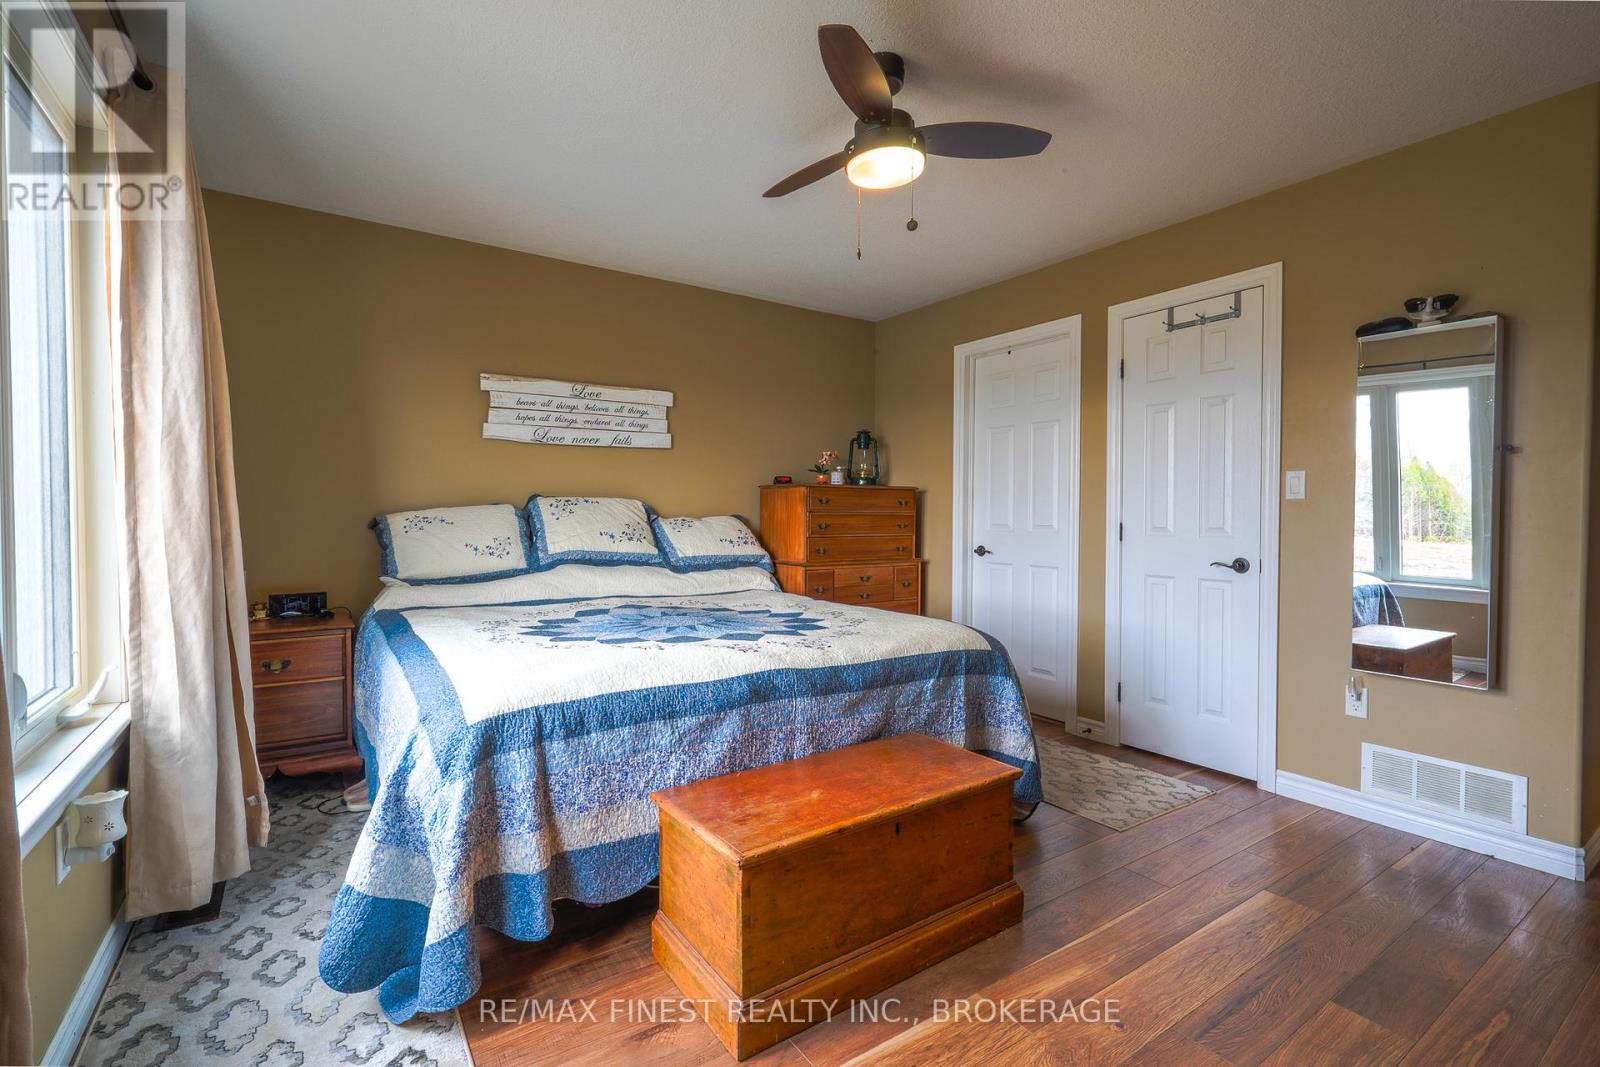
| Main Level | Primary Bedroom | 3.66 m | 4.45 m | 3.66 m x 4.45 m |
| Main Level | Bedroom 2 | 3.29 m | 2.96 m | 3.29 m x 2.96 m |
| Main Level | Bedroom 3 | 3.48 m | 2.87 m | 3.48 m x 2.87 m |
Utilities
| Electricity | Installed |
| Sewer | Installed |
https://www.realtor.ca/real-estate/29782893/23-creighton-drive-loyalist-odessa-56-odessa
Contact Us
Contact us for more information

Julie Kuntz
Salesperson
19-235 Gore Rd
Kingston, Ontario K7L 5H6
(613) 507-3629
remaxfinestrealty.com/

The trademarks REALTOR®, REALTORS®, and the REALTOR® logo are controlled by The Canadian Real Estate Association (CREA) and identify real estate professionals who are members of CREA. The trademarks MLS®, Multiple Listing Service® and the associated logos are owned by The Canadian Real Estate Association (CREA) and identify the quality of services provided by real estate professionals who are members of CREA. The trademark DDF® is owned by The Canadian Real Estate Association (CREA) and identifies CREA's Data Distribution Facility (DDF®)
June 02 2026 02:21:12
Kingston & Area Real Estate Association
RE/MAX Finest Realty Inc., Brokerage