
24 Fletchers Creek Boulevard Brampton, Ontario L6X 4R6

$899,000
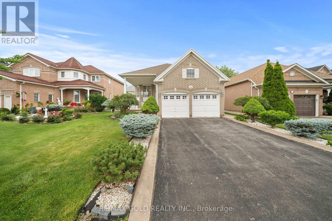
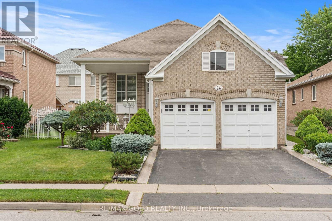
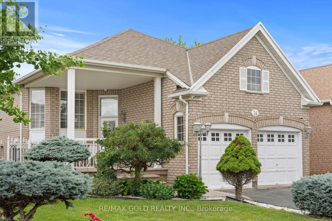
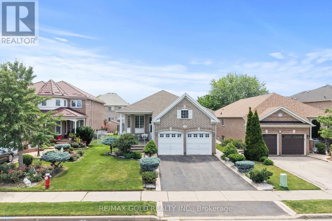
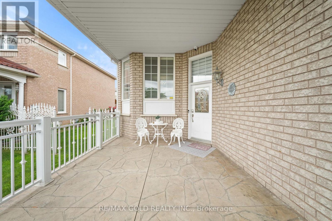
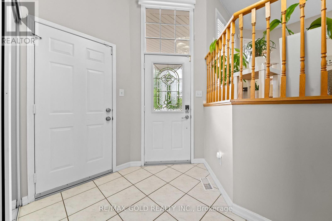
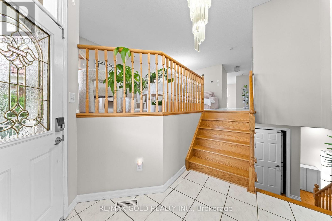
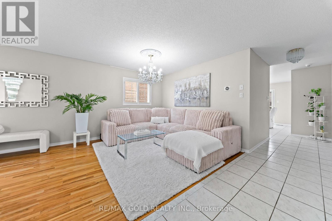
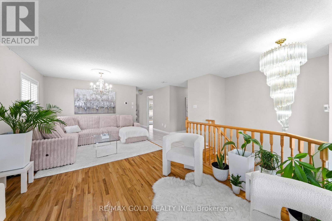
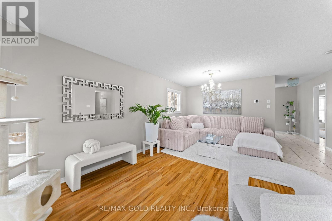
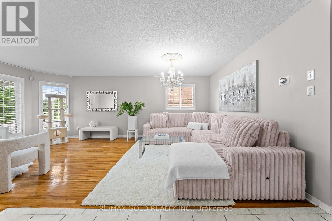
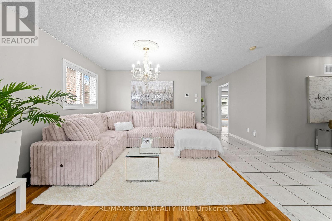
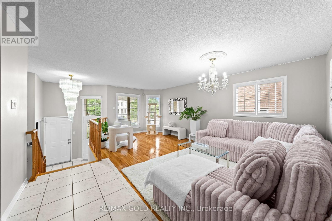
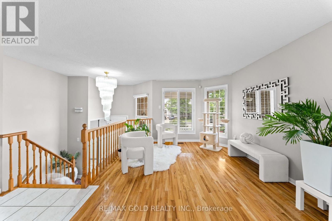
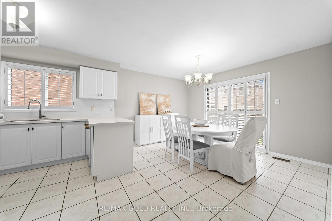
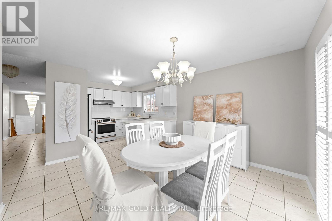
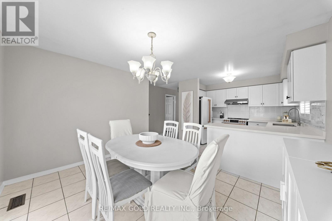
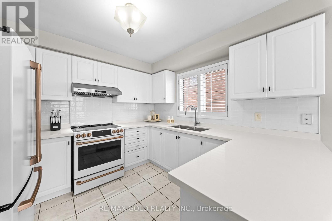
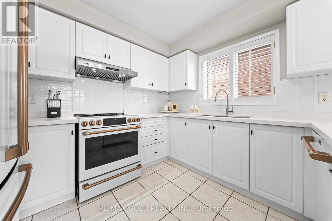
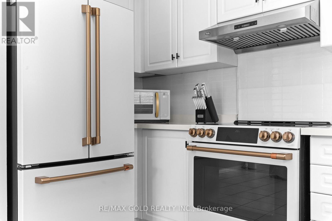
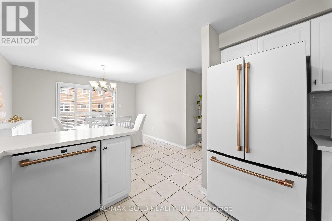
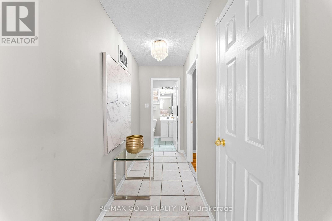
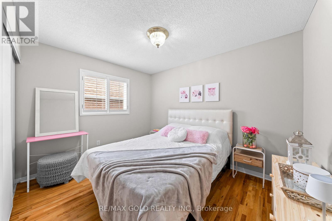
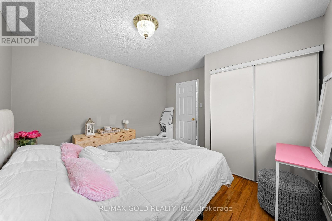
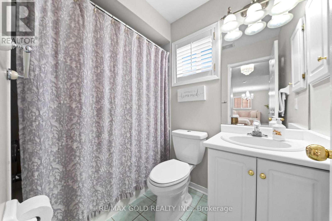
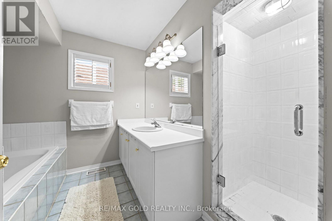
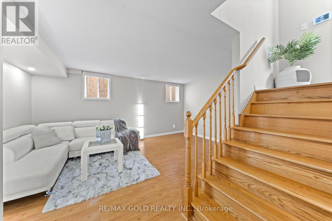
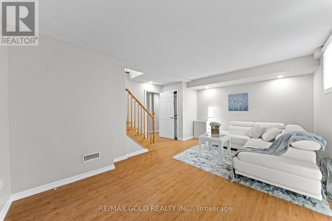
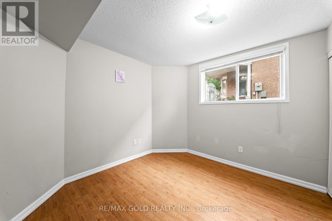
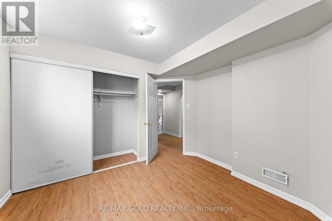
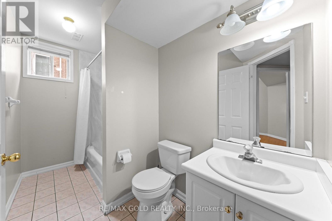
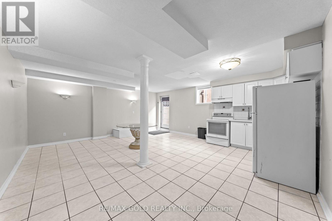
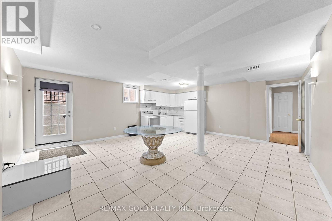
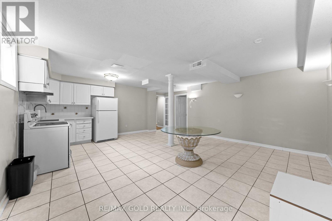
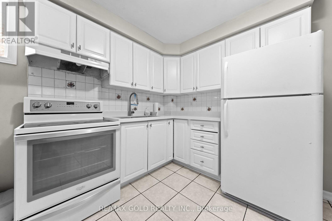
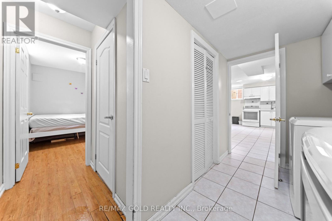
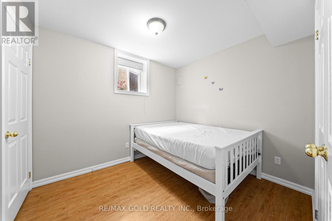
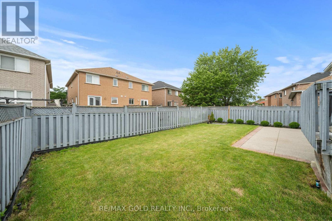
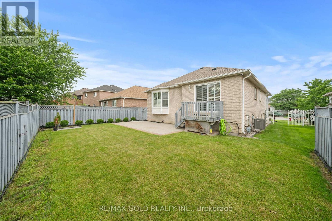
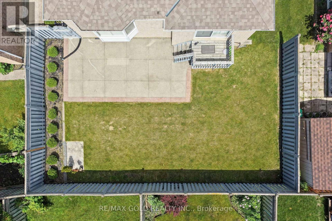
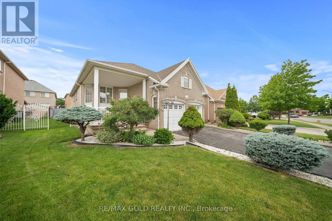
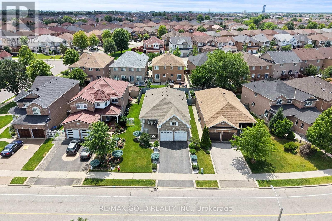
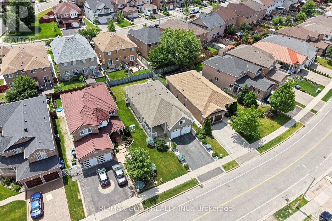
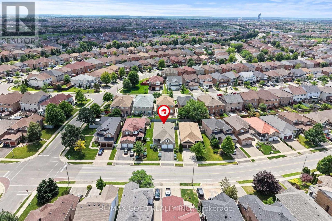
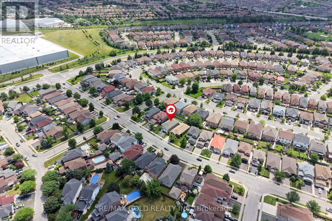
*Welcome To 24 Fletchers Creek Blvd* Stunning Newly Renovated Detached Bungalow Sits on Premium 48* by 110* Feet Lot With 2+2 Beds And 2+1 Baths Located In The Quiet And Sought After Fletchers Creek Village Community. This Home Features Upgraded White Kitchen With High End Appliances, Quartz Counter Tops & Back Splash. Legal Side Door Entrance to Basement. This Property Has Over 2400sqft Of Livable Space And Is Located Within Walking Distance To Local Elementary Schools And Has Quick Access To Public Transit From The Fletchers Creek Blvd. Double Car Garage And 4 Car Driveway With A Newly Finished Front Porch. (id:61445)
Open House
This property has open houses!
2:00 pm
Ends at:4:00 pm
2:00 pm
Ends at:4:00 pm
Property Details
| MLS® Number | W13539486 |
| Property Type | Single Family |
| Community Name | Fletcher's Creek Village |
| EquipmentType | Water Heater |
| ParkingSpaceTotal | 6 |
| RentalEquipmentType | Water Heater |
Building
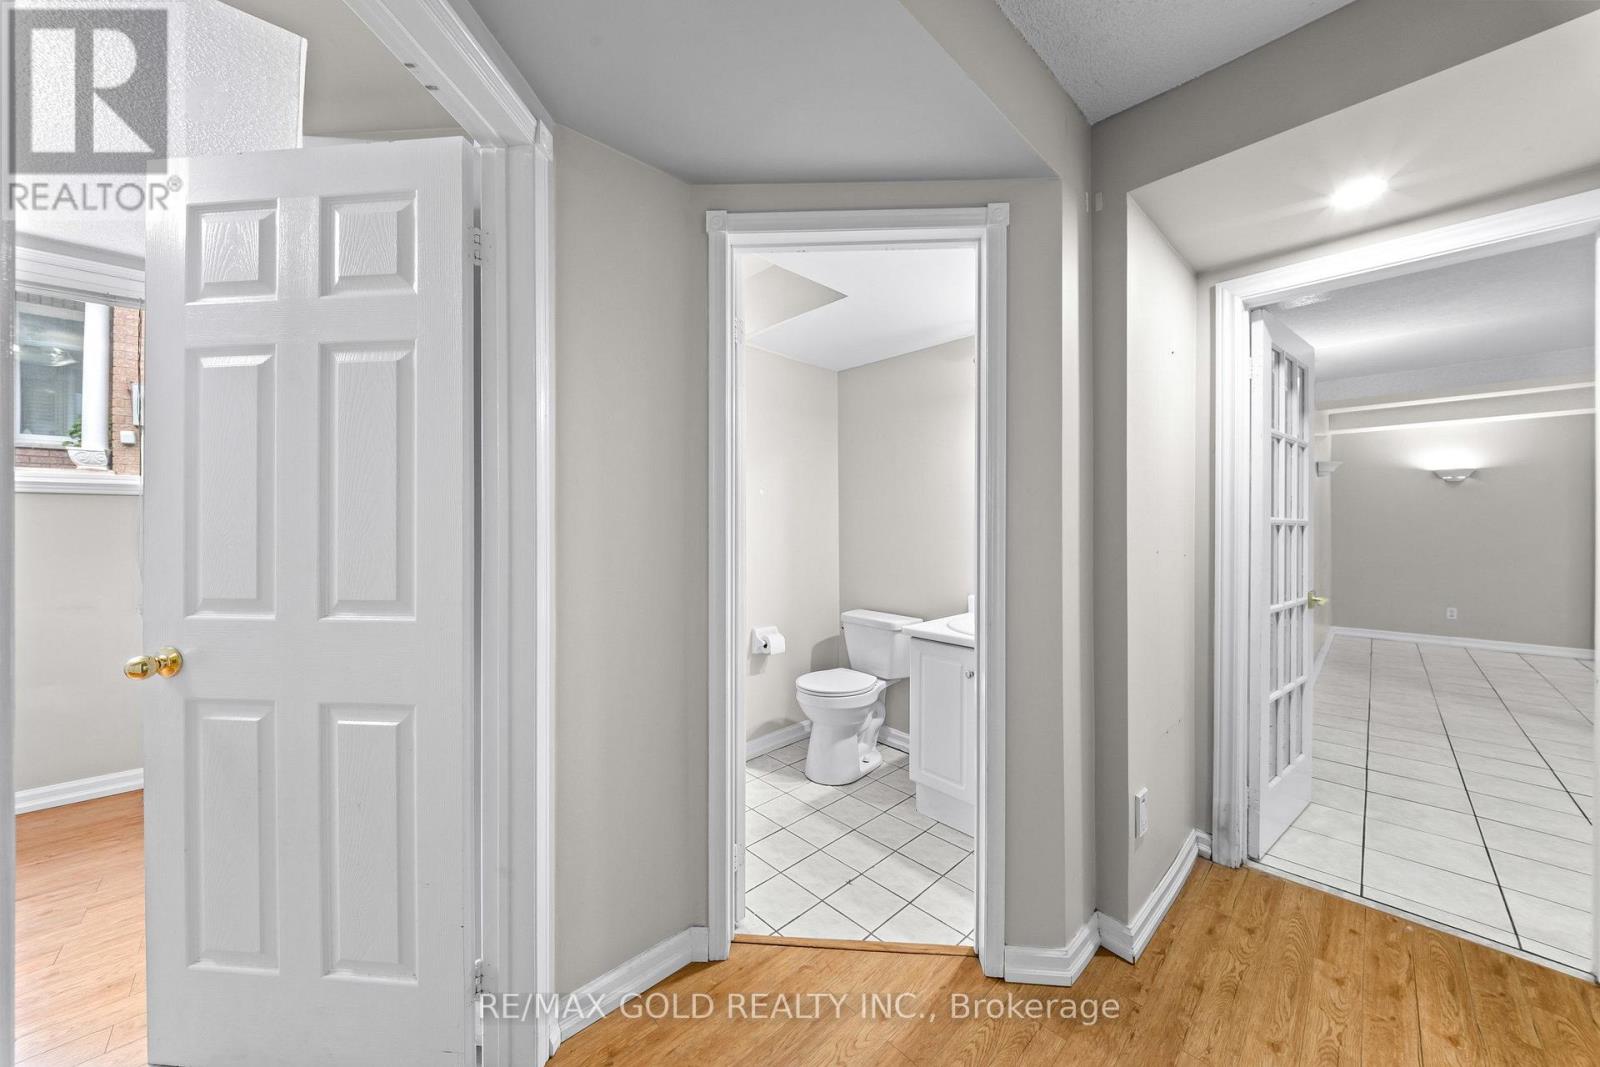
| BathroomTotal | 3 |
| BedroomsAboveGround | 2 |
| BedroomsBelowGround | 2 |
| BedroomsTotal | 4 |
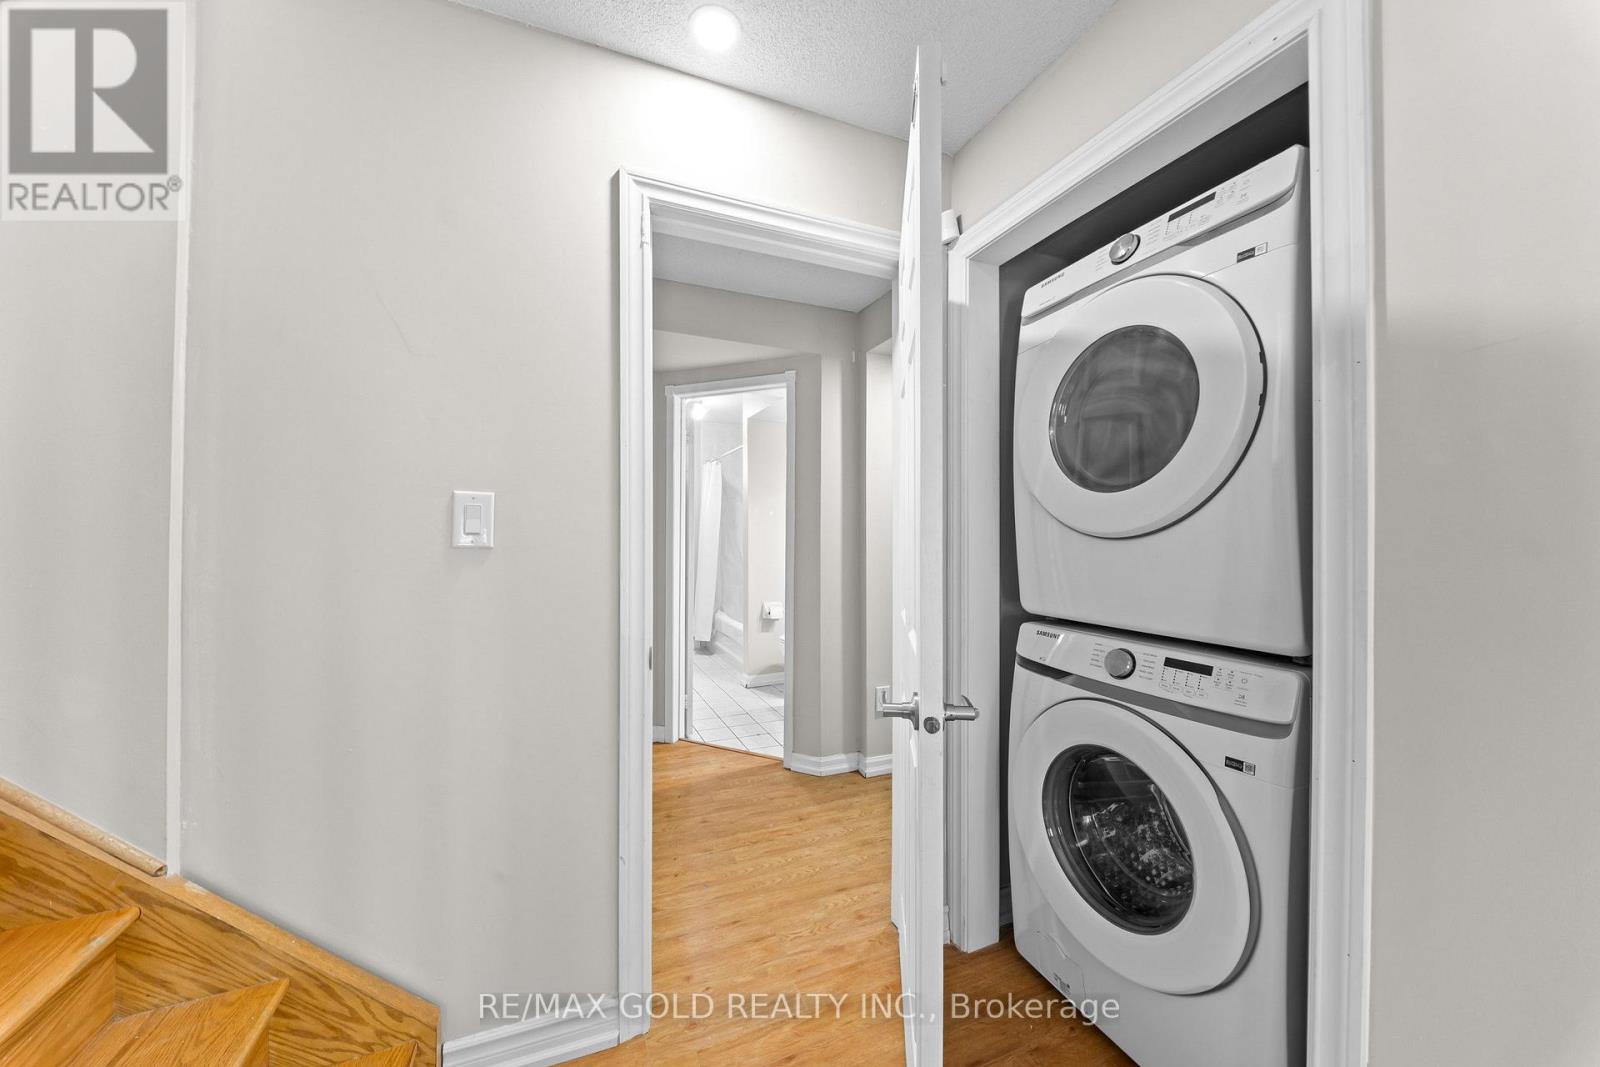
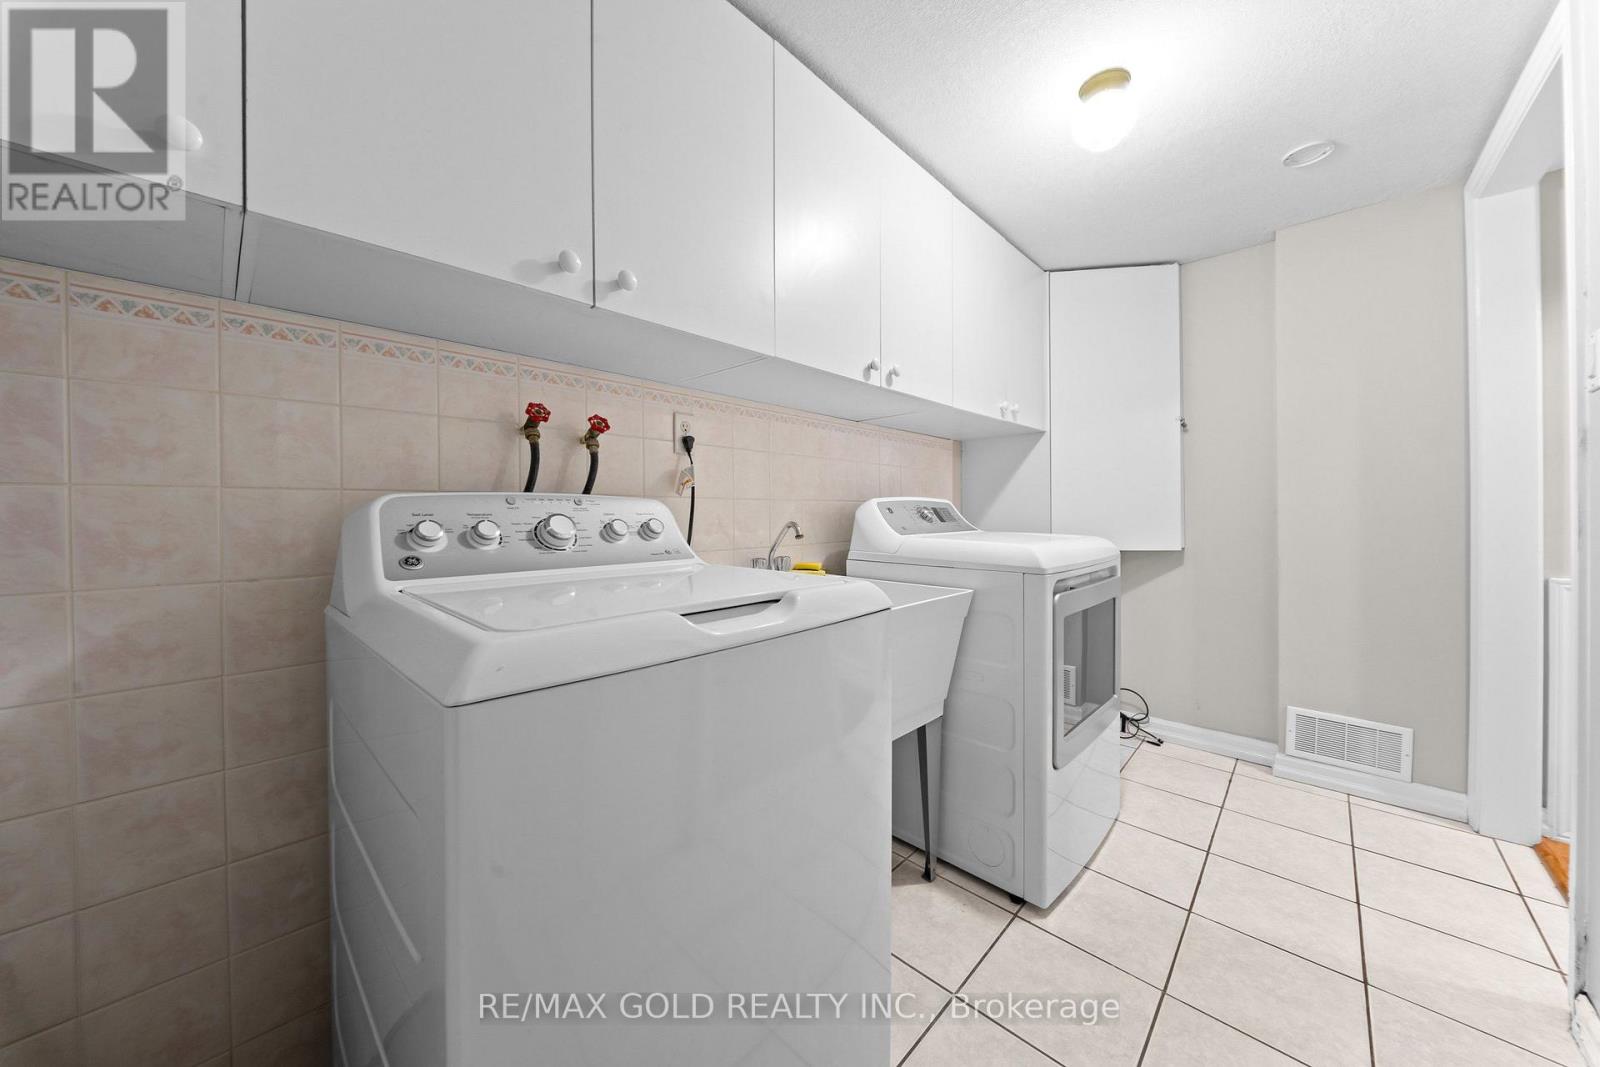
| Appliances | Dishwasher, Dryer, Stove, Two Washers, Refrigerator |
| ArchitecturalStyle | Raised Bungalow |
| BasementDevelopment | Finished |
| BasementFeatures | Walk Out, Separate Entrance |
| BasementType | N/a (finished), N/a |
| ConstructionStyleAttachment | Detached |
| CoolingType | Central Air Conditioning |
| ExteriorFinish | Brick |
| FoundationType | Poured Concrete |
| HeatingFuel | Natural Gas |
| HeatingType | Forced Air |
| StoriesTotal | 1 |
| SizeInterior | 1100 - 1500 Sqft |
| Type | House |
| UtilityWater | Municipal Water |
Parking
| Attached Garage | |
| Garage |
Land
| Acreage | No |
| Sewer | Sanitary Sewer |
| SizeDepth | 109 Ft ,10 In |
| SizeFrontage | 48 Ft ,9 In |
| SizeIrregular | 48.8 X 109.9 Ft |
| SizeTotalText | 48.8 X 109.9 Ft |
Rooms
| Level | Type | Length | Width | Dimensions |
|---|---|---|---|---|
| Lower Level | Bedroom 4 | 2.61 m | 3.04 m | 2.61 m x 3.04 m |
| Lower Level | Family Room | 3.35 m | 4.49 m | 3.35 m x 4.49 m |
| Lower Level | Living Room | 3.72 m | 2.77 m | 3.72 m x 2.77 m |
| Lower Level | Kitchen | 3.72 m | 2.77 m | 3.72 m x 2.77 m |
| Lower Level | Bedroom 3 | 3.04 m | 3.04 m | 3.04 m x 3.04 m |
| Main Level | Living Room | 4.63 m | 3.04 m | 4.63 m x 3.04 m |
| Main Level | Dining Room | 4.63 m | 3.04 m | 4.63 m x 3.04 m |
| Main Level | Kitchen | 3.33 m | 3.08 m | 3.33 m x 3.08 m |
| Main Level | Eating Area | 3.07 m | 3.72 m | 3.07 m x 3.72 m |
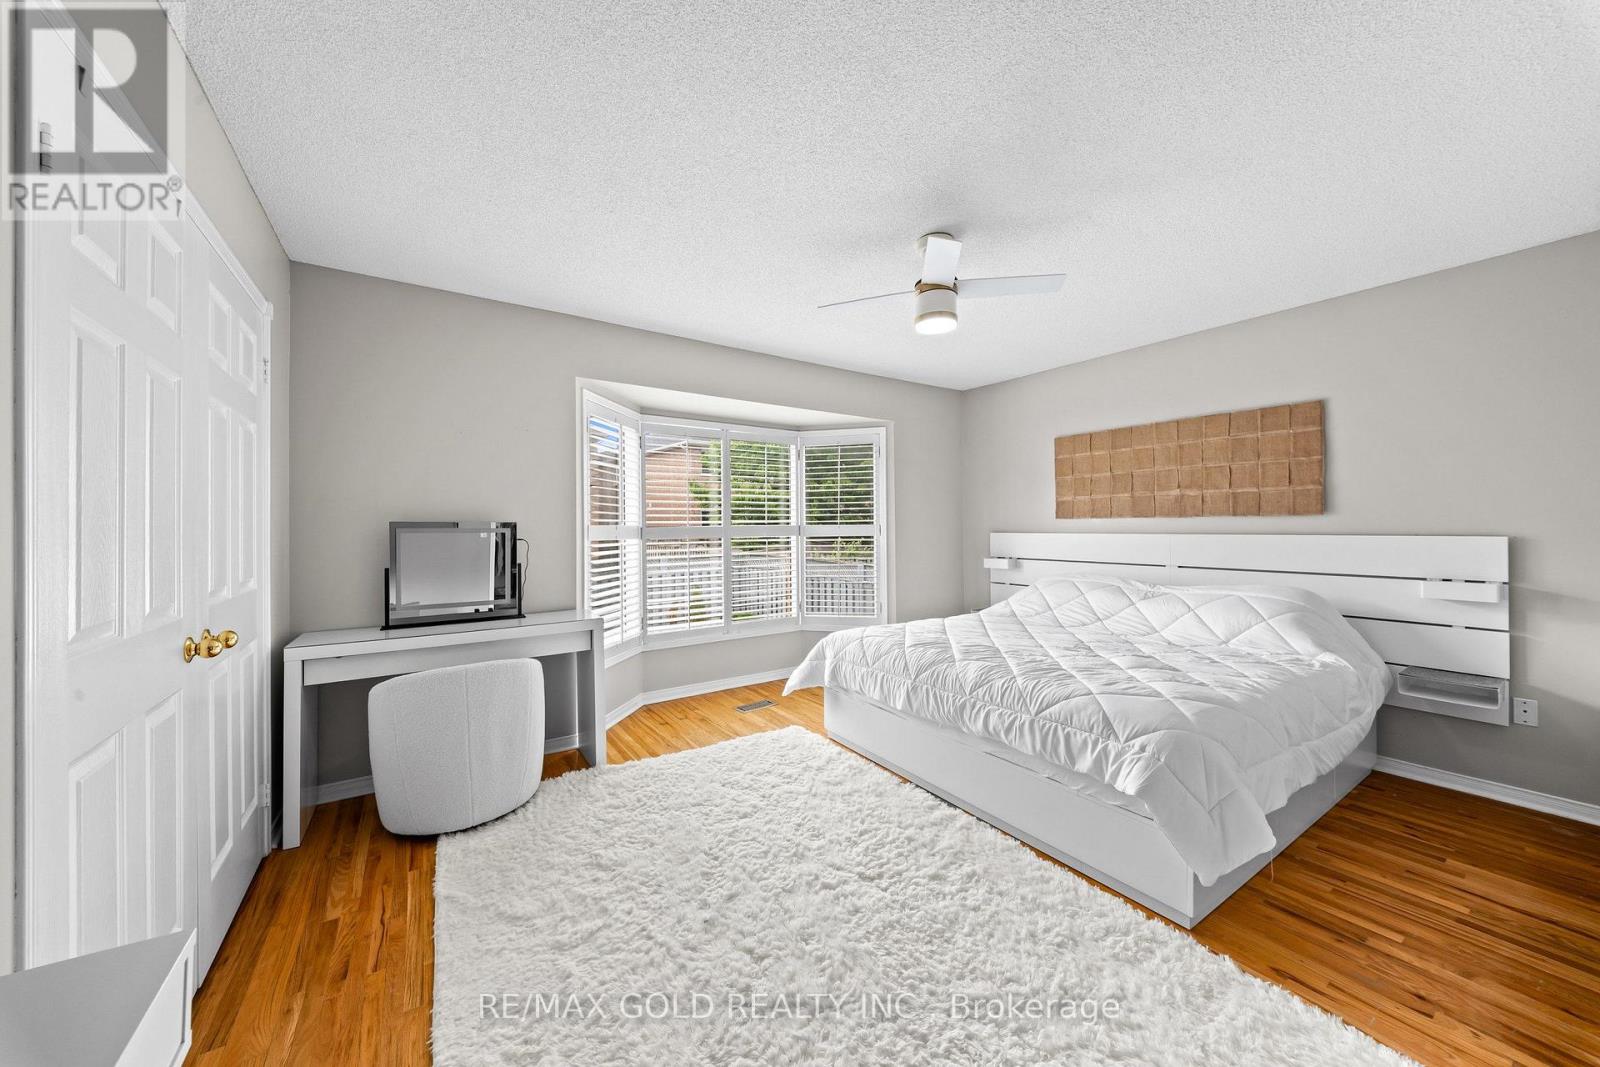
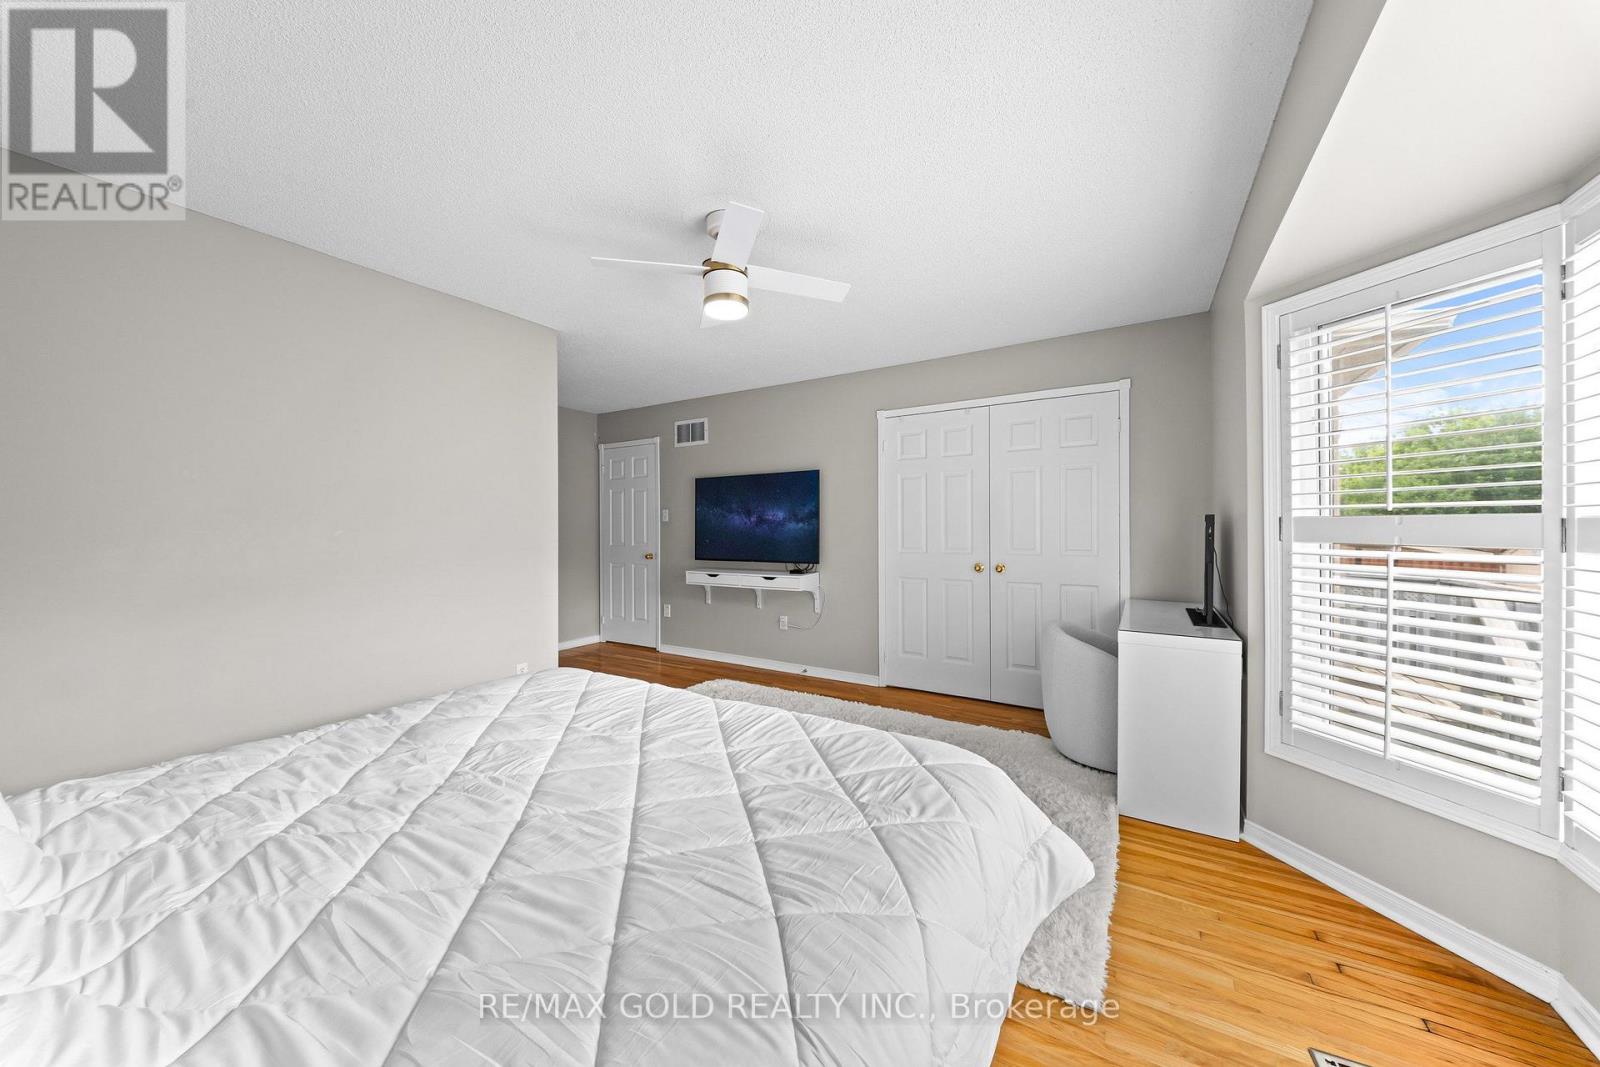
| Main Level | Primary Bedroom | 4.5 m | 5.27 m | 4.5 m x 5.27 m |
| Main Level | Bedroom 2 | 3.48 m | 3.5 m | 3.48 m x 3.5 m |
Interested?
Contact us for more information
Gourav Verma
Broker
2720 North Park Drive #201
Brampton, Ontario L6S 0E9

The trademarks REALTOR®, REALTORS®, and the REALTOR® logo are controlled by The Canadian Real Estate Association (CREA) and identify real estate professionals who are members of CREA. The trademarks MLS®, Multiple Listing Service® and the associated logos are owned by The Canadian Real Estate Association (CREA) and identify the quality of services provided by real estate professionals who are members of CREA. The trademark DDF® is owned by The Canadian Real Estate Association (CREA) and identifies CREA's Data Distribution Facility (DDF®)
July 08 2026 08:36:41
RE/MAX Gold Realty Inc.