
24 Gilmer Crescent Listowel, Ontario N4W 0H2

$1,125,000
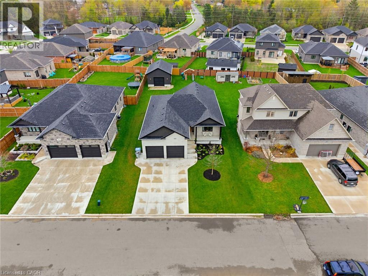
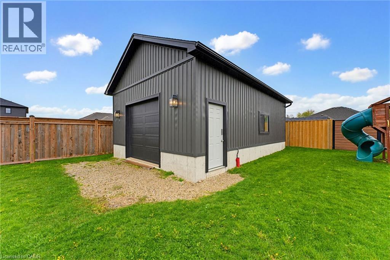
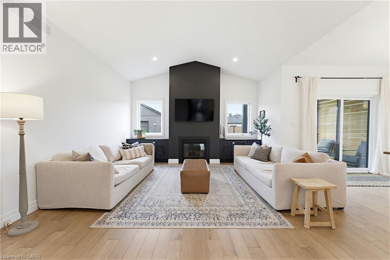
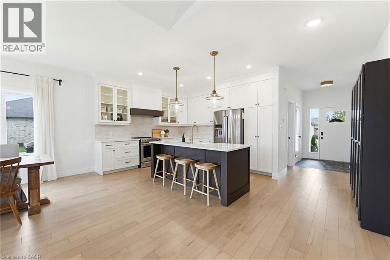
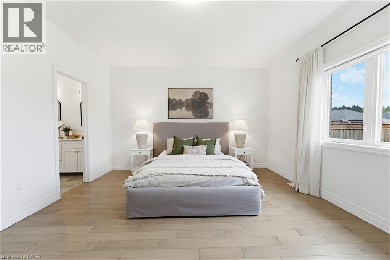
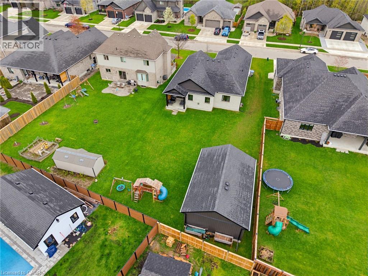
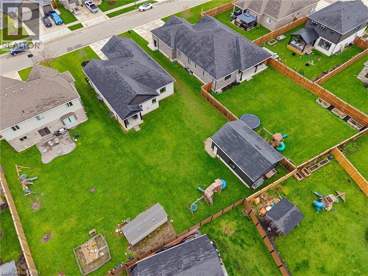
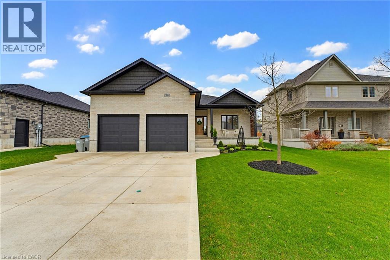
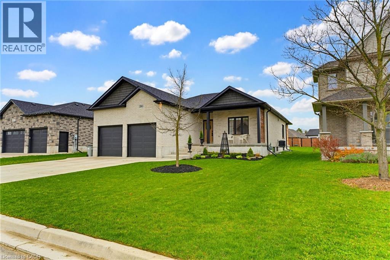
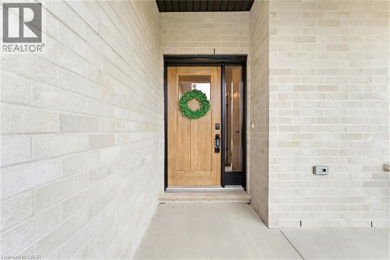
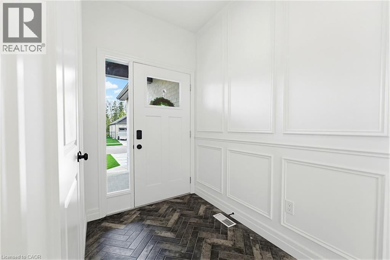
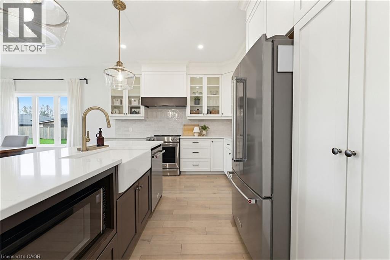
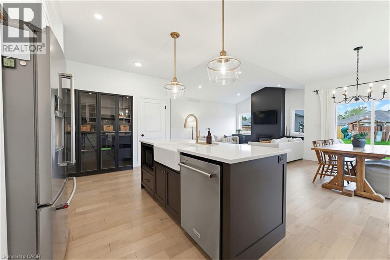
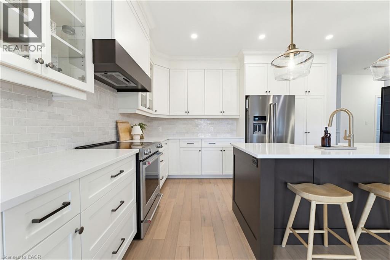
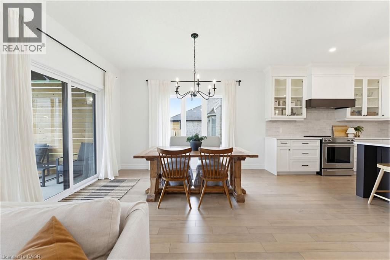
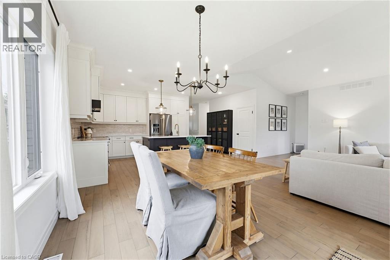
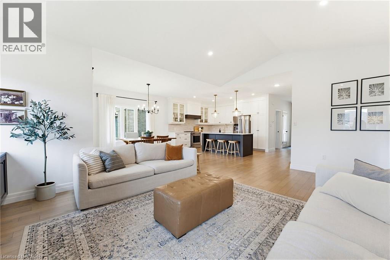
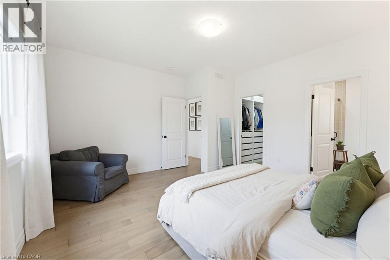
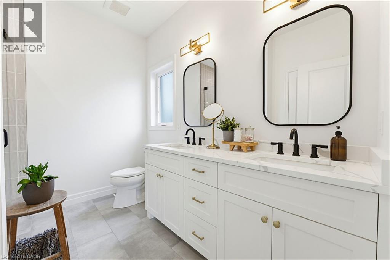
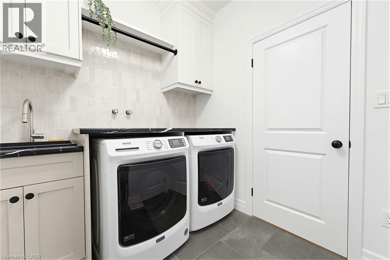
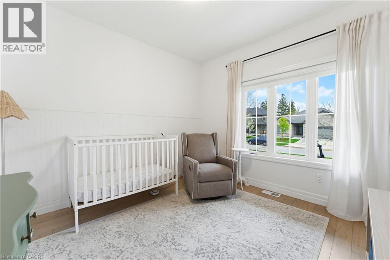
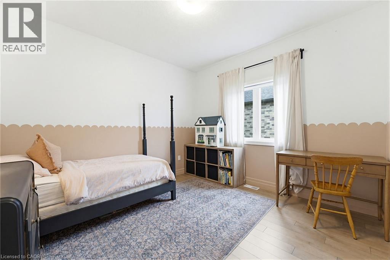
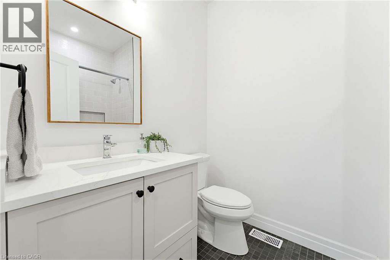
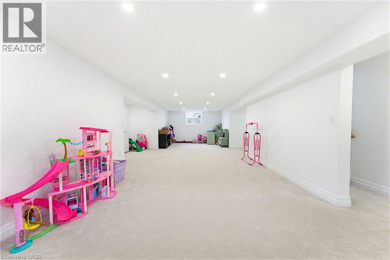
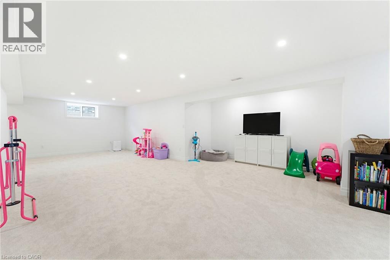
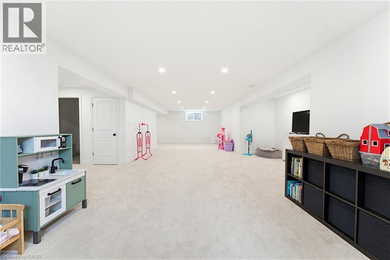
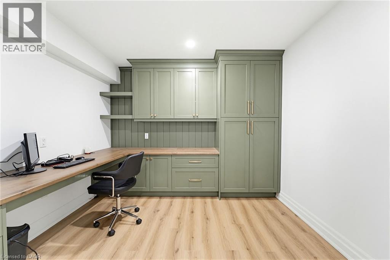
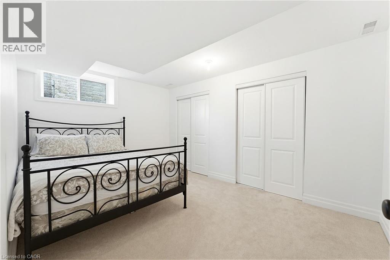
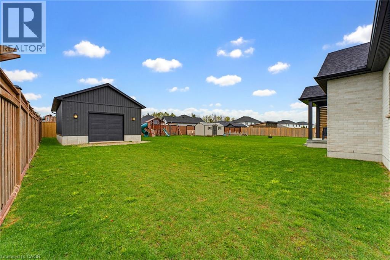
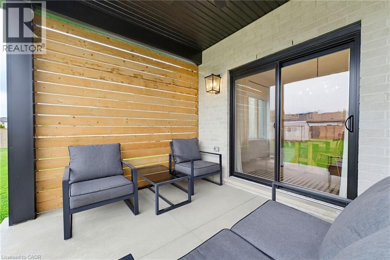
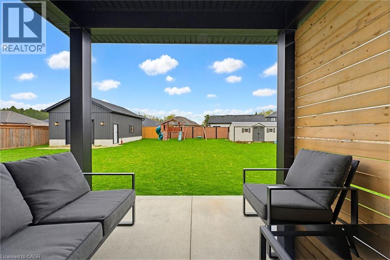
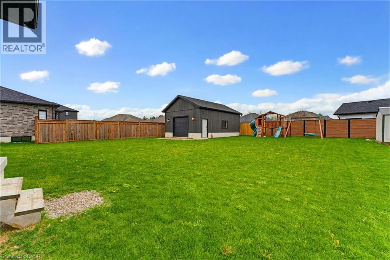
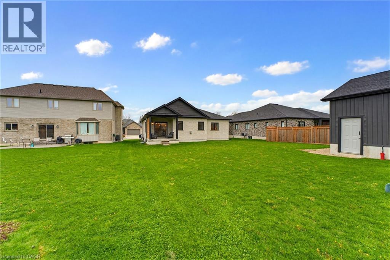
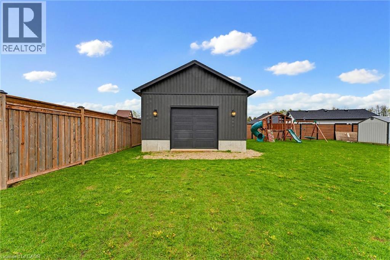
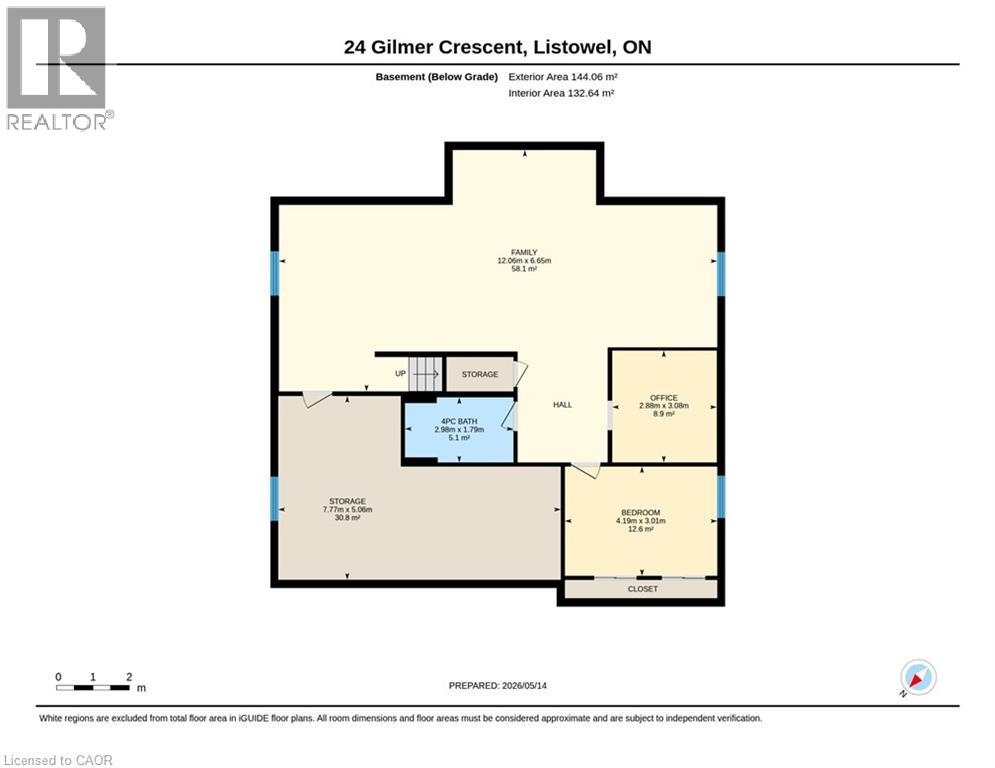
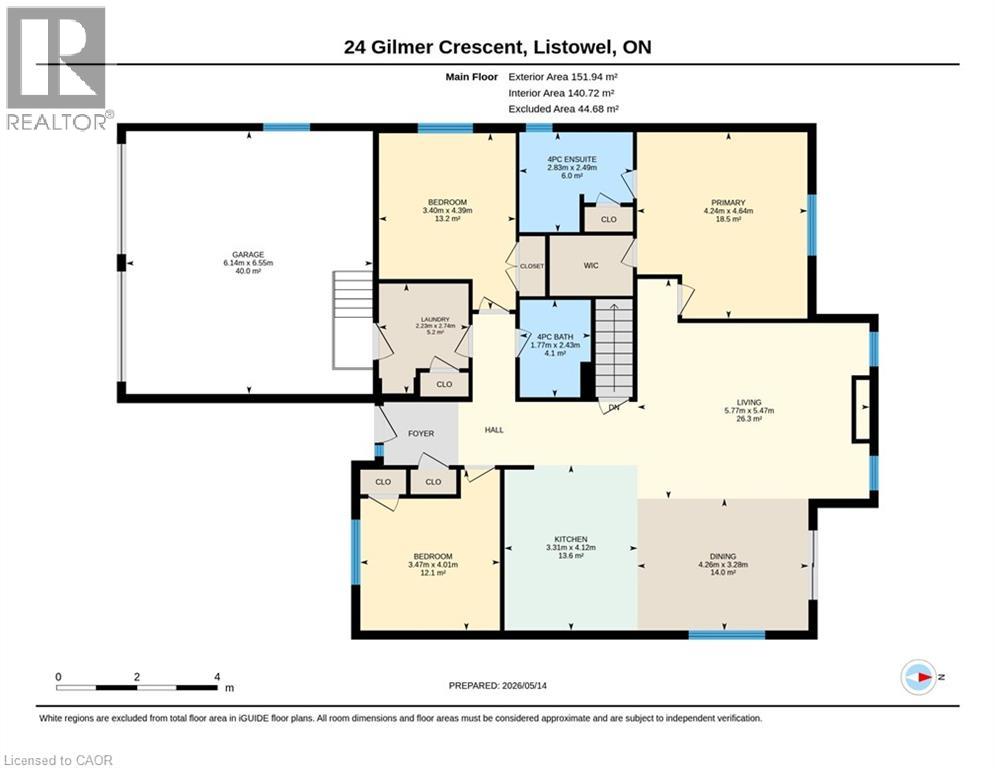
20FT x 30 FT SHOP, OVERSIZED LOT, CURB APPEAL. Welcome to this beautifully finished detached bungalow located in the sought-after Emerald Greens subdivision. The open-concept main level is designed for comfortable everyday living and entertaining, featuring engineered hardwood throughout, a spacious dining area, and a stunning cathedral-ceiling living room complete with a cozy gas fireplace. The kitchen offers seating at the island, creating the perfect gathering space for family and guests. The main floor includes three generously sized bedrooms, including a primary retreat with a walk-in closet featuring built-ins and an ensuite with double sinks, and a beautifully tiled shower. Convenient main floor laundry adds to the home’s practical layout. The fully finished basement expands the living space with an oversized rec room, an additional bedroom, full bathroom, and dedicated office space. Outside, enjoy the covered back deck, landscaped yard, welcoming front porch, and excellent curb appeal. A standout feature of the property is the impressive 20ft x 30 ft shop built in 2023, complete with water rough-in, 250V power, welder plug, and clearance suitable for a car hoist. Located close to parks, trails, schools, and golf, this exceptional property offers the perfect balance of quiet living and modern convenience. (id:61445)
Property Details
| MLS® Number | 40829782 |
| Property Type | Single Family |
| Amenities Near By | Hospital, Schools |
| Community Features | Quiet Area |
| Equipment Type | Water Heater |
| Features | Sump Pump, Automatic Garage Door Opener |
| Parking Space Total | 5 |
| Rental Equipment Type | Water Heater |
| Structure | Workshop, Porch |
Building
| Bathroom Total | 3 |
| Bedrooms Above Ground | 3 |
| Bedrooms Below Ground | 1 |
| Bedrooms Total | 4 |
| Appliances | Dishwasher, Microwave, Refrigerator, Stove, Washer, Garage Door Opener |
| Architectural Style | Bungalow |
| Basement Development | Finished |
| Basement Type | Full (finished) |
| Construction Style Attachment | Detached |
| Cooling Type | Central Air Conditioning |
| Exterior Finish | Brick |
| Fireplace Present | Yes |
| Fireplace Total | 1 |
| Foundation Type | Poured Concrete |
| Heating Fuel | Natural Gas |
| Heating Type | Forced Air |
| Stories Total | 1 |
| Size Interior | 3,062 Sqft |
| Type | House |
| Utility Water | Municipal Water |
Parking
| Attached Garage |
Land
| Acreage | No |
| Fence Type | Partially Fenced |
| Land Amenities | Hospital, Schools |
| Landscape Features | Landscaped |
| Sewer | Municipal Sewage System |
| Size Depth | 158 Ft |
| Size Frontage | 62 Ft |
| Size Total Text | Under 1/2 Acre |
| Zoning Description | R1-9 |
Rooms
| Level | Type | Length | Width | Dimensions |
|---|---|---|---|---|
| Basement | Storage | 26'5'' x 16'7'' | ||
| Basement | Office | 9'5'' x 10'1'' | ||
| Basement | Family Room | 39'7'' x 21'10'' | ||
| Basement | Bedroom | 13'9'' x 9'11'' | ||
| Basement | 4pc Bathroom | 9'9'' x 5'11'' | ||
| Main Level | Primary Bedroom | 15'3'' x 13'11'' | ||
| Main Level | Living Room | 18'0'' x 18'11'' | ||
| Main Level | Laundry Room | 9'0'' x 7'4'' | ||
| Main Level | Kitchen | 13'6'' x 10'10'' | ||
| Main Level | Dining Room | 10'9'' x 14'0'' | ||
| Main Level | Bedroom | 14'5'' x 11'2'' | ||
| Main Level | Bedroom | 13'2'' x 11'5'' | ||
| Main Level | Full Bathroom | 8'2'' x 9'3'' | ||
| Main Level | 4pc Bathroom | 8'0'' x 5'9'' |
https://www.realtor.ca/real-estate/29758795/24-gilmer-crescent-listowel
Contact Us
Contact us for more information

Ellen Bakker
Salesperson
www.instagram.com/bakkerrealty.ca/
640 Riverbend Drive, Unit B
Kitchener, Ontario N2K 3S2
(519) 570-4447
www.kwinnovationrealty.com/

The trademarks REALTOR®, REALTORS®, and the REALTOR® logo are controlled by The Canadian Real Estate Association (CREA) and identify real estate professionals who are members of CREA. The trademarks MLS®, Multiple Listing Service® and the associated logos are owned by The Canadian Real Estate Association (CREA) and identify the quality of services provided by real estate professionals who are members of CREA. The trademark DDF® is owned by The Canadian Real Estate Association (CREA) and identifies CREA's Data Distribution Facility (DDF®)
June 02 2026 04:25:42
REALTORS® Association of Hamilton-Burlington
Keller Williams Innovation Realty