
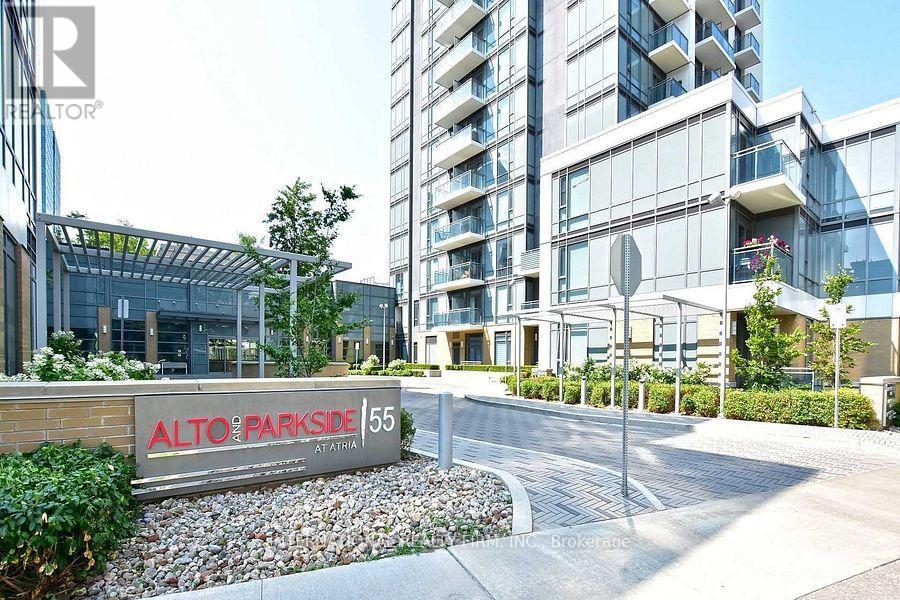
2410 - 55 Ann O'reilly Road Toronto, Ontario M2J 0E1

$2,300 Monthly
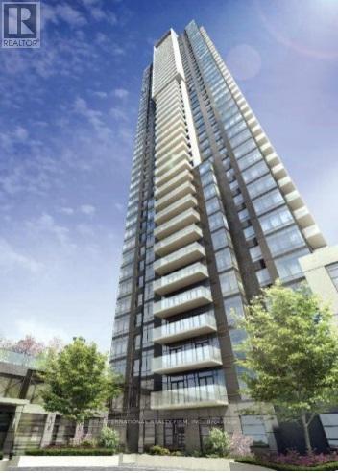
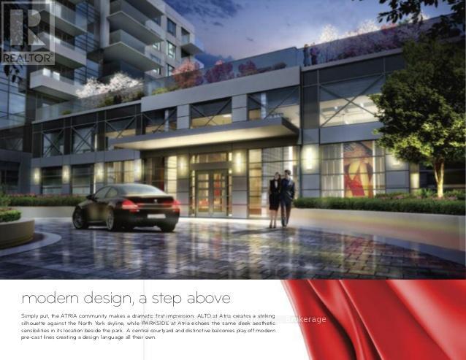
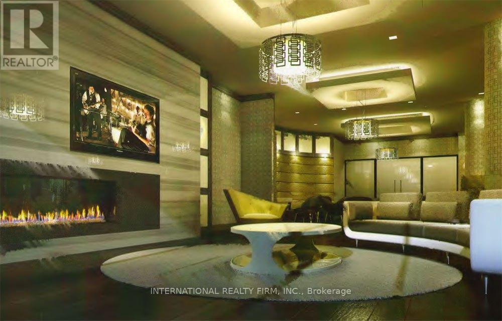
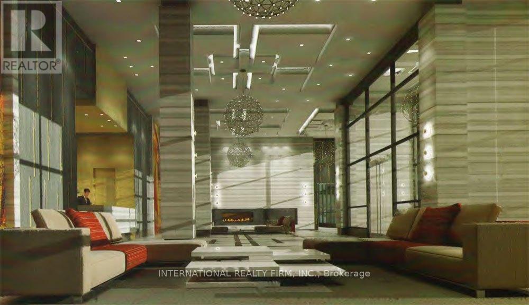
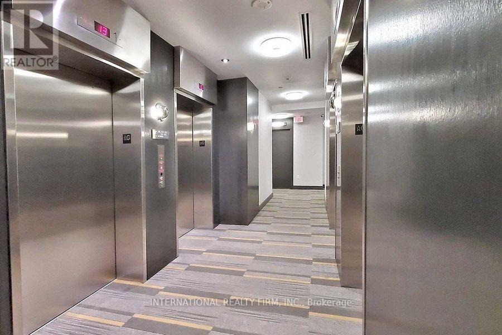
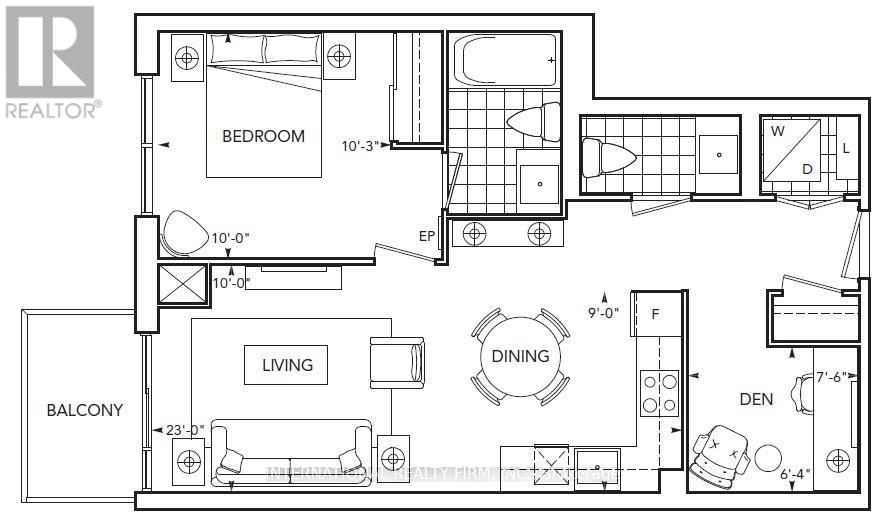
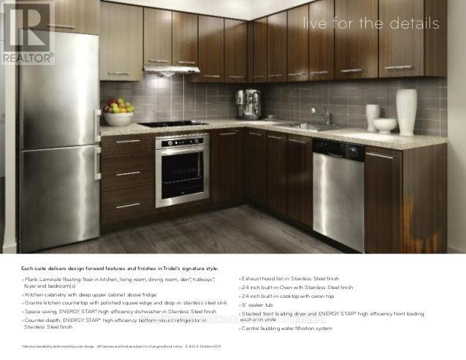
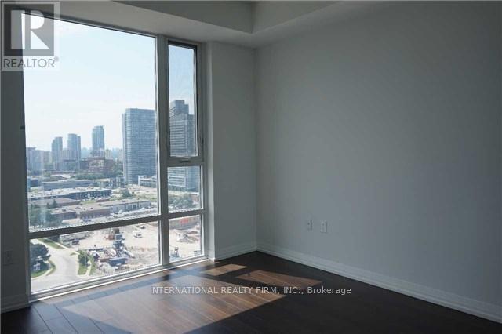
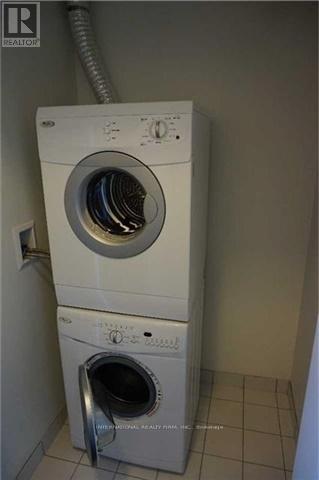
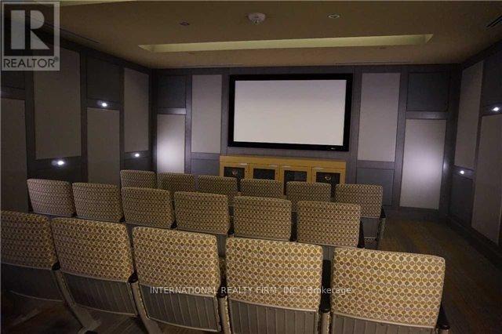
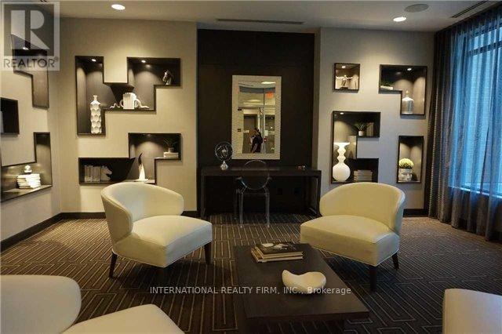
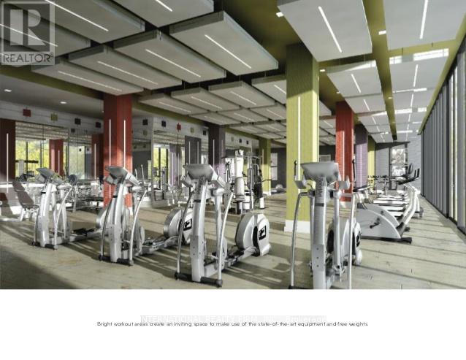
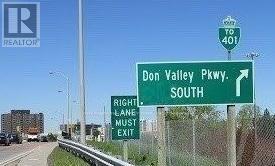
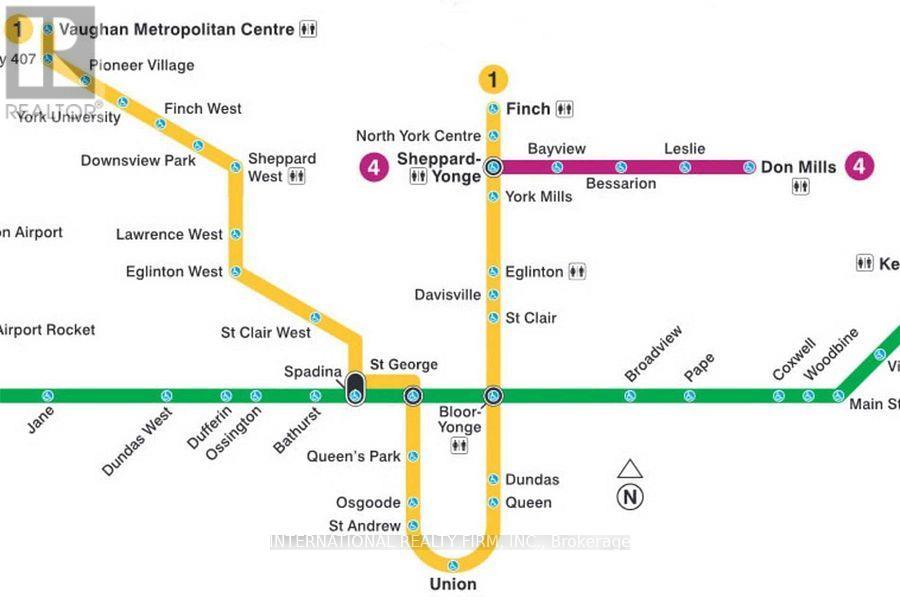
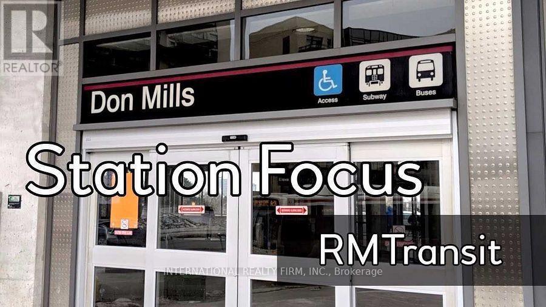
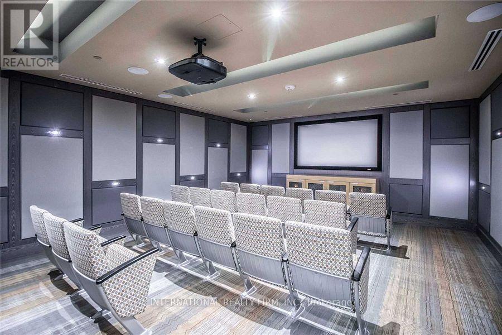
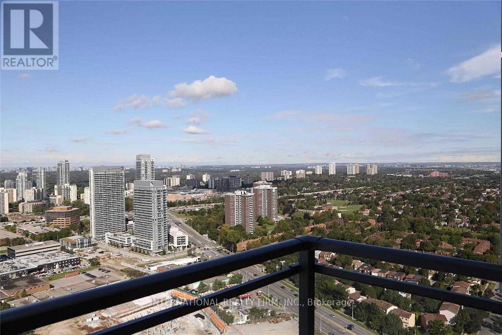
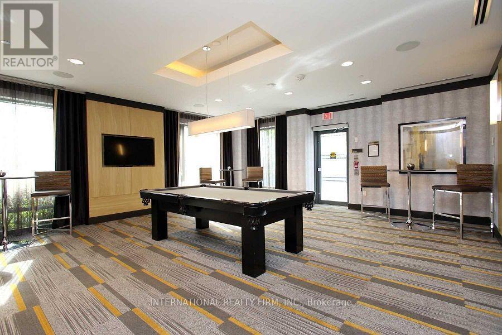
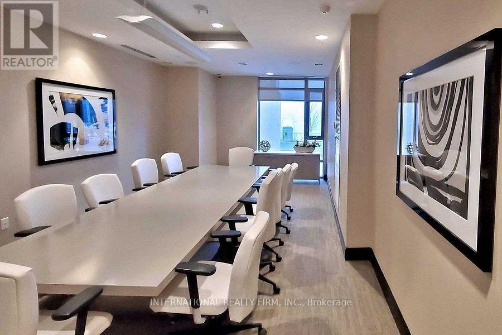
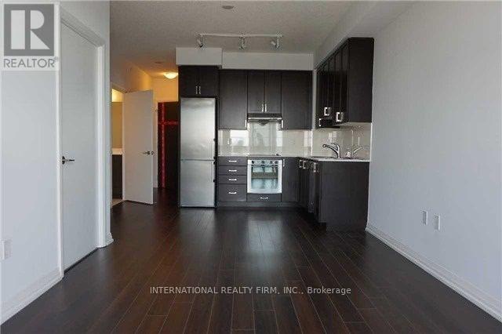
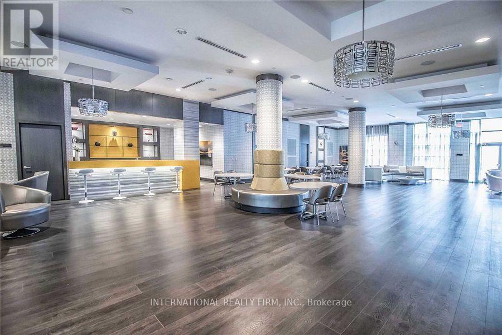
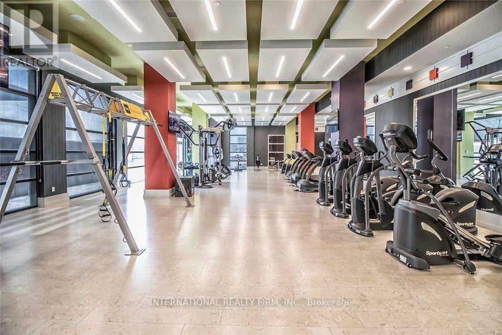
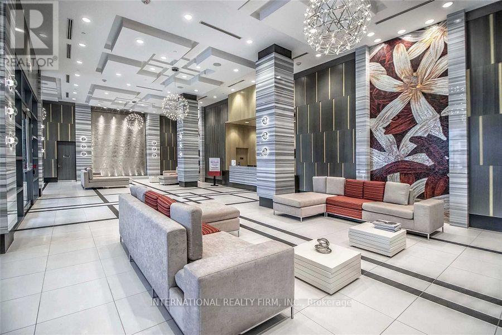
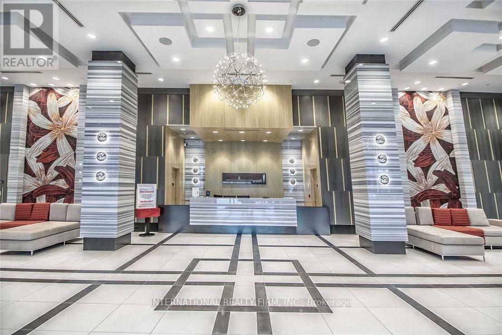
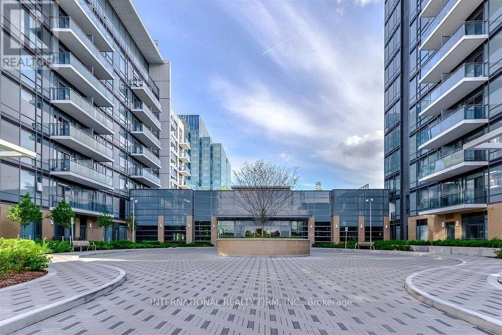
Beautiful Luxury 1+1 Bdrm 2 Washrm Tridel Building. Excellent Layout. Walk Out To Balcony. Conveniently Located At Sheppard And Hwy 404. Close To Don Mills Subway Station, Hwy, Fairview Mall, Shops And Restaurants! Amenities Include: 24X7 Concierge, Fitness Studio, Yoga Studio, Exercise Pool, Theater, Stream Room And Much More! **EXTRAS** (id:61445)
Property Details
| MLS® Number | C13530166 |
| Property Type | Single Family |
| Community Name | Henry Farm |
| AmenitiesNearBy | Park, Public Transit |
| CommunityFeatures | Pets Not Allowed |
| Features | Balcony, Guest Suite, Sauna |
| ParkingSpaceTotal | 1 |
Building
| BathroomTotal | 2 |
| BedroomsAboveGround | 1 |
| BedroomsBelowGround | 1 |
| BedroomsTotal | 2 |
| Age | New Building |
| Amenities | Security/concierge, Exercise Centre, Recreation Centre, Party Room, Storage - Locker |
| ArchitecturalStyle | Multi-level |
| BasementType | None |
| CoolingType | Central Air Conditioning |
| ExteriorFinish | Concrete |
| FlooringType | Laminate |
| HalfBathTotal | 1 |
| HeatingFuel | Natural Gas |
| HeatingType | Forced Air |
| SizeInterior | 500 - 599 Sqft |
| Type | Apartment |
Parking
| Underground | |
| Garage |
Land
| Acreage | No |
| LandAmenities | Park, Public Transit |
Rooms
| Level | Type | Length | Width | Dimensions |
|---|---|---|---|---|
| Main Level | Living Room | 7.01 m | 3.05 m | 7.01 m x 3.05 m |
| Main Level | Dining Room | 7.01 m | 3.05 m | 7.01 m x 3.05 m |
| Main Level | Kitchen | 3.66 m | 2.74 m | 3.66 m x 2.74 m |
| Main Level | Primary Bedroom | 3.14 m | 3.05 m | 3.14 m x 3.05 m |
| Main Level | Den | 2.31 m | 1.95 m | 2.31 m x 1.95 m |
https://www.realtor.ca/real-estate/29997290/2410-55-ann-oreilly-road-toronto-henry-farm-henry-farm
Interested?
Contact us for more information
Farid Hosseini
Salesperson
2 Sheppard Avenue East, 20th Floor
Toronto, Ontario M2N 5Y7

The trademarks REALTOR®, REALTORS®, and the REALTOR® logo are controlled by The Canadian Real Estate Association (CREA) and identify real estate professionals who are members of CREA. The trademarks MLS®, Multiple Listing Service® and the associated logos are owned by The Canadian Real Estate Association (CREA) and identify the quality of services provided by real estate professionals who are members of CREA. The trademark DDF® is owned by The Canadian Real Estate Association (CREA) and identifies CREA's Data Distribution Facility (DDF®)
July 07 2026 02:00:16
International Realty Firm, Inc.