
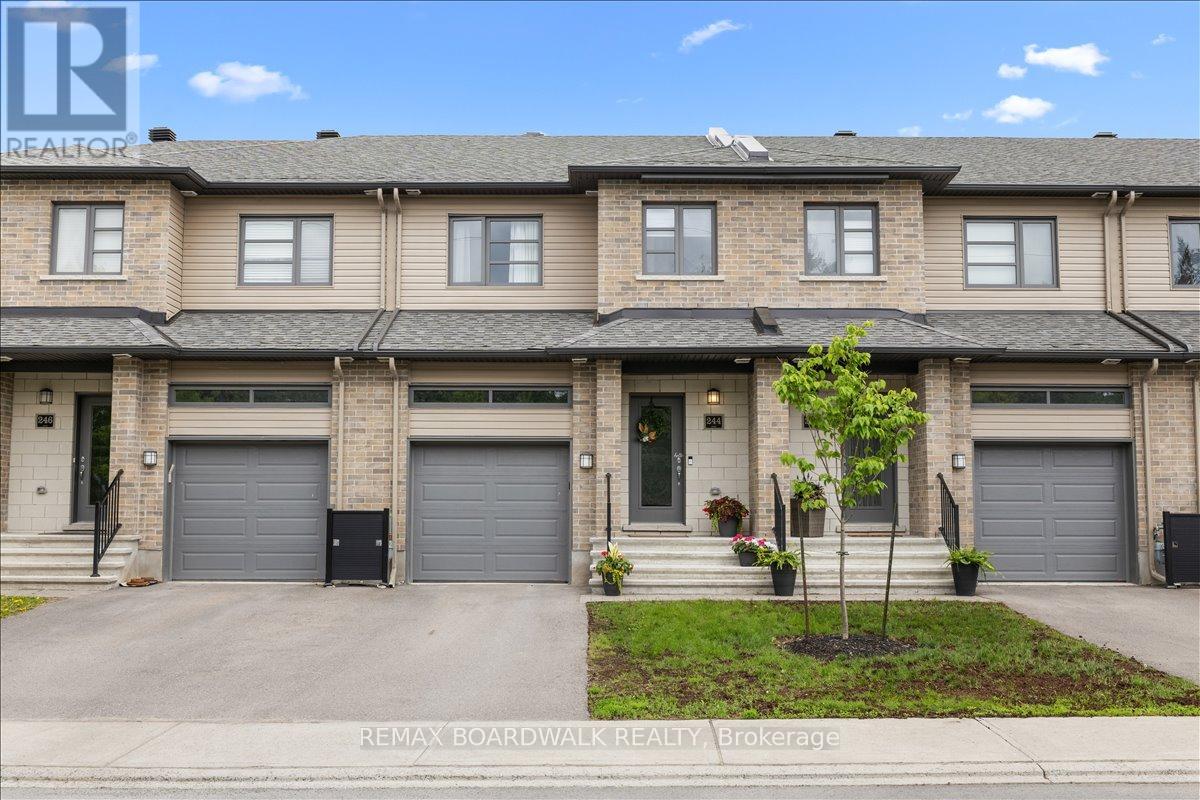
244 Munro Street Carleton Place, Ontario K7C 0P2






$579,000
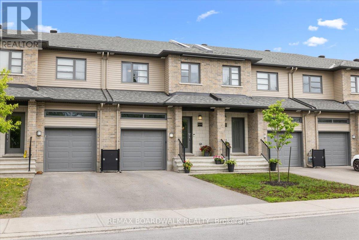
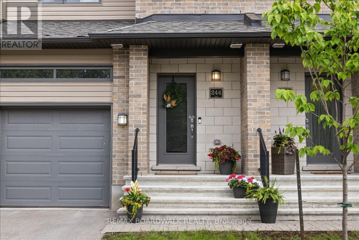
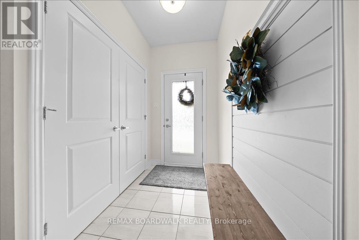
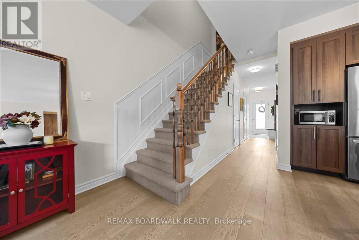
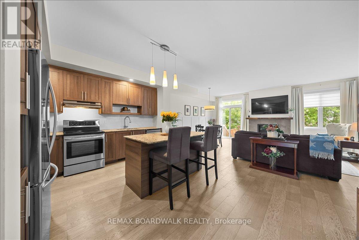
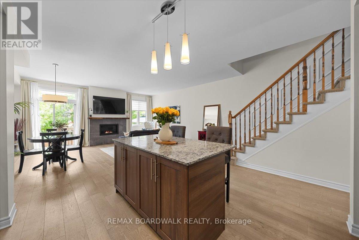
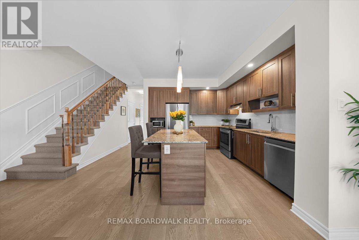
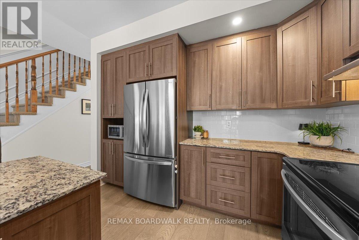
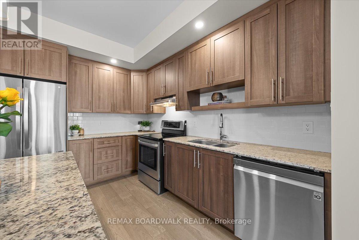
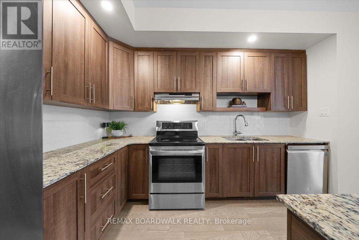
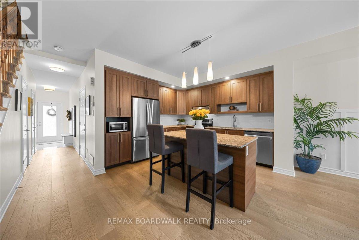
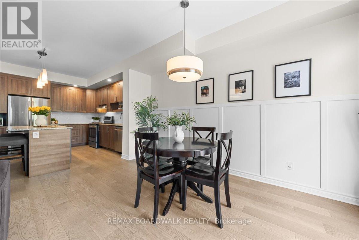
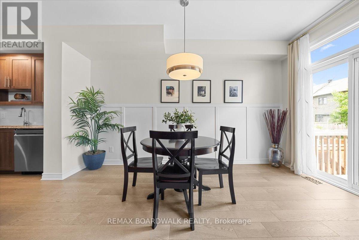
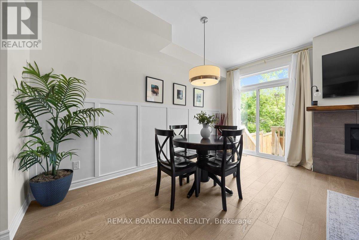
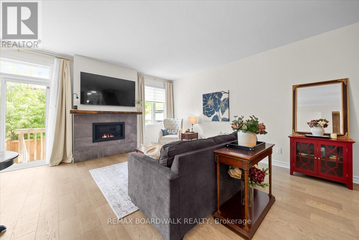
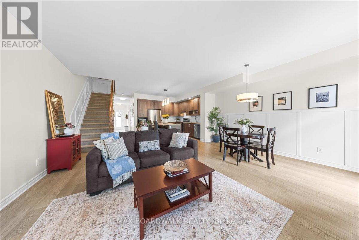
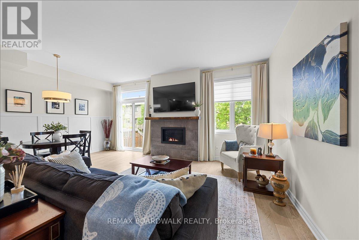
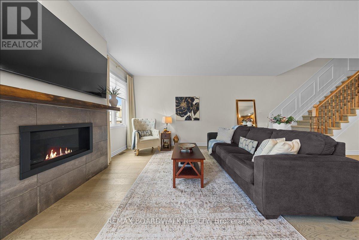
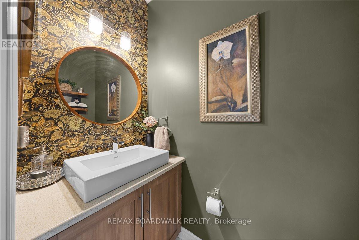
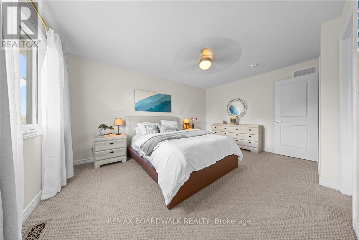
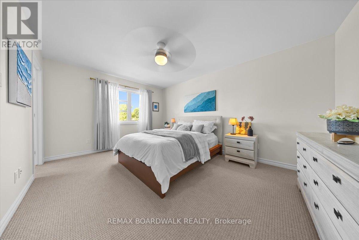
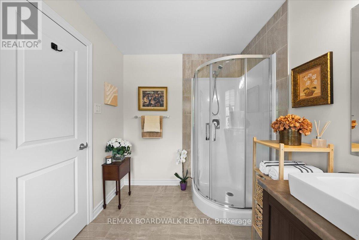
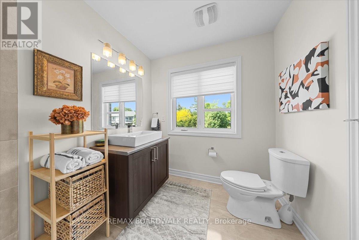
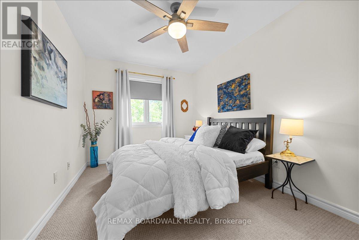
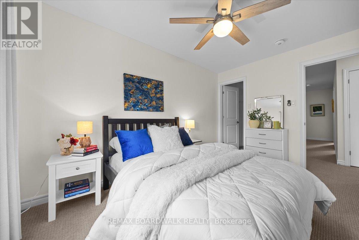
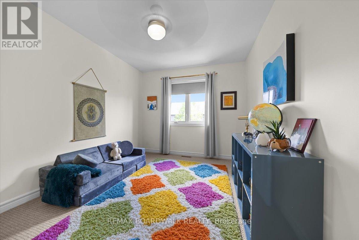
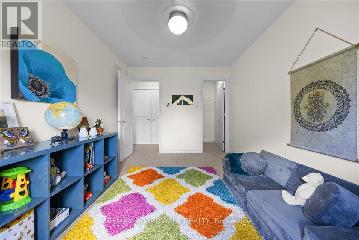
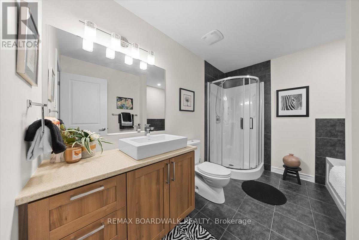
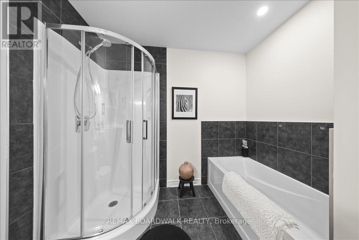
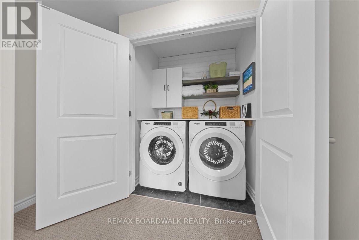
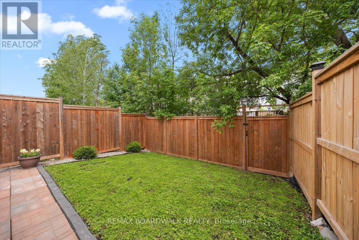
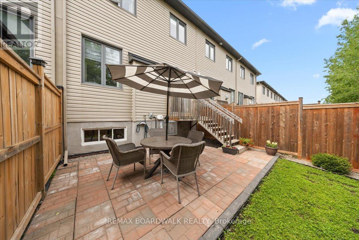
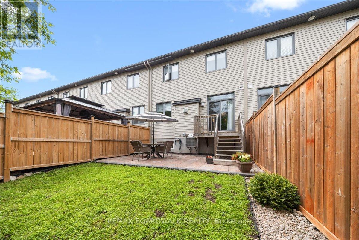
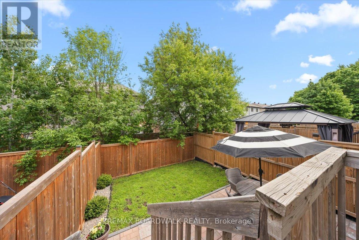
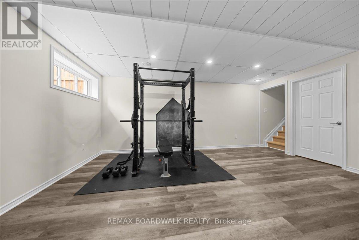
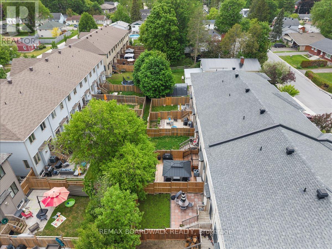
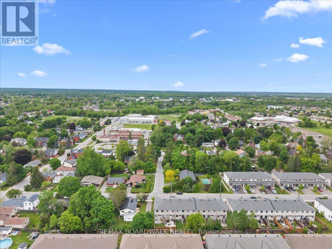
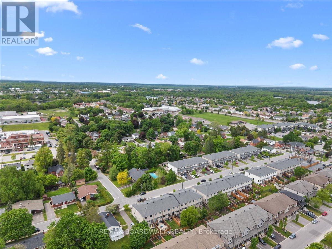
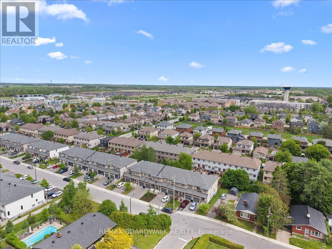
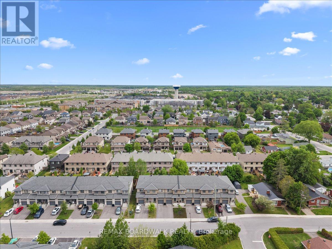
Welcome to your next chapter in the heart of Carleton Place! Bright, stylish, and move-in ready, this beautiful 3-bedroom home is designed for modern family living with the perfect blend of comfort and charm. Sunlight pours through the south-facing windows, filling the open-concept main floor with warmth and natural light. Featuring hardwood floors, granite countertops, stainless steel appliances, and an inviting layout made for entertaining, this home checks all the boxes. Upstairs, the spacious primary retreat offers a bright ensuite and walk-in closet, while two additional generously sized bedrooms each feature their own walk-in closets, no fighting over storage space here! Convenient second-floor laundry and ample storage throughout make everyday living easy and organized.The finished lower-level recreation room adds even more living space and is ready for cozy movie nights, a home gym, playroom, or whatever suits your lifestyle. Located in a family-friendly neighbourhood walking distance to schools, Riverside Trail, the arena, daycares, restaurants, and the waterfront, you'll love having everything Carleton Place has to offer just a short walk away. (id:61445)
Property Details
| MLS® Number | X13213600 |
| Property Type | Single Family |
| Community Name | 909 - Carleton Place |
| EquipmentType | Water Heater |
| ParkingSpaceTotal | 2 |
| RentalEquipmentType | Water Heater |
Building
| BathroomTotal | 3 |
| BedroomsAboveGround | 3 |
| BedroomsTotal | 3 |
| Appliances | Dishwasher, Dryer, Hood Fan, Stove, Washer, Refrigerator |
| BasementDevelopment | Partially Finished |
| BasementType | Full (partially Finished) |
| ConstructionStyleAttachment | Attached |
| CoolingType | Central Air Conditioning |
| ExteriorFinish | Brick |
| FireplacePresent | Yes |
| FoundationType | Concrete |
| HalfBathTotal | 1 |
| HeatingFuel | Natural Gas |
| HeatingType | Forced Air |
| StoriesTotal | 2 |
| SizeInterior | 1500 - 2000 Sqft |
| Type | Row / Townhouse |
| UtilityWater | Municipal Water |
Parking
| Attached Garage | |
| Garage |
Land
| Acreage | No |
| Sewer | Sanitary Sewer |
| SizeDepth | 102 Ft ,7 In |
| SizeFrontage | 20 Ft |
| SizeIrregular | 20 X 102.6 Ft |
| SizeTotalText | 20 X 102.6 Ft |
| ZoningDescription | Residential |
Rooms
| Level | Type | Length | Width | Dimensions |
|---|---|---|---|---|
| Second Level | Laundry Room | 1.54 m | 1 m | 1.54 m x 1 m |
| Second Level | Primary Bedroom | 3.47 m | 4.69 m | 3.47 m x 4.69 m |
| Second Level | Bathroom | 2.2 m | 2.68 m | 2.2 m x 2.68 m |
| Second Level | Bedroom 2 | 2.95 m | 3.91 m | 2.95 m x 3.91 m |
| Second Level | Bathroom | 2.71 m | 3.91 m | 2.71 m x 3.91 m |
| Second Level | Bathroom | 3.28 m | 2.58 m | 3.28 m x 2.58 m |
| Basement | Recreational, Games Room | 5.76 m | 5.37 m | 5.76 m x 5.37 m |
| Main Level | Foyer | 1.5 m | 2.12 m | 1.5 m x 2.12 m |
| Main Level | Kitchen | 5.76 m | 3.84 m | 5.76 m x 3.84 m |
| Main Level | Bathroom | 0.98 m | 1.81 m | 0.98 m x 1.81 m |
| Main Level | Dining Room | 2.38 m | 4.47 m | 2.38 m x 4.47 m |
| Main Level | Living Room | 3.37 m | 4.47 m | 3.37 m x 4.47 m |
Utilities
| Electricity | Installed |
| Sewer | Installed |
https://www.realtor.ca/real-estate/29824062/244-munro-street-carleton-place-909-carleton-place
Interested?
Contact us for more information
Frances Ebbrell
Salesperson
2148 Carling Ave., Units 5 & 6
Ottawa, Ontario K2A 1H1

The trademarks REALTOR®, REALTORS®, and the REALTOR® logo are controlled by The Canadian Real Estate Association (CREA) and identify real estate professionals who are members of CREA. The trademarks MLS®, Multiple Listing Service® and the associated logos are owned by The Canadian Real Estate Association (CREA) and identify the quality of services provided by real estate professionals who are members of CREA. The trademark DDF® is owned by The Canadian Real Estate Association (CREA) and identifies CREA's Data Distribution Facility (DDF®)
May 29 2026 03:24:52
Keller Williams Integrity Realty