
245 Pleasant Drive Greater Napanee, Ontario K0K 2Z0

$639,000
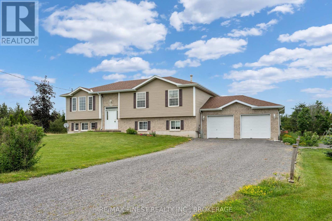
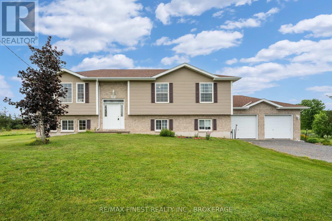
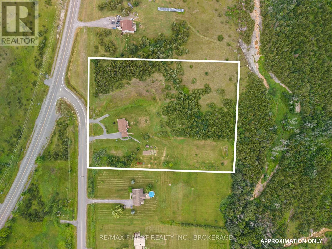
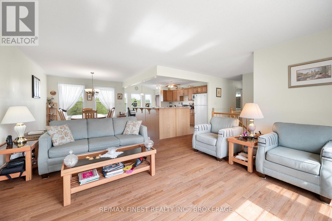
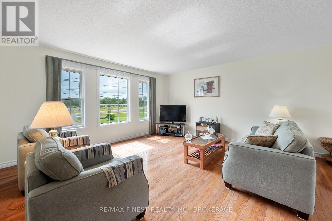
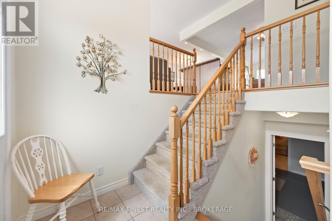
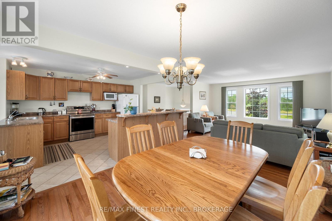
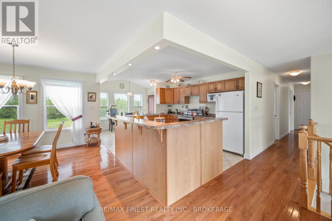
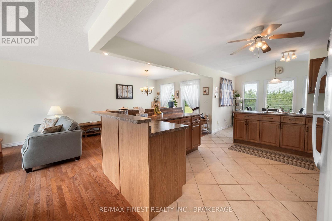
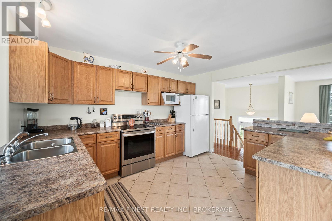
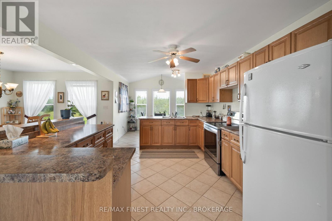
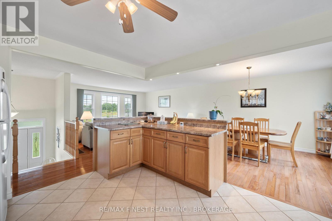
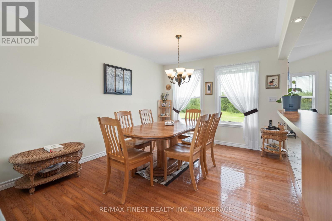
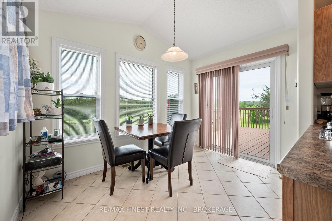
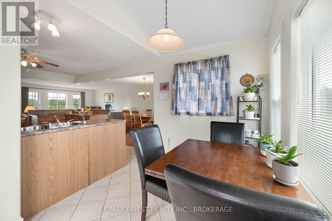
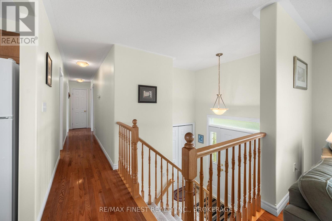
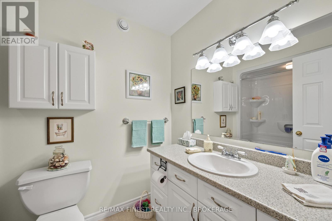
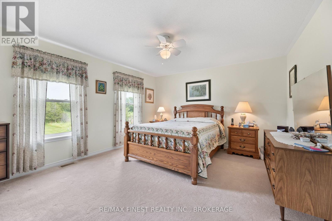
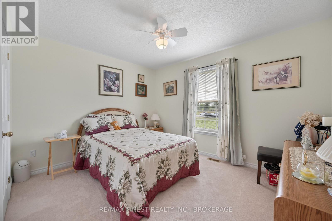
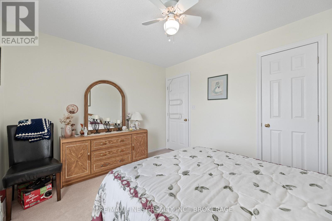
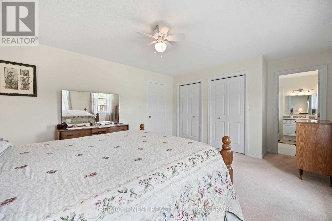
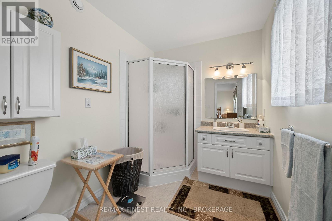
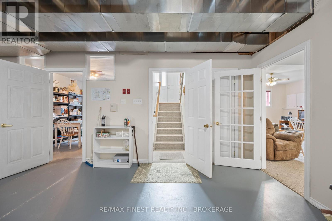
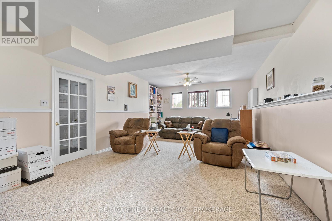
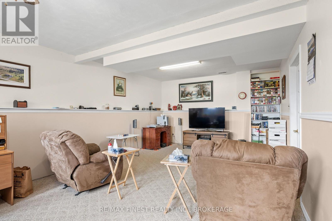
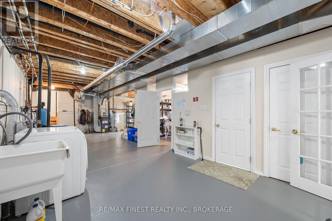
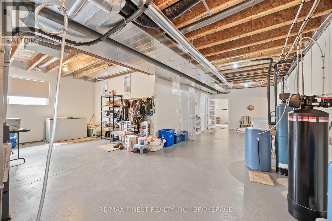
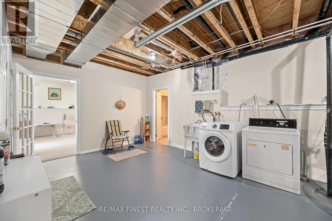
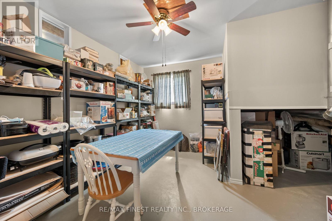
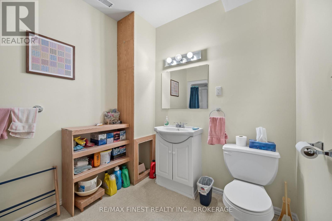
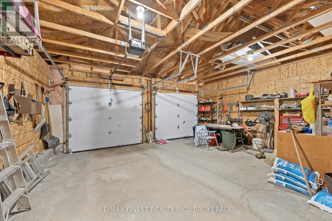
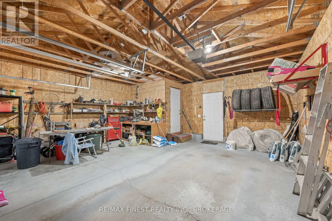
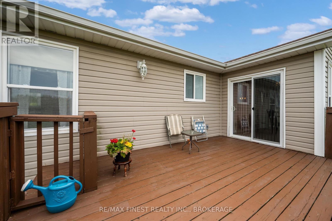
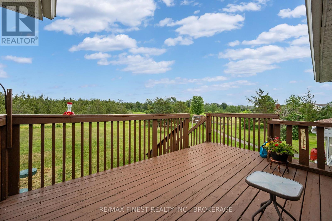
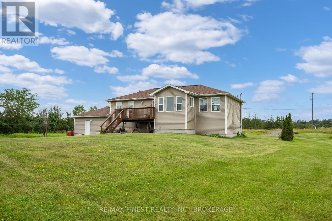
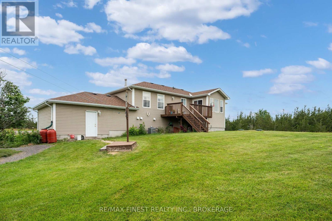
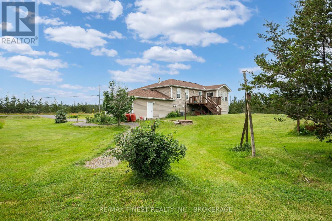
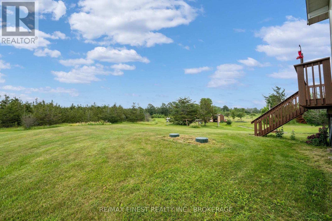
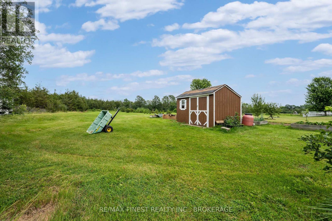
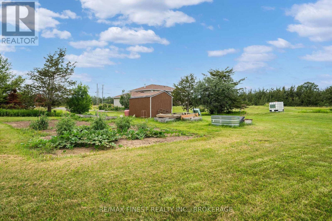
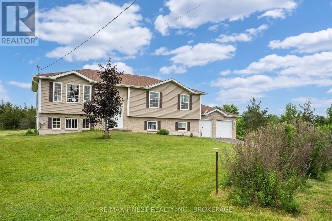
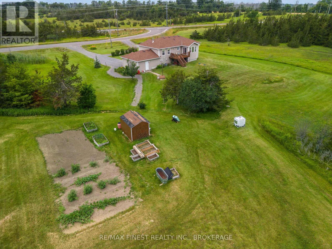
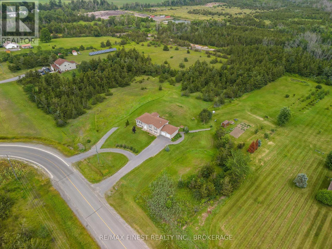
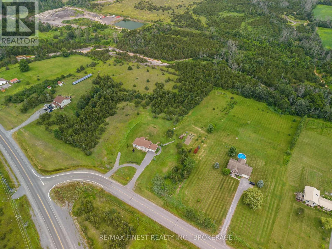
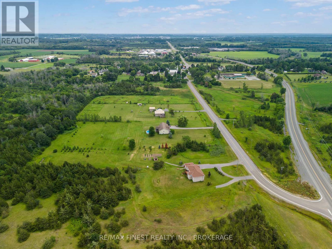
Meticulously maintained and showcasing true pride of ownership, this spacious 3-bedroom, 2.5-bathroom home with extra space in the lower level for more bedrooms offers the perfect blend of comfort, quality, and opportunity. Situated on a beautiful 5-acre property, this home features an open-concept main level with gorgeous hardwood floors, creating a warm and inviting space for both everyday living and entertaining. The thoughtfully designed layout includes a spacious primary suite with ensuite bathroom, generous living areas, and an attached 2-car garage. The partially finished expansive lower level offers excellent potential for additional bedrooms, a home office, recreation space, or an in-law suite, making it ideal for growing families or multi-generational living. Recent updates to both the well and septic systems provide added peace of mind, allowing you to move in with confidence. Whether you're looking for room to expand, space to enjoy the outdoors, or a home that has been exceptionally cared for, this property offers endless possibilities. Experience the privacy of country living without compromising on space, quality, or future potential. This is a property you'll be proud to call home. (id:61445)
Property Details
| MLS® Number | X13548112 |
| Property Type | Single Family |
| Community Name | 58 - Greater Napanee |
| AmenitiesNearBy | Golf Nearby, Hospital |
| CommunityFeatures | School Bus |
| Features | Level Lot, Wooded Area, Flat Site, Level, Sump Pump |
| ParkingSpaceTotal | 12 |
| Structure | Deck, Outbuilding |
| ViewType | View |
Building
| BathroomTotal | 3 |
| BedroomsAboveGround | 3 |
| BedroomsTotal | 3 |
| Age | 16 To 30 Years |
| Appliances | Garage Door Opener Remote(s), Water Heater, Water Purifier, Water Softener, Dryer, Furniture, Microwave, Stove, Washer, Window Coverings, Refrigerator |
| ArchitecturalStyle | Raised Bungalow |
| BasementDevelopment | Partially Finished |
| BasementFeatures | Separate Entrance |
| BasementType | N/a, Full, N/a (partially Finished) |
| ConstructionStyleAttachment | Detached |
| CoolingType | Central Air Conditioning, Air Exchanger |
| ExteriorFinish | Brick, Vinyl Siding |
| FireProtection | Smoke Detectors |
| FoundationType | Poured Concrete |
| HeatingFuel | Natural Gas |
| HeatingType | Forced Air |
| StoriesTotal | 1 |
| SizeInterior | 1100 - 1500 Sqft |
| Type | House |
| UtilityWater | Drilled Well |
Parking
| Attached Garage | |
| Garage |
Land
| Acreage | No |
| LandAmenities | Golf Nearby, Hospital |
| LandscapeFeatures | Landscaped |
| Sewer | Septic System |
| SizeDepth | 587 Ft ,10 In |
| SizeFrontage | 372 Ft ,6 In |
| SizeIrregular | 372.5 X 587.9 Ft |
| SizeTotalText | 372.5 X 587.9 Ft |
| SoilType | Clay |
Rooms
| Level | Type | Length | Width | Dimensions |
|---|---|---|---|---|
| Lower Level | Recreational, Games Room | 7.68 m | 4.44 m | 7.68 m x 4.44 m |
| Lower Level | Other | 3.95 m | 3.8 m | 3.95 m x 3.8 m |
| Lower Level | Utility Room | 7.67 m | 4.32 m | 7.67 m x 4.32 m |
| Lower Level | Other | 3.6 m | 6.33 m | 3.6 m x 6.33 m |
| Lower Level | Other | 6.35 m | 6.57 m | 6.35 m x 6.57 m |
| Lower Level | Bathroom | 2.26 m | 3.04 m | 2.26 m x 3.04 m |
| Main Level | Kitchen | 3.9 m | 3.35 m | 3.9 m x 3.35 m |
| Main Level | Dining Room | 4.03 m | 3.24 m | 4.03 m x 3.24 m |
| Main Level | Living Room | 4.2 m | 4.69 m | 4.2 m x 4.69 m |
| Main Level | Primary Bedroom | 3.95 m | 5.35 m | 3.95 m x 5.35 m |
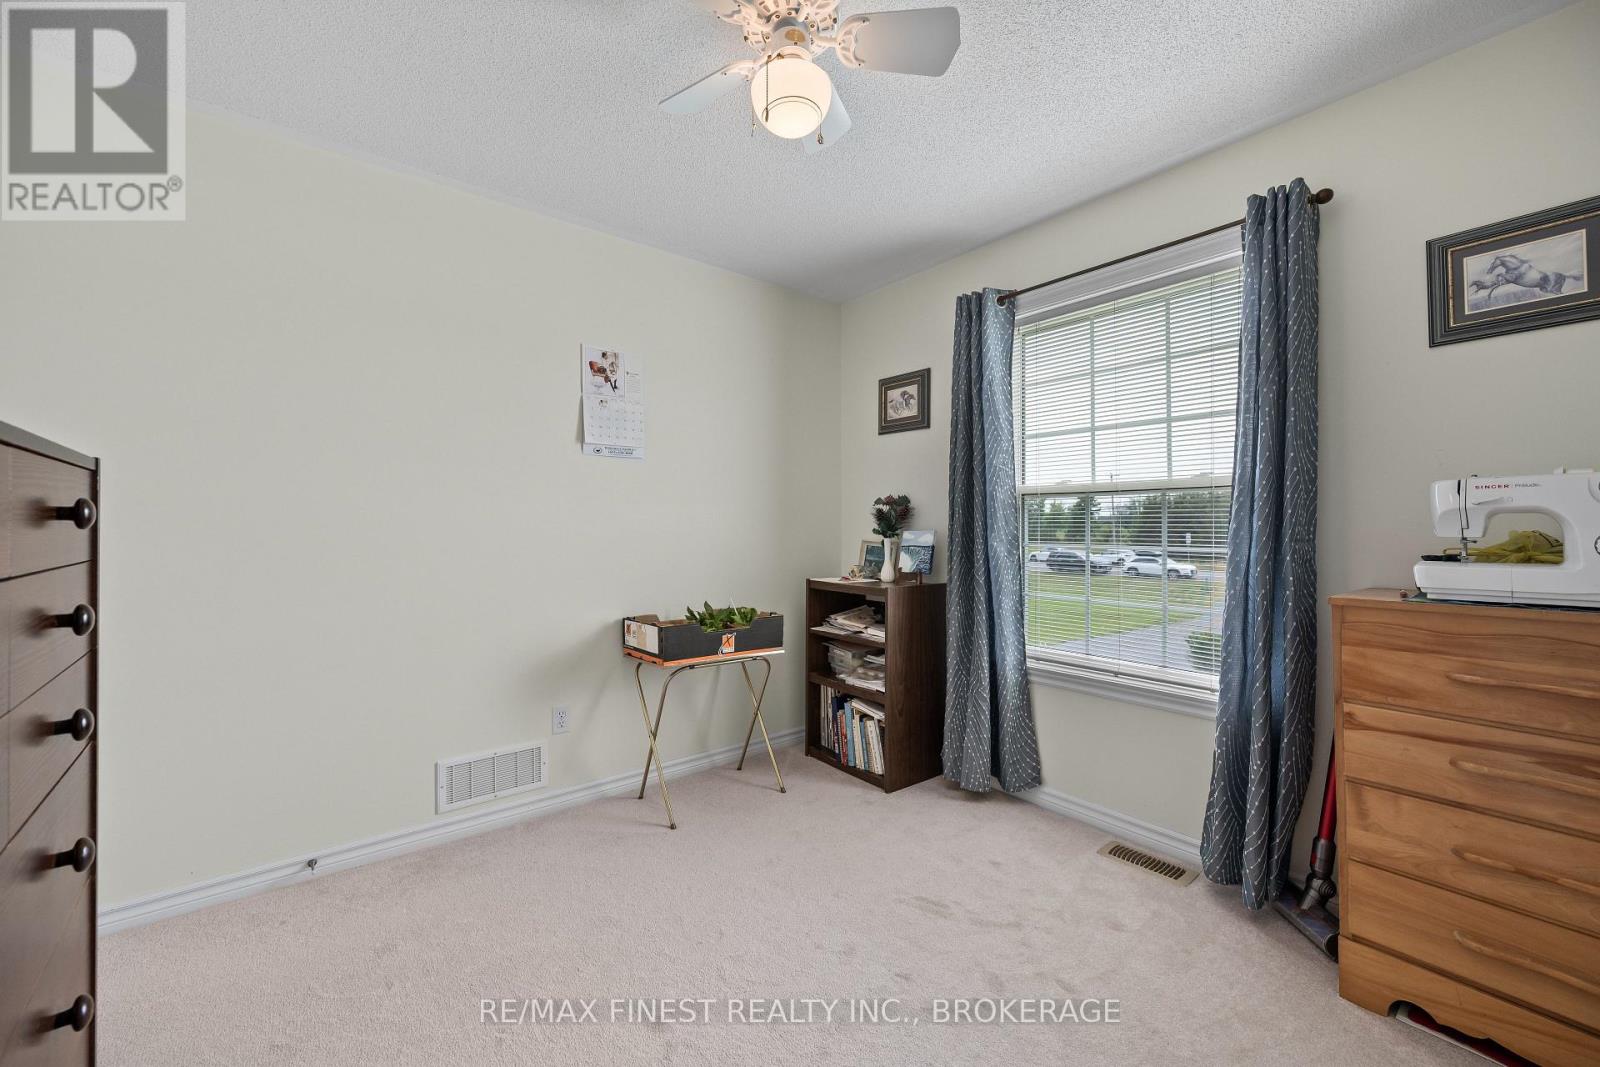
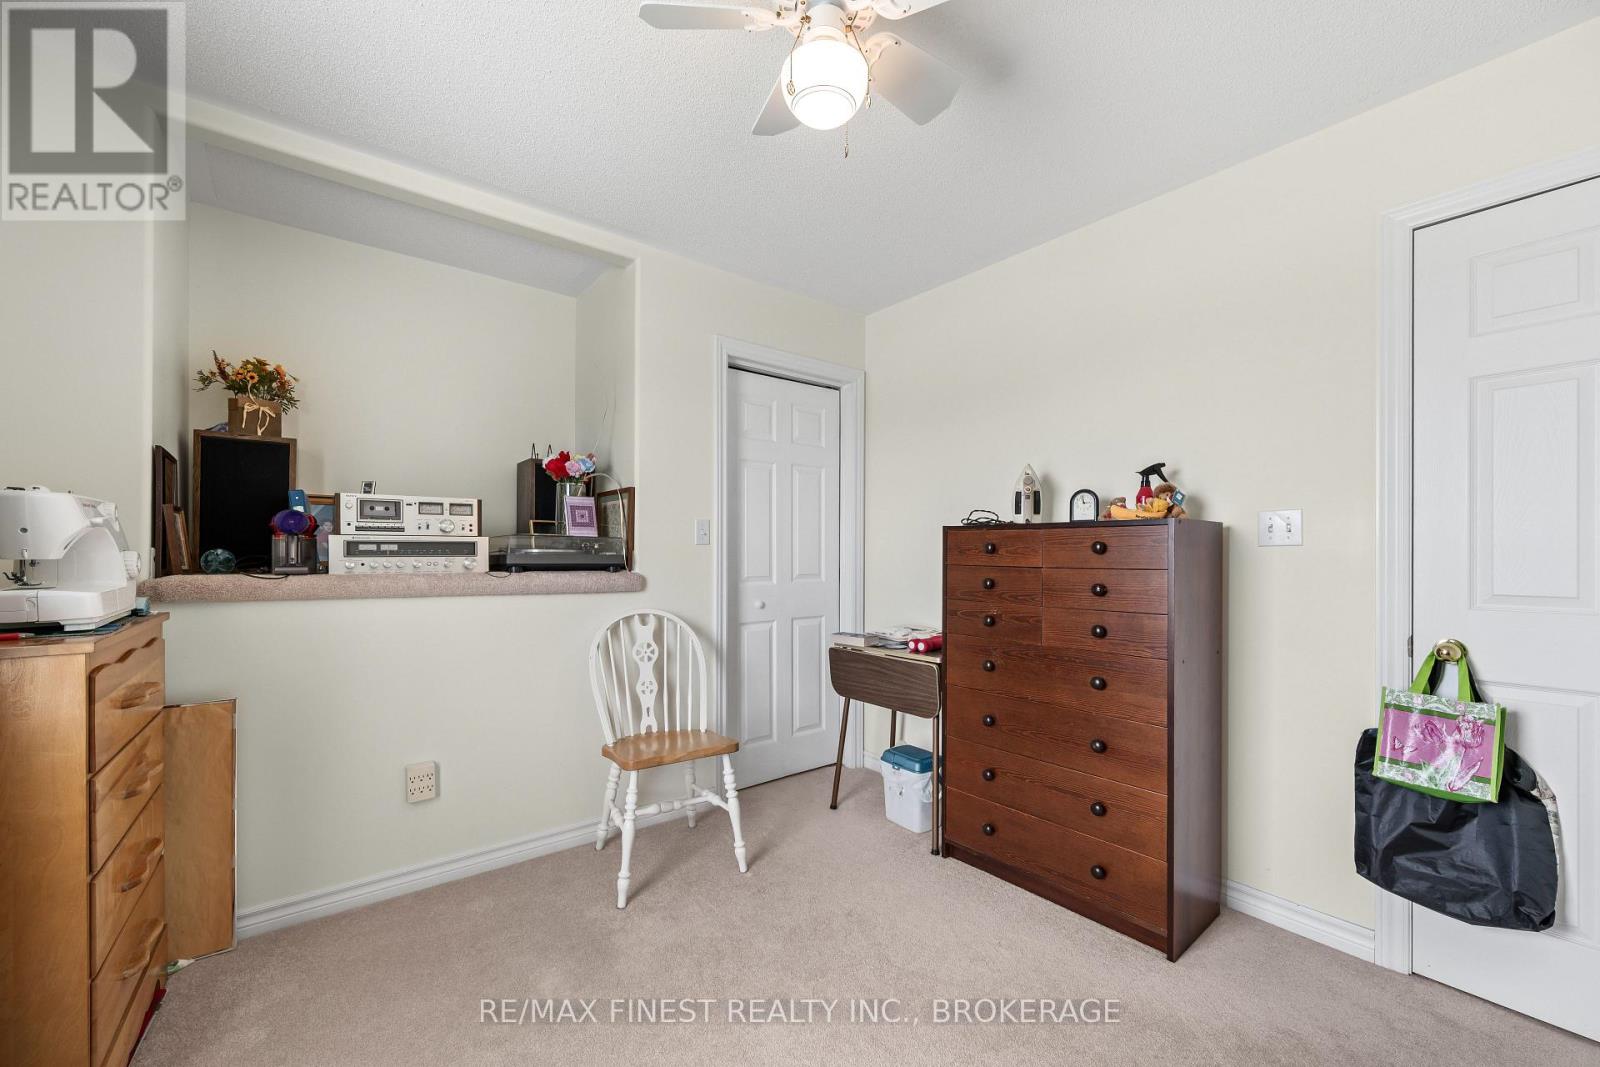
| Main Level | Bedroom 2 | 3.12 m | 3.65 m | 3.12 m x 3.65 m |
| Main Level | Bedroom 3 | 3.11 m | 3.02 m | 3.11 m x 3.02 m |
| Main Level | Bathroom | 1.79 m | 2.7 m | 1.79 m x 2.7 m |
| Main Level | Bathroom | 2.02 m | 2.65 m | 2.02 m x 2.65 m |
| Main Level | Eating Area | 2.36 m | 3.35 m | 2.36 m x 3.35 m |
Utilities
| Cable | Installed |
| Electricity | Installed |
Interested?
Contact us for more information
Ryan Malcolm
Salesperson
105-1329 Gardiners Rd
Kingston, Ontario K7P 0L8
Jen Fitzpatrick
Broker
105-1329 Gardiners Rd
Kingston, Ontario K7P 0L8
Jake Doseger
Salesperson
105-1329 Gardiners Rd
Kingston, Ontario K7P 0L8

The trademarks REALTOR®, REALTORS®, and the REALTOR® logo are controlled by The Canadian Real Estate Association (CREA) and identify real estate professionals who are members of CREA. The trademarks MLS®, Multiple Listing Service® and the associated logos are owned by The Canadian Real Estate Association (CREA) and identify the quality of services provided by real estate professionals who are members of CREA. The trademark DDF® is owned by The Canadian Real Estate Association (CREA) and identifies CREA's Data Distribution Facility (DDF®)
July 10 2026 02:49:53
RE/MAX Finest Realty Inc., Brokerage