
246 Hickey Trail Hastings Highlands, Ontario K0L 1C0

$499,900
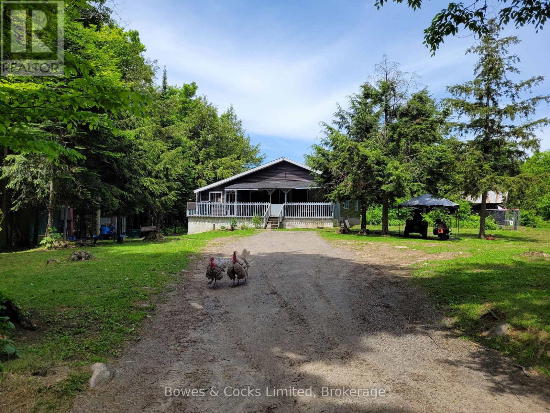
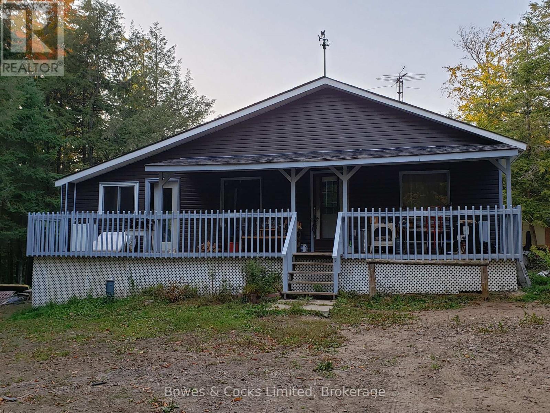
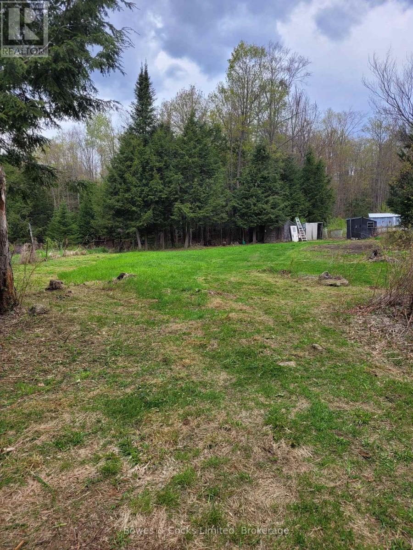
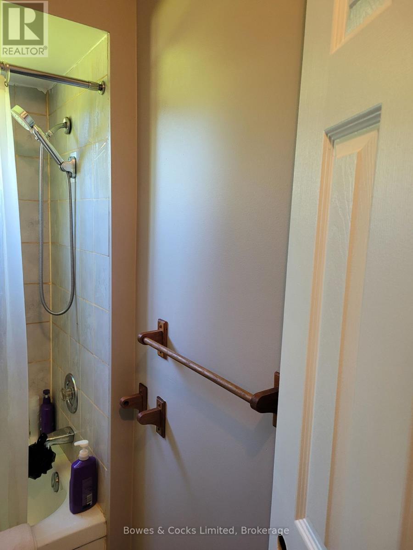
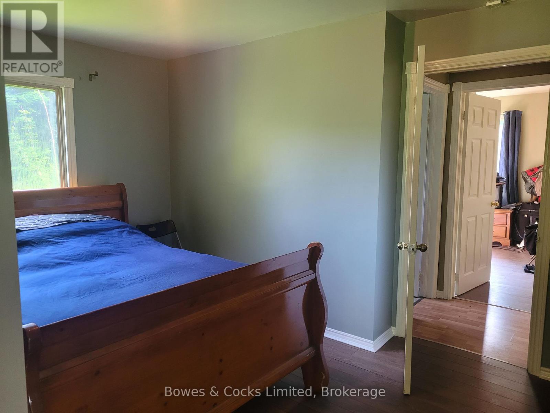
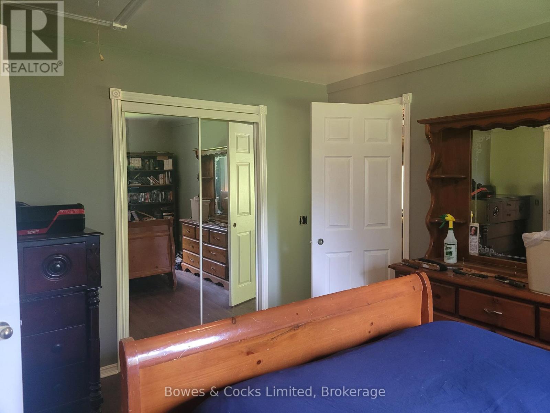
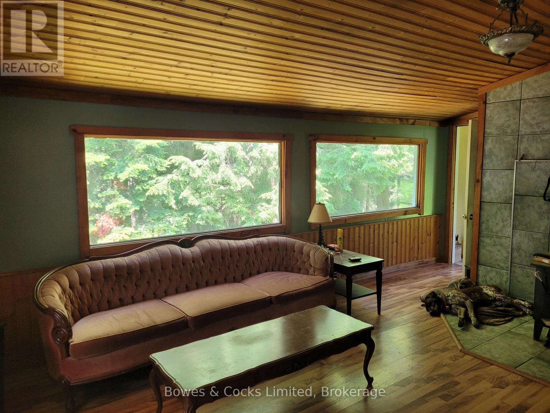
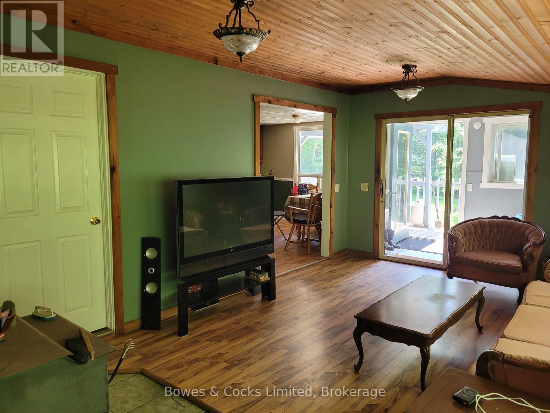
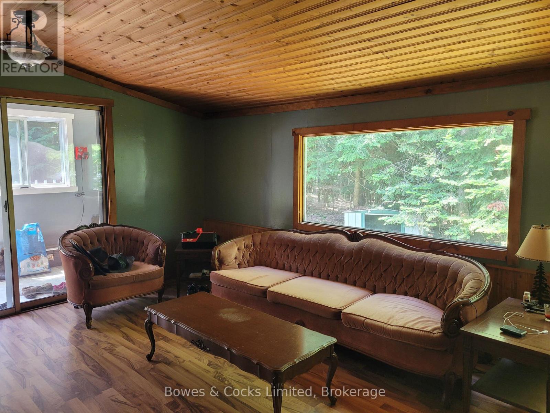
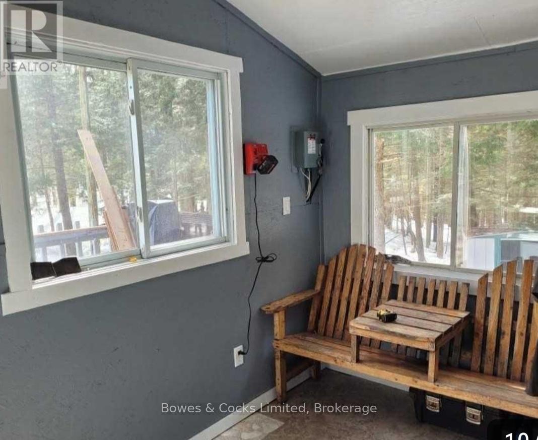
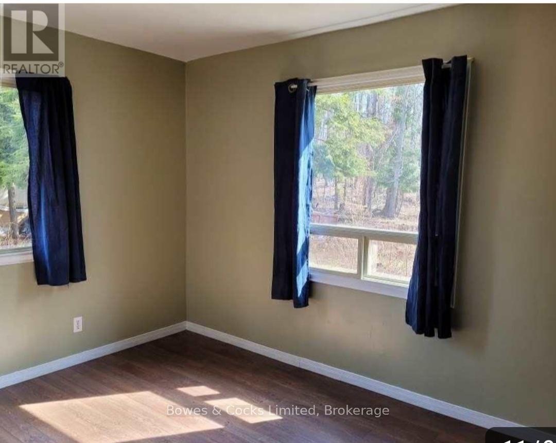
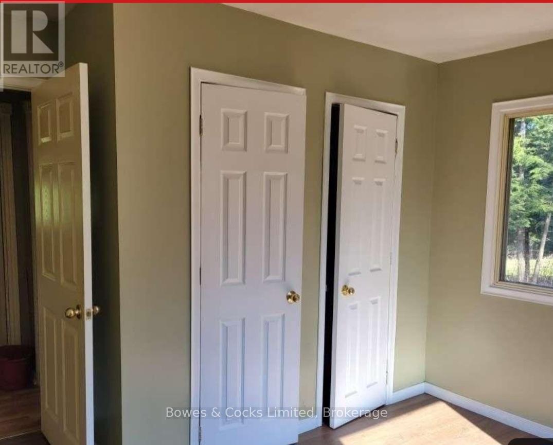
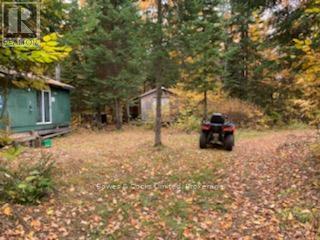
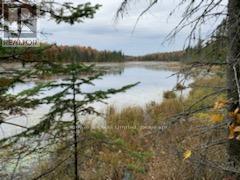
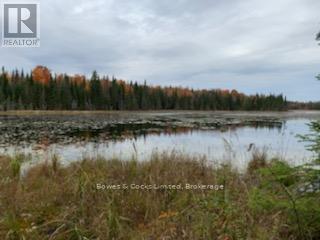
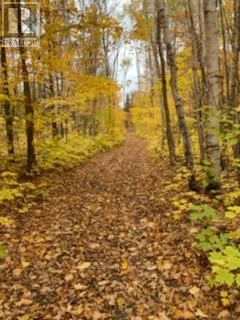
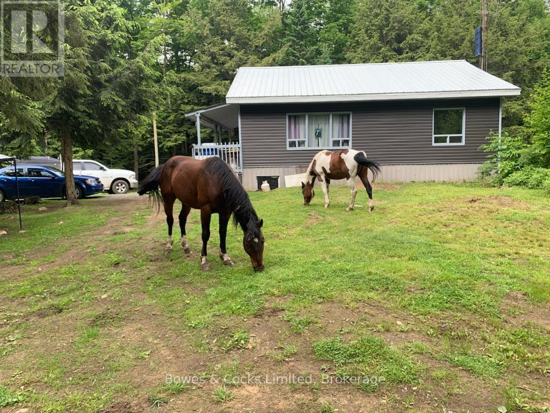
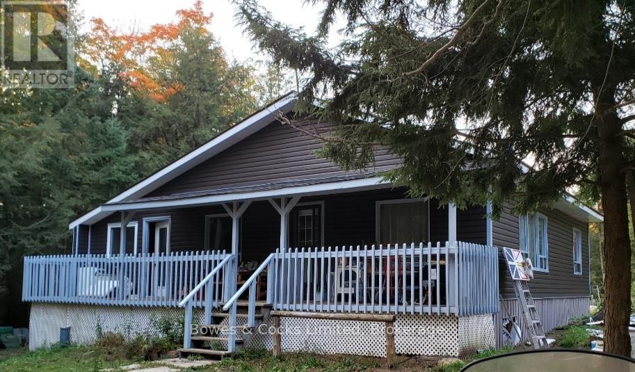
Worrying about Oil Prices? ....Not any more! This two bedroom home is totally off grid. It features a living room, kitchen, utility room, porch, two bedrooms, a bathroom and a family room. Fireplace in the family room and heat is with an airtight wood stove. Solar panels and a generator (included) are all the owner has needed to live comfortably in this cozy home. Situated on 100 acres with a three stall horse barn and tack room and fenced paddocks, two gazebos and many kms of trails. This is a perfect "get away from it all" property. Enjoy Crown Land access to Baptiste Lake at your doorstep. Also features a cabin that sleeps 6 quite comfortably. The property has two sheds approx. 12 x 20 to store your snowmobile and 4 wheeler etc., Hickey Road is maintained by the Township and Hickey Trail is maintained by the Owner of this property. (id:61445)
Property Details
| MLS® Number | X12911906 |
| Property Type | Single Family |
| Community Name | Herschel Ward |
| Easement | Right Of Way |
| Equipment Type | None |
| Features | Cul-de-sac, Wooded Area, Rolling, Partially Cleared, Open Space, Country Residential, Gazebo |
| Parking Space Total | 8 |
| Rental Equipment Type | None |
| Structure | Deck, Barn, Paddocks/corralls, Shed |
| View Type | View |
Building
| Bathroom Total | 1 |
| Bedrooms Above Ground | 2 |
| Bedrooms Total | 2 |
| Age | 16 To 30 Years |
| Amenities | Fireplace(s) |
| Appliances | Water Heater - Tankless, Water Heater, Furniture, Stove |
| Architectural Style | Bungalow |
| Basement Type | None |
| Cooling Type | None |
| Exterior Finish | Vinyl Siding |
| Fireplace Present | Yes |
| Foundation Type | Wood/piers |
| Heating Fuel | Propane |
| Heating Type | Other |
| Stories Total | 1 |
| Size Interior | 1,100 - 1,500 Sqft |
| Type | House |
| Utility Power | Generator |
| Utility Water | Drilled Well |
Parking
| No Garage |
Land
| Access Type | Public Road, Year-round Access |
| Acreage | Yes |
| Fence Type | Partially Fenced |
| Sewer | Septic System |
| Size Depth | 3274 Ft |
| Size Frontage | 1321 Ft ,6 In |
| Size Irregular | 1321.5 X 3274 Ft |
| Size Total Text | 1321.5 X 3274 Ft|100+ Acres |
| Surface Water | Lake/pond |
| Zoning Description | Ru |
Rooms
| Level | Type | Length | Width | Dimensions |
|---|---|---|---|---|
| Lower Level | Family Room | 3.5 m | 5.89 m | 3.5 m x 5.89 m |
| Main Level | Kitchen | 4.85 m | 3.6 m | 4.85 m x 3.6 m |
| Main Level | Living Room | 6.3 m | 3.9 m | 6.3 m x 3.9 m |
| Main Level | Bedroom | 11.32 m | 3.6 m | 11.32 m x 3.6 m |
| Main Level | Bedroom 2 | 3.5 m | 2.6 m | 3.5 m x 2.6 m |
| Main Level | Bathroom | 1.58 m | 2.26 m | 1.58 m x 2.26 m |
Utilities
| Wireless | Available |
| Sewer | Installed |
Contact Us
Contact us for more information

Bev Mccaw
Broker
11 Station Street
Bancroft, Ontario K0L 1C0
(613) 332-1841

The trademarks REALTOR®, REALTORS®, and the REALTOR® logo are controlled by The Canadian Real Estate Association (CREA) and identify real estate professionals who are members of CREA. The trademarks MLS®, Multiple Listing Service® and the associated logos are owned by The Canadian Real Estate Association (CREA) and identify the quality of services provided by real estate professionals who are members of CREA. The trademark DDF® is owned by The Canadian Real Estate Association (CREA) and identifies CREA's Data Distribution Facility (DDF®)
June 03 2026 03:31:39
Central Lakes Association of REALTORS®
Bowes & Cocks Limited