
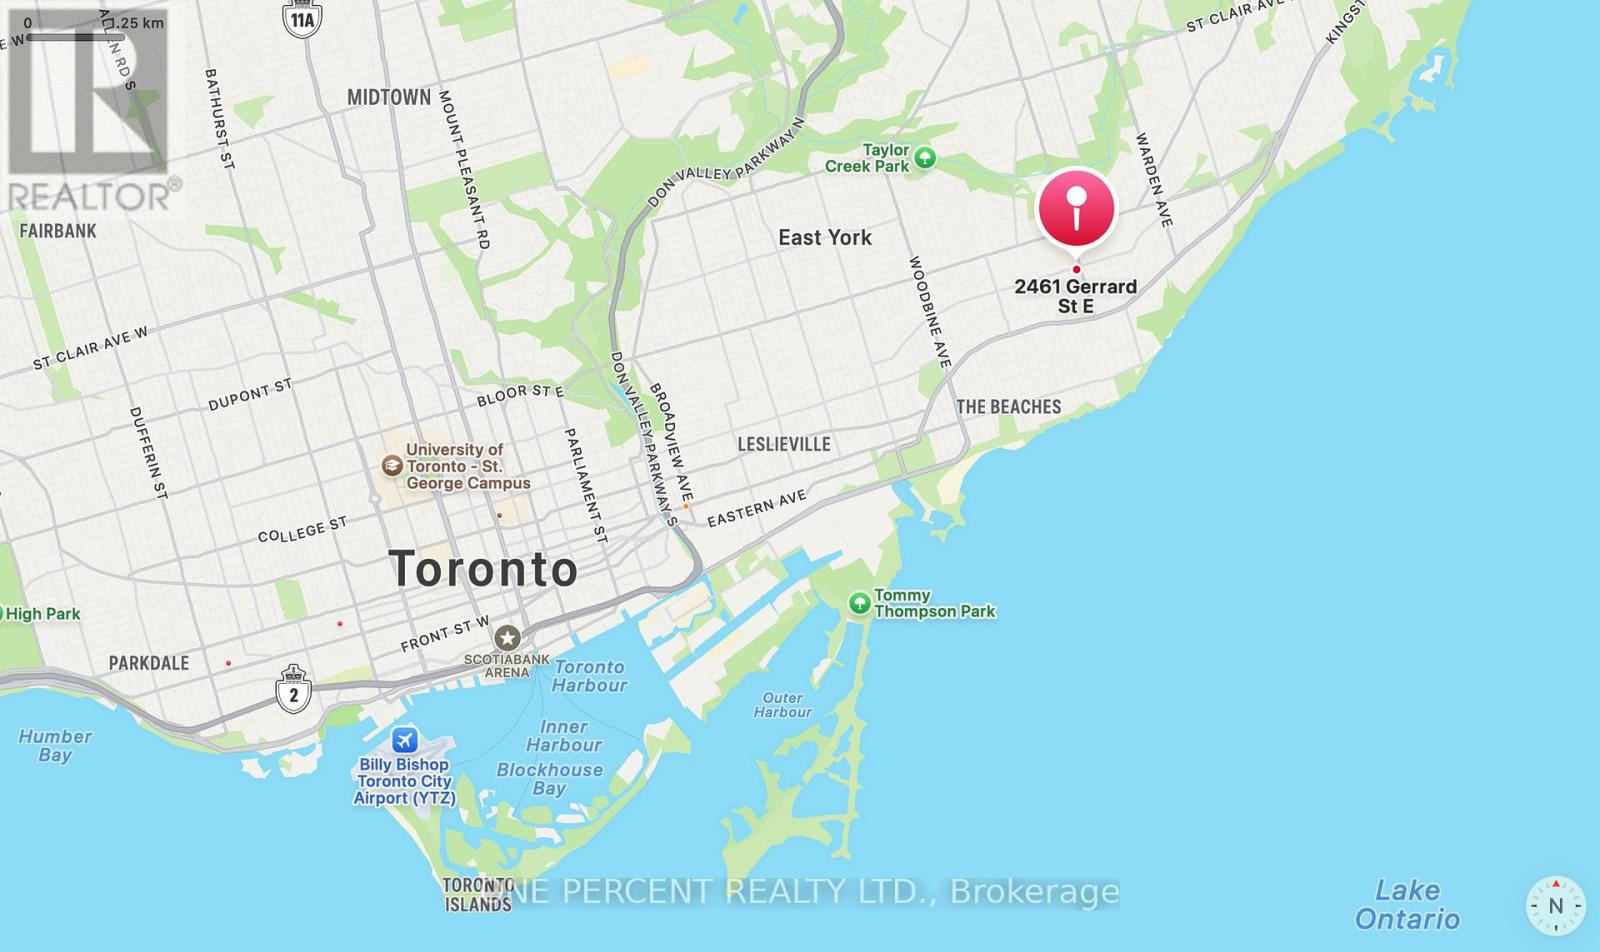
2461 Gerrard Street E Toronto, Ontario M4E 2G3

$699,000
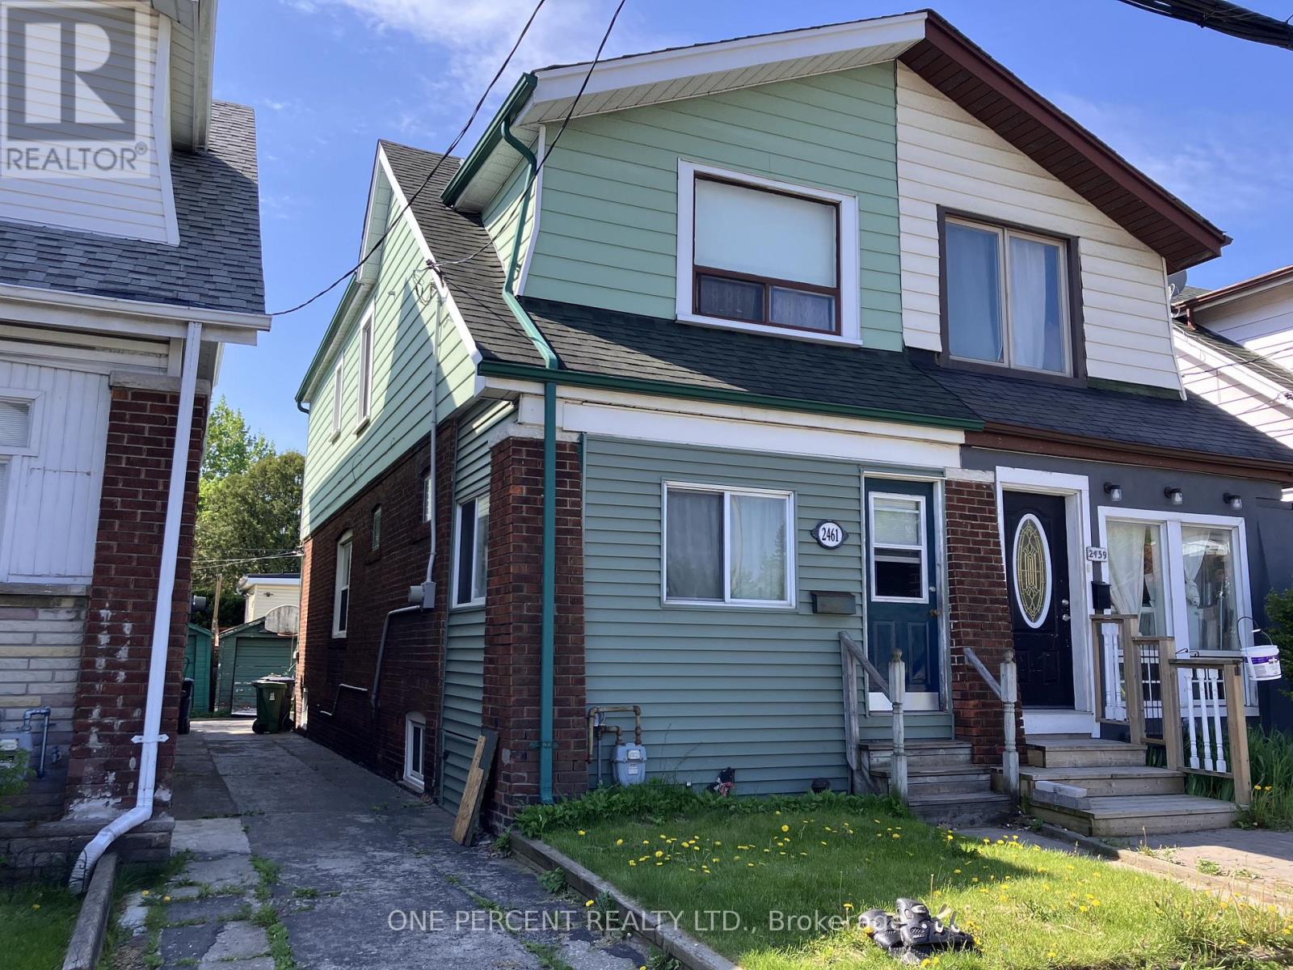
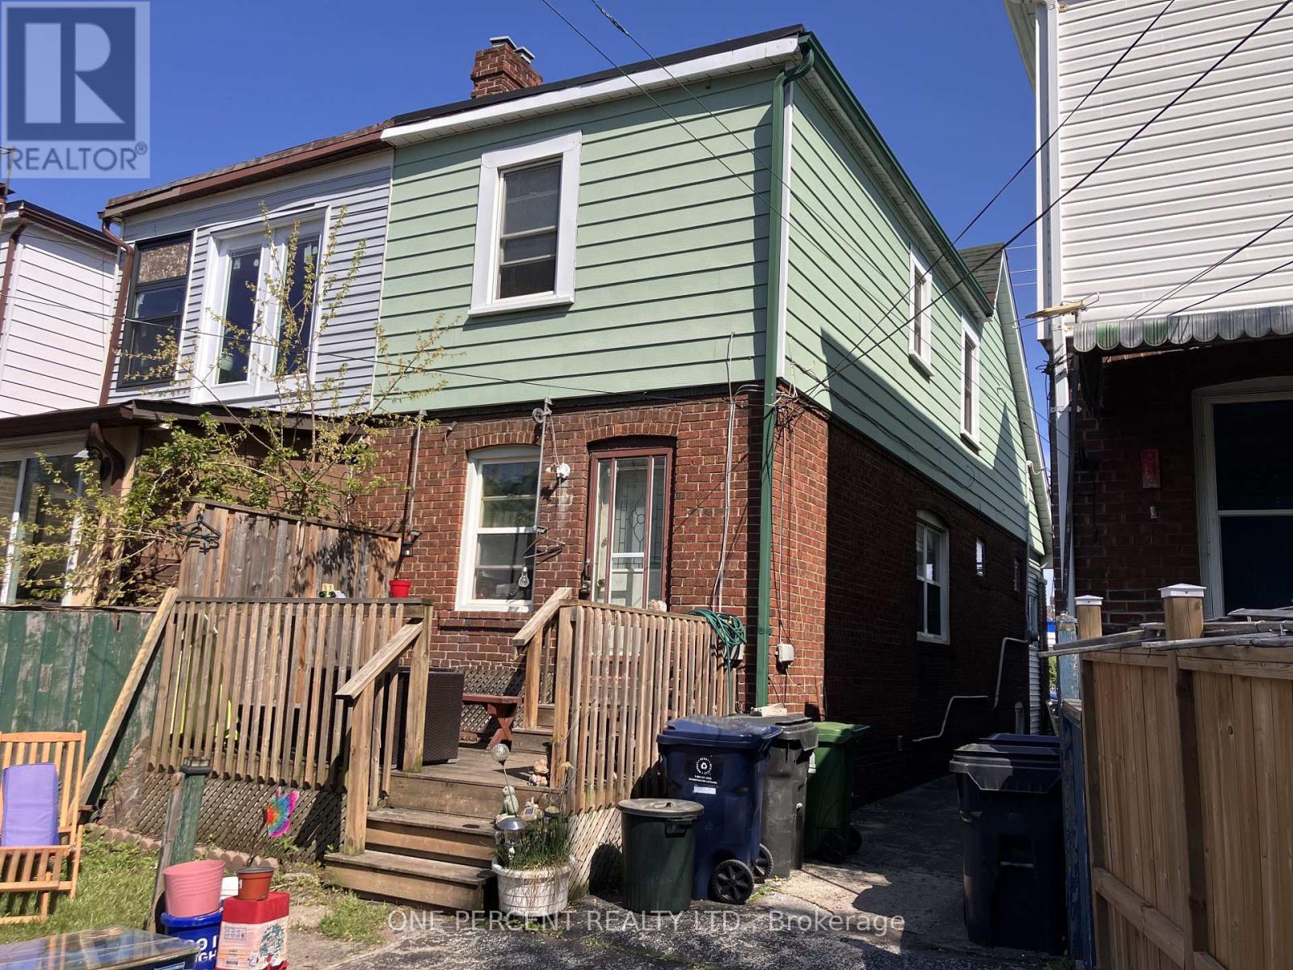
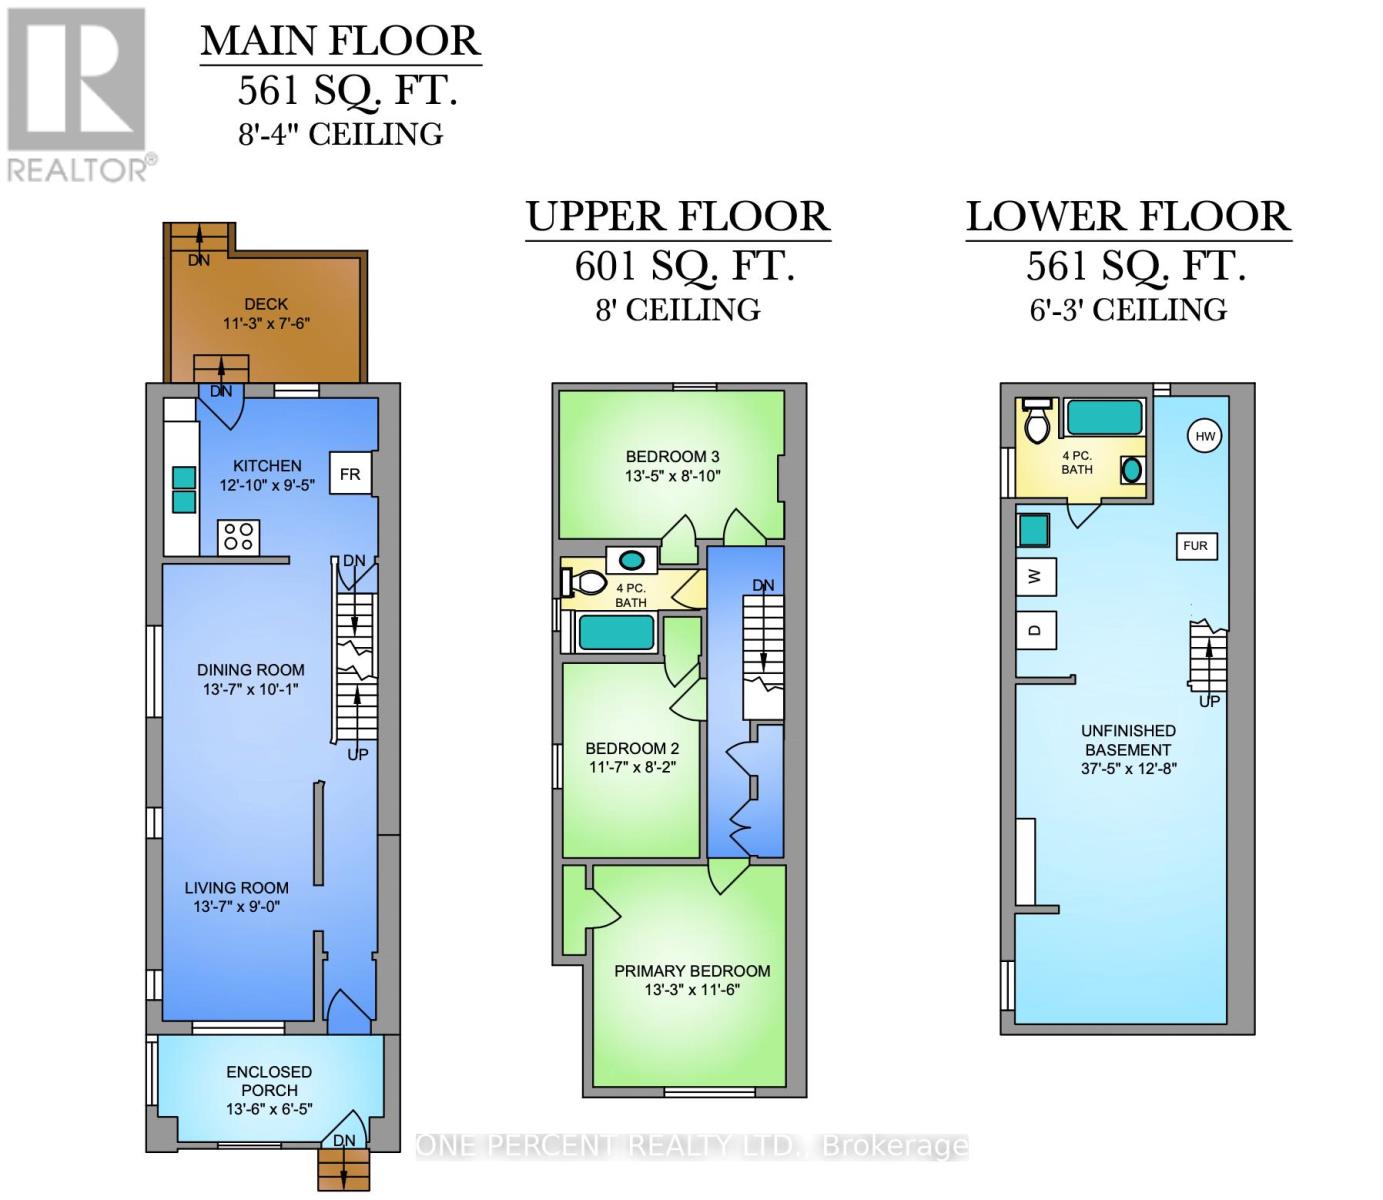
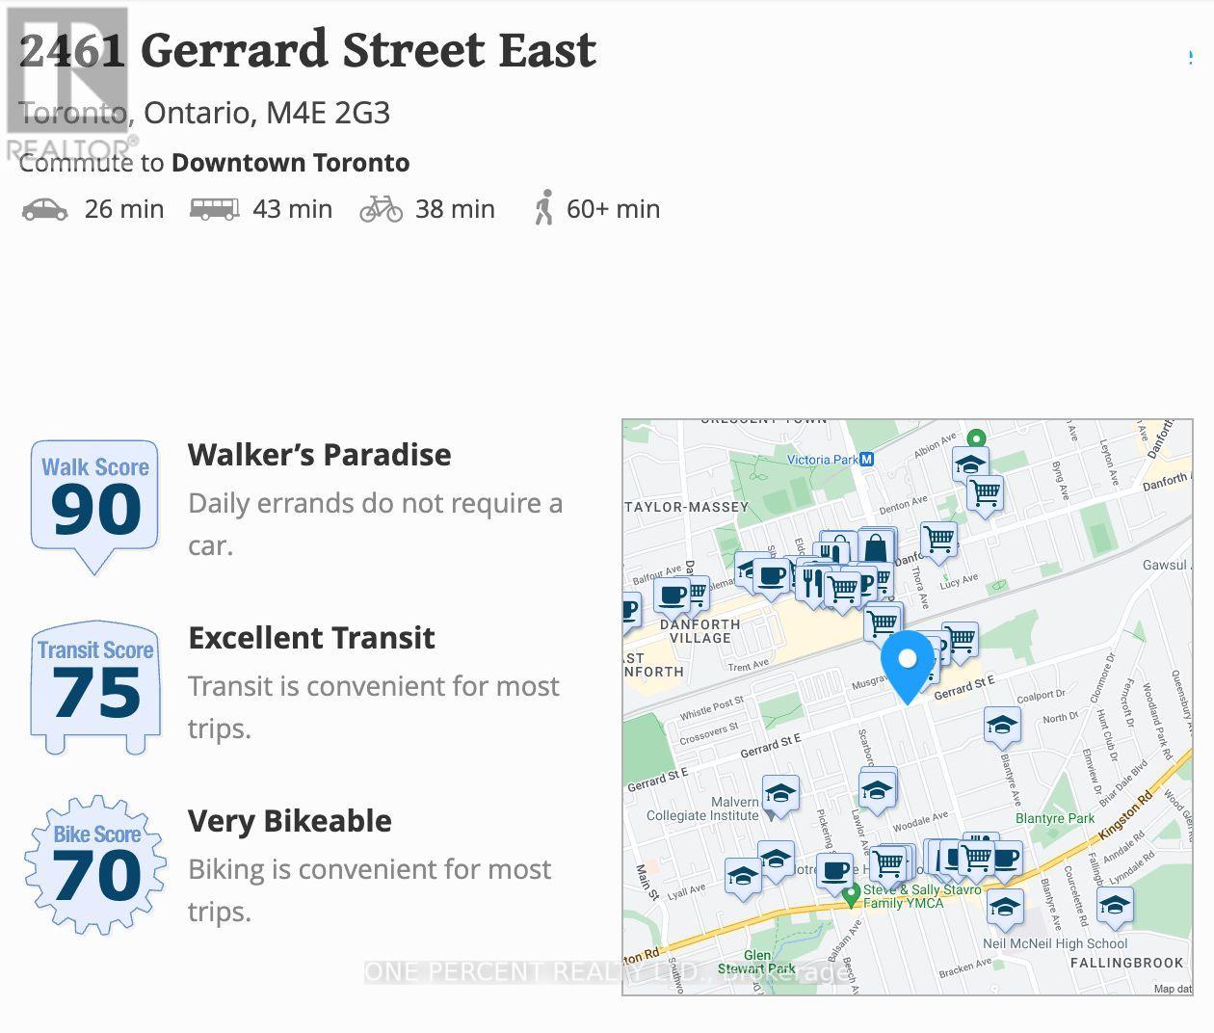
Attention investors, contractors, and visionaries. This freehold, two-storey semi-detached residential property at 2461 Gerrard St E offers a prime renovation opportunity in Toronto. The interior layout includes three bedrooms and two full bathrooms. The structure sits on a regular lot with a frontage of 17.67 feet and a depth of 100 feet. The basement is unfinished and ripe for a transformation with an existing full bathroom. Exterior features include a mutual shared driveway and a detached garage. The location is uber-convenient with Loblaws and Victoria Crossing (Freshco, Tim Hortons, and Play it Again Sports) close-by. The Walk/bike/transit score is enviable at 90/75/70. A quick trip down Victoria Park Ave lands you in the Eastern end of the Beaches neighbourhood. Offers Anytime. (id:61445)
Property Details
| MLS® Number | E13211586 |
| Property Type | Single Family |
| Community Name | East End-Danforth |
| Equipment Type | Water Heater |
| Rental Equipment Type | Water Heater |
Building
| Bathroom Total | 2 |
| Bedrooms Above Ground | 3 |
| Bedrooms Total | 3 |
| Appliances | All, Window Coverings |
| Basement Development | Unfinished |
| Basement Type | N/a (unfinished) |
| Construction Style Attachment | Semi-detached |
| Cooling Type | None |
| Exterior Finish | Aluminum Siding |
| Foundation Type | Concrete |
| Heating Fuel | Natural Gas |
| Heating Type | Forced Air |
| Stories Total | 2 |
| Size Interior | 1,100 - 1,500 Sqft |
| Type | House |
| Utility Water | Municipal Water |
Parking
| Detached Garage | |
| No Garage |
Land
| Acreage | No |
| Sewer | Sanitary Sewer |
| Size Depth | 100 Ft |
| Size Frontage | 17 Ft ,8 In |
| Size Irregular | 17.7 X 100 Ft |
| Size Total Text | 17.7 X 100 Ft |
Rooms
| Level | Type | Length | Width | Dimensions |
|---|---|---|---|---|
| Lower Level | Other | 11.41 m | 3.85 m | 11.41 m x 3.85 m |
| Main Level | Sunroom | 4.11 m | 1.95 m | 4.11 m x 1.95 m |
| Main Level | Living Room | 4.15 m | 2.75 m | 4.15 m x 2.75 m |
| Main Level | Dining Room | 4.15 m | 3.08 m | 4.15 m x 3.08 m |
| Main Level | Kitchen | 3.9 m | 2.88 m | 3.9 m x 2.88 m |
| Upper Level | Bedroom | 4.03 m | 3.5 m | 4.03 m x 3.5 m |
| Upper Level | Bedroom | 3.54 m | 2.49 m | 3.54 m x 2.49 m |
| Upper Level | Bedroom | 4.09 m | 2.69 m | 4.09 m x 2.69 m |
Contact Us
Contact us for more information

Sandra Mifsud
Broker
sandramifsud.ca/
www.facebook.com/SandraSellsToronto/
twitter.com/SandraMifsudRE
www.linkedin.com/in/sandramifsud/
(888) 966-3111
(888) 870-0411
www.onepercentrealty.com

The trademarks REALTOR®, REALTORS®, and the REALTOR® logo are controlled by The Canadian Real Estate Association (CREA) and identify real estate professionals who are members of CREA. The trademarks MLS®, Multiple Listing Service® and the associated logos are owned by The Canadian Real Estate Association (CREA) and identify the quality of services provided by real estate professionals who are members of CREA. The trademark DDF® is owned by The Canadian Real Estate Association (CREA) and identifies CREA's Data Distribution Facility (DDF®)
August 26 2026 04:27:20
Toronto Regional Real Estate Board
One Percent Realty Ltd.