
25 River Road W Trent Hills, Ontario K0L 1L0

$424,500
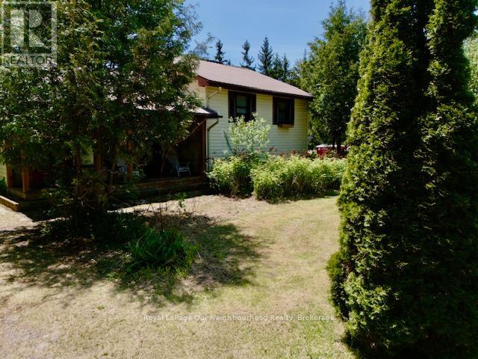
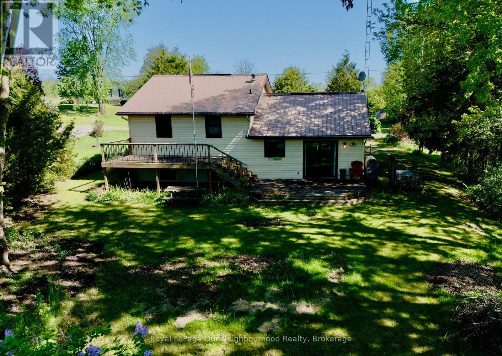
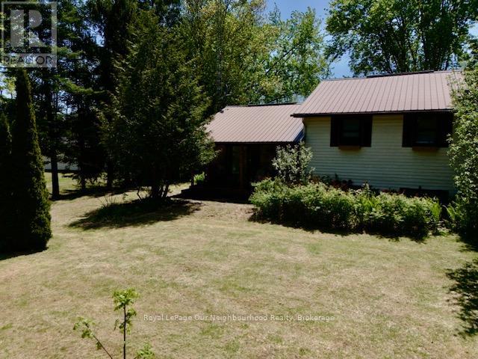
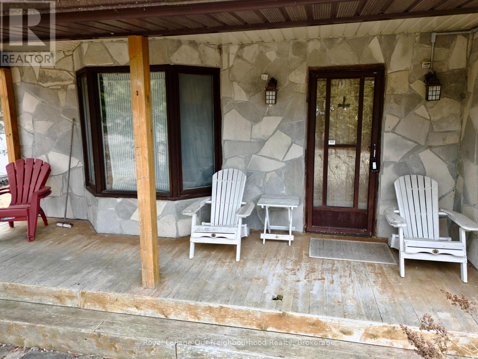
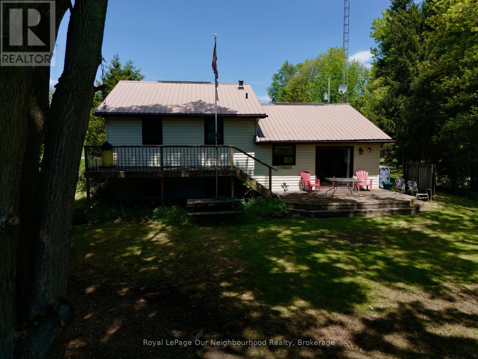
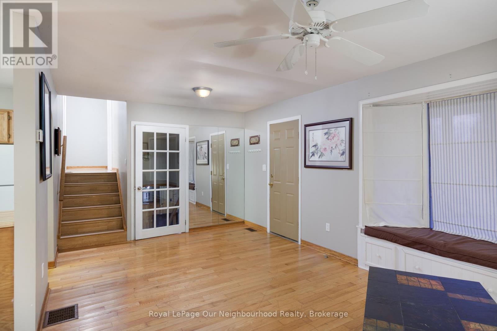
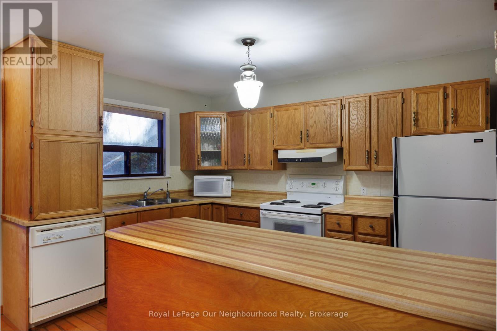
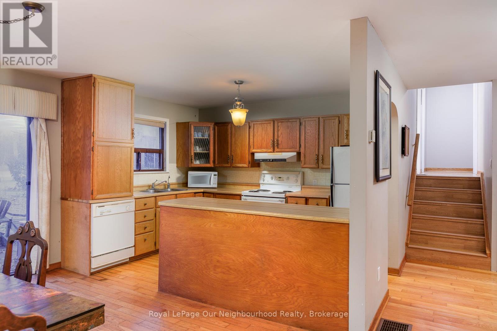
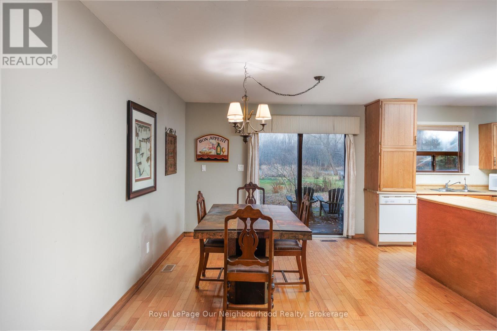
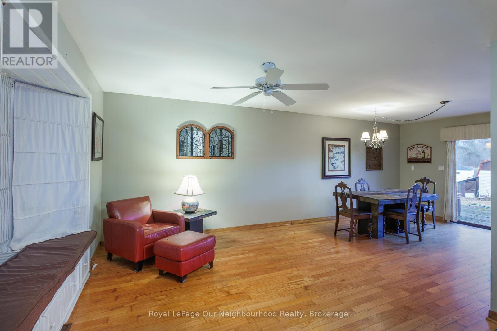
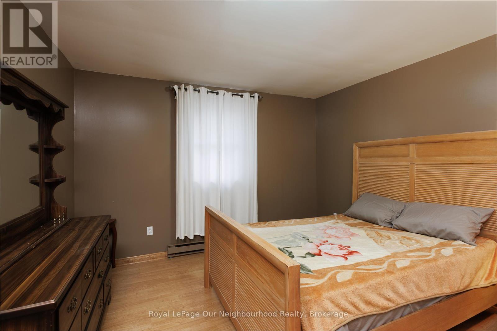
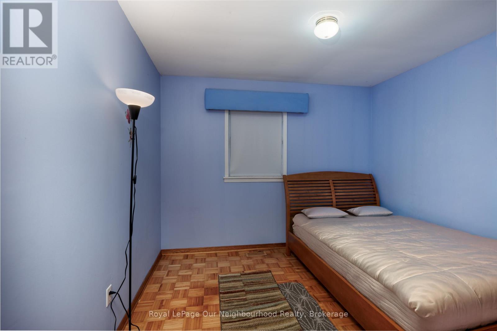
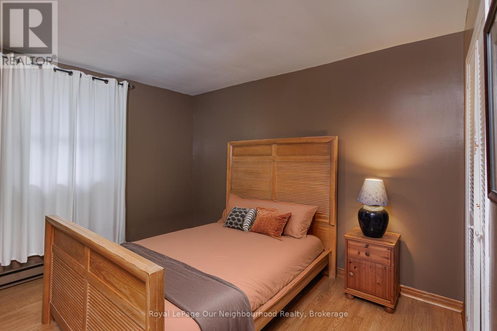
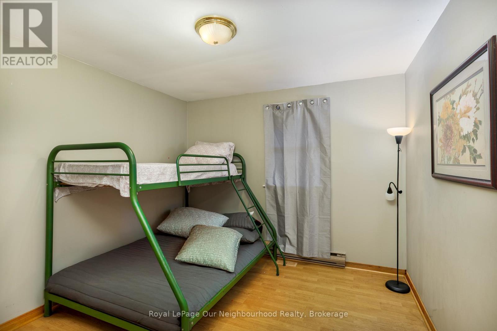
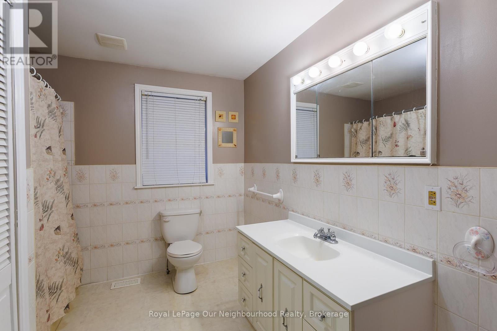
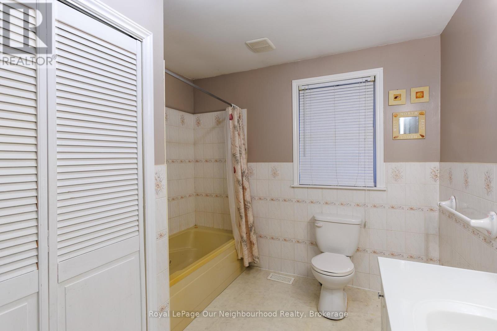
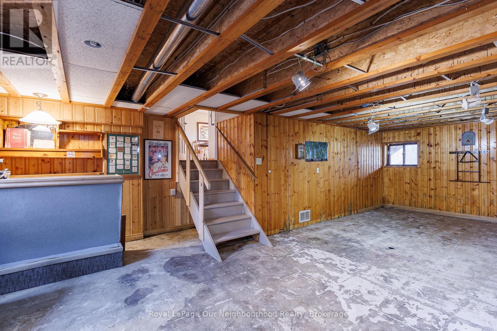
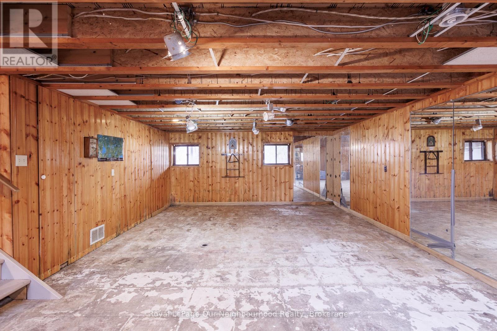
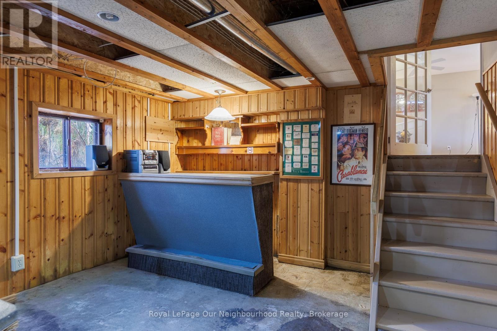
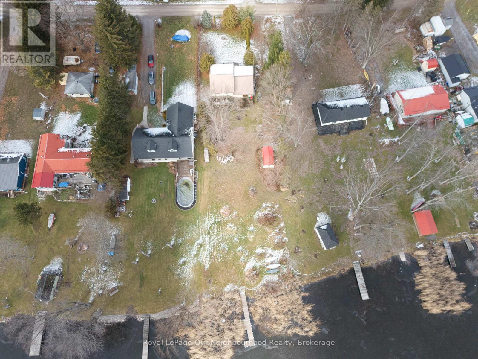
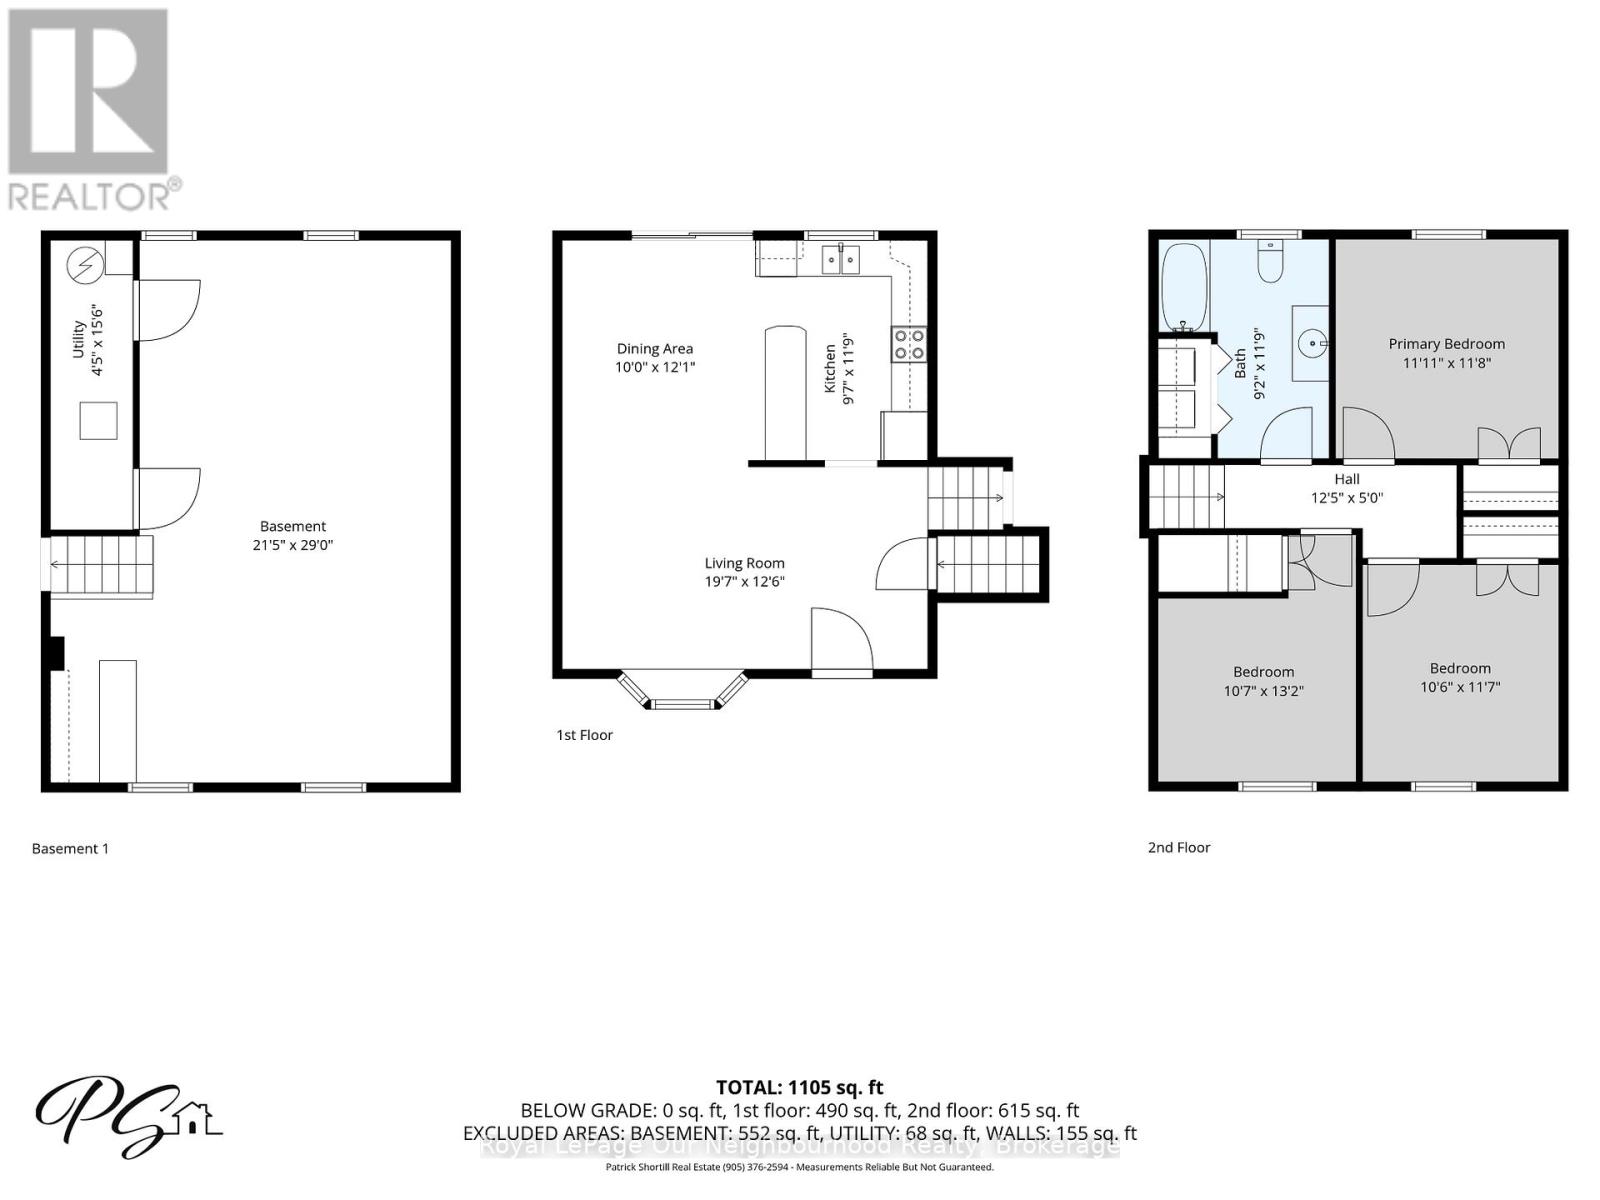
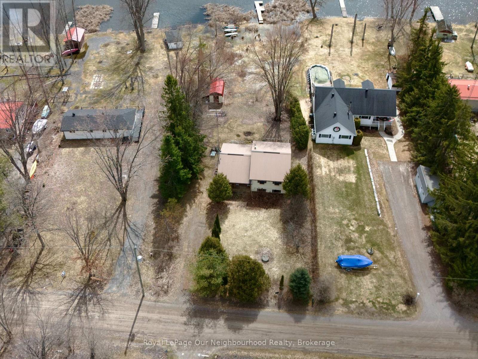
Enjoy year round waterfront living on the Trent river in beautiful Campbellford! This bright and inviting sidesplit home features a fantastic open concept main floor with excellent sightlines from the kitchen through the dining and living areas. This is a great, full time living, waterfront property. The upper level offers 3 comfortable bedrooms and a spacious 4 piece bathroom with laundry. The lower level basement boasts a wide open area with an existing bar, providing an ideal canvas for your personal finishing touches to create a fantastic rec room or additional living space. Step outside to embrace the water front lifestyle with a solidly built 30+ foot dock ready for boating, fishing, or simply relaxing by the water. The shed offers convenient storage or hobby space while the durable steel roof and ample parking add everyday practicality. The generous sized lot sits near the end of a quiet scenic road with very little traffic. This home presents a wonderful opportunity for updates and TLC that would transform it into a standout Waterfront retreat! Perfectly positioned between Campbellford and Stirling you'll enjoy easy access to shops, amenities, schools, and entertainment while savouring a peaceful riverside setting. An exciting chance to create the year-round waterfront home you've been dreaming of! (id:61445)
Property Details
| MLS® Number | X13478288 |
| Property Type | Single Family |
| Community Name | Rural Trent Hills |
| Easement | Flood Plain |
| Features | Country Residential, Sump Pump |
| Parking Space Total | 6 |
| Structure | Deck, Dock |
| View Type | River View, Direct Water View |
| Water Front Type | Waterfront On River |
Building
| Bathroom Total | 1 |
| Bedrooms Above Ground | 3 |
| Bedrooms Total | 3 |
| Age | 31 To 50 Years |
| Appliances | Dishwasher, Dryer, Stove, Washer, Window Coverings, Refrigerator |
| Basement Development | Unfinished |
| Basement Type | N/a (unfinished) |
| Construction Style Split Level | Sidesplit |
| Cooling Type | Central Air Conditioning |
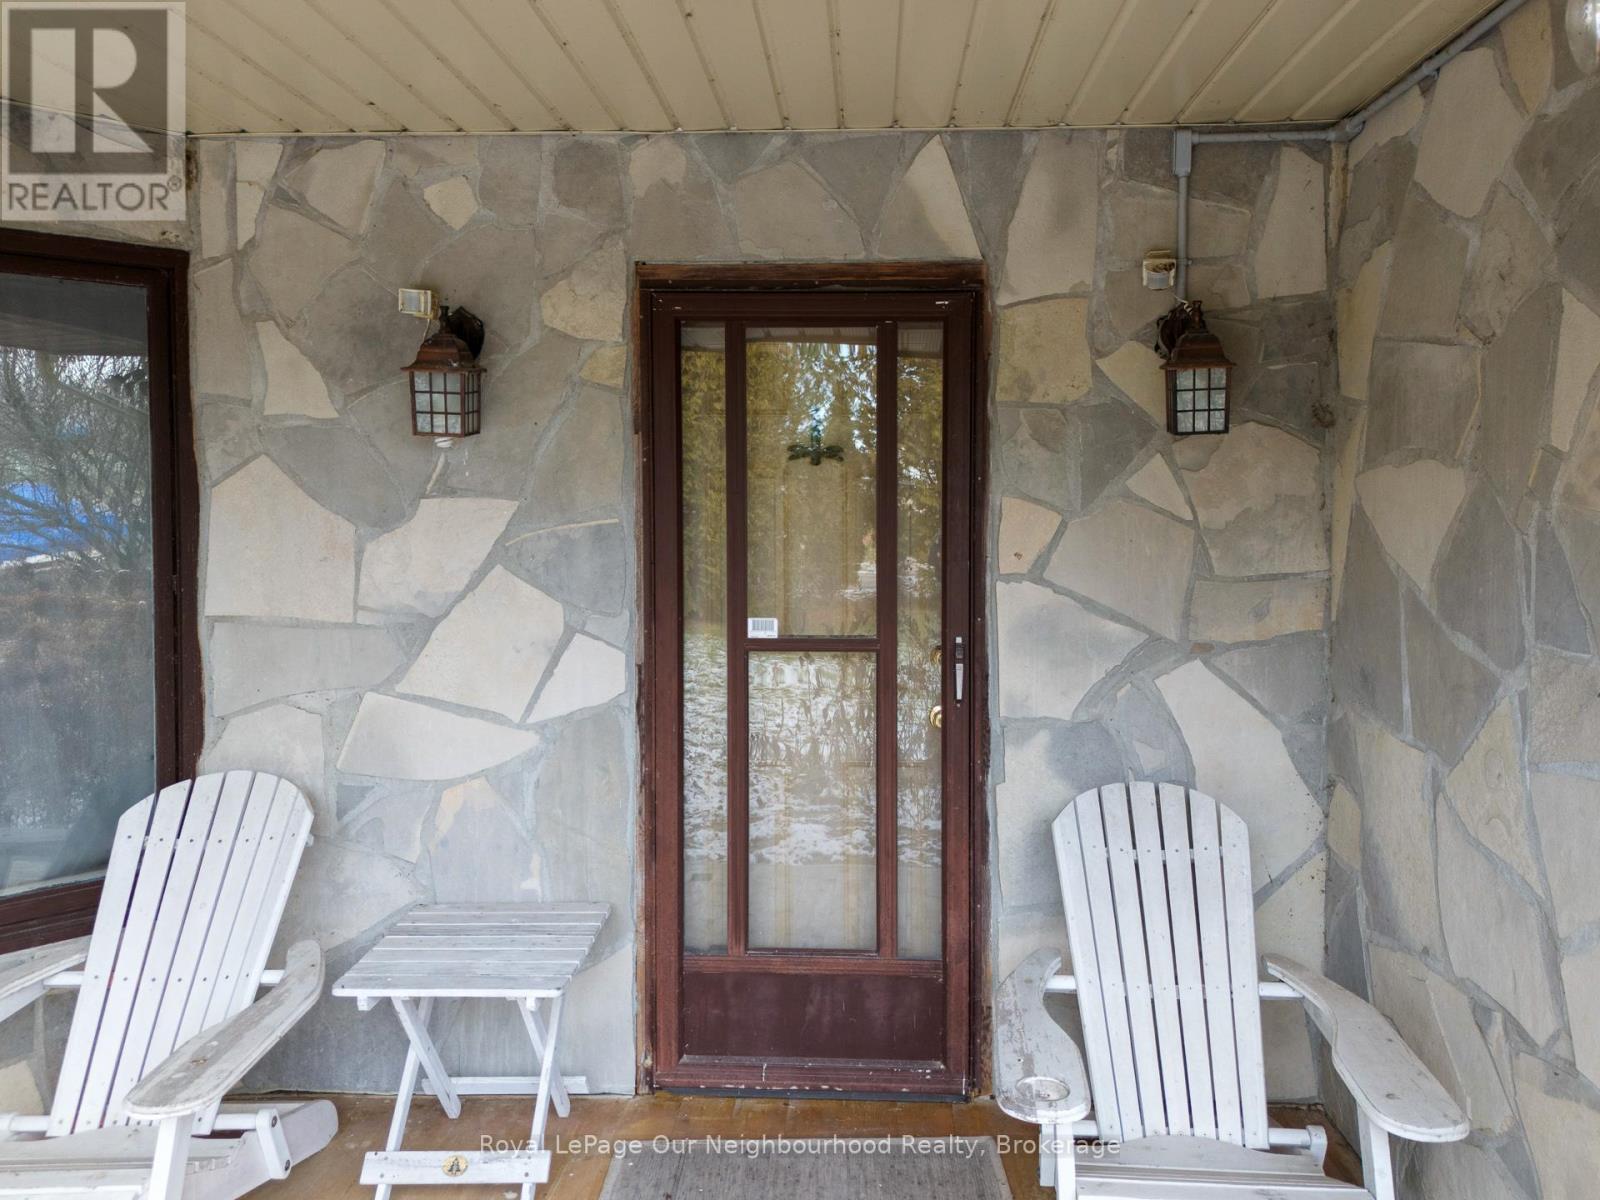
| Exterior Finish | Vinyl Siding, Stone |
| Flooring Type | Hardwood, Laminate, Parquet |
| Foundation Type | Block |
| Heating Fuel | Oil |
| Heating Type | Forced Air |
| Size Interior | 1,100 - 1,500 Sqft |
| Type | House |
Parking
| No Garage |
Land
| Access Type | Public Road, Private Docking |
| Acreage | No |
| Sewer | Septic System |
| Size Depth | 314 Ft ,10 In |
| Size Frontage | 84 Ft ,9 In |
| Size Irregular | 84.8 X 314.9 Ft |
| Size Total Text | 84.8 X 314.9 Ft |
Rooms
| Level | Type | Length | Width | Dimensions |
|---|---|---|---|---|
| Basement | Recreational, Games Room | 4.93 m | 8.66 m | 4.93 m x 8.66 m |
| Main Level | Kitchen | 3.63 m | 2.62 m | 3.63 m x 2.62 m |
| Main Level | Dining Room | 3.63 m | 3.35 m | 3.63 m x 3.35 m |
| Main Level | Living Room | 5.97 m | 3.38 m | 5.97 m x 3.38 m |
| Upper Level | Primary Bedroom | 3.63 m | 3.61 m | 3.63 m x 3.61 m |
| Upper Level | Bedroom 2 | 3.02 m | 3.15 m | 3.02 m x 3.15 m |
| Upper Level | Bedroom 3 | 3.2 m | 3.56 m | 3.2 m x 3.56 m |
Utilities
| Electricity | Installed |
https://www.realtor.ca/real-estate/29940744/25-river-road-w-trent-hills-rural-trent-hills
Contact Us
Contact us for more information

Patrick Morley Shortill
Salesperson
1 Queen Street Unit: 101
Cobourg, Ontario K9A 1M8
(905) 373-7272
(905) 373-7212
www.onri.ca/

The trademarks REALTOR®, REALTORS®, and the REALTOR® logo are controlled by The Canadian Real Estate Association (CREA) and identify real estate professionals who are members of CREA. The trademarks MLS®, Multiple Listing Service® and the associated logos are owned by The Canadian Real Estate Association (CREA) and identify the quality of services provided by real estate professionals who are members of CREA. The trademark DDF® is owned by The Canadian Real Estate Association (CREA) and identifies CREA's Data Distribution Facility (DDF®)
July 09 2026 05:30:24
Central Lakes Association of REALTORS®
Royal LePage Our Neighbourhood Realty